 For sale37 photos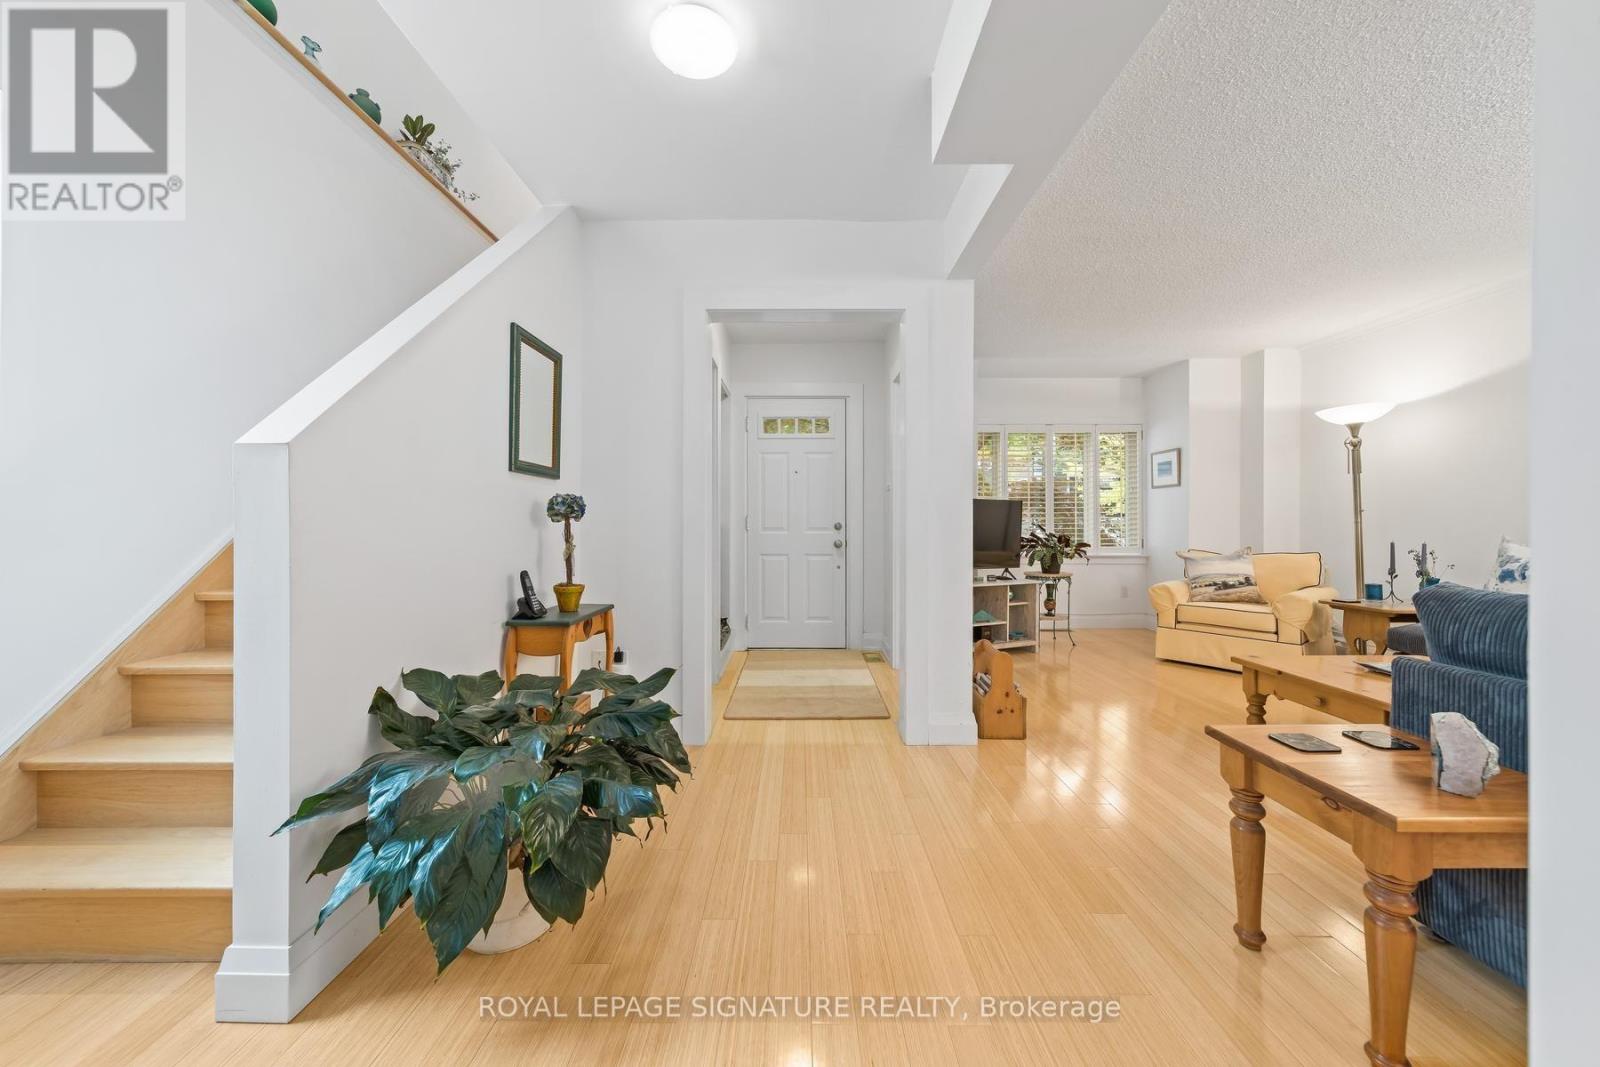
For sale
153 BANFF ROAD
MLS® C13795700 · 0 days on market · Active
$1,749,000
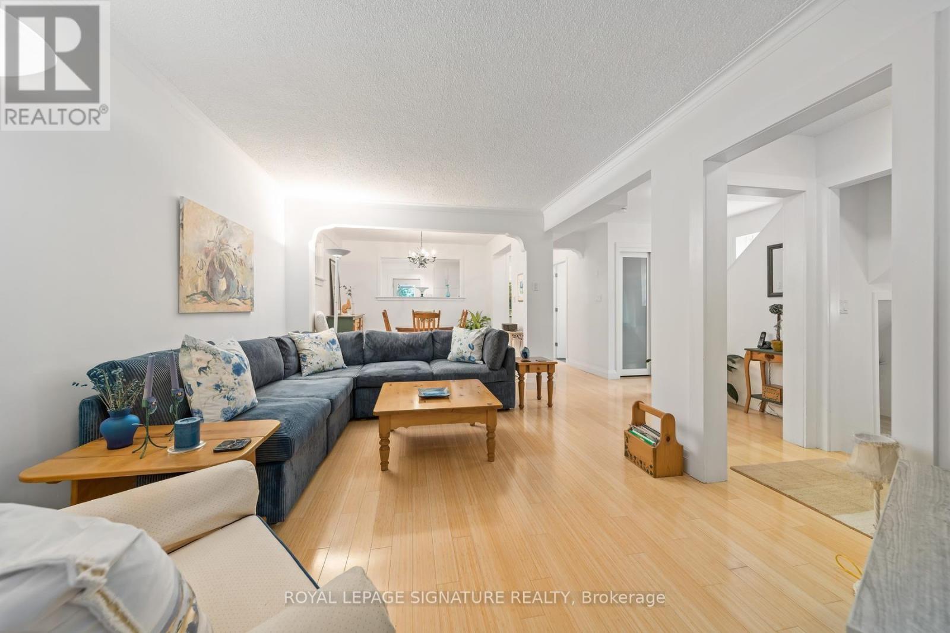
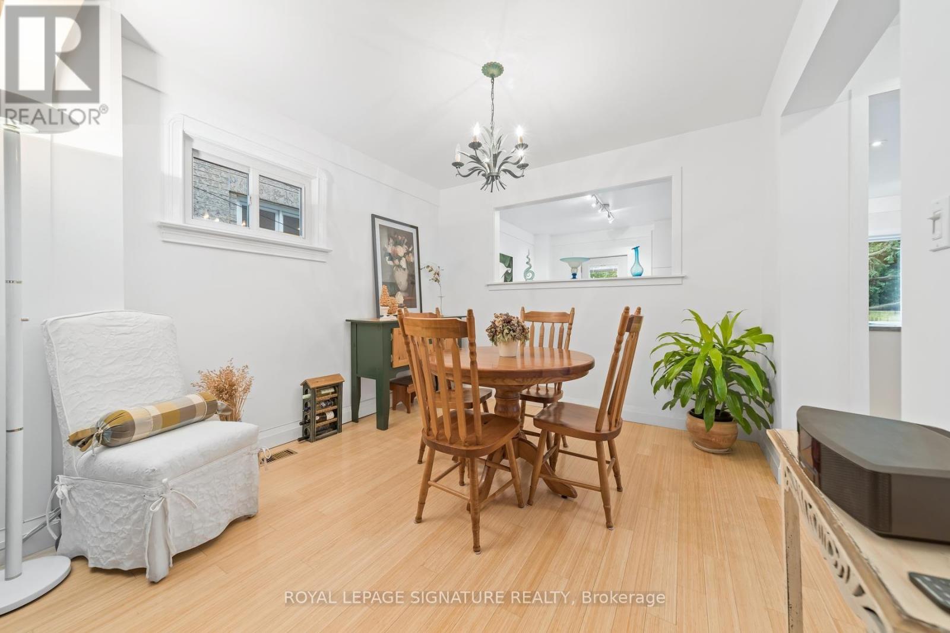
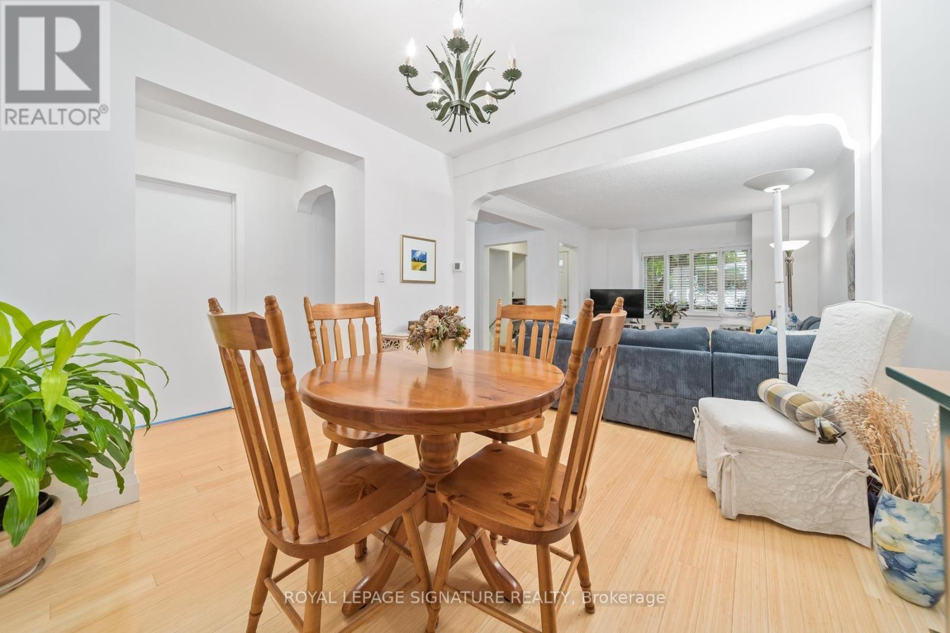
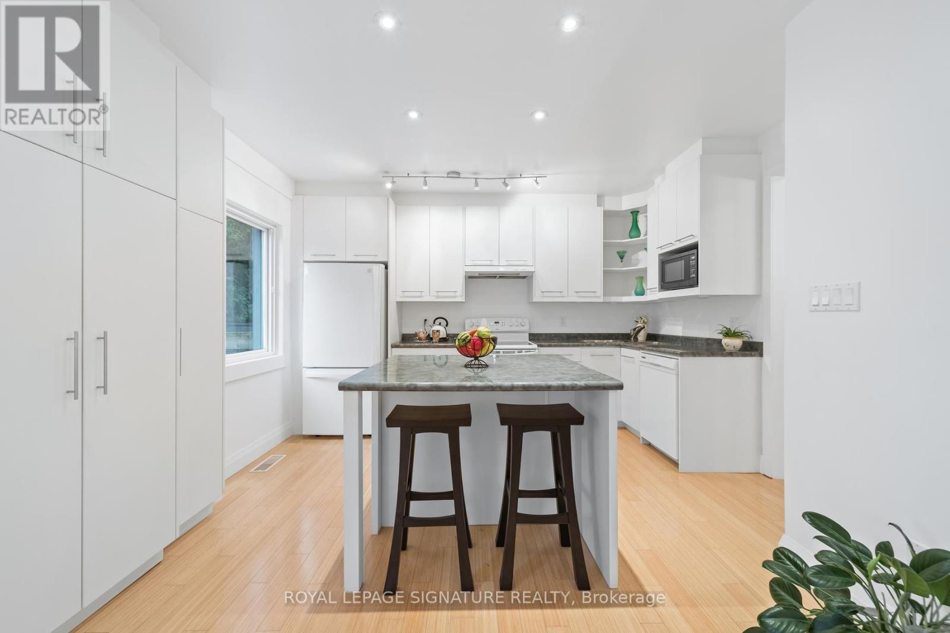
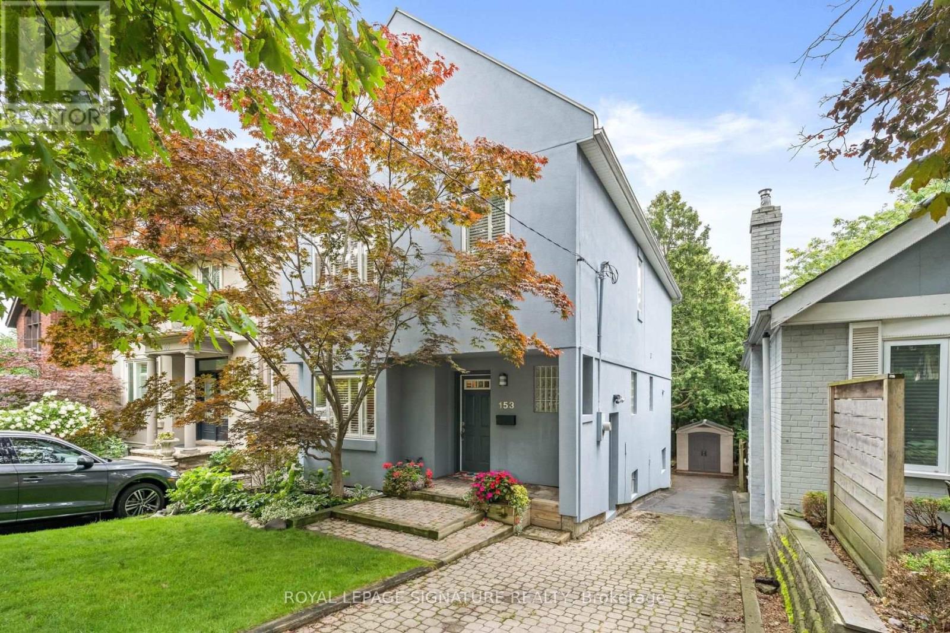
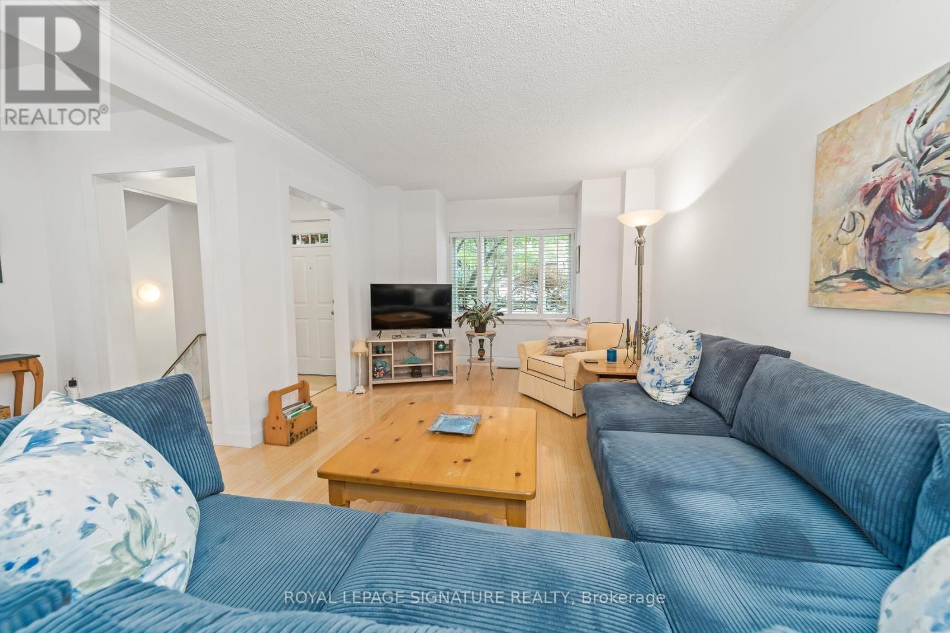
Inquire about this propertyOnce You Step Inside 153 Banff, You Immediately Notice The Sense Of Space, Natural Light And Bamboo Floors That Run Throughout The Main And Second Levels. The Bright, Open Main Floor Is Easy To Settle Into, With Plenty Of Room For Family Life And Entertaining. The Oversized Kitchen Offers A Large Island, Plenty Of Storage And Workspace, Under-Counter Lighting And Pot Lights. The Spacious Breakfast Area Opens Directly Onto The Deck And Backyard - Perfect For Morning Coffee, Family Meals Or Summer BBQs. Upstairs, You'll Find Three Generous Bedrooms With Good Closet Space, Including A Large Primary With Its Own Ensuite. The Finished Lower Level Has A Separate Entrance And Garden-Level Walk-Out. With A Recreation Area, Additional Bedroom, Bathroom, It Could Easily Become A Teenager's Hangout, Guest Space, Home Gym Or Just Extra Room For The Family. Outside, The Backyard Is Beautifully Landscaped With Mature Trees And Professionally Designed Gardens, Giving You Plenty Of Space To Enjoy The Outdoors. Then There's The Location. Tucked Away On A Quiet, Tree-Lined Street In A Fantastic Neighbourhood, You're Just Steps From Bayview And Eglinton, With Shops, Cafes, Restaurants And Parks Close By. Top-Ranked Schools, Hospitals, Golf, The Leaside LRT And Everyday Amenities Are All Within Easy Reach. If The Kids Have Been Asking For A Dog... Well, You May Have Just Run Out Of Excuses. This Is Definitely The Kind Of Neighbourhood Where A Dog Would Fit Right In. A Great Home, A Great Backyard And A Location That's Hard To Beat. (id:67193)
Kerrland Realty Group
Tell us when suits you. An agent from the team confirms the appointment — in person or by video, whichever you prefer.
 Kerri LuSales Representative · Team Leader(289) 971-1362
Estimate the monthly payment on this price. Adjust the down payment, rate and amortisation to see what changes.
Monthly payment
$7,932
Not included
Property tax, condo maintenance fees and home insurance are paid separately and are not part of this payment. Budget for them alongside it.
CMHC premium schedule as of 2026-08-18. Estimate only — not financial advice. Actual payments, insurance premiums and approval depend on your lender.
Land Transfer Tax — pre-filled with this price.

Neighbourhoods
Canada's largest city — condos, family homes, and everything between, across dozens of distinct neighbourhoods.
ExploreListed by ROYAL LEPAGE SIGNATURE REALTY. The information contained on this site is based in whole or in part on information that is provided by members of The Canadian Real Estate Association, who are responsible for its accuracy. CREA reproduces and distributes this information as a service for its members and assumes no responsibility for its accuracy.

This website is operated by a brokerage or salesperson who is a member of The Canadian Real Estate Association.
Kerrland Realty Group
Kerrland Realty Group is committed to delivering a seamless and elevated real estate experience through local expertise, skilled negotiation, and tailored strategies designed around each client's unique goals.
| Room | Level | Dimensions |
|---|---|---|
| Recreational, Games room | Lower level | 6.14 x 3.39 |
| Eating area | Main level | 3.28 x 3.36 |
| Bedroom 3 | Second level | 3.33 x 3.15 |
| Primary Bedroom | Second level | 5.46 x 4 |
| Bedroom | Lower level | 3.32 x 3.46 |
| Dining room | Main level | 3.36 x 3.15 |
| Kitchen | Main level | 2.78 x 3.99 |
| Living room | Main level | 5.08 x 3.36 |
| Laundry room | Lower level | 3.45 x 3.85 |
| Bedroom 2 | Second level | 3.15 x 3.46 |