 For sale43 photos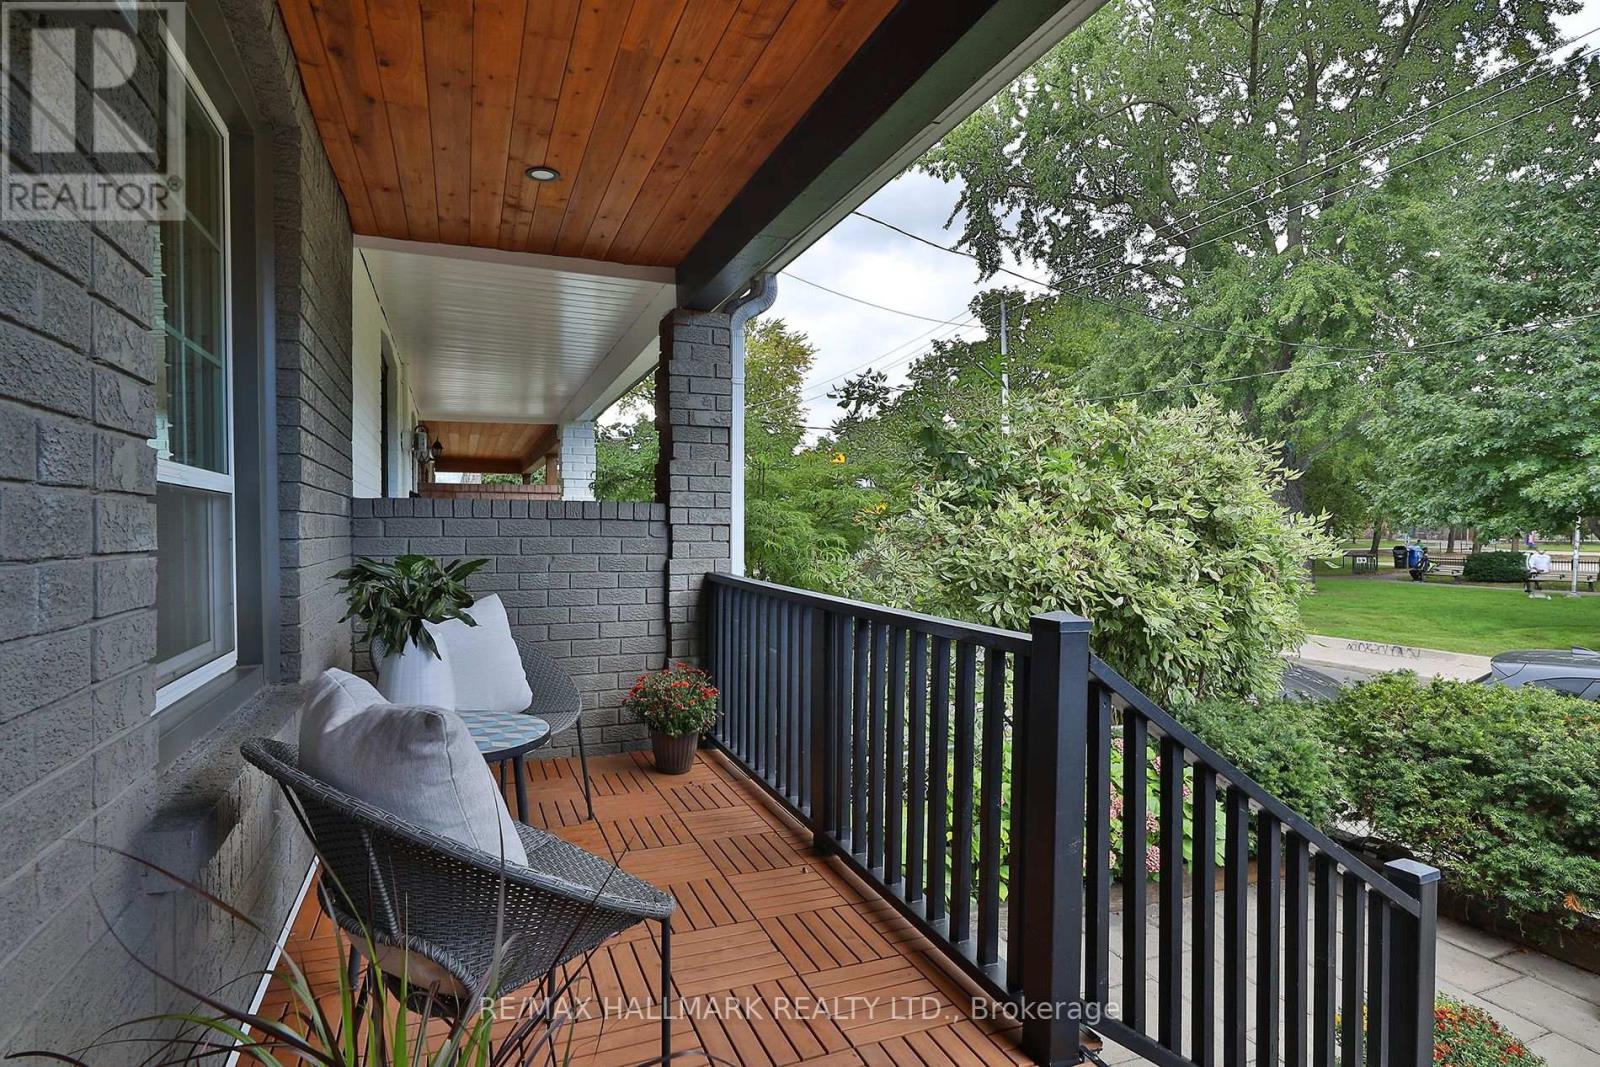
For sale
156 BROCK AVENUE
MLS® C13795778 · 0 days on market · Active
$999,000
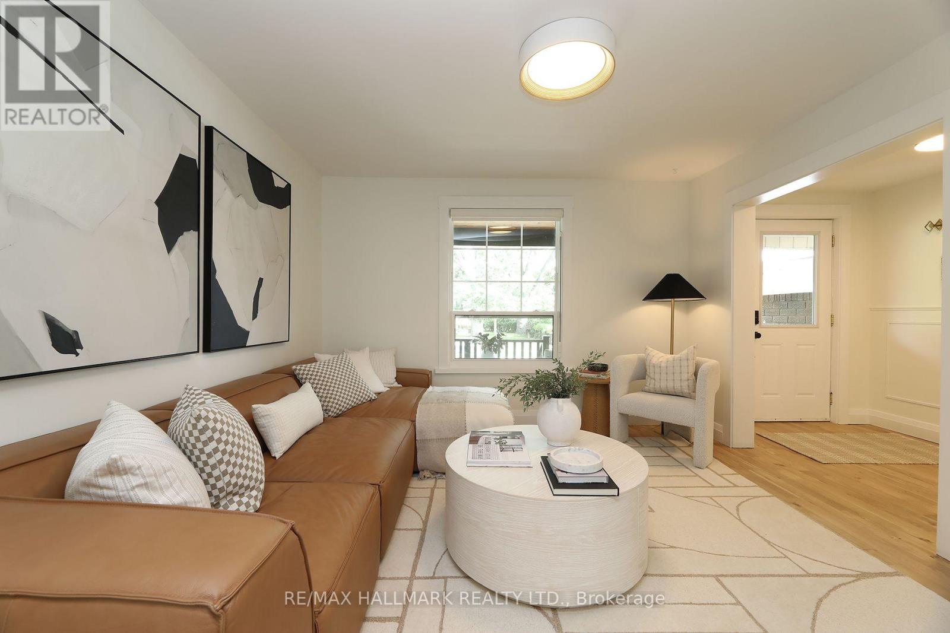
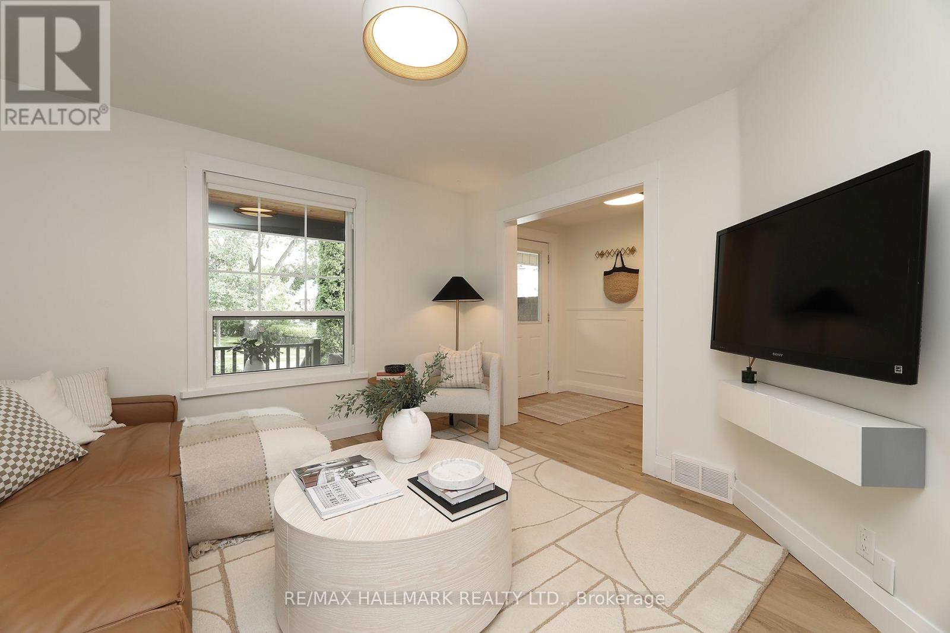
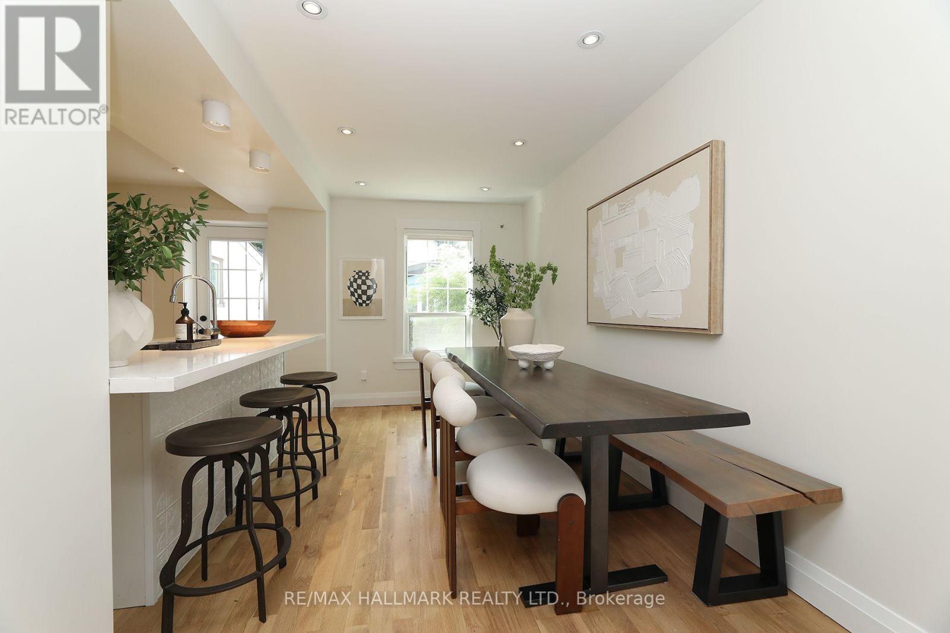
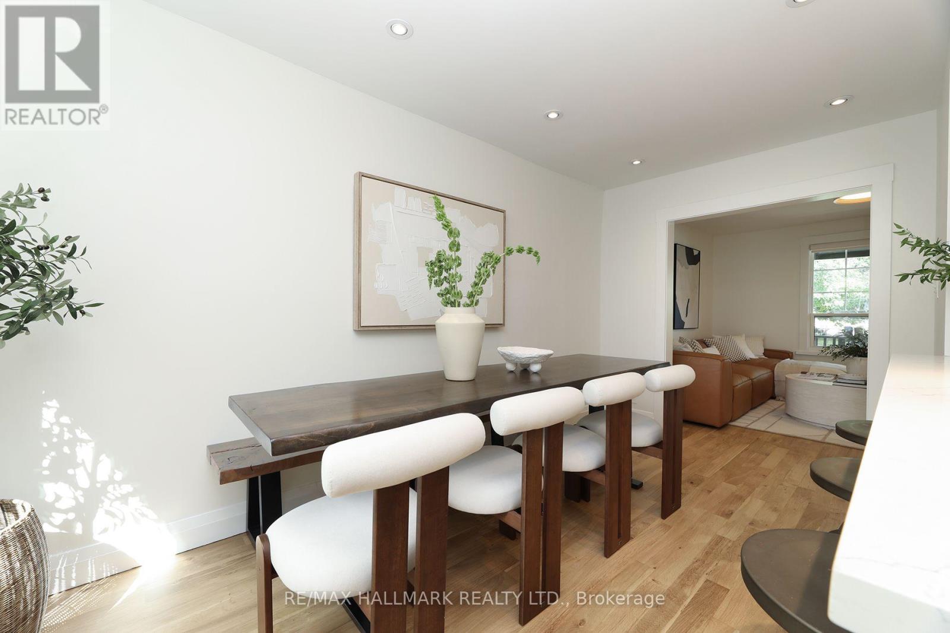
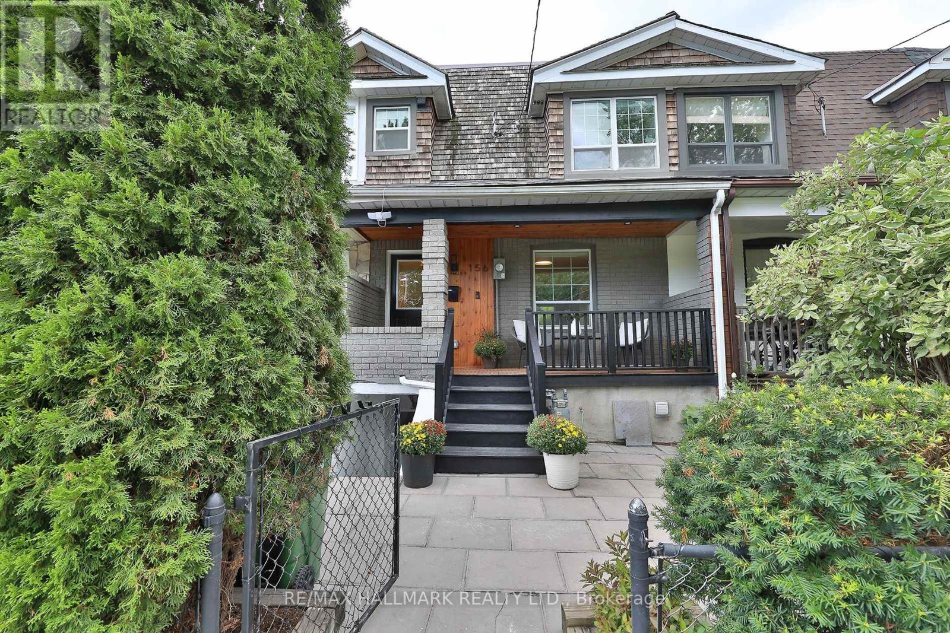
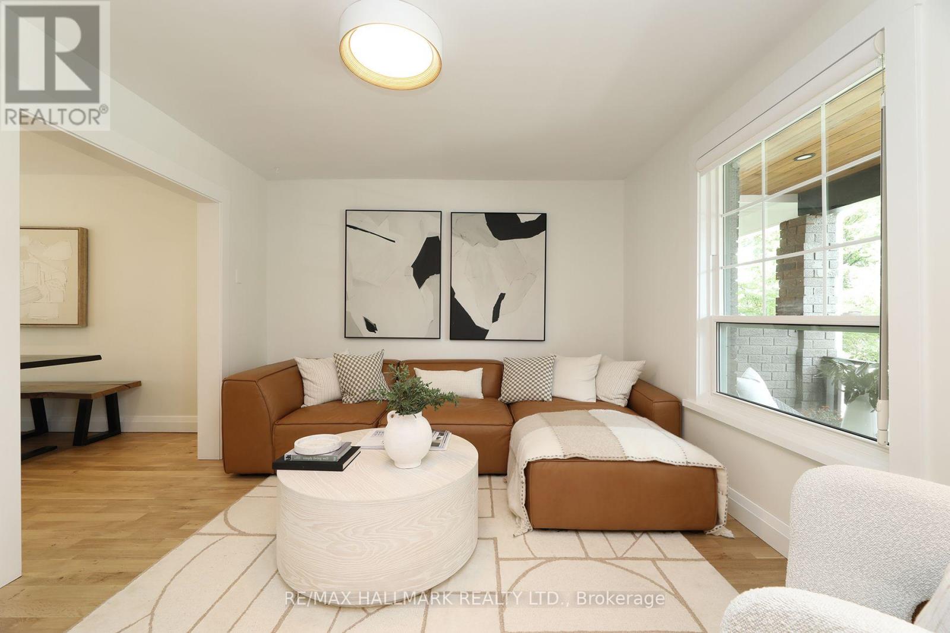
Inquire about this propertyFeatured in the first season of HGTV's Property Brothers, this beautifully updated home in family-friendly Brockton Village is a true charmer. Freshly painted throughout, the home features gorgeous oak hardwood flooring on the main level, engineered hardwood upstairs, and new vinyl flooring on the lower level. The open-concept main floor is designed for both everyday living and entertaining, with a chef's kitchen complete with a gas range, stone countertops and breakfast bar. The adjacent dining room features a massive custom-built table-perfect for hosting large family gatherings or evenings with friends. A convenient powder room is tucked away nearby. Step outside to a fully fenced and landscaped backyard - a private oasis of calm in the heart of the city. Here you'll find a wooden deck, gas barbecue and additional room for dining and lounge seating, creating the perfect extension of the home's living space for relaxing and entertaining. Upstairs, you'll find three bedrooms and a recently updated, spa-like 4-piece bathroom with heated floors. In the primary bedroom there is an eye-catching feature wall and walk-in closet.The lower level offers a large recreation room, kitchen and 3-piece bathroom, providing excellent flexibility for an in-law suite or additional living space. A separate walkout adds even more convenience and potential. Perfectly situated with a direct view of McCormick Park from the front veranda, this home is just steps from the TTC, cafés, restaurants and trendy shops along Dundas West and Queen West. Close to elementary and secondary schools. Come see it for yourself! The moment you step inside, you'll be pleasantly surprised by how spacious and welcoming this home feels. (id:67193)
Kerrland Realty Group
Tell us when suits you. An agent from the team confirms the appointment — in person or by video, whichever you prefer.
 Kerri LuSales Representative · Team Leader(289) 971-1362
Estimate the monthly payment on this price. Adjust the down payment, rate and amortisation to see what changes.
Monthly payment
$4,948
Not included
Property tax, condo maintenance fees and home insurance are paid separately and are not part of this payment. Budget for them alongside it.
CMHC premium schedule as of 2026-08-18. Estimate only — not financial advice. Actual payments, insurance premiums and approval depend on your lender.
Land Transfer Tax — pre-filled with this price.

Neighbourhoods
Canada's largest city — condos, family homes, and everything between, across dozens of distinct neighbourhoods.
ExploreListed by RE/MAX HALLMARK REALTY LTD.. The information contained on this site is based in whole or in part on information that is provided by members of The Canadian Real Estate Association, who are responsible for its accuracy. CREA reproduces and distributes this information as a service for its members and assumes no responsibility for its accuracy.

This website is operated by a brokerage or salesperson who is a member of The Canadian Real Estate Association.
Kerrland Realty Group
Kerrland Realty Group is committed to delivering a seamless and elevated real estate experience through local expertise, skilled negotiation, and tailored strategies designed around each client's unique goals.
| Room | Level | Dimensions |
|---|---|---|
| Living room | Main level | 3.56 x 3.35 |
| Dining room | Main level | 4.52 x 2.69 |
| Kitchen | Main level | 3.68 x 2.5 |
| Primary Bedroom | Second level | 3.45 x 2.99 |
| Bedroom 2 | Second level | 3.56 x 2.44 |
| Bedroom 3 | Second level | 3.53 x 2.66 |
| Recreational, Games room | Lower level | 7.67 x 3.12 |