 For sale49 photos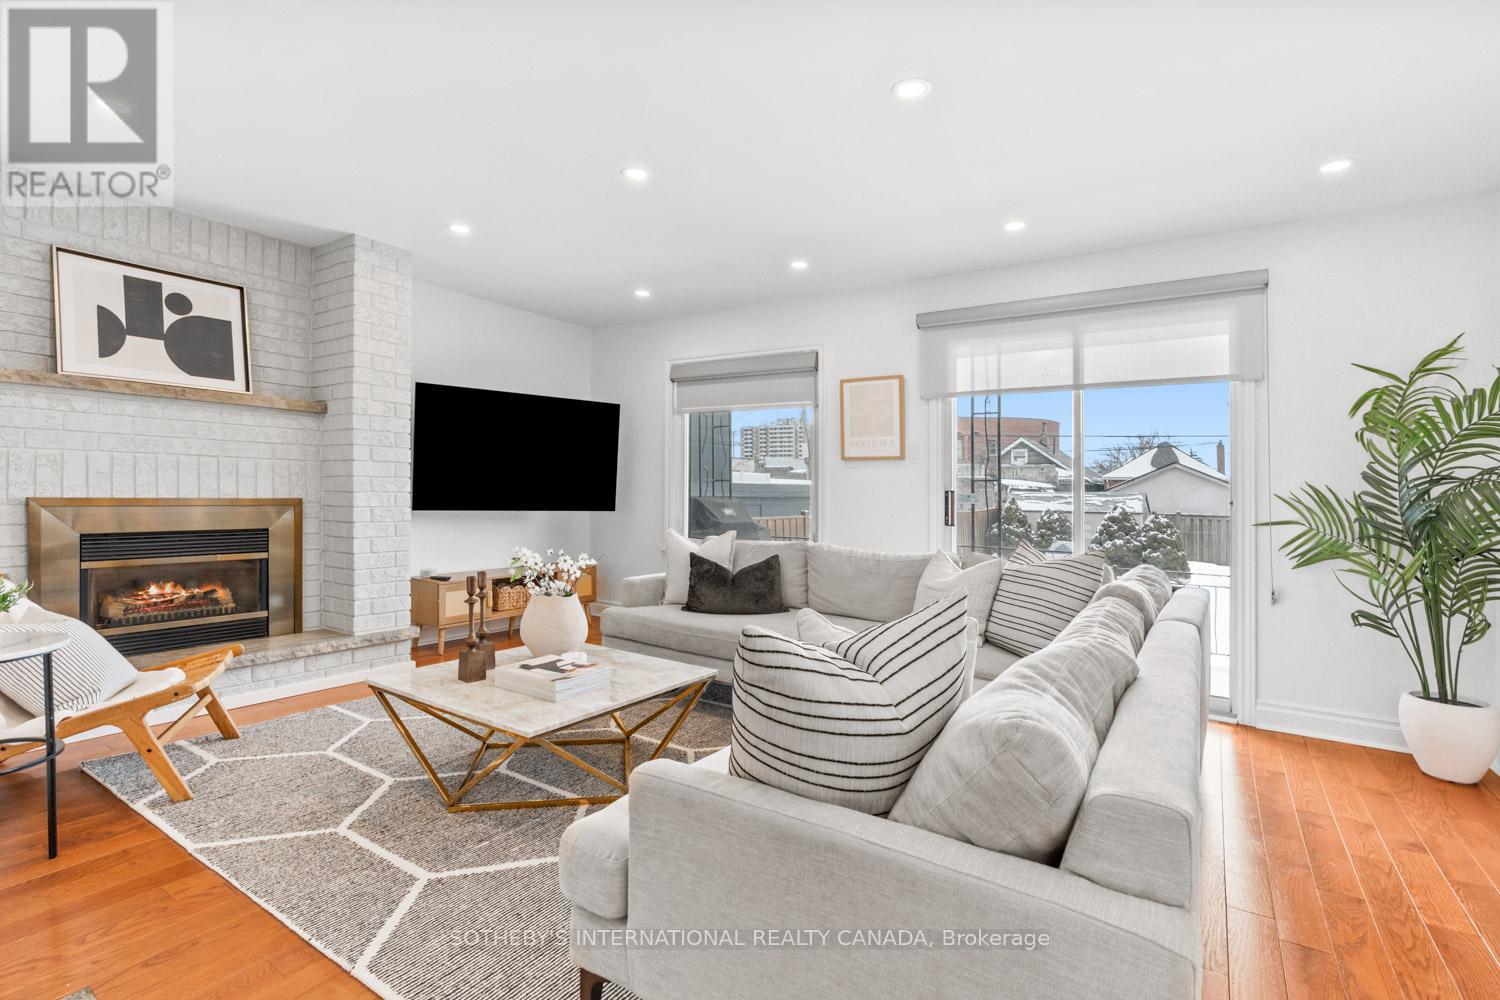
For sale
15A SCHELL AVENUE
MLS® W12845328 · 195 days on market · Active
$1,629,900
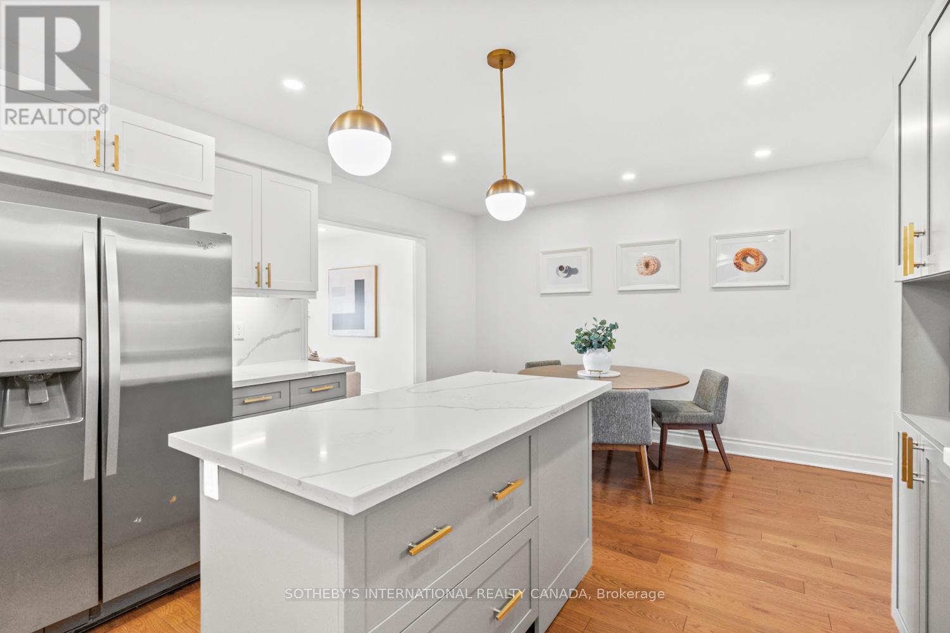
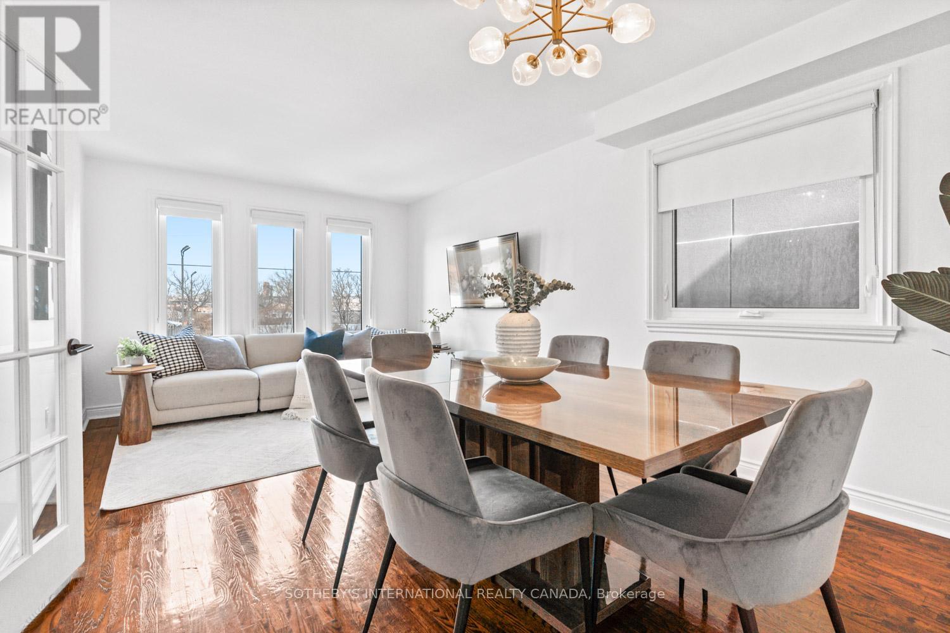
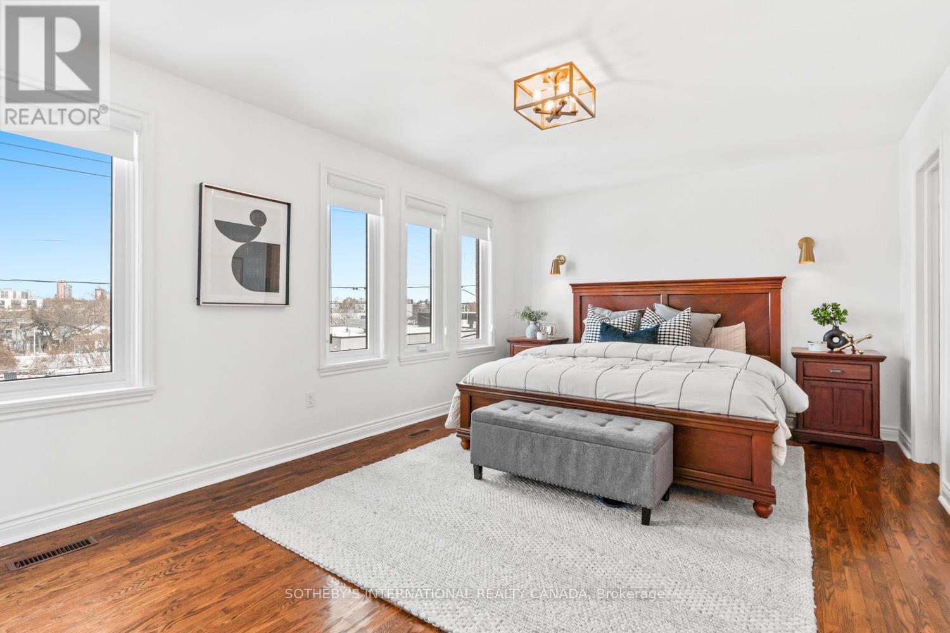
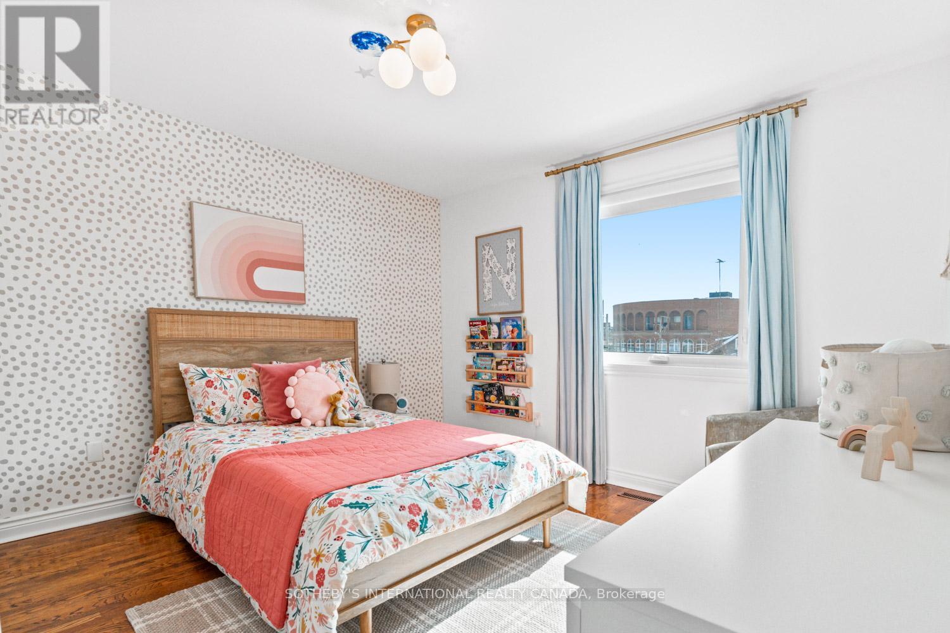
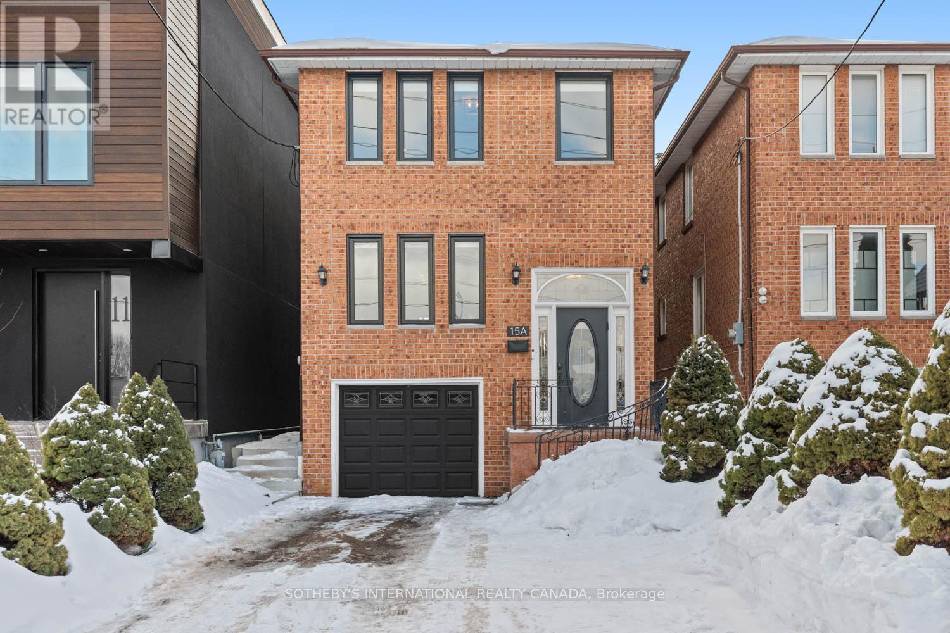
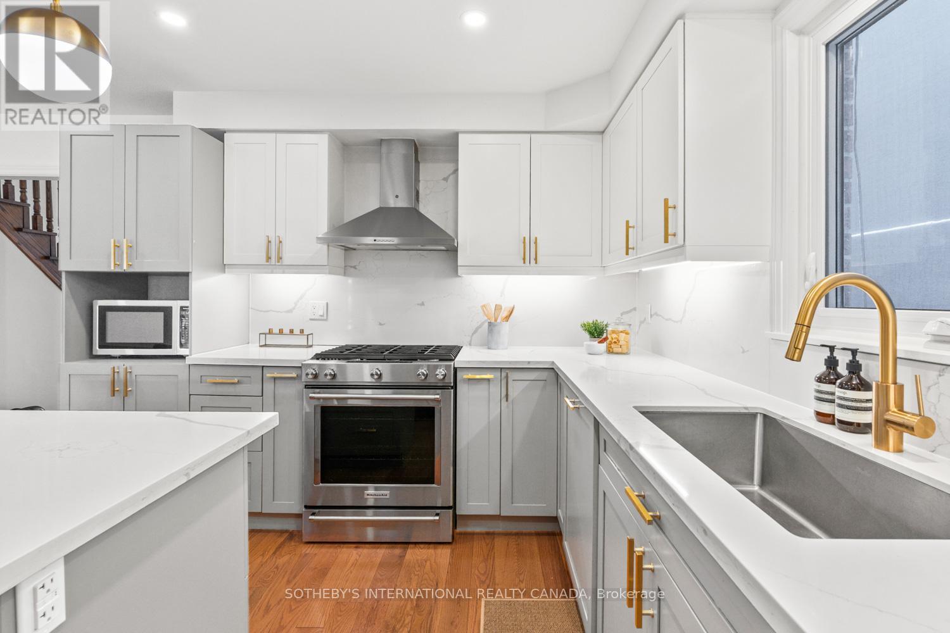
Inquire about this propertyIn a market where detached options at this level are increasingly scarce, this home delivers what matters most: sunlight, parking, and functional family space without compromise. Set on a 20.33 x 135 ft lot with a south-facing rear yard, it offers over 2,000 sq ft of total living space across three well-defined levels. The main floor unfolds with intention. A large-scale renovation in 2021 upgraded the kitchen and key interior finishes, centering the space around a substantial island ideal for the home chef and equally suited to gathering. It opens seamlessly into the rear family room with walk-out to the garden, while the separate living and dining room allows flexibility for daily life and larger occasions alike. Upstairs, three well-proportioned bedrooms include a primary suite with a dedicated ensuite bathroom and a walk-in closet. The additional bedrooms are served by a hall bathroom of their own, a meaningful distinction in this segment. A skylight above the upper landing introduces natural light that can be felt upon entry, drawing sunlight down the staircase and into the interior throughout the day. The finished lower level provides further versatility with a recreation room, four-piece bathroom, laundry, and direct garage access. Built in 1986 and upgraded where it counts, with four-car parking and side yard access, this is a measured entry into long-term detached ownership - well suited to the next chapter. (id:67193)
Kerrland Realty Group
Tell us when suits you. An agent from the team confirms the appointment — in person or by video, whichever you prefer.
 Kerri LuSales Representative · Team Leader(289) 971-1362
Estimate the monthly payment on this price. Adjust the down payment, rate and amortisation to see what changes.
Monthly payment
$7,392
Not included
Property tax, condo maintenance fees and home insurance are paid separately and are not part of this payment. Budget for them alongside it.
CMHC premium schedule as of 2026-08-18. Estimate only — not financial advice. Actual payments, insurance premiums and approval depend on your lender.
Land Transfer Tax — pre-filled with this price.

Neighbourhoods
Canada's largest city — condos, family homes, and everything between, across dozens of distinct neighbourhoods.
ExploreListed by SOTHEBY'S INTERNATIONAL REALTY CANADA. The information contained on this site is based in whole or in part on information that is provided by members of The Canadian Real Estate Association, who are responsible for its accuracy. CREA reproduces and distributes this information as a service for its members and assumes no responsibility for its accuracy.

This website is operated by a brokerage or salesperson who is a member of The Canadian Real Estate Association.
Kerrland Realty Group
Kerrland Realty Group is committed to delivering a seamless and elevated real estate experience through local expertise, skilled negotiation, and tailored strategies designed around each client's unique goals.
| Room | Level | Dimensions |
|---|---|---|
| Kitchen | Main level | 3.277 x 3.9366 |
| Eating area | Main level | 2.032 x 3.9366 |
| Foyer | In between | 5.8928 x 1.829 |
| Bathroom | Second level | 1.829 x 2.667 |
| Recreational, Games room | Lower level | 5.3086 x 3.124 |
| Laundry room | Lower level | 1.575 x 1.829 |
| Bathroom | Lower level | 2.997 x 1.549 |
| Cold room | Lower level | 5.3086 x 1.829 |
| Other | Lower level | 7.1374 x 3.327 |
| Living room | Main level | 3.3782 x 2.489 |
| Dining room | Main level | 3.3782 x 2.489 |
| Family room | Main level | 5.3086 x 3.9116 |
| Primary Bedroom | Second level | 5.3086 x 3.5048 |
| Bathroom | Second level | 1.727 x 2.489 |
| Bedroom 2 | Second level | 3.3782 x 3.277 |
| Bedroom 3 | Second level | 3.3782 x 3.6576 |