 For sale50 photos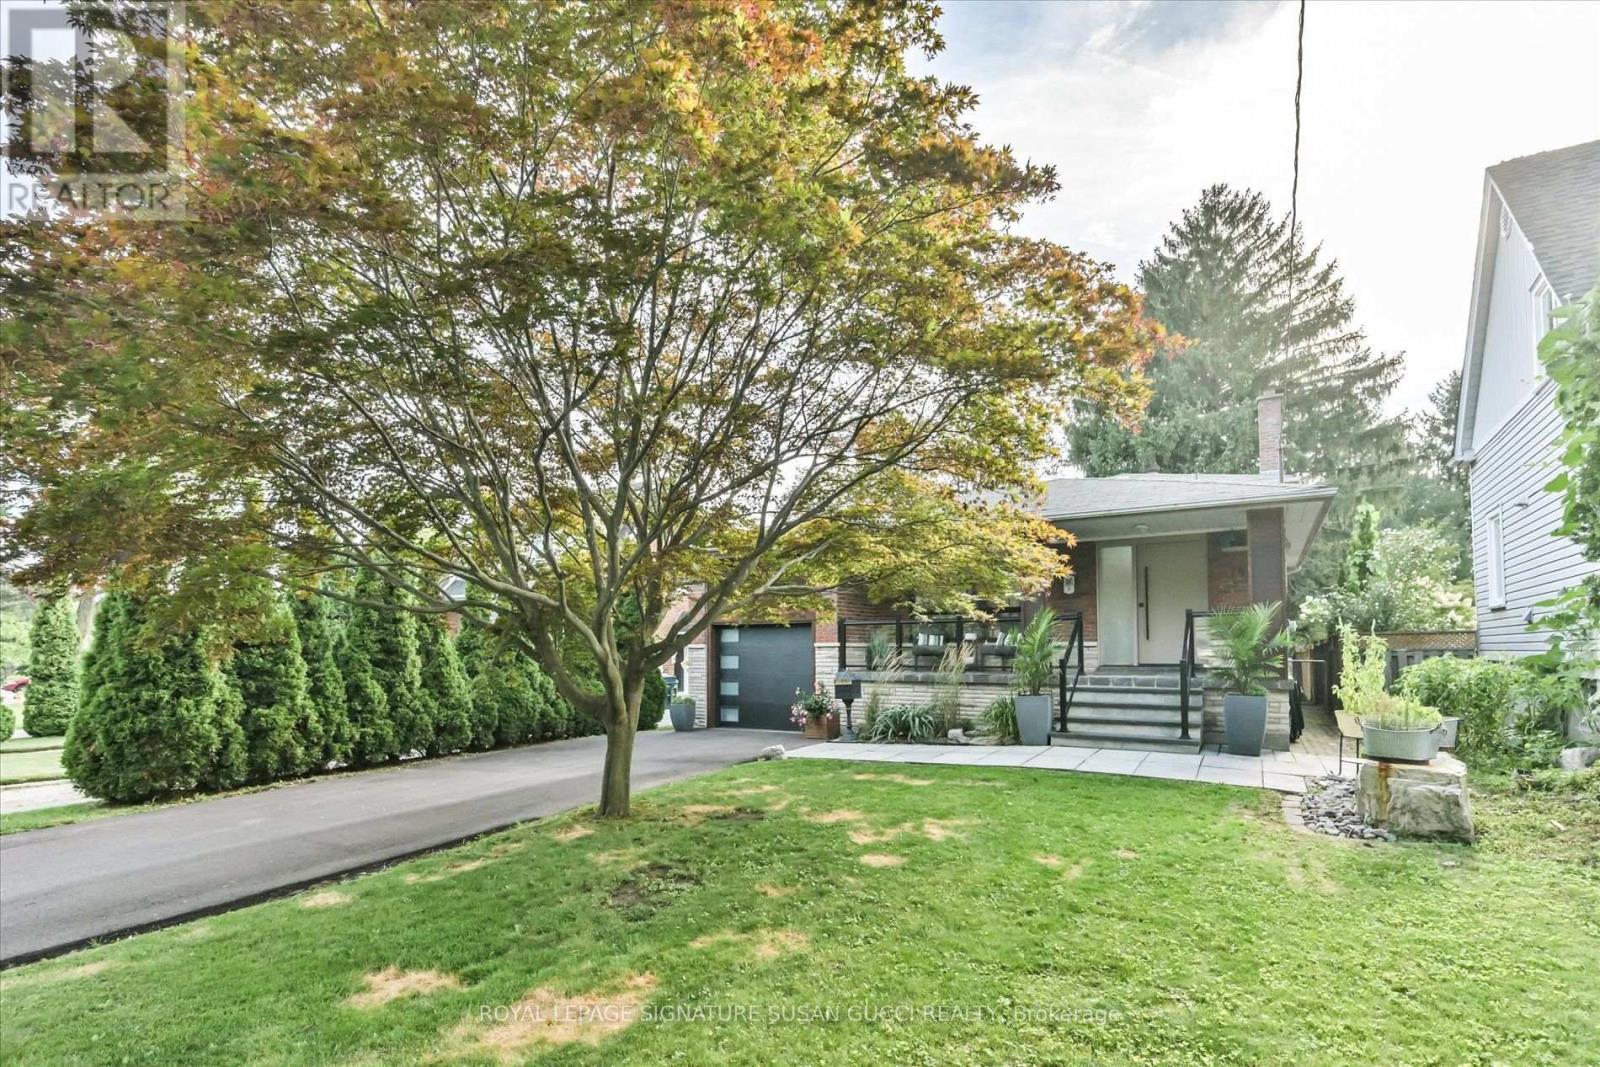
For sale
16 SQUIRES AVENUE
MLS® E13720036 · 19 days on market · Active
$1,949,000
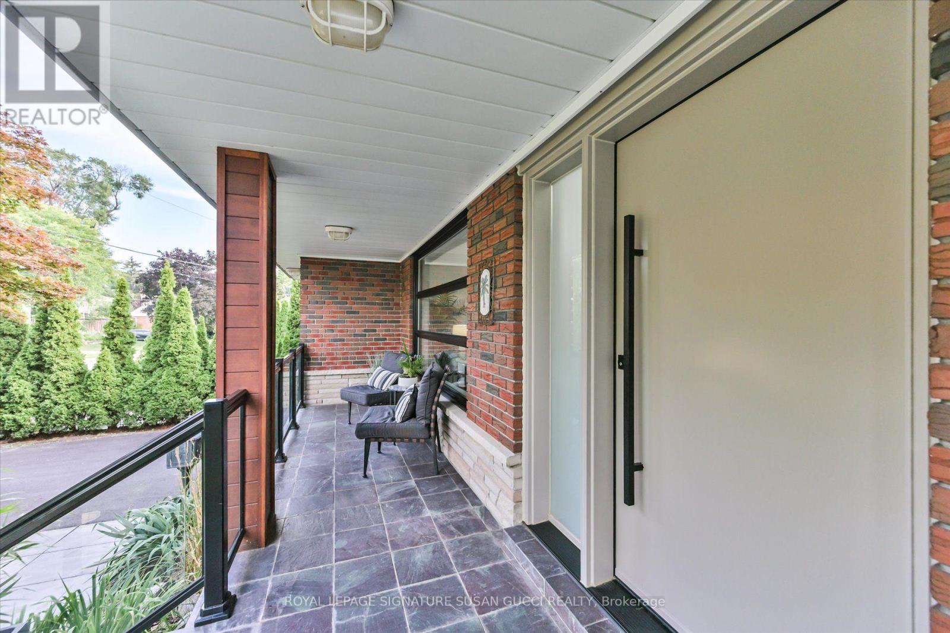
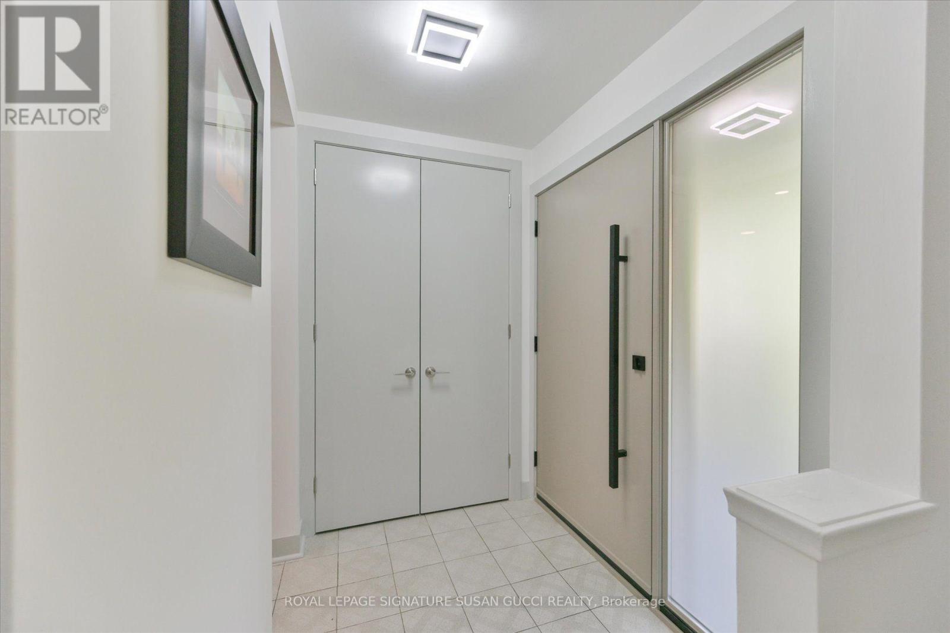
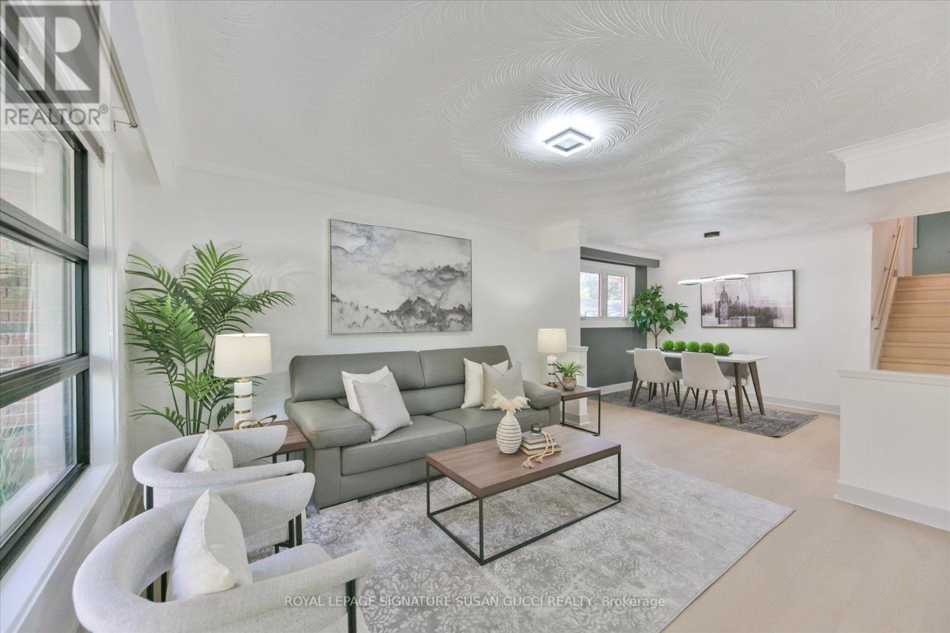
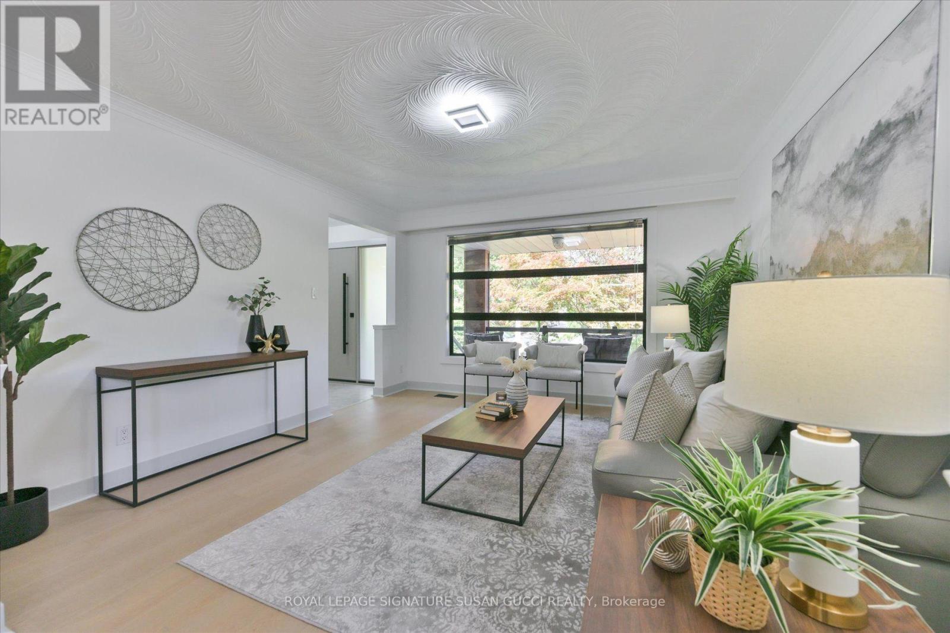
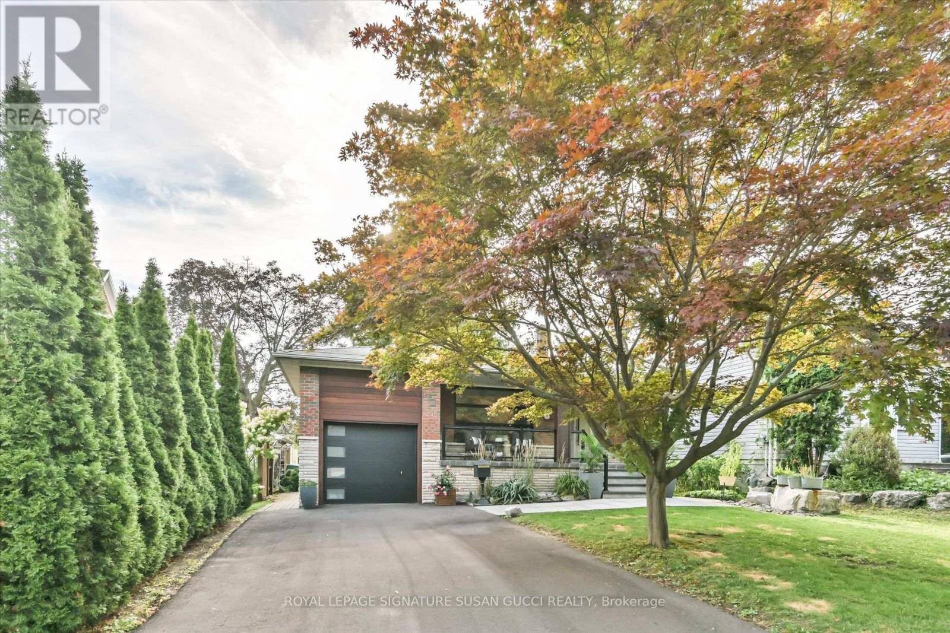
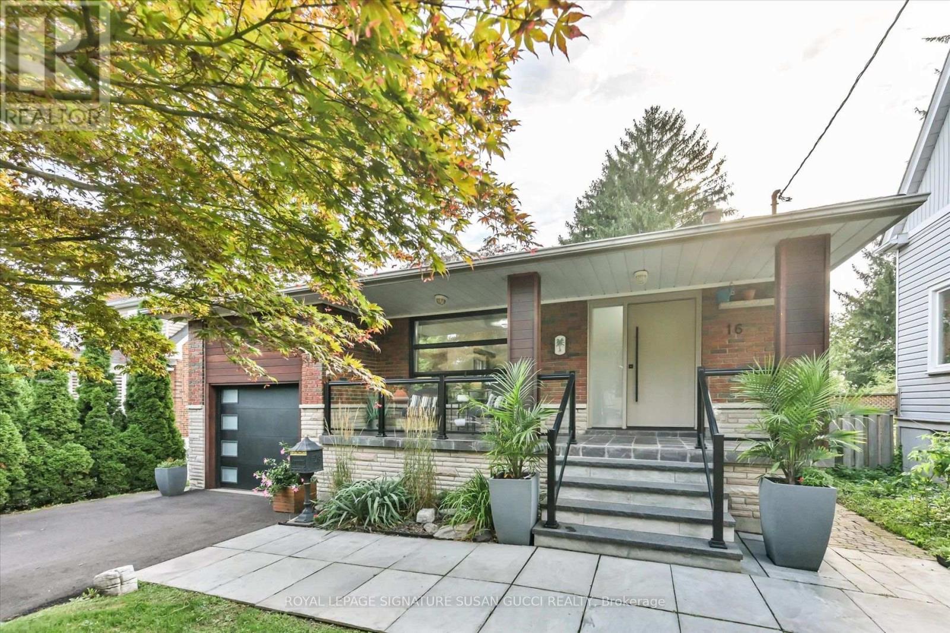
Inquire about this propertyA Rare Offering! Quality Italian-Built, Custom Home on One of the Longest Lots in the Neighbourhood! Custom built by the original owners with the quality and craftsmanship that still shines through today, 16 Squires Ave is a truly rare opportunity. This fully detached, all-brick home is deceptively large inside-what appears from the street to be a bungalow is actually a thoughtfully designed backsplit offering an impressive 5 bedrooms, oversized family room and a completely separate bachelor/in-law suite with its own private side entrance. Flexible living for every generation. The self-contained lower-level space is ideal for an in-law suite, nanny, adult child, rental income or multigenerational living, giving your family the flexibility to adapt as life changes. And despite the home's generous size, there are not a lot of stairs, making the layout remarkably easy to manage for all generations with bathrooms on almost every level. The main level offers a renovated living room, dining room and spacious eat-in kitchen. A few steps down lead to 2 bedrooms, an oversized family room with walkout to the backyard and a 3-piece bath. A few steps up from the main level are 3 additional generous bedrooms and a beautifully renovated bathroom with double sinks, glass shower and soaker tub. Outside, discover what may be one of the longest and most desirable lots in the neighbourhood-over 200 feet deep! A private, pool-sized backyard offers exceptional privacy and endless possibilities. Enjoy dining under the stars on the expansive patio or retreat beneath the stunning mature evergreen.A long private driveway accommodates many cars. Set on a charming, tree-lined street where neighbours stay for generations, this is the kind of community that feels like home the moment you arrive.Quality. Space. Privacy. Flexibility. A truly rare gem that is increasingly difficult to find. **OPEN HOUSE SAT SEPT 12, 2-4PM** (id:67193)
Kerrland Realty Group
Tell us when suits you. An agent from the team confirms the appointment — in person or by video, whichever you prefer.
 Kerri LuSales Representative · Team Leader(289) 971-1362
Estimate the monthly payment on this price. Adjust the down payment, rate and amortisation to see what changes.
Monthly payment
$8,839
Not included
Property tax, condo maintenance fees and home insurance are paid separately and are not part of this payment. Budget for them alongside it.
CMHC premium schedule as of 2026-08-18. Estimate only — not financial advice. Actual payments, insurance premiums and approval depend on your lender.
Land Transfer Tax — pre-filled with this price.

Neighbourhoods
Canada's largest city — condos, family homes, and everything between, across dozens of distinct neighbourhoods.
ExploreListed by ROYAL LEPAGE SIGNATURE SUSAN GUCCI REALTY. The information contained on this site is based in whole or in part on information that is provided by members of The Canadian Real Estate Association, who are responsible for its accuracy. CREA reproduces and distributes this information as a service for its members and assumes no responsibility for its accuracy.

This website is operated by a brokerage or salesperson who is a member of The Canadian Real Estate Association.
Kerrland Realty Group
Kerrland Realty Group is committed to delivering a seamless and elevated real estate experience through local expertise, skilled negotiation, and tailored strategies designed around each client's unique goals.
| Room | Level | Dimensions |
|---|---|---|
| Family room | Main level | 3.86 x 4.24 |
| Recreational, Games room | Basement | 4.69 x 5.69 |
| Kitchen | Basement | 2.79 x 2.88 |
| Utility room | Basement | 4.02 x 7.11 |
| Bedroom | Main level | 2.94 x 4.24 |
| Office | Main level | 2.79 x 3.05 |
| Living room | Second level | 3.88 x 3.93 |
| Dining room | Second level | 3.86 x 3.21 |
| Kitchen | Second level | 2.54 x 3.21 |
| Eating area | Second level | 3.05 x 2.32 |
| Primary Bedroom | Third level | 3.86 x 4.55 |
| Bedroom | Third level | 2.95 x 4.55 |
| Bedroom | Third level | 2.79 x 2.74 |