 For sale50 photos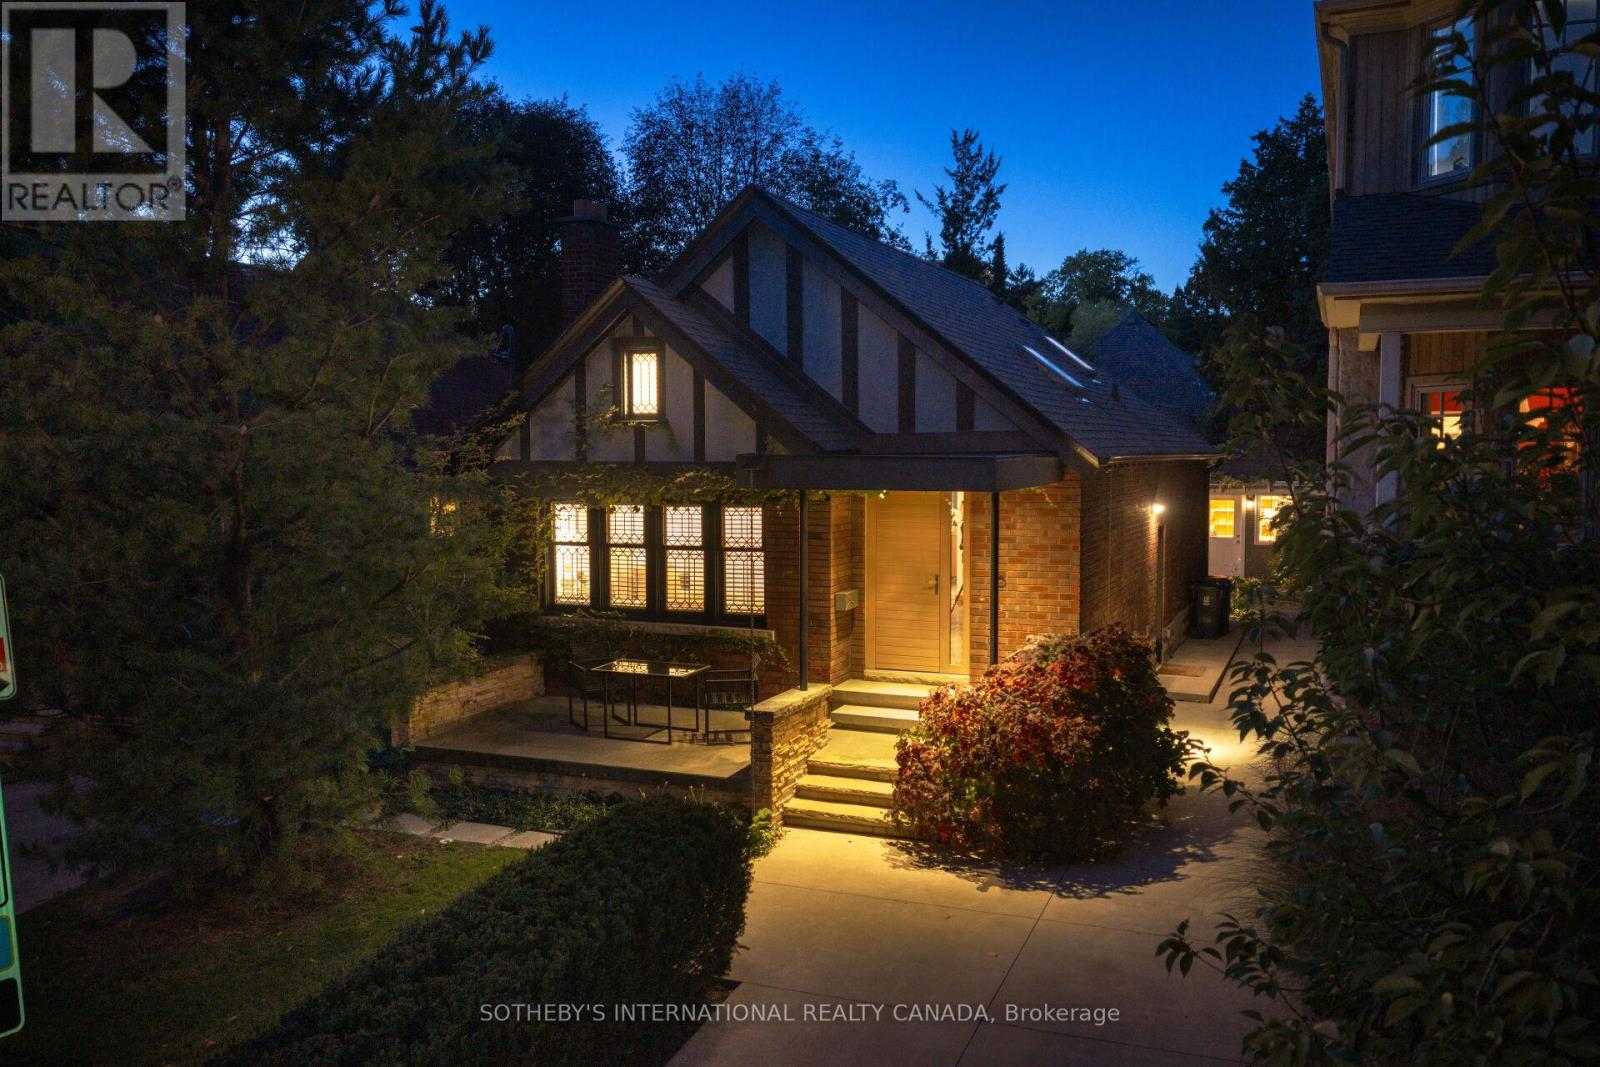
For sale
16 SUNNYBROOK ROAD
MLS® W14086466 · 0 days on market · Active
$1,875,000
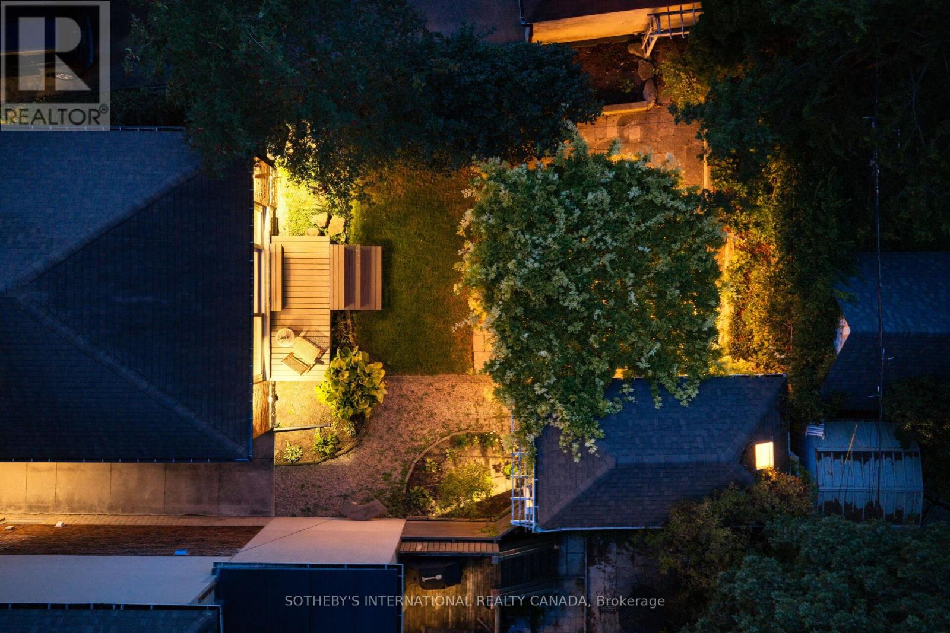
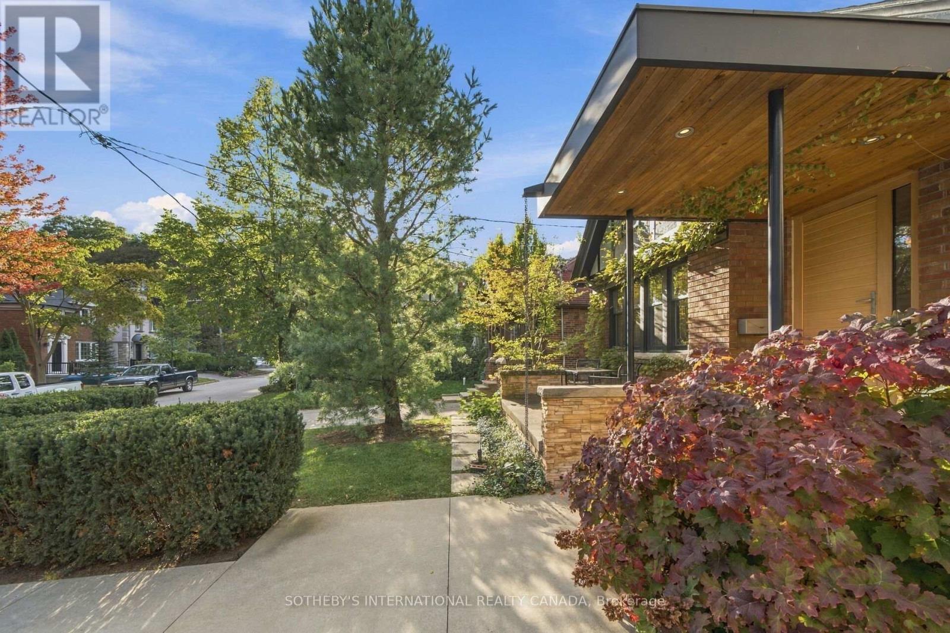
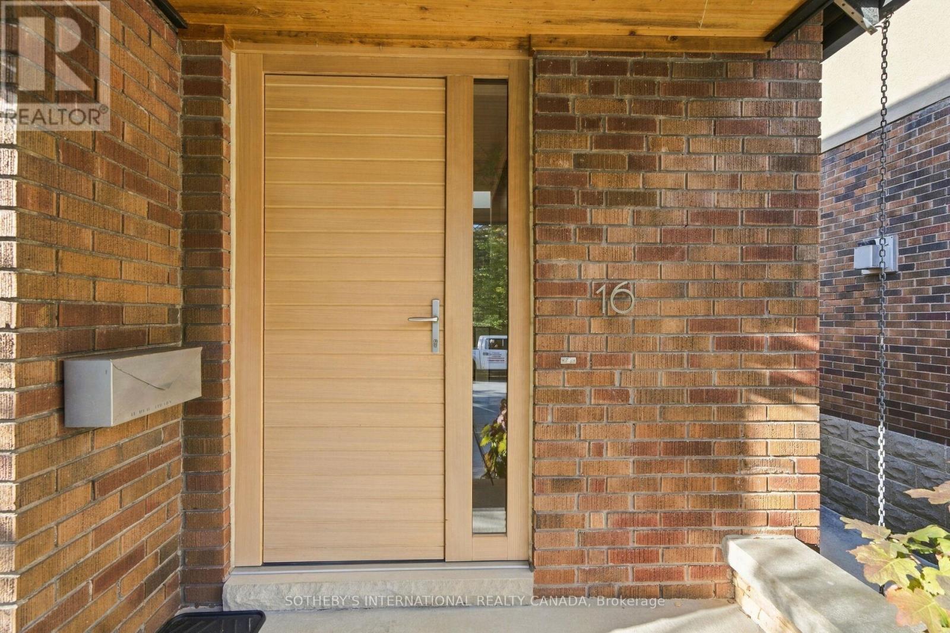
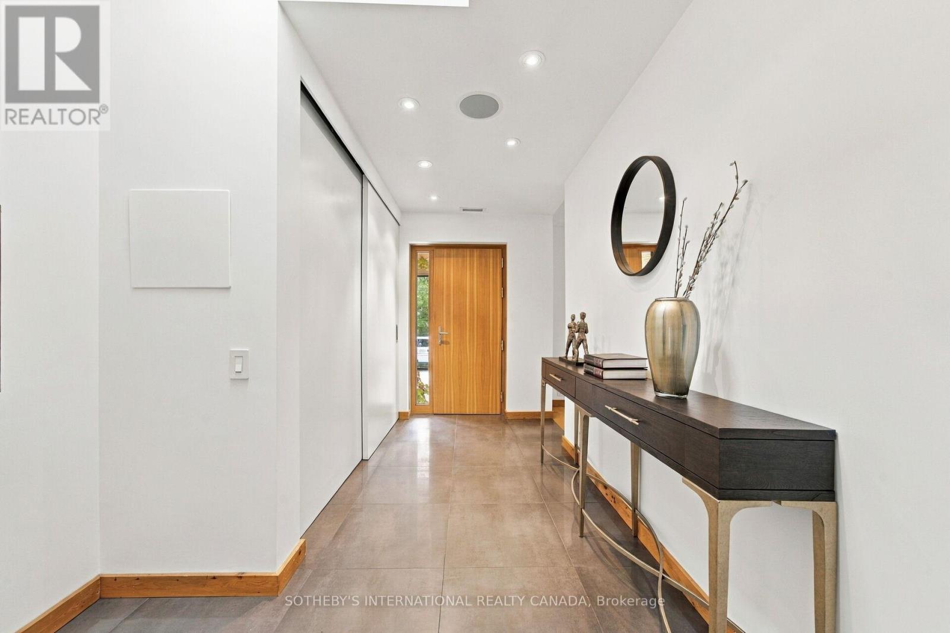
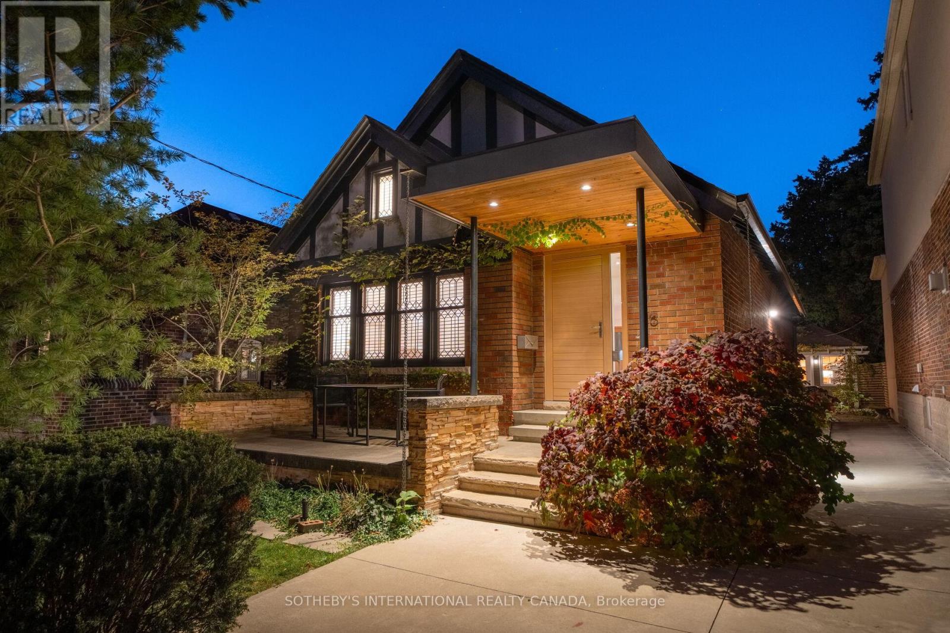
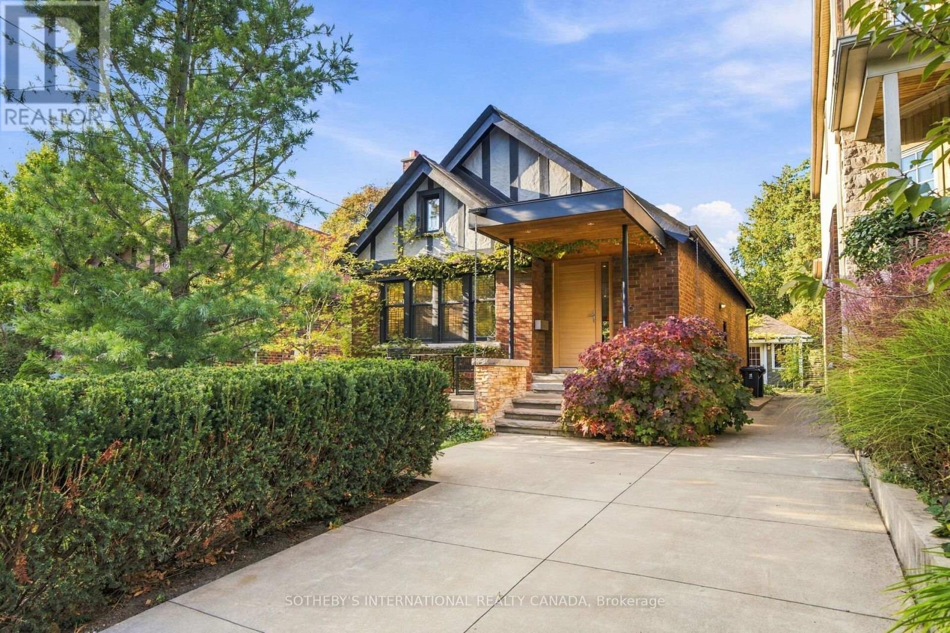
Inquire about this propertyDiscover an extraordinary expression of contemporary living in one of Toronto's most coveted west-end neighbourhoods. Welcome to 16 Sunnybrook Road, a charming Tudor-style, two-bedroom bungalow where timeless character, architectural artistry, and contemporary sophistication converge in prestigious High Park-Swansea.Thoughtfully reimagined with exceptional attention to detail, this distinctive residence reveals an inspiring interior featuring polished concrete floors with radiant heating, German-engineered windows and doors, and an entertainer's custom kitchen with an expansive centre island. Dramatic floor-to-ceiling sliding doors seamlessly connect indoor and outdoor living, inviting natural light and creating an idyllic setting for alfresco dining, intimate gatherings, and effortless entertaining. The island creates a natural gathering place for conversation and culinary experiences, while the seamless connection to outdoors extends the living space beyond its walls. A climate-controlled wine cellar offers a refined touch for collectors, while a separate heated and cooled studio provides a versatile sanctuary for creative pursuits, a private office, fitness, or relaxation. The studio's year-round comfort makes it ideal for focused work or quiet moments away from the main residence. Two private parking spaces complete this exceptional offering. Enjoy leisurely strolls through High Park, scenic cycling along Lake Ontario's waterfront, and the vibrant cafés, boutiques, and restaurants of Bloor West Village. Within walking distance, highly desirable and ranking schools, the Bloor subway line and UP Express at Bloor Station offer convenient connections to downtown Toronto Union Station and Toronto Pearson International Airport. A rare harmony of timeless Tudor charm, inspired modern design, and effortless urban living, 16 Sunnybrook Road is more than a home. It is an invitation to live exceptionally. (id:67193)
| Room | Level | Dimensions |
|---|---|---|
| Kitchen | Main level | 4.15 x 4.42 |
| Bathroom | Basement | 3.37 x 2.13 |
| Foyer | Main level | 2.45 x 4.06 |
| Dining room | Main level | 2.17 x 3.63 |
| Living room | Main level | 5.44 x 3.58 |
| Primary Bedroom | Main level | 3.77 x 3.85 |
| Bathroom | Main level | 2.8 x 1.6 |
| Bedroom 2 | Basement | 3.33 x 4.13 |
| Recreational, Games room | Basement | 2.85 x 6.39 |
| Other | Basement | 2.67 x 2.73 |
| Laundry room | Basement | 4.27 x 3.23 |
| Exercise room | Basement | 3.34 x 2.74 |
Kerrland Realty Group
Tell us when suits you. An agent from the team confirms the appointment — in person or by video, whichever you prefer.
 Kerri LuSales Representative · Team Leader(289) 971-1362
Estimate the monthly payment on this price. Adjust the down payment, rate and amortisation to see what changes.
Monthly payment
$8,503
Not included
Property tax, condo maintenance fees and home insurance are paid separately and are not part of this payment. Budget for them alongside it.
CMHC premium schedule as of 2026-08-18. Estimate only — not financial advice. Actual payments, insurance premiums and approval depend on your lender.
Land Transfer Tax — pre-filled with this price.

Neighbourhoods
Canada's largest city — condos, family homes, and everything between, across dozens of distinct neighbourhoods.
ExploreListed by SOTHEBY'S INTERNATIONAL REALTY CANADA. The information contained on this site is based in whole or in part on information that is provided by members of The Canadian Real Estate Association, who are responsible for its accuracy. CREA reproduces and distributes this information as a service for its members and assumes no responsibility for its accuracy.

This website is operated by a brokerage or salesperson who is a member of The Canadian Real Estate Association.
Kerrland Realty Group
Kerrland Realty Group is committed to delivering a seamless and elevated real estate experience through local expertise, skilled negotiation, and tailored strategies designed around each client's unique goals.