 For sale32 photos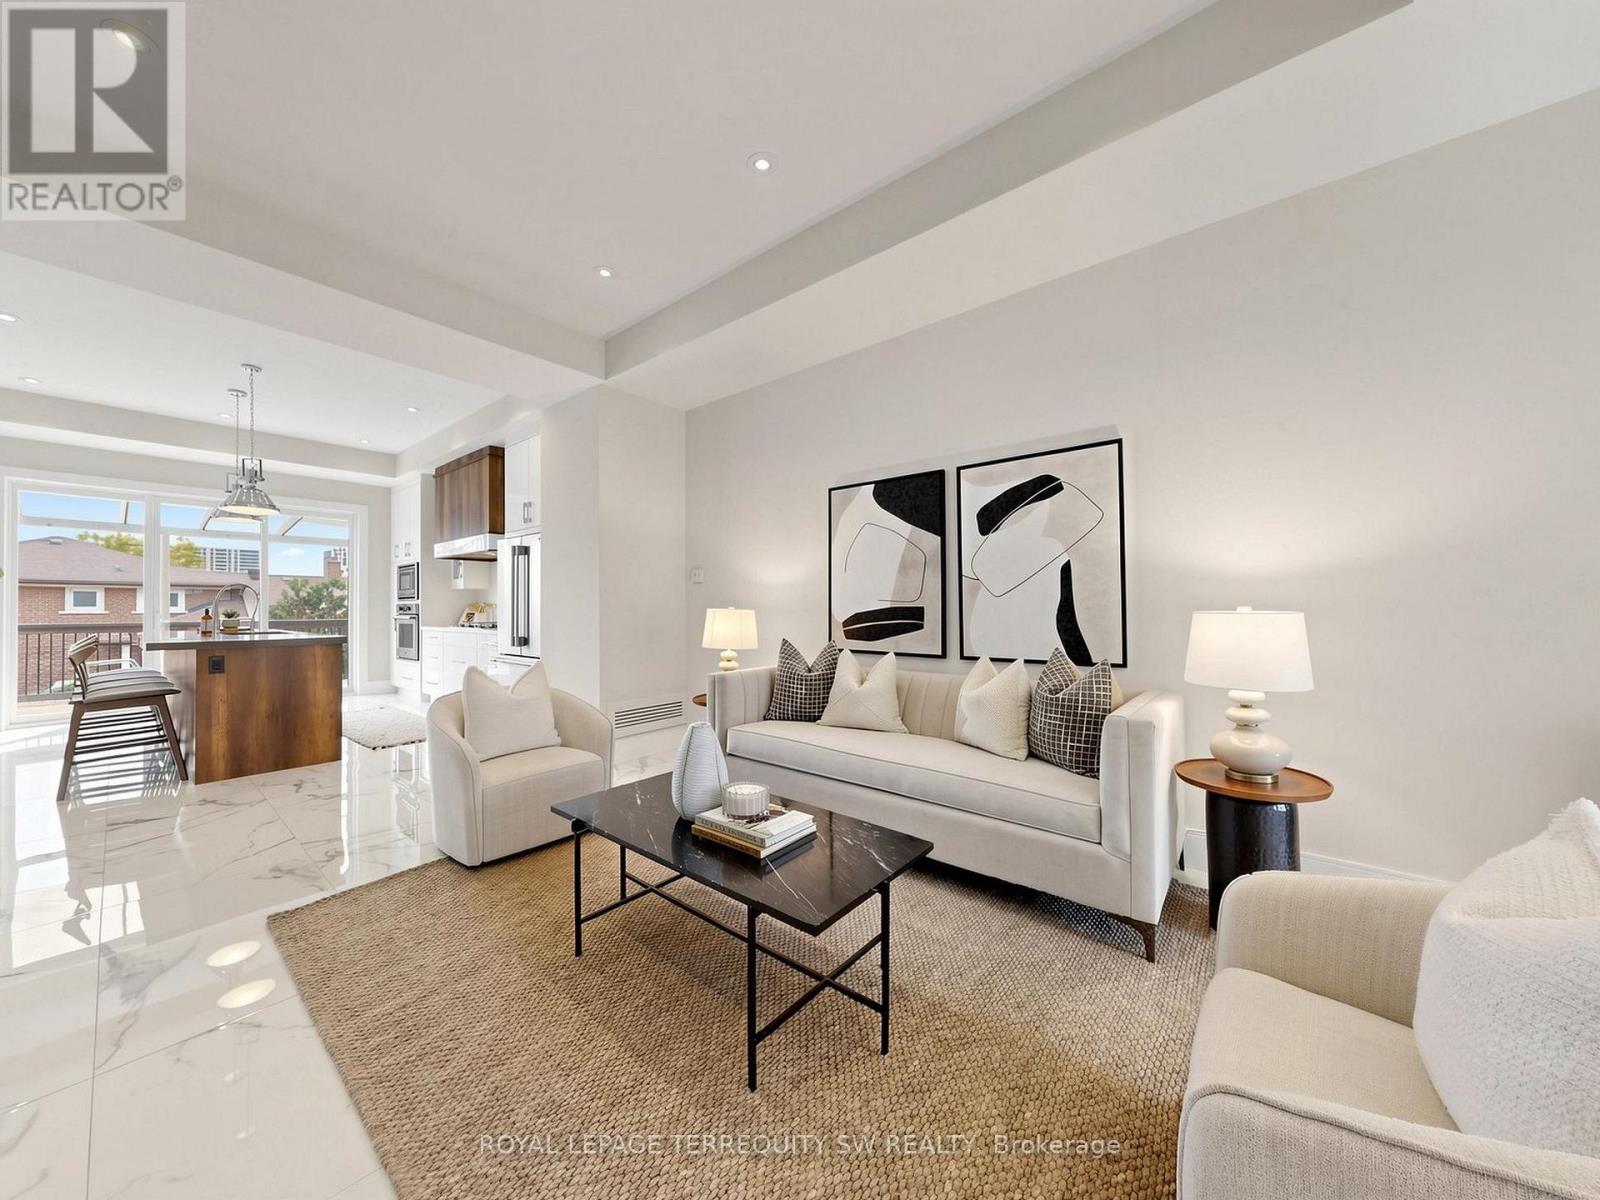
For sale
161B LOCKSLEY AVENUE
MLS® W14086172 · 0 days on market · Active
$1,780,000
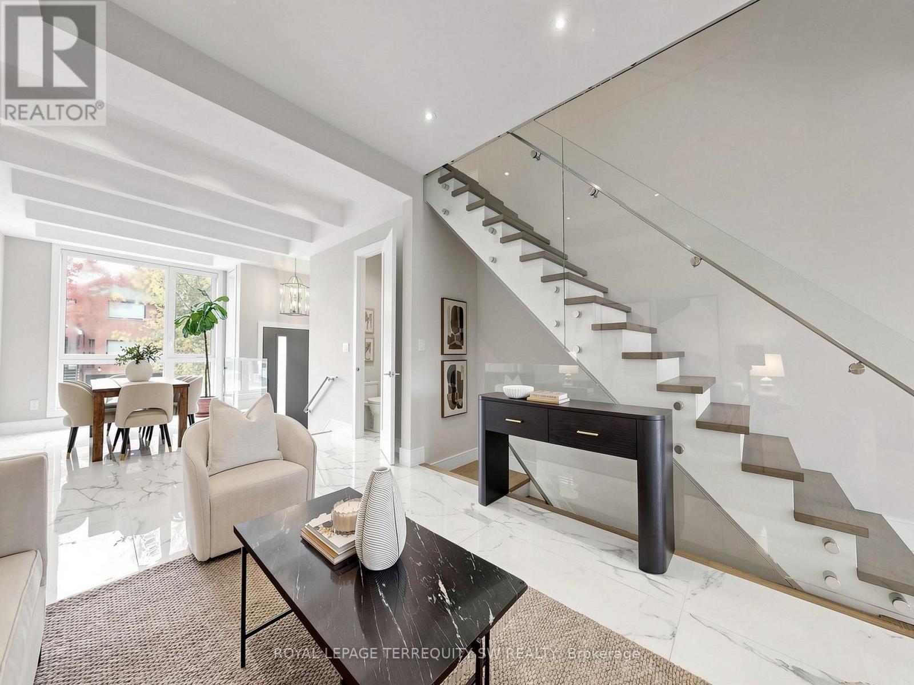
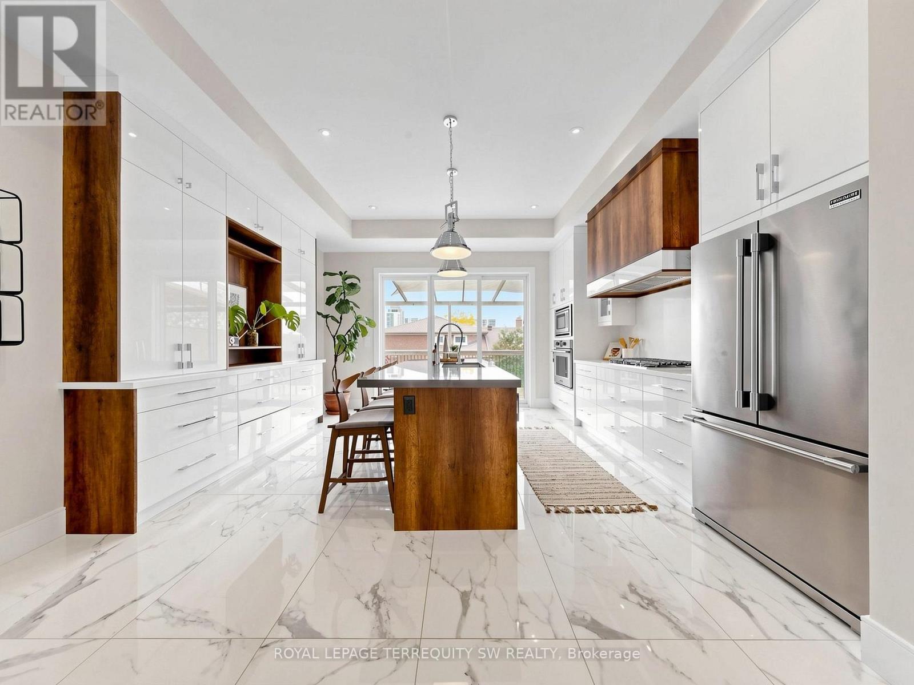
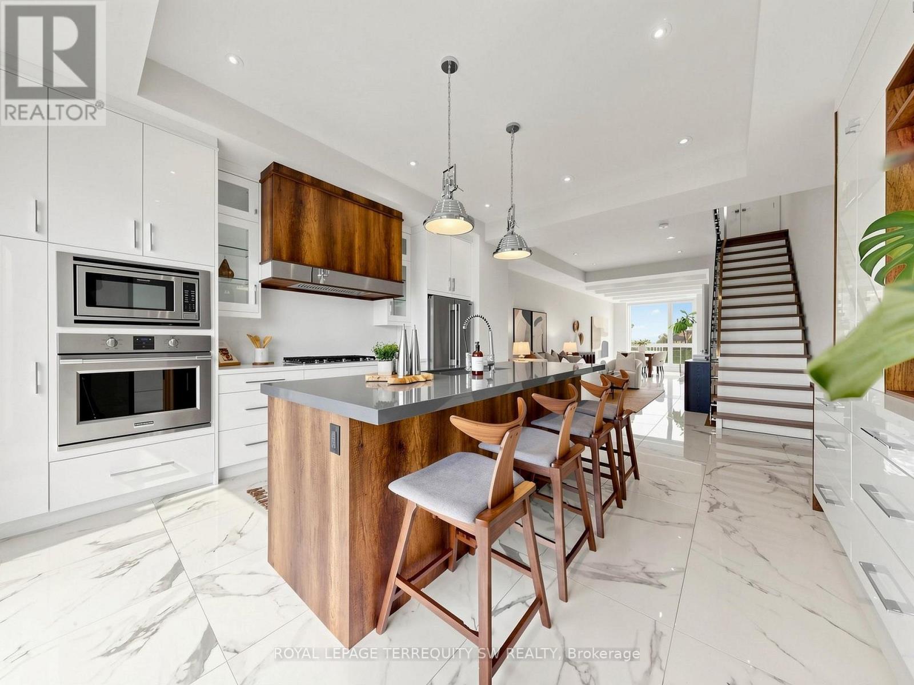
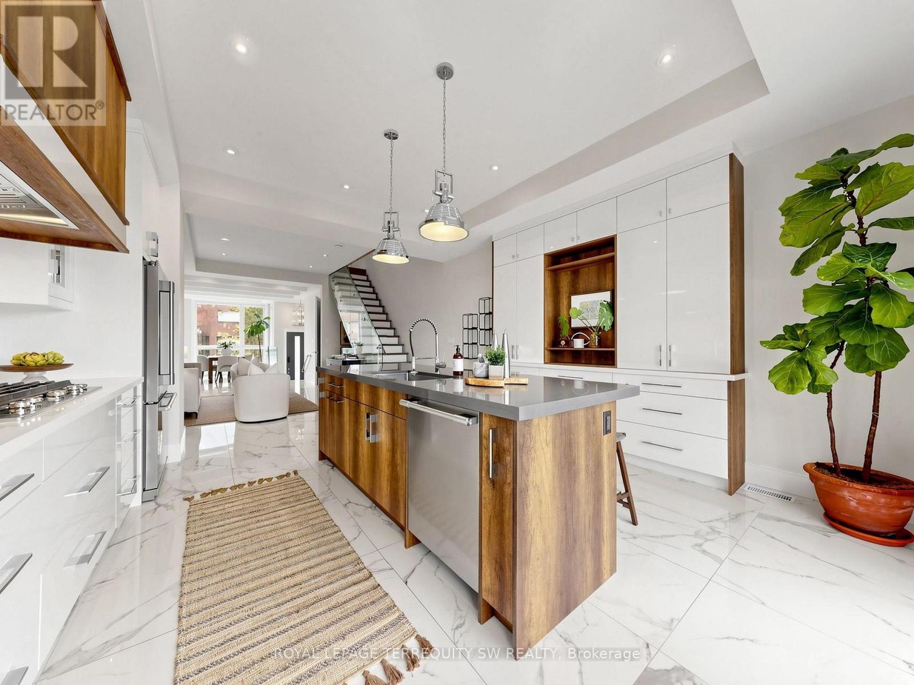
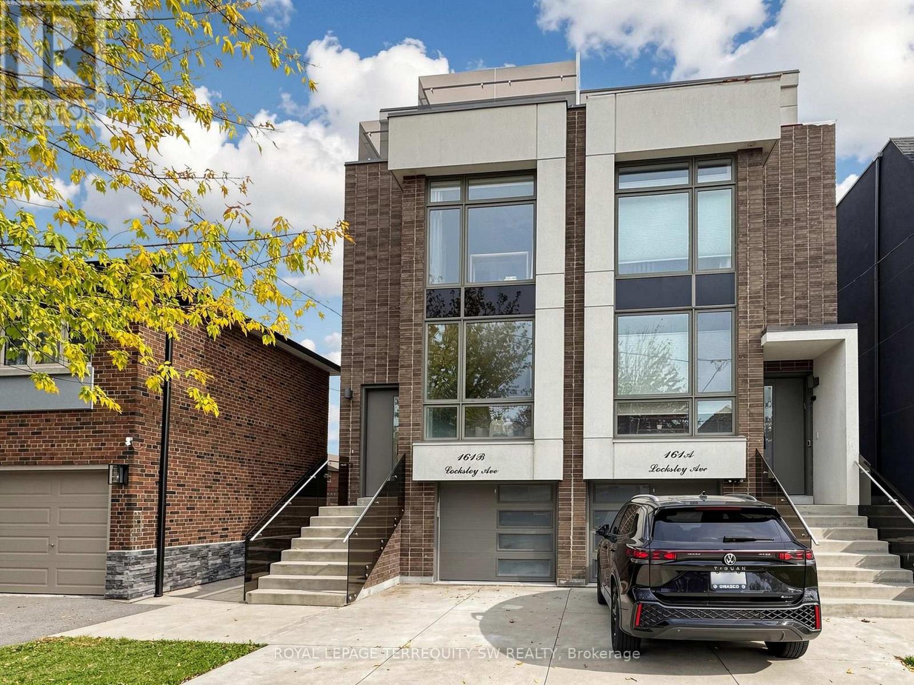
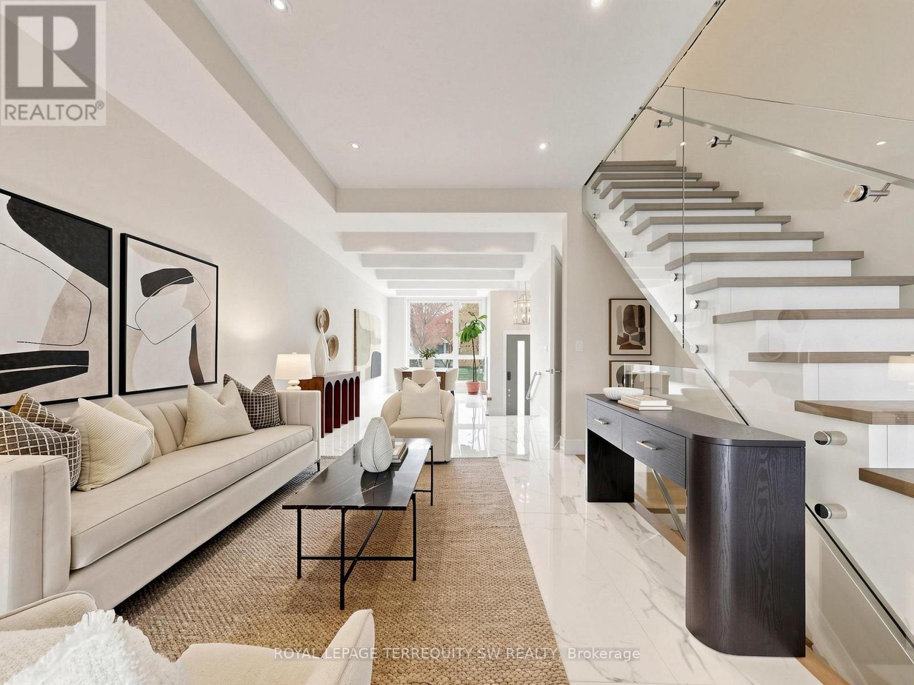
Inquire about this propertyDiscover exceptional contemporary living in this beautifully appointed three-storey, four-bedroom semi-detached home in Toronto's sought-after Briar Hill-Belgravia neighbourhood. The open-concept main floor is made for entertaining, with soaring 10-foot ceilings, polished tile floors, expansive windows, a two-piece powder room and a chef's kitchen featuring quartz countertops, a KitchenAid five-burner gas cooktop, built-in Frigidaire Professional oven and microwave, a large undermount sink and a generous centre island seating four. Walk out to the elevated deck with a R/I natural gas barbecue connection, overlooking the landscaped garden with raised beds. A glass-accented staircase leads to the third-floor primary retreat, a true sanctuary with two private sundecks facing east & west for sunrise coffee and sunset evenings, wide-plank hardwood, smooth ceilings with recessed lighting, custom built-in cabinetry, a convenient coffee station and a spa-inspired ensuite with double vanity, porcelain tile floors & glass-enclosed rainfall shower. The second floor offers three versatile bedrooms, including one with floor-to-ceiling windows and a private three-piece ensuite, a second with floor-to-ceiling windows and custom wardrobe storage, & a fourth ideal as a home office or dressing room, plus a four-piece Jack-and-Jill bath with jetted bathtub and convenient laundry. The professionally finished lower level features generous ceiling height, separate entrance, walkup to the garden, second kitchen with butcher-block counters, four-piece bathroom, its own laundry and abundant storage, offering wonderful flexibility for extended family or guests. Built-in garage plus driveway parking, central air conditioning, high-efficiency gas heating, central vacuum and tankless hot-water system. Steps to the Kay Gardner Beltline Trail, Walter Saunders and Fairbank Memorial Parks, Yorkdale Shopping Centre and Cedarvale Station, connecting TTC Line 1 and the Eglinton Crosstown LRT. (id:67193)
| Room | Level | Dimensions |
|---|---|---|
| Living room | Main level | 3.36 x 9.67 |
| Dining room | Main level | 3.36 x 9.67 |
| Kitchen | Main level | 4.6 x 5.3 |
| Bedroom 2 | Second level | 4.62 x 4.53 |
| Bedroom 3 | Second level | 2.84 x 2.29 |
| Bedroom 4 | Second level | 4.87 x 3.06 |
| Primary Bedroom | Third level | 4.87 x 4.64 |
| Family room | Lower level | 4.47 x 4.42 |
| Kitchen | Lower level | 1.73 x 4.18 |
Kerrland Realty Group
Tell us when suits you. An agent from the team confirms the appointment — in person or by video, whichever you prefer.
 Kerri LuSales Representative · Team Leader(289) 971-1362
Estimate the monthly payment on this price. Adjust the down payment, rate and amortisation to see what changes.
Monthly payment
$8,073
Not included
Property tax, condo maintenance fees and home insurance are paid separately and are not part of this payment. Budget for them alongside it.
CMHC premium schedule as of 2026-08-18. Estimate only — not financial advice. Actual payments, insurance premiums and approval depend on your lender.
Land Transfer Tax — pre-filled with this price.

Neighbourhoods
Canada's largest city — condos, family homes, and everything between, across dozens of distinct neighbourhoods.
ExploreListed by ROYAL LEPAGE TERREQUITY SW REALTY. The information contained on this site is based in whole or in part on information that is provided by members of The Canadian Real Estate Association, who are responsible for its accuracy. CREA reproduces and distributes this information as a service for its members and assumes no responsibility for its accuracy.

This website is operated by a brokerage or salesperson who is a member of The Canadian Real Estate Association.
Kerrland Realty Group
Kerrland Realty Group is committed to delivering a seamless and elevated real estate experience through local expertise, skilled negotiation, and tailored strategies designed around each client's unique goals.