 For sale32 photos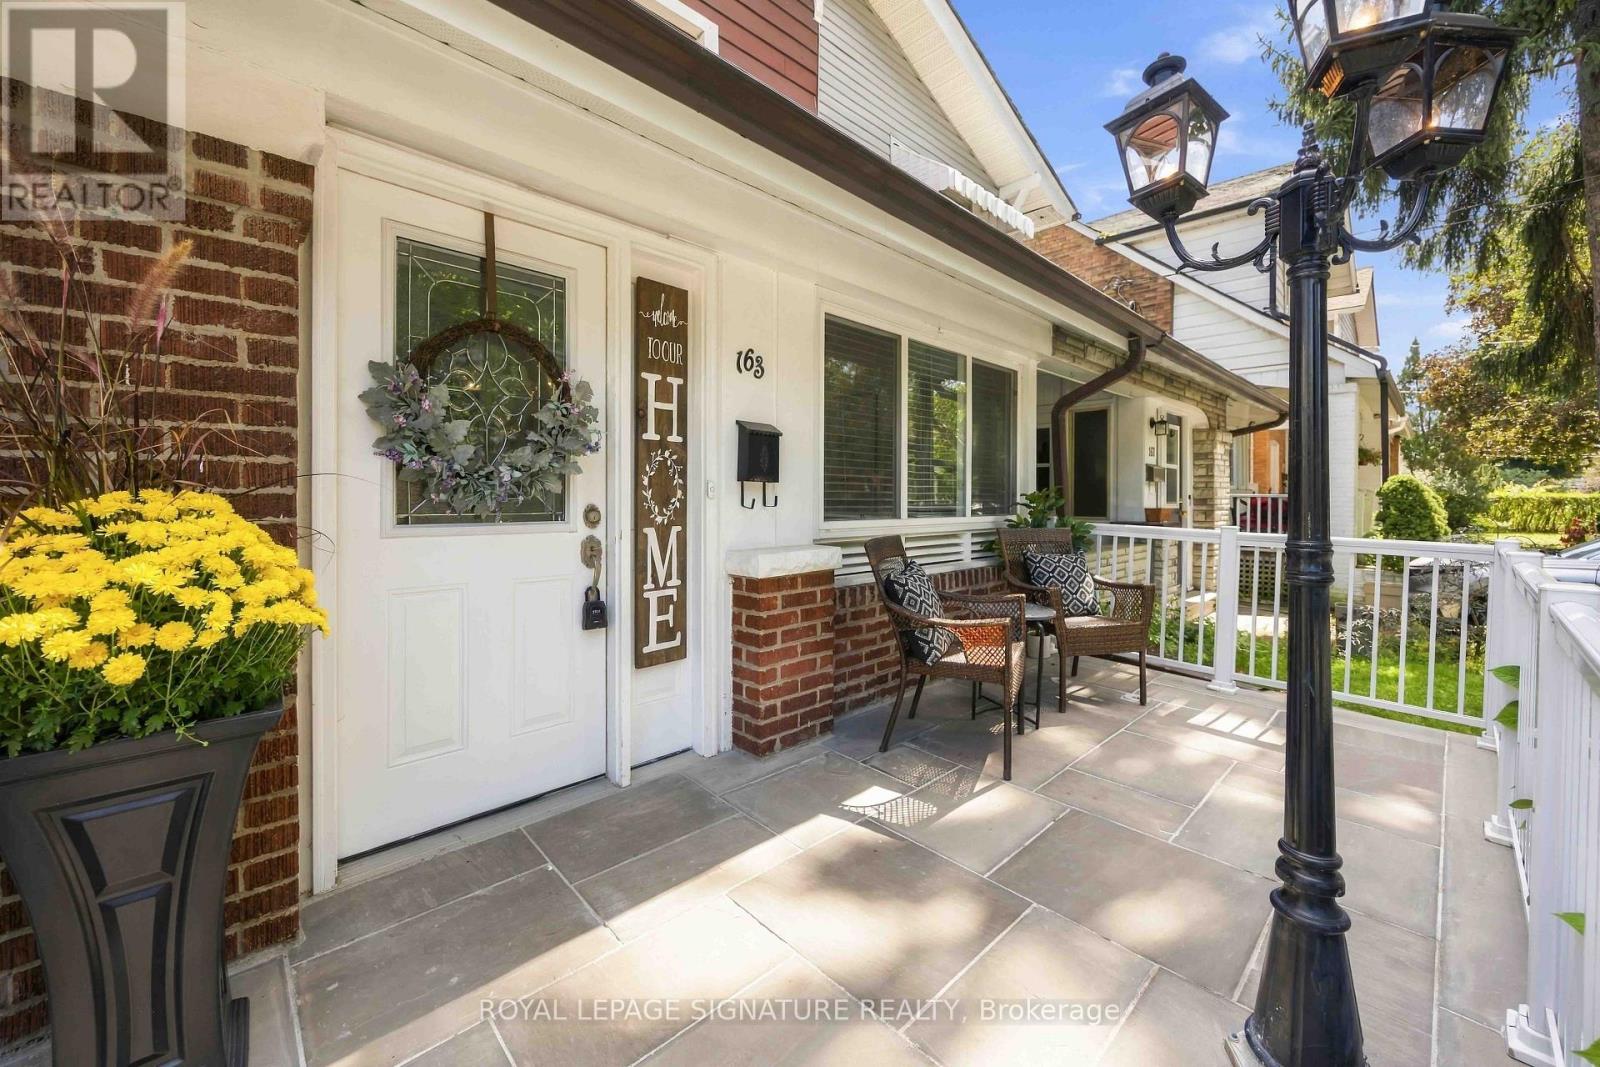
For sale
163 BINGHAM AVENUE
MLS® E13813990 · 0 days on market · Active
$979,000
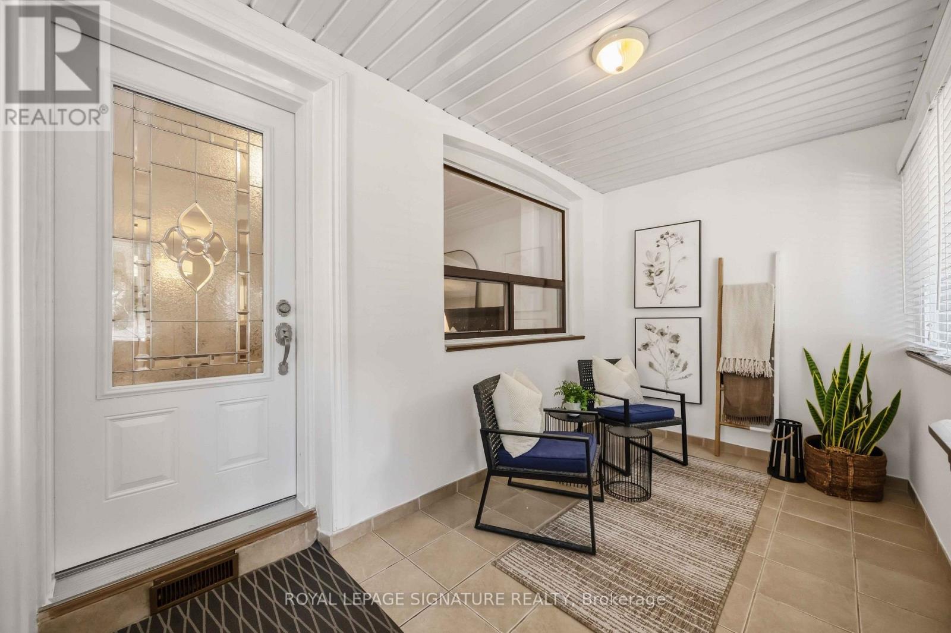
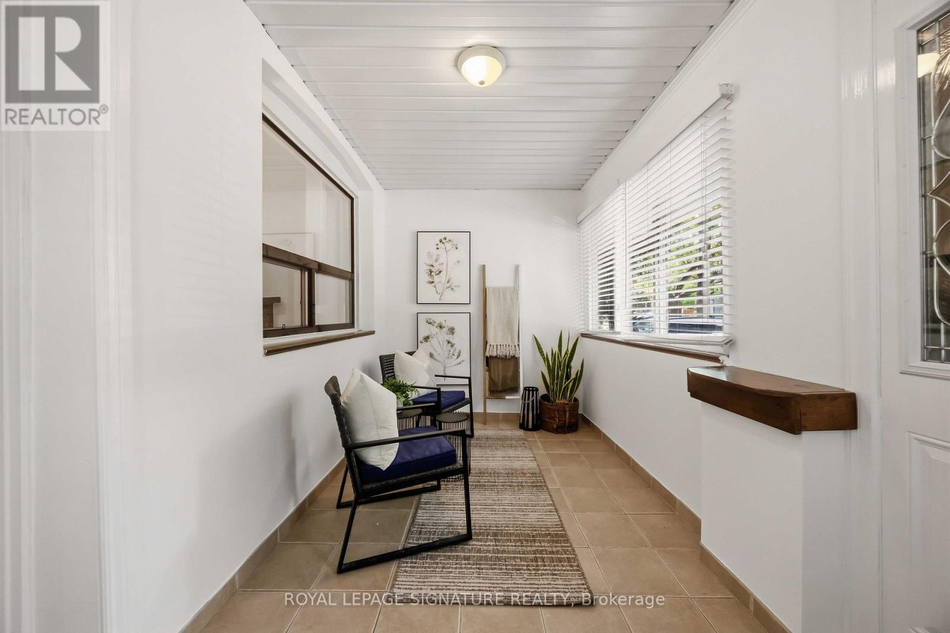
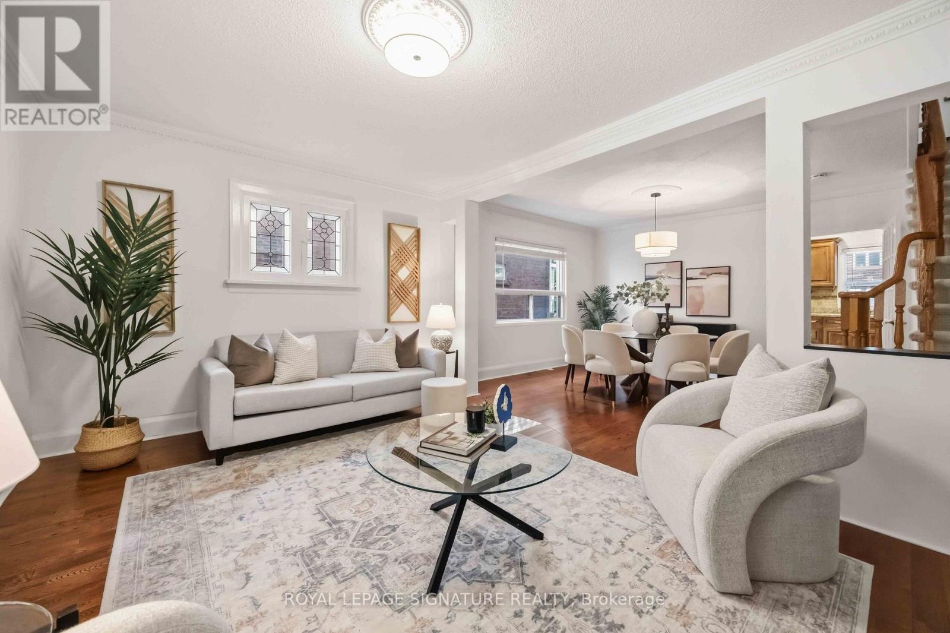
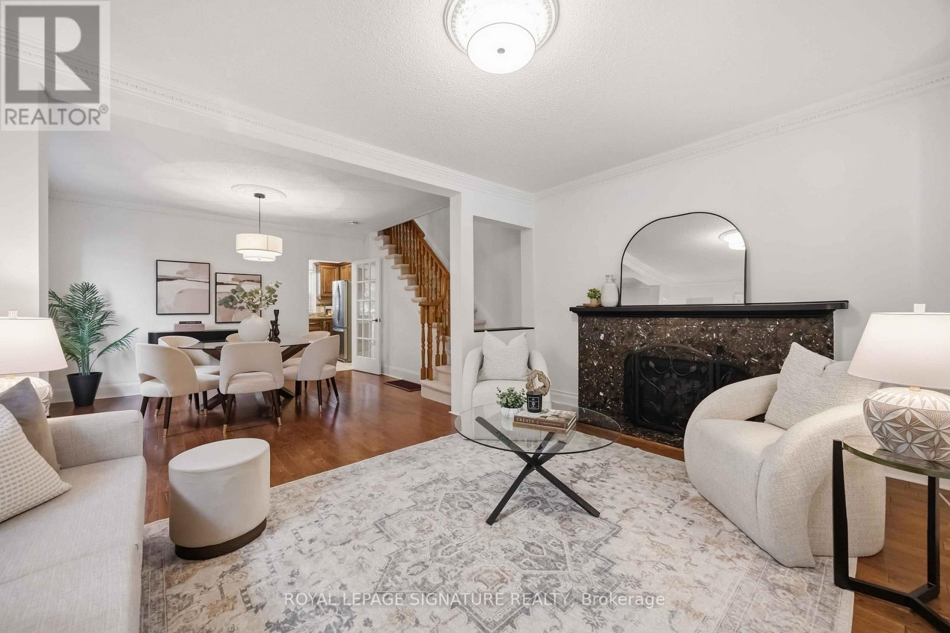
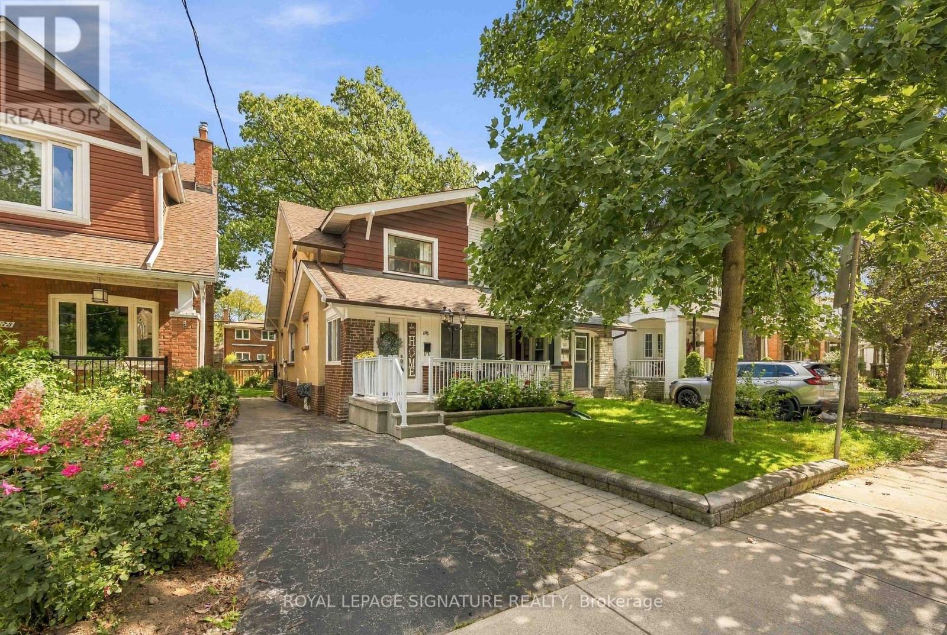
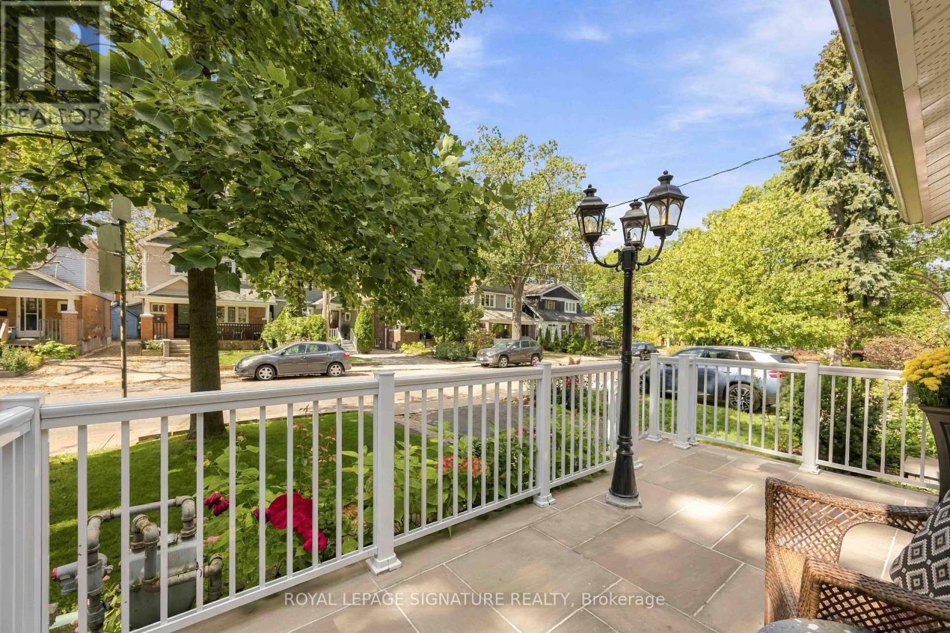
Inquire about this propertyLoved by one family for nearly 50 years, 163 Bingham Ave is a well-kept 3-bedroom, 2-bathroom home in Toronto's sought-after Upper Beaches. The kind of property with a history that's hard to find and even harder to replace. This home has done what a great family home is supposed to do: it raised one generation of kids, then opened its doors to the next. Countless dinners, birthdays, and everyday moments have been enjoyed around this kitchen table, and decades of care demonstrate how the home has been maintained. The finished basement adds flexible living space for a home office, a rec room, or simply room to grow. Outside is dedicated parking and a lawn so beautifully manicured it's clear this home has never been anything less than someone's pride and joy. The Upper Beaches is one of Toronto's most walkable, tight-knit pockets, and this address puts you right in the middle of it. Coffee and dinner reservations are minutes away along Kingston Road Village. Glen Stewart Ravine offers a genuine escape into nature without leaving the neighbourhood; its trail canopy turning gold every fall. Ted Reeve Arena anchors community life with skating lessons and pickup games, and the lake and boardwalk are a short trip away for a change of scenery any time of year. It's the kind of neighbourhood people tend to stay in, which likely explains why this family did for half a century. Homes with this much history are rare. This is a genuine opportunity to buy one with five decades of memories already built in, ready for whomever writes the next chapter. Open house Saturday September 26 & Sunday September 27. (id:67193)
Kerrland Realty Group
Tell us when suits you. An agent from the team confirms the appointment — in person or by video, whichever you prefer.
 Kerri LuSales Representative · Team Leader(289) 971-1362
Estimate the monthly payment on this price. Adjust the down payment, rate and amortisation to see what changes.
Monthly payment
$4,831
Not included
Property tax, condo maintenance fees and home insurance are paid separately and are not part of this payment. Budget for them alongside it.
CMHC premium schedule as of 2026-08-18. Estimate only — not financial advice. Actual payments, insurance premiums and approval depend on your lender.
Land Transfer Tax — pre-filled with this price.

Neighbourhoods
Canada's largest city — condos, family homes, and everything between, across dozens of distinct neighbourhoods.
ExploreListed by ROYAL LEPAGE SIGNATURE REALTY. The information contained on this site is based in whole or in part on information that is provided by members of The Canadian Real Estate Association, who are responsible for its accuracy. CREA reproduces and distributes this information as a service for its members and assumes no responsibility for its accuracy.

This website is operated by a brokerage or salesperson who is a member of The Canadian Real Estate Association.
Kerrland Realty Group
Kerrland Realty Group is committed to delivering a seamless and elevated real estate experience through local expertise, skilled negotiation, and tailored strategies designed around each client's unique goals.
| Room | Level | Dimensions |
|---|---|---|
| Living room | Main level | 6.97 x 4.5 |
| Dining room | Main level | 6.97 x 4.52 |
| Kitchen | Main level | 4.62 x 2.67 |
| Primary Bedroom | Upper Level | 3.52 x 4.01 |
| Bedroom 2 | Upper Level | 2.9 x 2.8 |
| Bedroom | Upper Level | 2.93 x 3.47 |
| Family room | Lower level | 6.19 x 4.58 |
| Laundry room | Lower level | 2.7 x 2.5 |