 For sale40 photos
For sale
165 NORTHCLIFFE BOULEVARD
MLS® C13787214 · 0 days on market · Active
$1,149,000
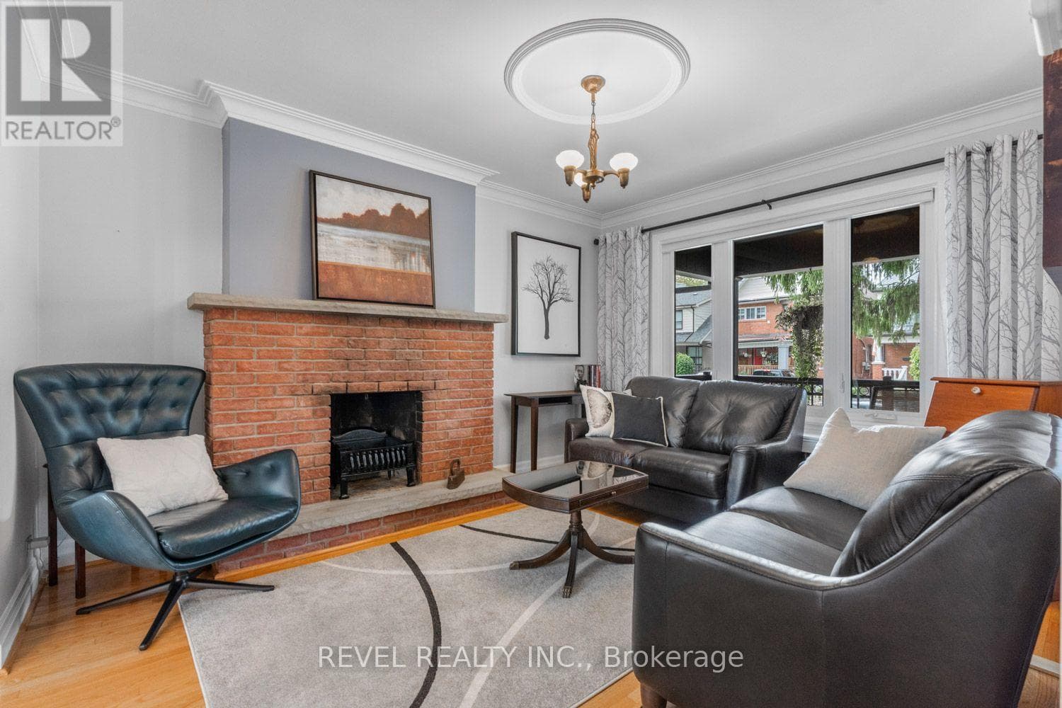
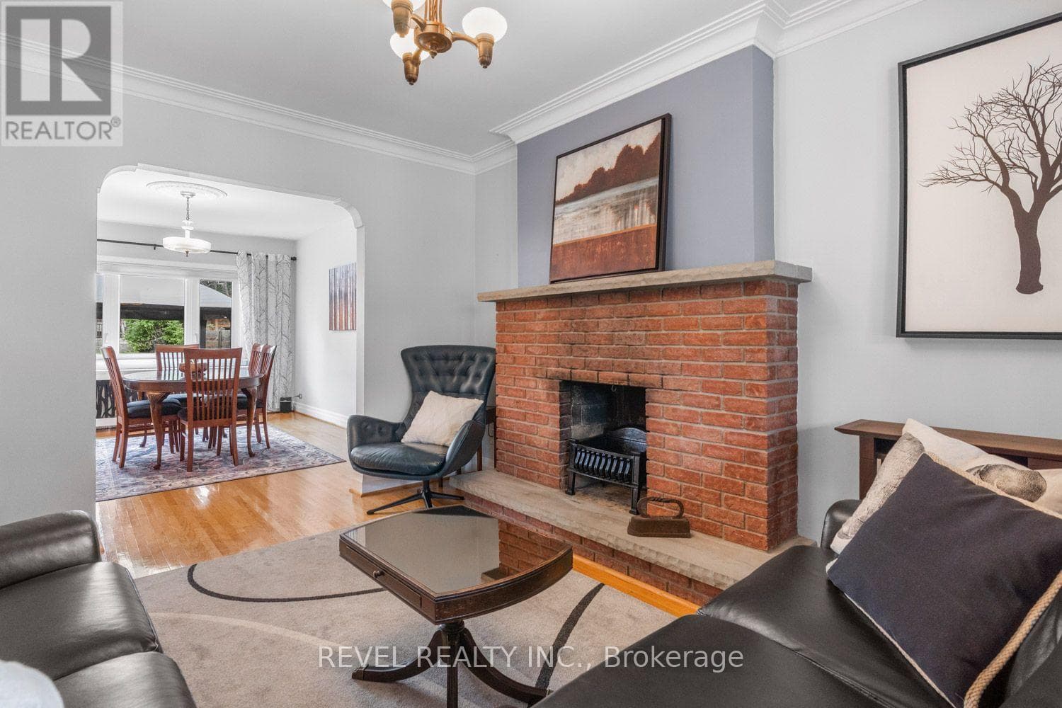
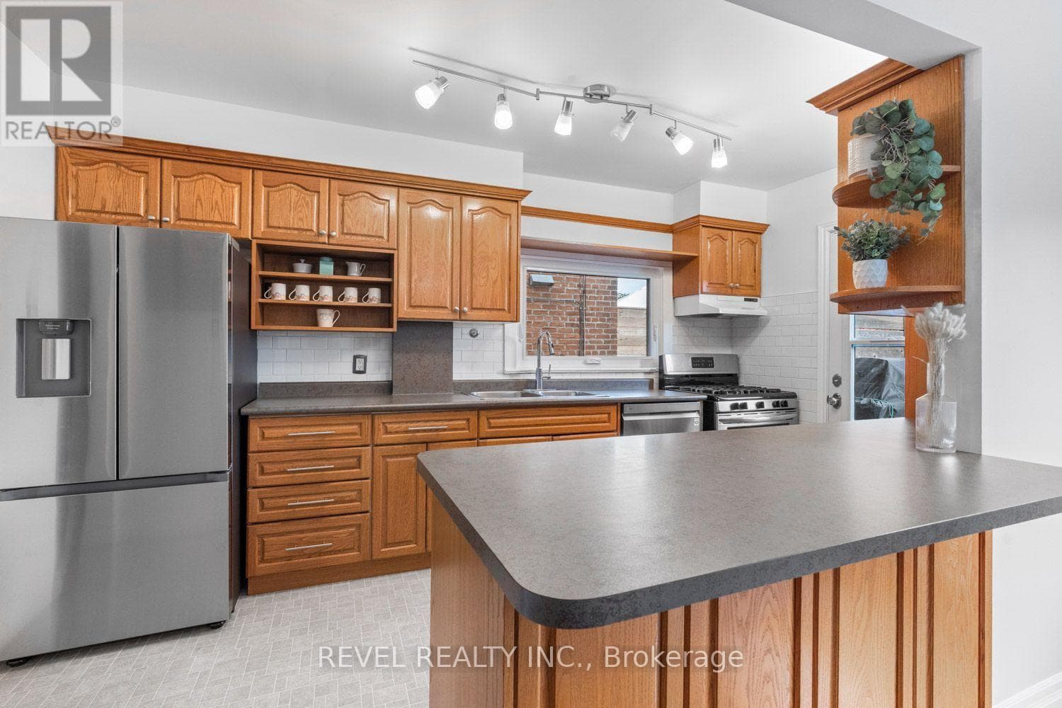
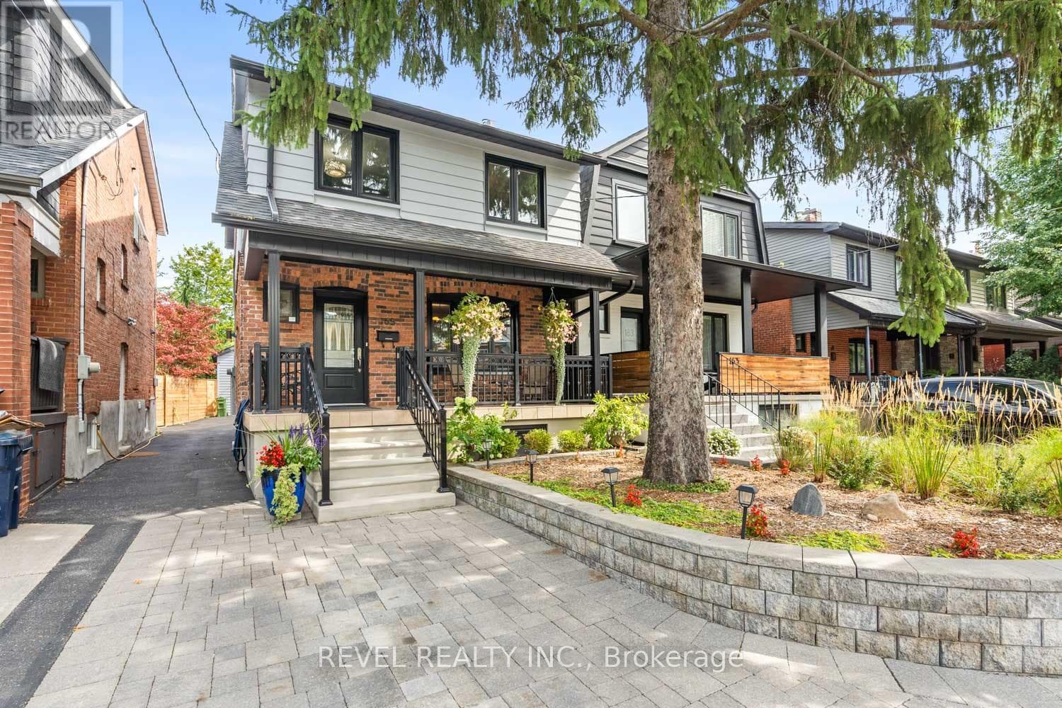
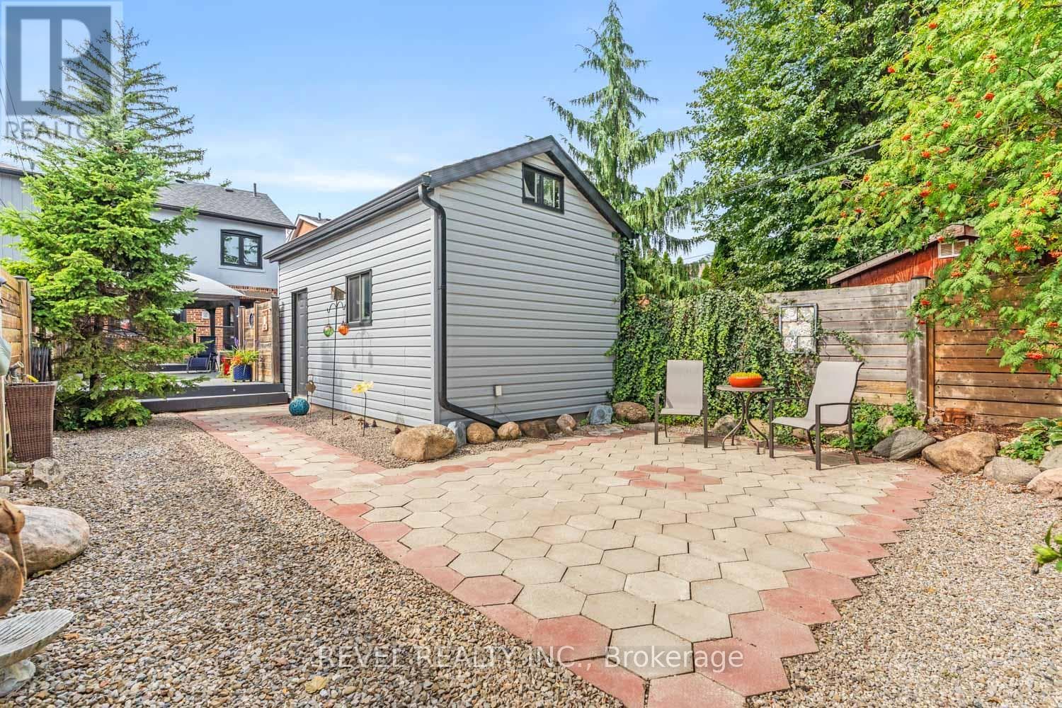
Inquire about this propertySome homes have a backyard. This one has an entire outdoor floor plan with several serene locations for you to enjoy. Inside, an open-concept kitchen and dining space is finished with brand new walnut floors, a gas stove, and a large window that fills the room with natural light. The adjoining living room centres on a wood-burning fireplace with its original brick surround, framed by character plaster detailing and stained glass accents along the staircase and front door, the kind of detail you can't recreate. Upstairs, four bedrooms each have their own closet, including one finished with original wainscotting, and a 4-piece bathroom. The finished lower level adds a second 3-piece bathroom, a rec room, and a separate side entrance for extra flexibility. Outside is where this property truly sets itself apart, starting right at the curb. A tiered stone retaining wall, layered gardens, ornamental grasses, and landscape lighting lead up to a deep, covered front porch, the kind of spot made for slow mornings and quiet evenings. Legal front-pad parking and a mutual driveway continue past the house to a detached 1.5-storey garage that doubles as a workshop, with serious loft storage above. The lot doesn't stop there. Beyond the garage, another patio in warm terracotta tones offers a private, gravel-edged nook framed by mature cedars and a vine-covered privacy fence. And back towards the house, a multi-level composite deck opens up with distinct zones for lounging and dining, all wrapped in custom wood fencing. Three separate backyard outdoor spaces on one lot, plus the extra wide front porch to watch your days go by. Set on a peaceful stretch of Northcliffe Blvd in Corso Italia, you're steps from Santa Chiara Parkette, a short walk to Fairbank Memorial Park, and around the corner from the cafes, trattorias, and patios of St. Clair Ave West, including Rosa's, DeSotos, and Tricolore. St. (id:67193)
Kerrland Realty Group
Tell us when suits you. An agent from the team confirms the appointment — in person or by video, whichever you prefer.
 Kerri LuSales Representative · Team Leader(289) 971-1362
Estimate the monthly payment on this price. Adjust the down payment, rate and amortisation to see what changes.
Monthly payment
$5,839
Not included
Property tax, condo maintenance fees and home insurance are paid separately and are not part of this payment. Budget for them alongside it.
CMHC premium schedule as of 2026-08-18. Estimate only — not financial advice. Actual payments, insurance premiums and approval depend on your lender.
Land Transfer Tax — pre-filled with this price.

Neighbourhoods
Canada's largest city — condos, family homes, and everything between, across dozens of distinct neighbourhoods.
ExploreListed by REVEL REALTY INC.. The information contained on this site is based in whole or in part on information that is provided by members of The Canadian Real Estate Association, who are responsible for its accuracy. CREA reproduces and distributes this information as a service for its members and assumes no responsibility for its accuracy.

This website is operated by a brokerage or salesperson who is a member of The Canadian Real Estate Association.
Kerrland Realty Group
Kerrland Realty Group is committed to delivering a seamless and elevated real estate experience through local expertise, skilled negotiation, and tailored strategies designed around each client's unique goals.
| Room | Level | Dimensions |
|---|---|---|
| Foyer | Main level | 1.3 x 1.5 |
| Bathroom | Basement | 2.2 x 1.6 |
| Laundry room | Basement | 5.3 x 1.8 |
| Pantry | Basement | 2 x 5.4 |
| Living room | Main level | 3.3 x 4.1 |
| Dining room | Main level | 3.3 x 4.4 |
| Kitchen | Main level | 2.4 x 4.4 |
| Primary Bedroom | Second level | 2.7 x 3.3 |
| Bedroom 2 | Second level | 4.5 x 2.7 |
| Bedroom 3 | Second level | 4.2 x 2.4 |
| Bedroom 4 | Second level | 4.5 x 2.8 |
| Bathroom | Second level | 2.2 x 1.6 |
| Recreational, Games room | Basement | 4.2 x 3.3 |