 For sale39 photos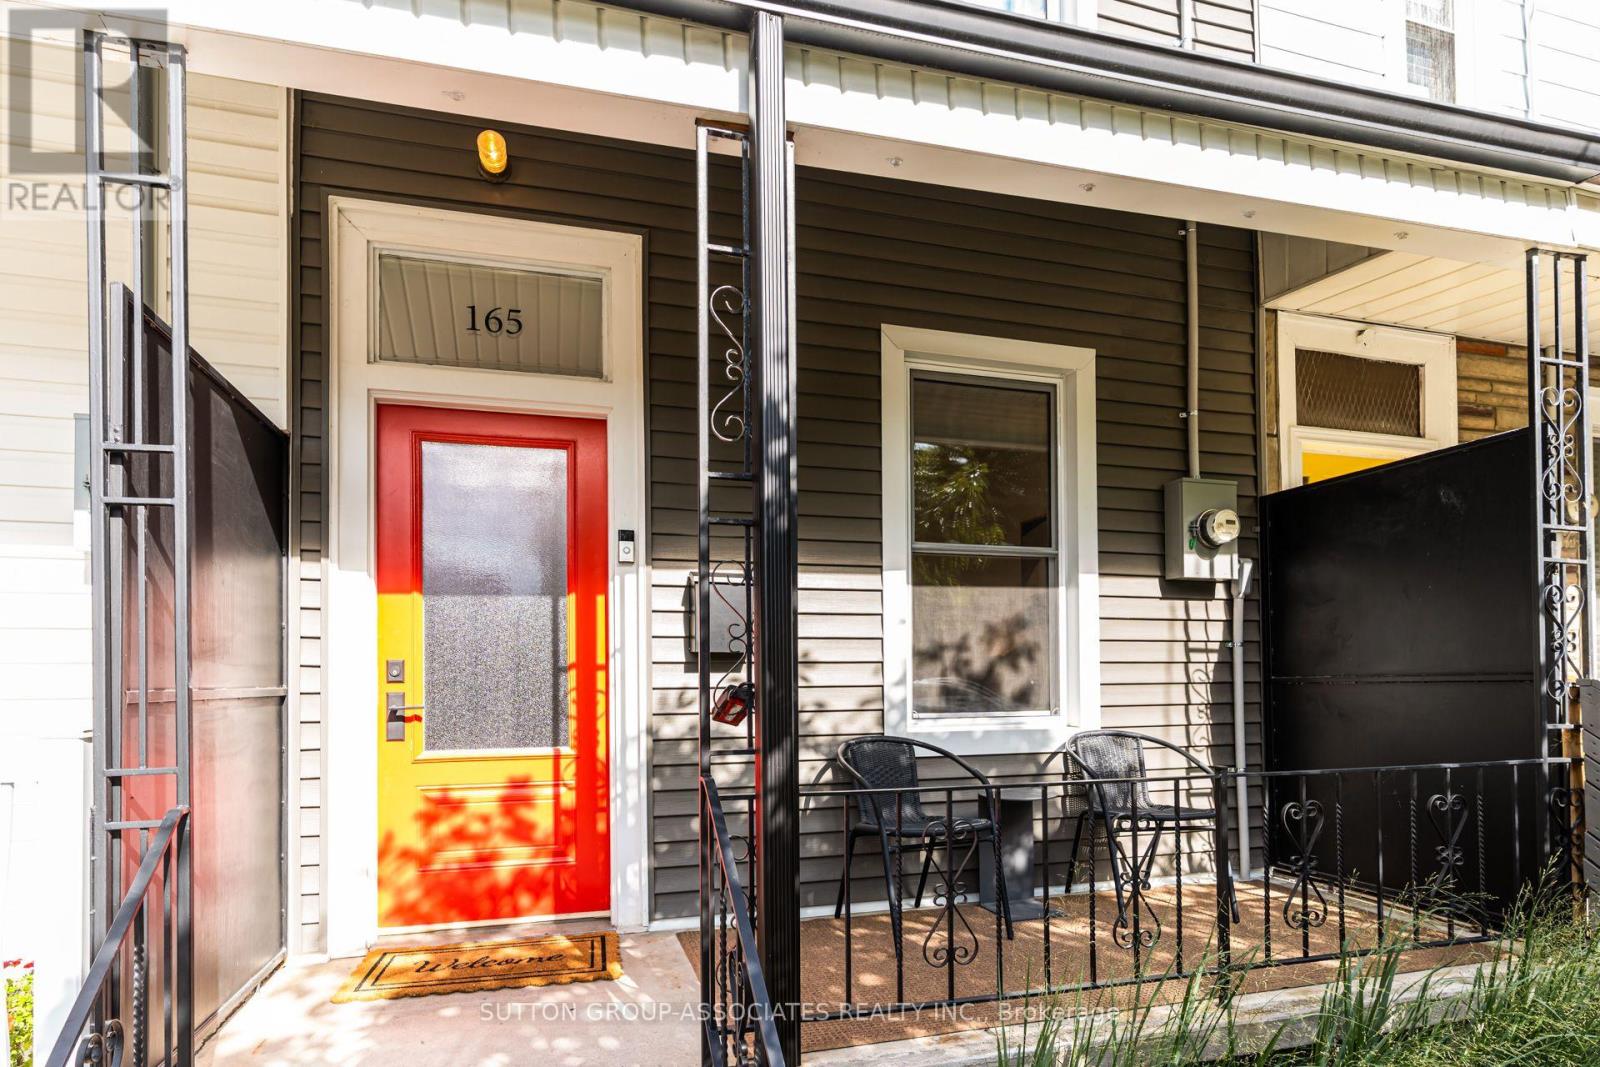
For sale
165 SHERIDAN AVENUE
MLS® C13753572 · 7 days on market · Active
$999,000
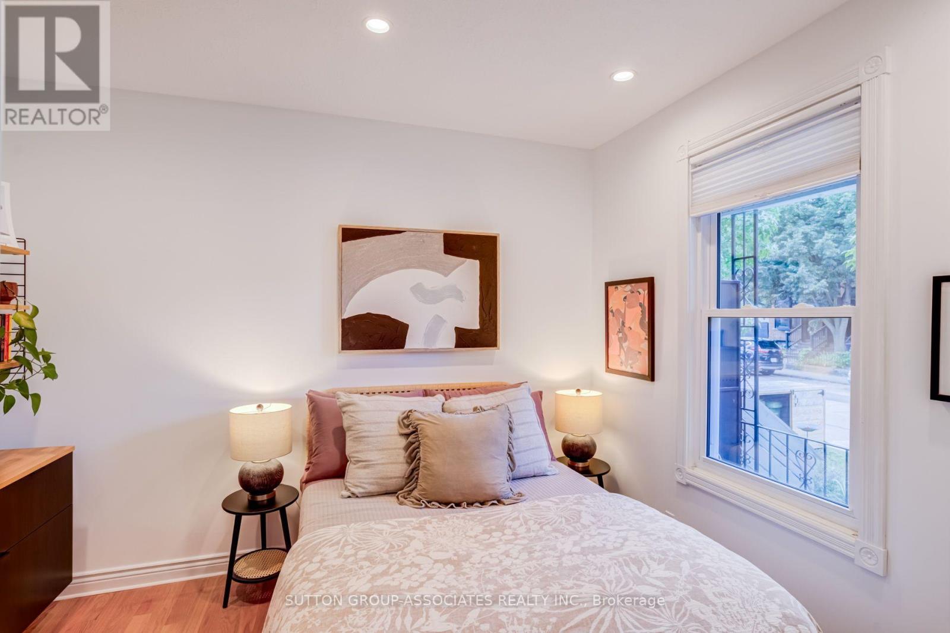
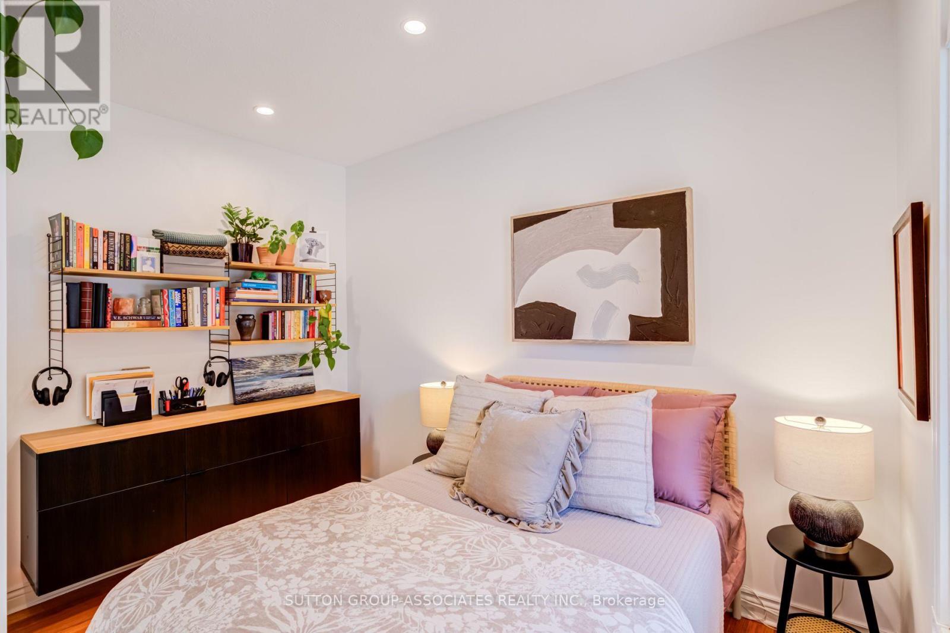
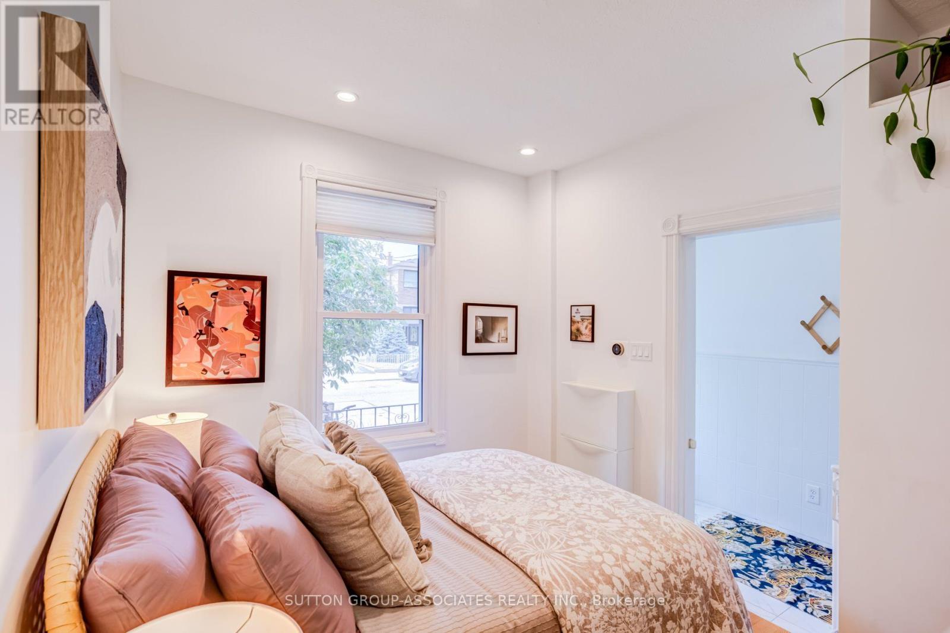
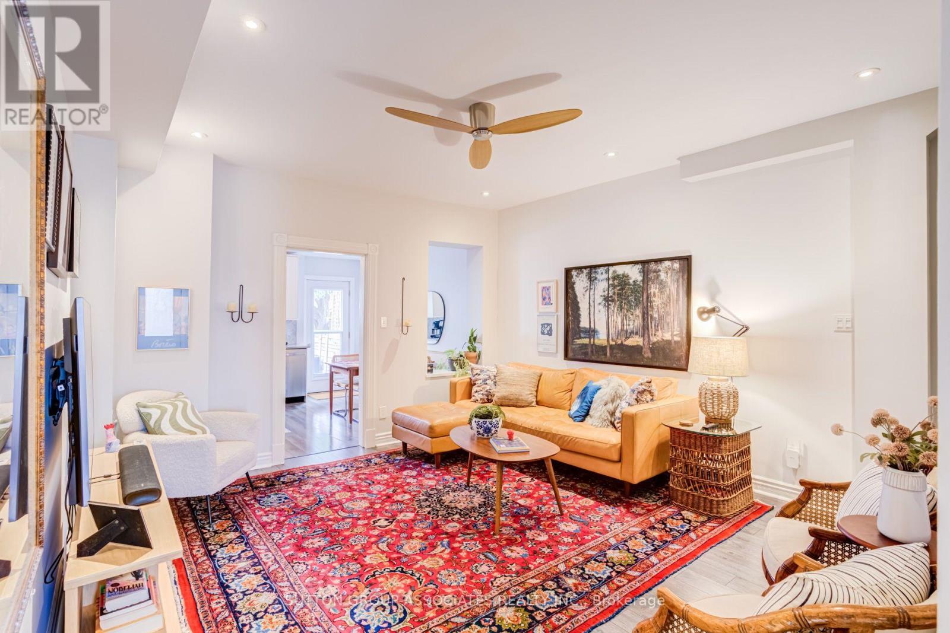
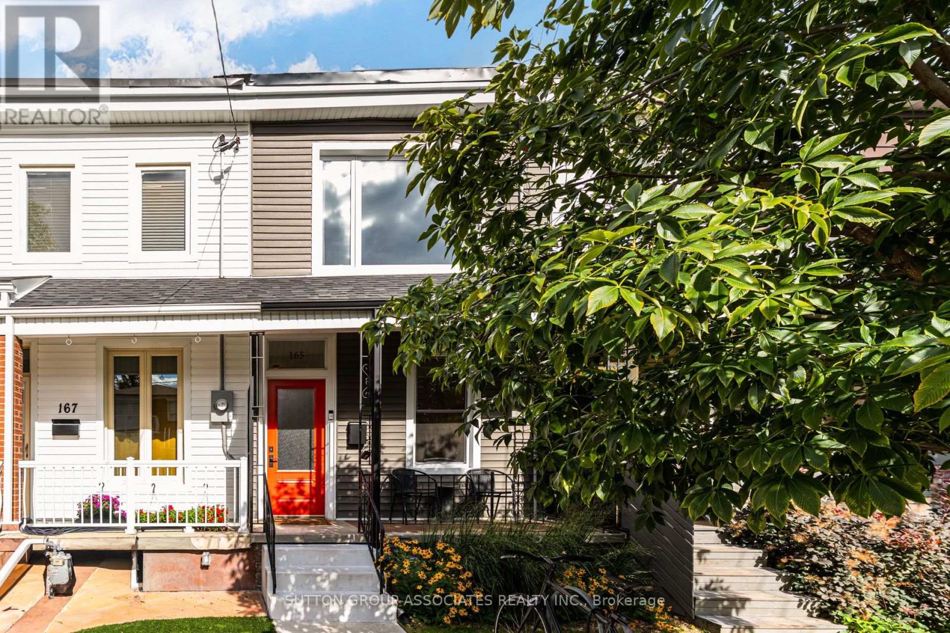
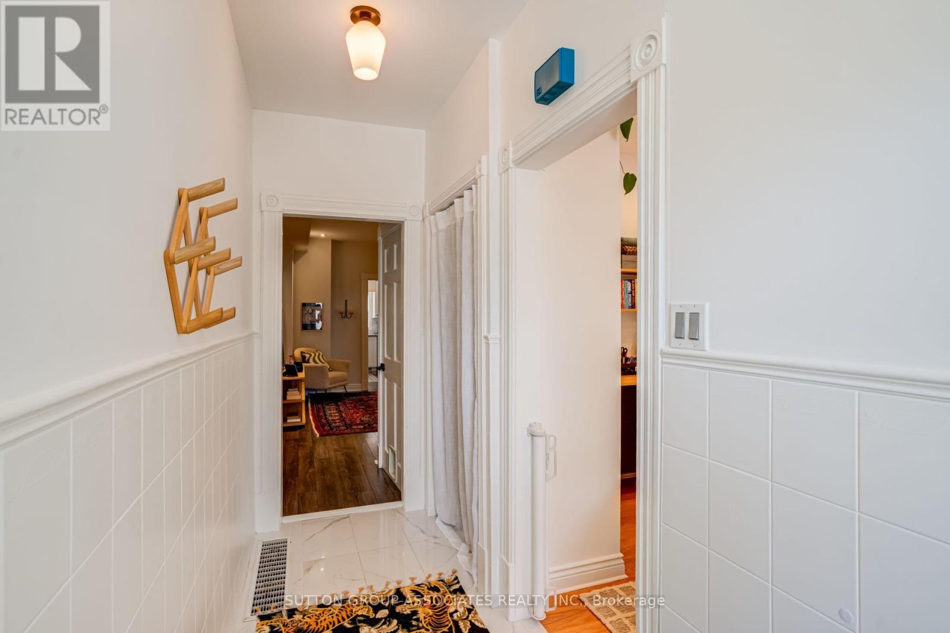
Inquire about this propertyWelcome to 165 Sheridan Ave, your sweet & stylish 3 bed, 2 bath home, tucked away on a quiet residential street in one of Toronto's most vibrant and sought-after neighbourhoods.Thoughtfully updated and filled with warm, comfortable spaces The beautifully updated living room and kitchen are both stylish & functional, with a walkout to the backyard: a private, fully fenced oasis that becomes an extension of your living space throughout the warmer months. Picture summer evenings gathered with friends, morning coffee in the sunshine, or simply relaxing at the end of the day. It's the kind of outdoor space that makes a house truly feel like home.The flexible main floor bedroom can be tailored to suit your lifestyle... it can also be converted into a cozy dining room, dedicated home office, or even a creative studio.Upstairs, you'll find two generously sized bedrooms offering bright, comfortable retreats at the end of the day. Stylish finishes and beautiful lighting add just the right touch of personality throughout.The lower level offers valuable additional space, laundry and an extra bathroom, with plenty of potential to customize and finish over time. Create the space that works best for you, whether that's a home gym, recreation room, workshop, office or simply much-needed storage.The location is hard to beat. You're right in the heart of it all, surrounded by the incredible shops, cafés and restaurants of Little Portugal and Dundas West, with Dufferin Grove and McCormick Parks near. Everything you love about city living is right outside your door, yet you're tucked away on a peaceful residential street when it's time to come home.Families will appreciate the excellent selection of nearby schools, including Bloor Collegiate Institute, Shirley Street Junior Public School, Alex Muir/Gladstone Avenue Junior and Senior Public School and St. Helen Catholic School.Come see for yourself. Fall in love. Then move right in and start making memories. (id:67193)
Kerrland Realty Group
Tell us when suits you. An agent from the team confirms the appointment — in person or by video, whichever you prefer.
 Kerri LuSales Representative · Team Leader(289) 971-1362
Estimate the monthly payment on this price. Adjust the down payment, rate and amortisation to see what changes.
Monthly payment
$4,948
Not included
Property tax, condo maintenance fees and home insurance are paid separately and are not part of this payment. Budget for them alongside it.
CMHC premium schedule as of 2026-08-18. Estimate only — not financial advice. Actual payments, insurance premiums and approval depend on your lender.
Land Transfer Tax — pre-filled with this price.

Neighbourhoods
Canada's largest city — condos, family homes, and everything between, across dozens of distinct neighbourhoods.
ExploreListed by SUTTON GROUP-ASSOCIATES REALTY INC.. The information contained on this site is based in whole or in part on information that is provided by members of The Canadian Real Estate Association, who are responsible for its accuracy. CREA reproduces and distributes this information as a service for its members and assumes no responsibility for its accuracy.

This website is operated by a brokerage or salesperson who is a member of The Canadian Real Estate Association.
Kerrland Realty Group
Kerrland Realty Group is committed to delivering a seamless and elevated real estate experience through local expertise, skilled negotiation, and tailored strategies designed around each client's unique goals.
| Room | Level | Dimensions |
|---|---|---|
| Foyer | Main level | 1.24 x 3.73 |
| Living room | Main level | 4.18 x 4.62 |
| Bedroom | Main level | 2.82 x 3.76 |
| Kitchen | Main level | 4.18 x 3.64 |
| Bedroom 2 | Second level | 4.02 x 3.43 |
| Bedroom 3 | Second level | 4.02 x 2.54 |
| Bathroom | Second level | 2.98 x 1.85 |
| Recreational, Games room | Basement | 4.12 x 10.96 |
| Laundry room | Basement | 4.12 x 3.62 |
| Partial bathroom | Basement | 1.37 x 1.87 |