 For sale31 photos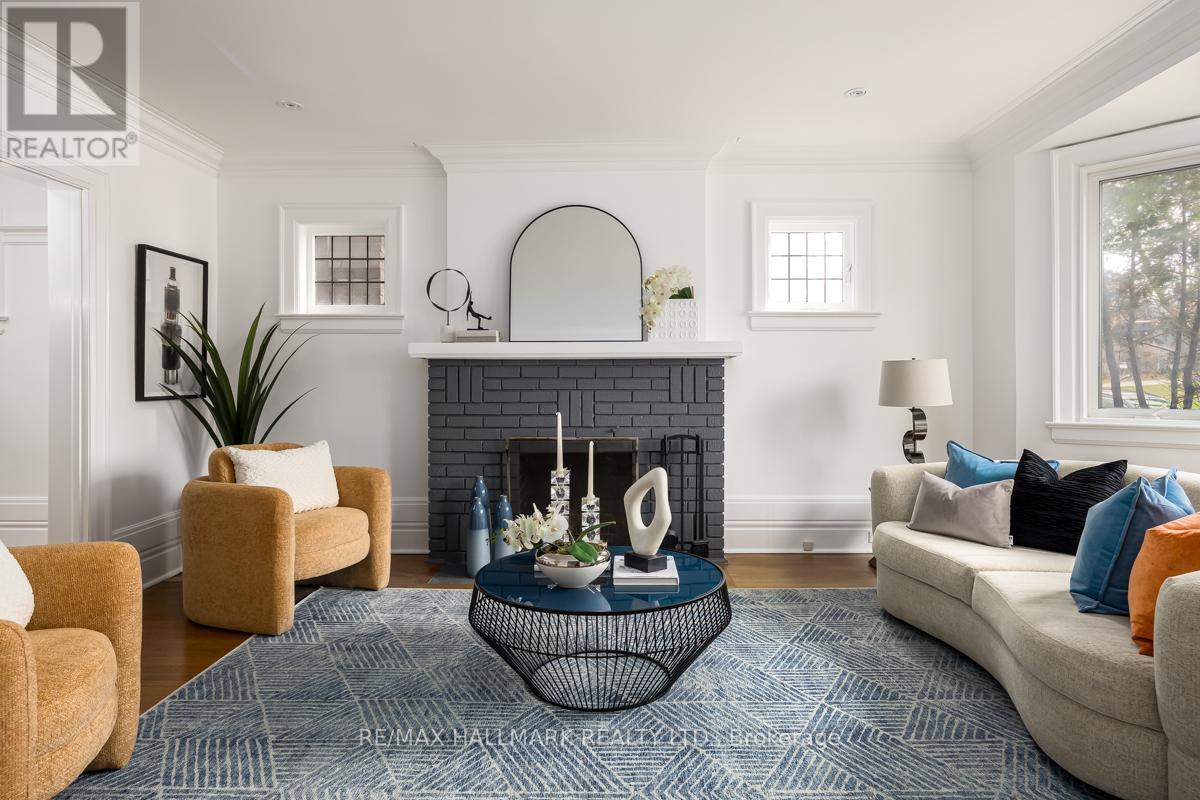
For sale
167 WELLAND AVENUE
MLS® C14084064 · 0 days on market · Active
$1,598,000
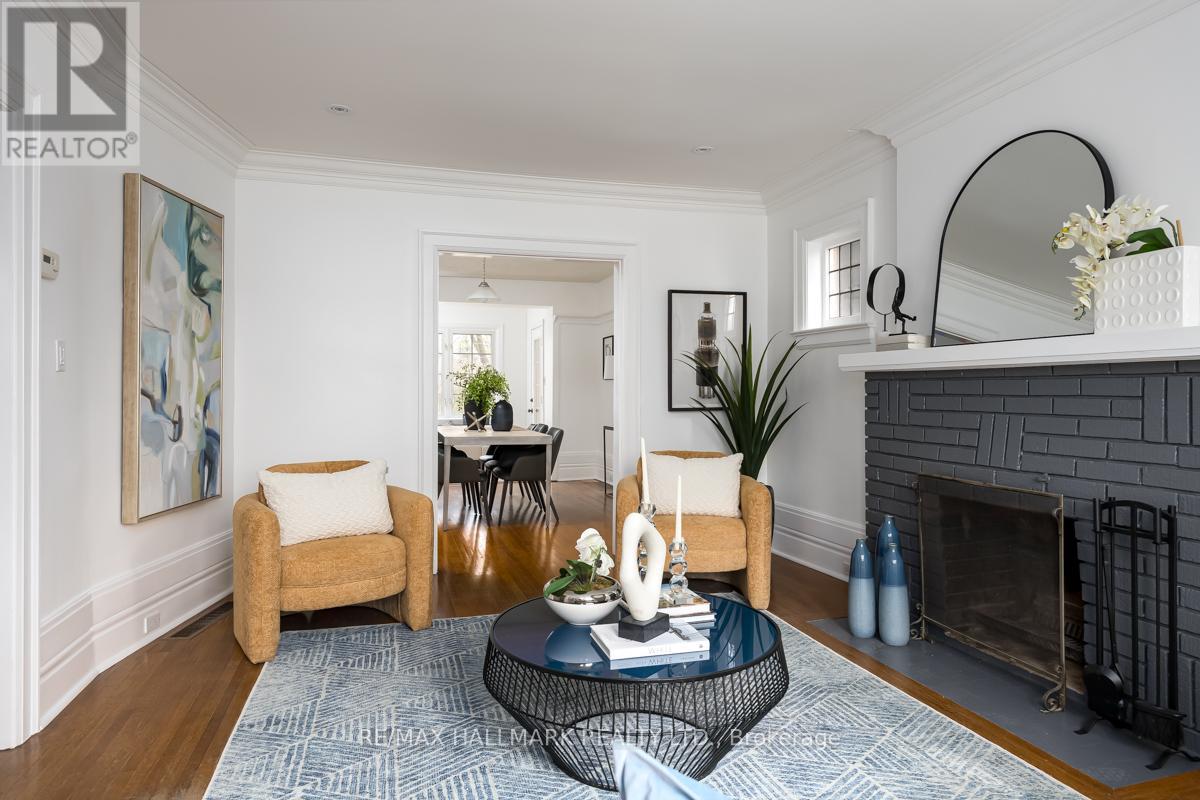
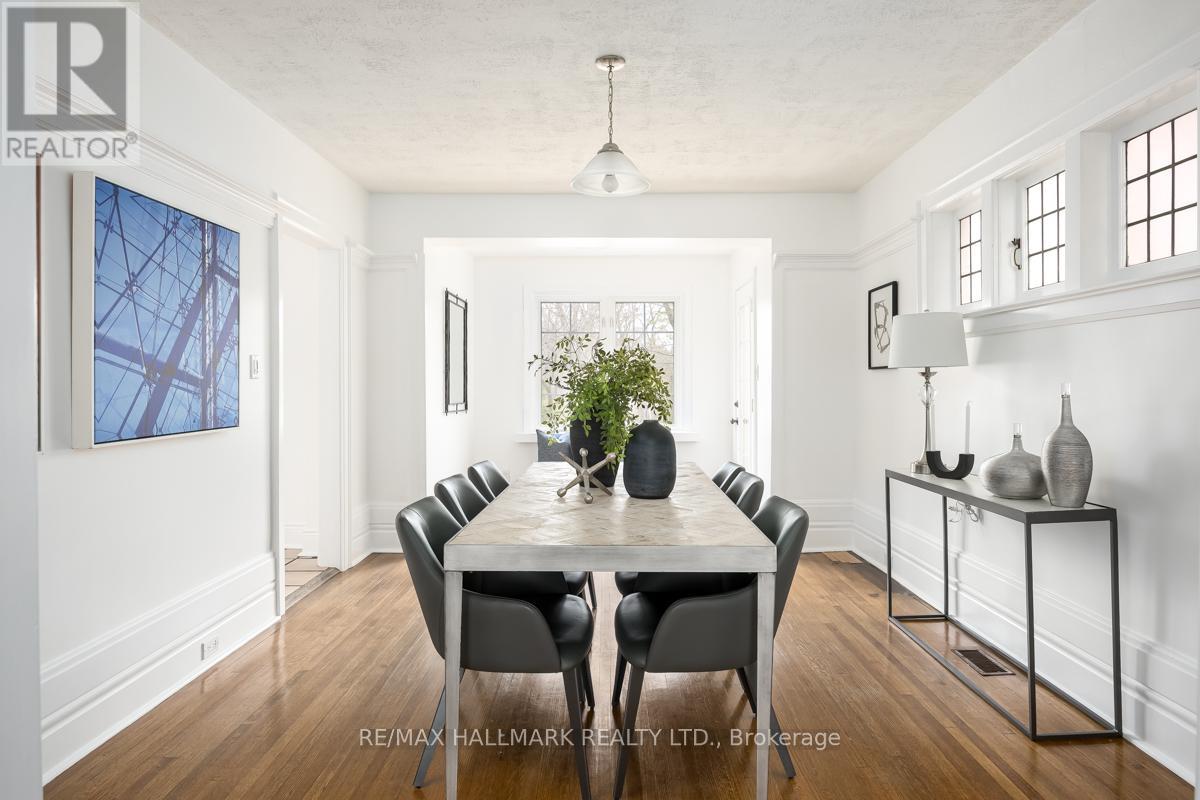
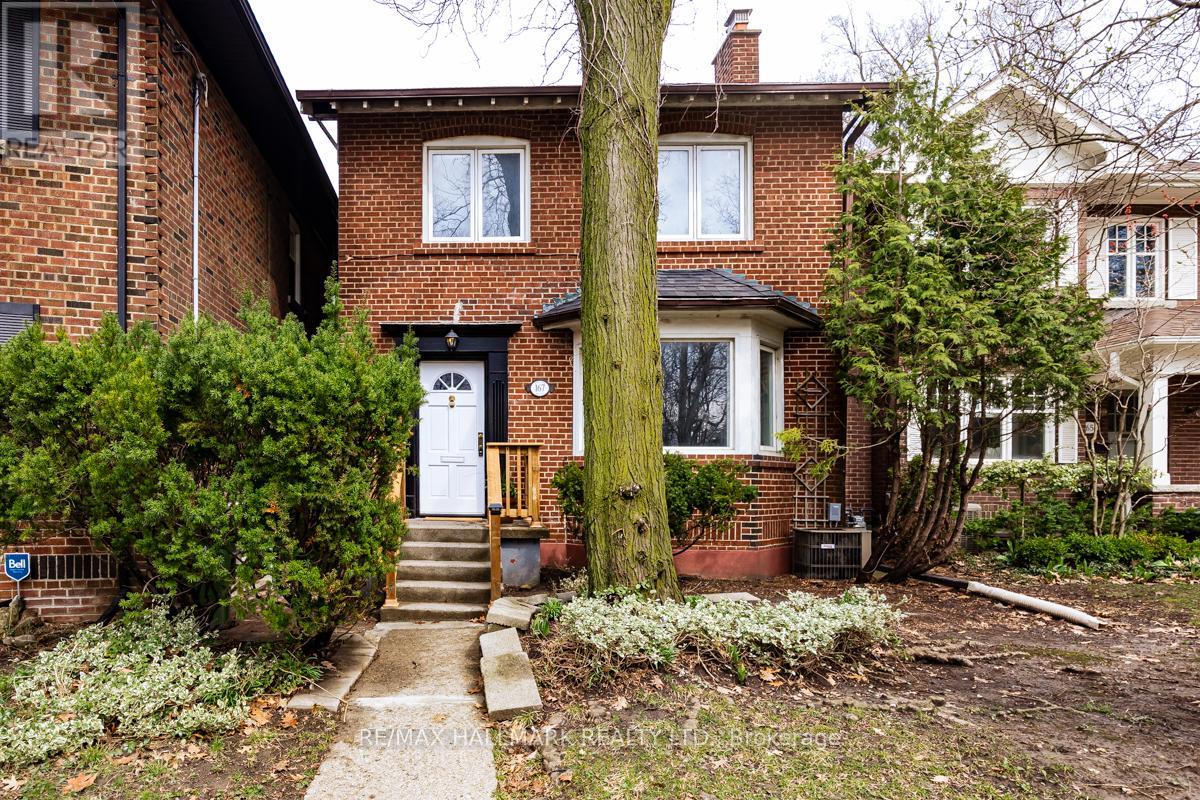
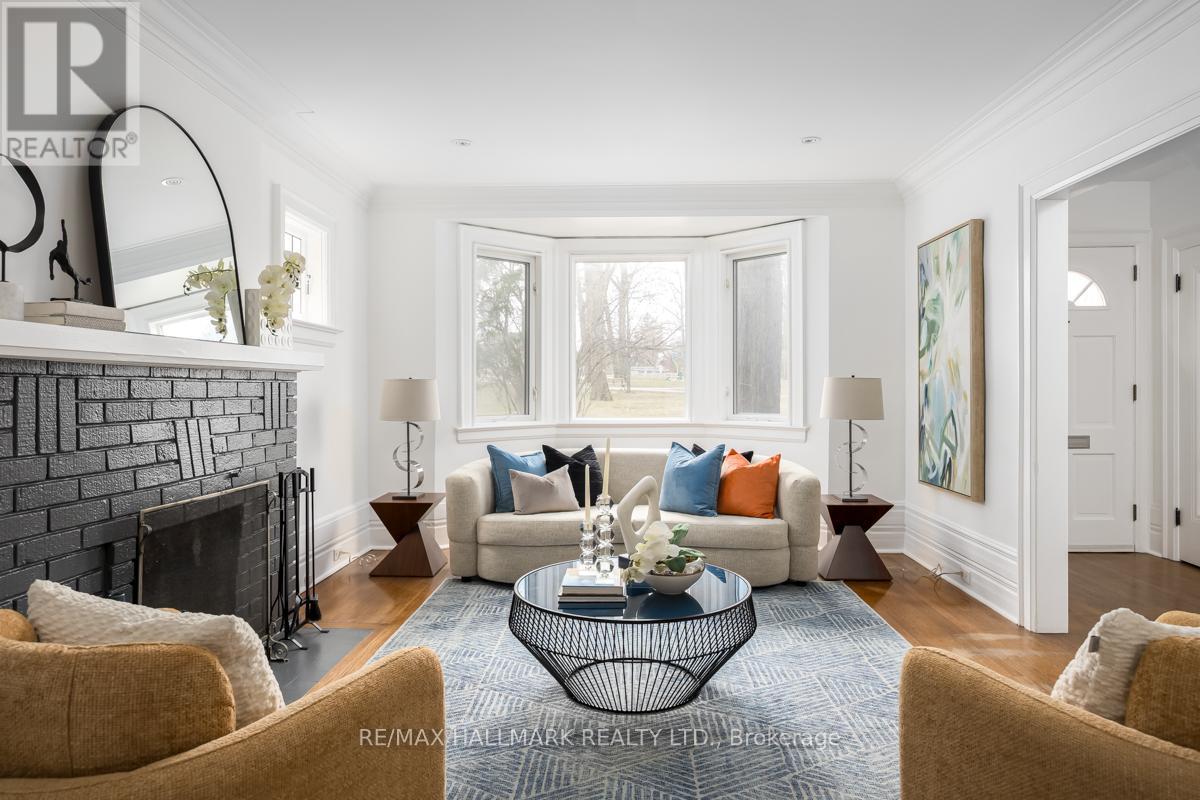
Inquire about this propertyRosedale on Sale: If spacious, thoughtfully laid out detached homes that exude warmth, charm and character rank high on your list, then this is one you won't want to miss. There are also the top-rated public schools that present like private schools, such as Whitney Junior PS and Rosedale Heights School For The Arts. A quaint, low-maintenance backyard backs on to Toronto's infamous Ravine system while the front yard faces Moorevale Park, one of the best parks in the city. The area's charming tree-lined streets feel miles from downtown, even though you're minutes from it. Inside, you'll find a home you can move in to and update on your terms and at your pace. 3 spacious bedrooms, 2 full bathrooms and large living and storage areas throughout offer the space you need now and in the future. Unique specialty features like high baseboards, a beautiful bay window and the wood burning fireplace really make this house stand out. Investors, take heed: a separate side entrance & finished basement can easily become a secondary unit, delivering a property with 2 income sources. The built-in garage and rear driveway parking deliver that "Heck, Yes!" you're looking for. Come by and see for yourself. (id:67193)
| Room | Level | Dimensions |
|---|---|---|
| Primary Bedroom | Second level | 5.29 x 3.36 |
| Bedroom 2 | Second level | 3.05 x 5.6 |
| Recreational, Games room | Basement | 5.97 x 6.66 |
| Foyer | Main level | 1.5 x 1.23 |
| Laundry room | Basement | 1.96 x 2.79 |
| Kitchen | Main level | 2.53 x 3.74 |
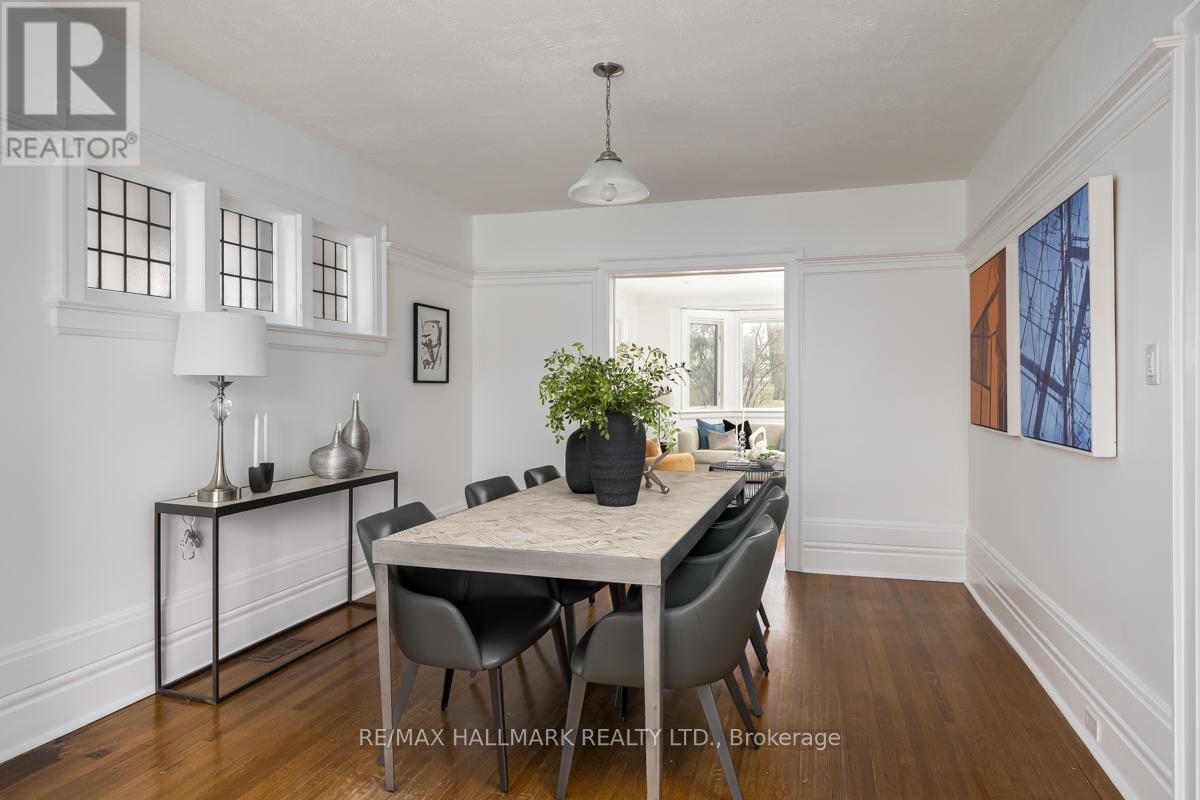
| Dining room | Main level | 3.48 x 4.21 |
| Pantry | Main level | 2.83 x 1.7 |
| Bedroom 3 | Second level | 3.04 x 3.79 |
| Workshop | Basement | 3.21 x 3.07 |
| Living room | Main level | 3.8 x 5.54 |
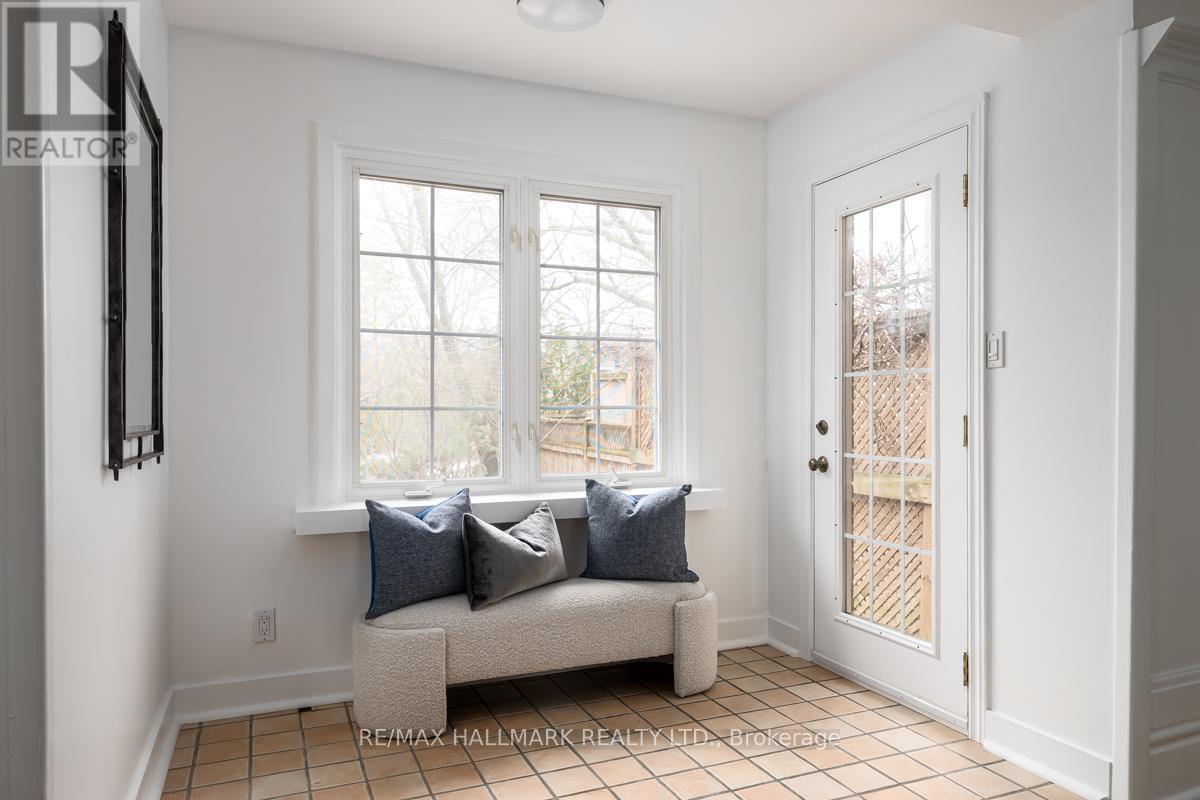
| Mud room | Main level | 2.46 x 1.67 |
Kerrland Realty Group
Tell us when suits you. An agent from the team confirms the appointment — in person or by video, whichever you prefer.
 Kerri LuSales Representative · Team Leader(289) 971-1362
Estimate the monthly payment on this price. Adjust the down payment, rate and amortisation to see what changes.
Monthly payment
$7,247
Not included
Property tax, condo maintenance fees and home insurance are paid separately and are not part of this payment. Budget for them alongside it.
CMHC premium schedule as of 2026-08-18. Estimate only — not financial advice. Actual payments, insurance premiums and approval depend on your lender.
Land Transfer Tax — pre-filled with this price.

Neighbourhoods
Canada's largest city — condos, family homes, and everything between, across dozens of distinct neighbourhoods.
ExploreListed by RE/MAX HALLMARK REALTY LTD.. The information contained on this site is based in whole or in part on information that is provided by members of The Canadian Real Estate Association, who are responsible for its accuracy. CREA reproduces and distributes this information as a service for its members and assumes no responsibility for its accuracy.

This website is operated by a brokerage or salesperson who is a member of The Canadian Real Estate Association.
Kerrland Realty Group
Kerrland Realty Group is committed to delivering a seamless and elevated real estate experience through local expertise, skilled negotiation, and tailored strategies designed around each client's unique goals.