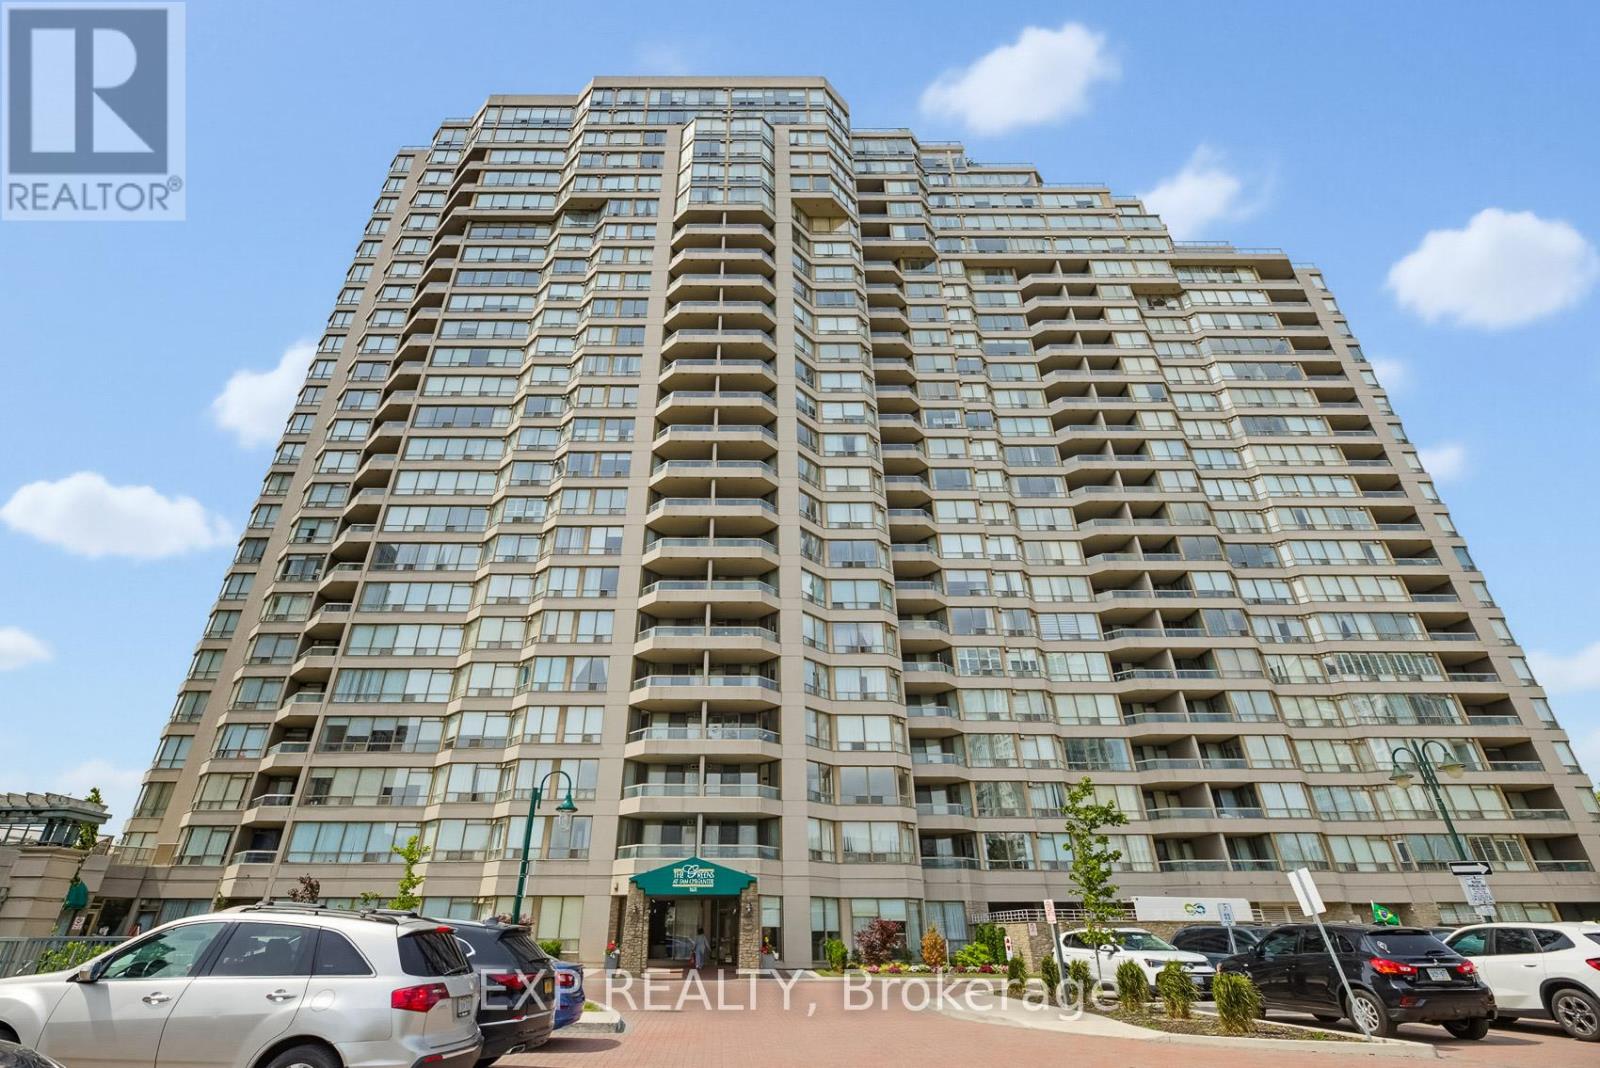
 For sale50 photos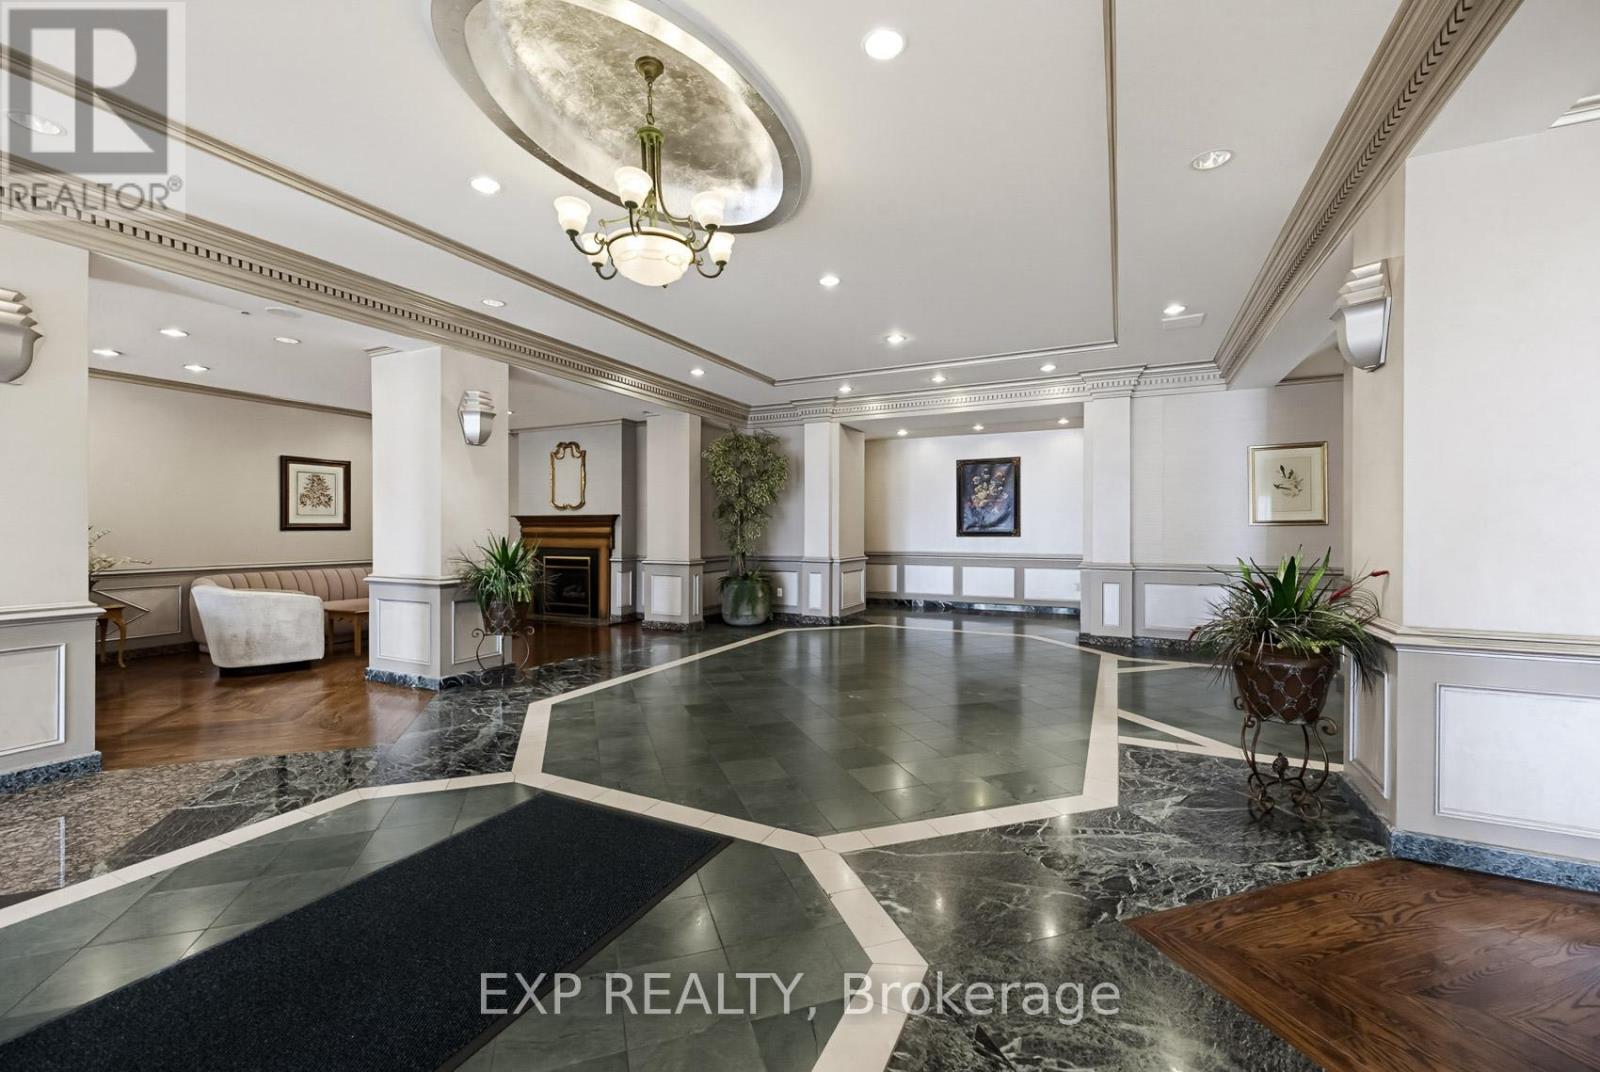
For sale
1605 - 168 BONIS AVENUE
MLS® E13465654 · 88 days on market · Active
$952,000
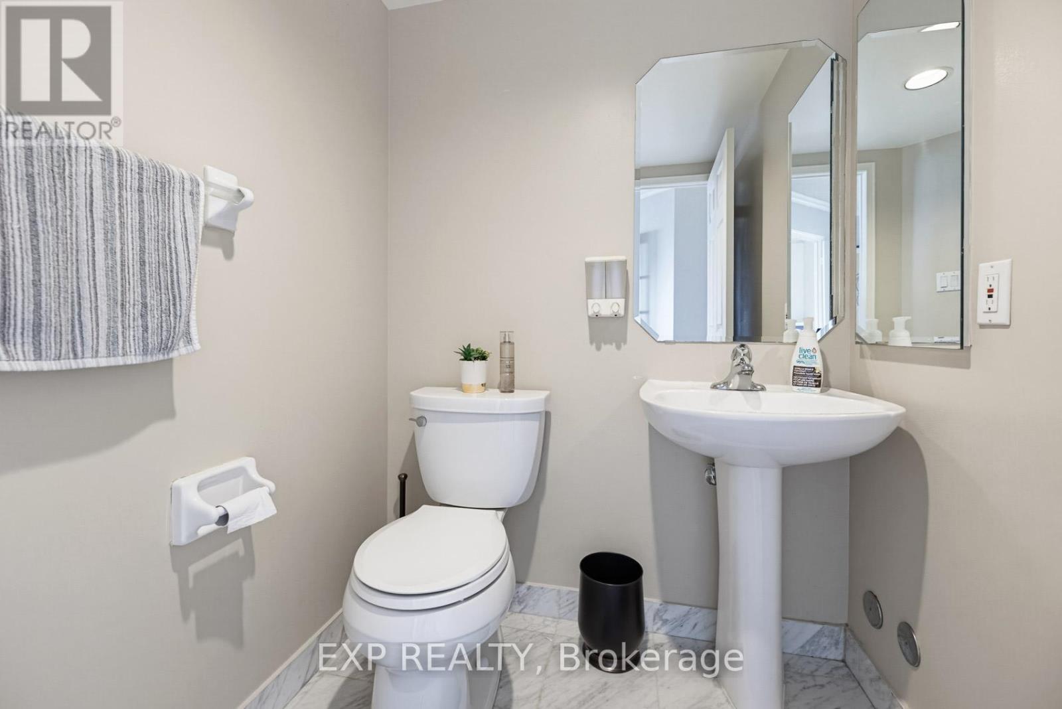
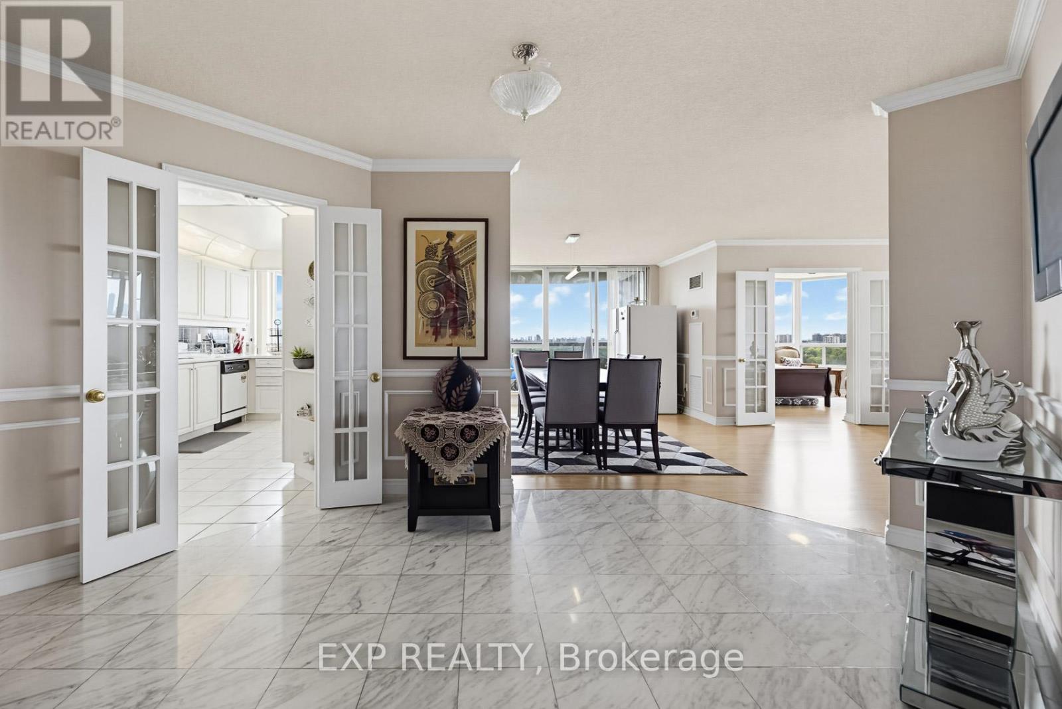
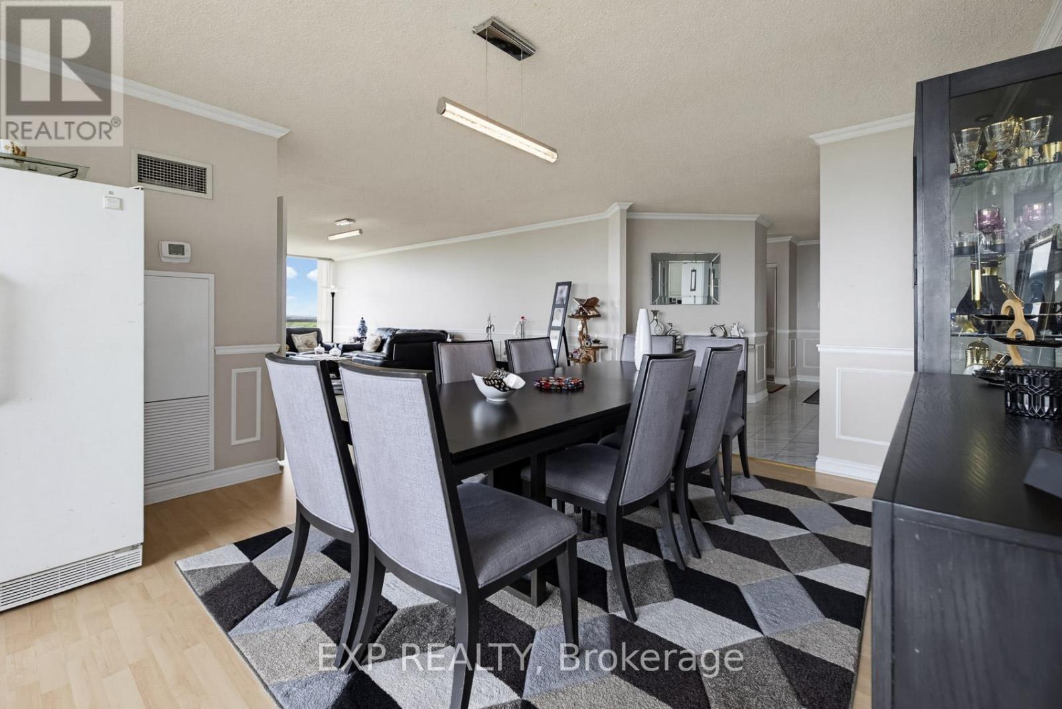
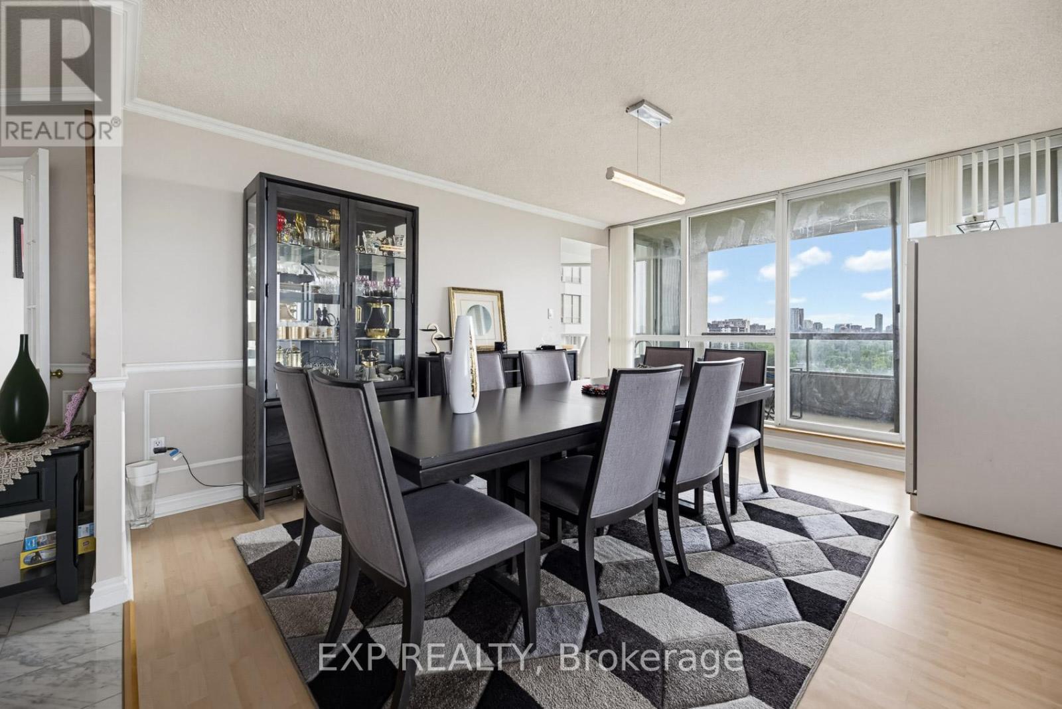
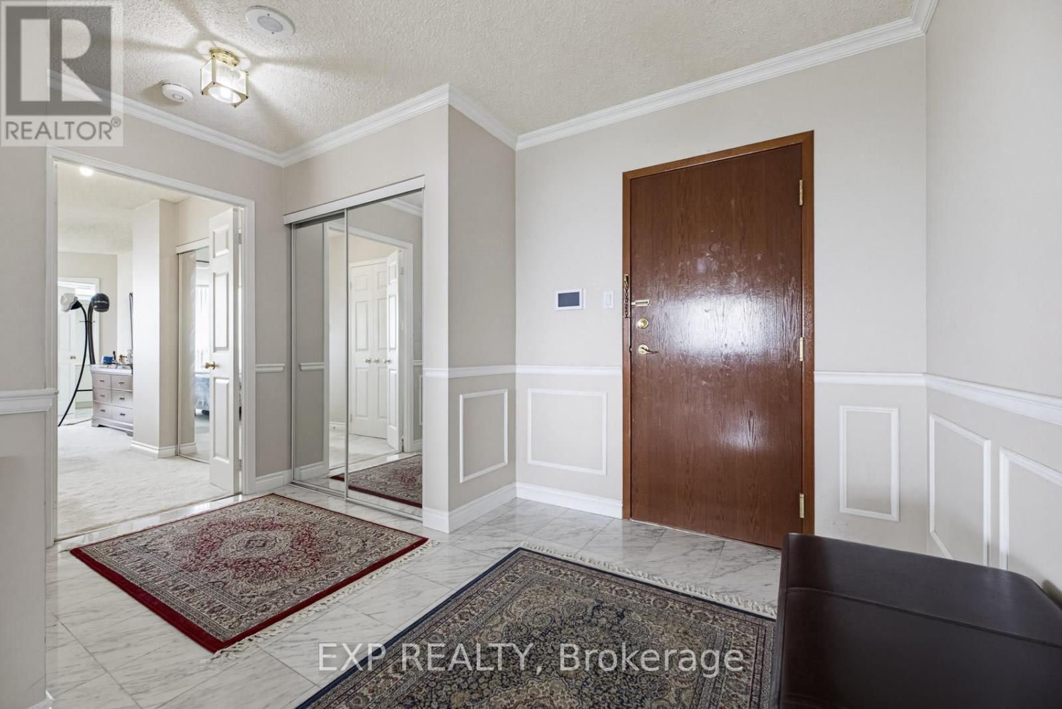
Inquire about this propertyRarely offered and impressively spacious, this 3+1-bed, 3-bath corner suite with 2,380 sqft. of bright, functional living space at Kennedy and Sheppard. With S/W/N exposure and large windows that bring in plenty of natural light, this expansive layout feels more like a bungalow in the sky than a typical condo. The living and dining areas provide an incredible amount of room to gather, relax, and entertain. The bright eat-in kitchen is both spacious and practical, with newly updated appliances. Whether you are hosting family or simply wanting more breathing room than the average condo can offer, this suite delivers the kind of space that is hard to find. The separate family room features a natural gas fireplace and adds warmth, comfort, and flexibility as the home's additional +1 space. This room can also function as a home office, guest room, or quiet retreat. The primary bedroom features a spacious 6-piece ensuite, while two additional bedrooms offer comfortable space for family, guests, or work-from-home needs. With an in-suite laundry room, 2 side-by-side parking spaces, and a locker, this home is designed for real everyday convenience. The maintenance fees cover water, electricity, gas, internet, and cable. Enjoy an impressive range of amenities, including an indoor pool, outdoor pool, gym, party/meeting room, games room, visitor parking, and a free self-car wash facility in the garage area. Since the owners moved in in 2020, several thoughtful improvements have been completed, including replacing toilets w/leak sensors, a new stove/refrigerator, washer/dryer. In 2026, further updates were completed, including a new heat pump (1 of 3), all new thermostats, and a new security panel. Conveniently located near shopping, transit, Agincourt GO, parks, restaurants, and everyday essentials, this is a rare opportunity to own a truly oversized condo in a connected Scarborough location. (id:67193)
Kerrland Realty Group
Tell us when suits you. An agent from the team confirms the appointment — in person or by video, whichever you prefer.
 Kerri LuSales Representative · Team Leader(289) 971-1362
Estimate the monthly payment on this price. Adjust the down payment, rate and amortisation to see what changes.
Monthly payment
$4,674
Not included
Property tax, condo maintenance fees and home insurance are paid separately and are not part of this payment. Budget for them alongside it.
CMHC premium schedule as of 2026-08-18. Estimate only — not financial advice. Actual payments, insurance premiums and approval depend on your lender.
Land Transfer Tax — pre-filled with this price.

Neighbourhoods
Canada's largest city — condos, family homes, and everything between, across dozens of distinct neighbourhoods.
ExploreListed by EXP REALTY. The information contained on this site is based in whole or in part on information that is provided by members of The Canadian Real Estate Association, who are responsible for its accuracy. CREA reproduces and distributes this information as a service for its members and assumes no responsibility for its accuracy.

This website is operated by a brokerage or salesperson who is a member of The Canadian Real Estate Association.
Kerrland Realty Group
Kerrland Realty Group is committed to delivering a seamless and elevated real estate experience through local expertise, skilled negotiation, and tailored strategies designed around each client's unique goals.
| Room | Level | Dimensions |
|---|---|---|
| Living room | Main level | 6.68 x 3.37 |
| Dining room | Main level | 4.47 x 3.88 |
| Kitchen | Main level | 6.9 x 2.74 |
| Family room | Main level | 4.72 x 3.77 |
| Primary Bedroom | Main level | 6.26 x 3.81 |
| Bedroom 2 | Main level | 4.23 x 3.7 |
| Bedroom 3 | Main level | 4.62 x 3.34 |