 For sale21 photos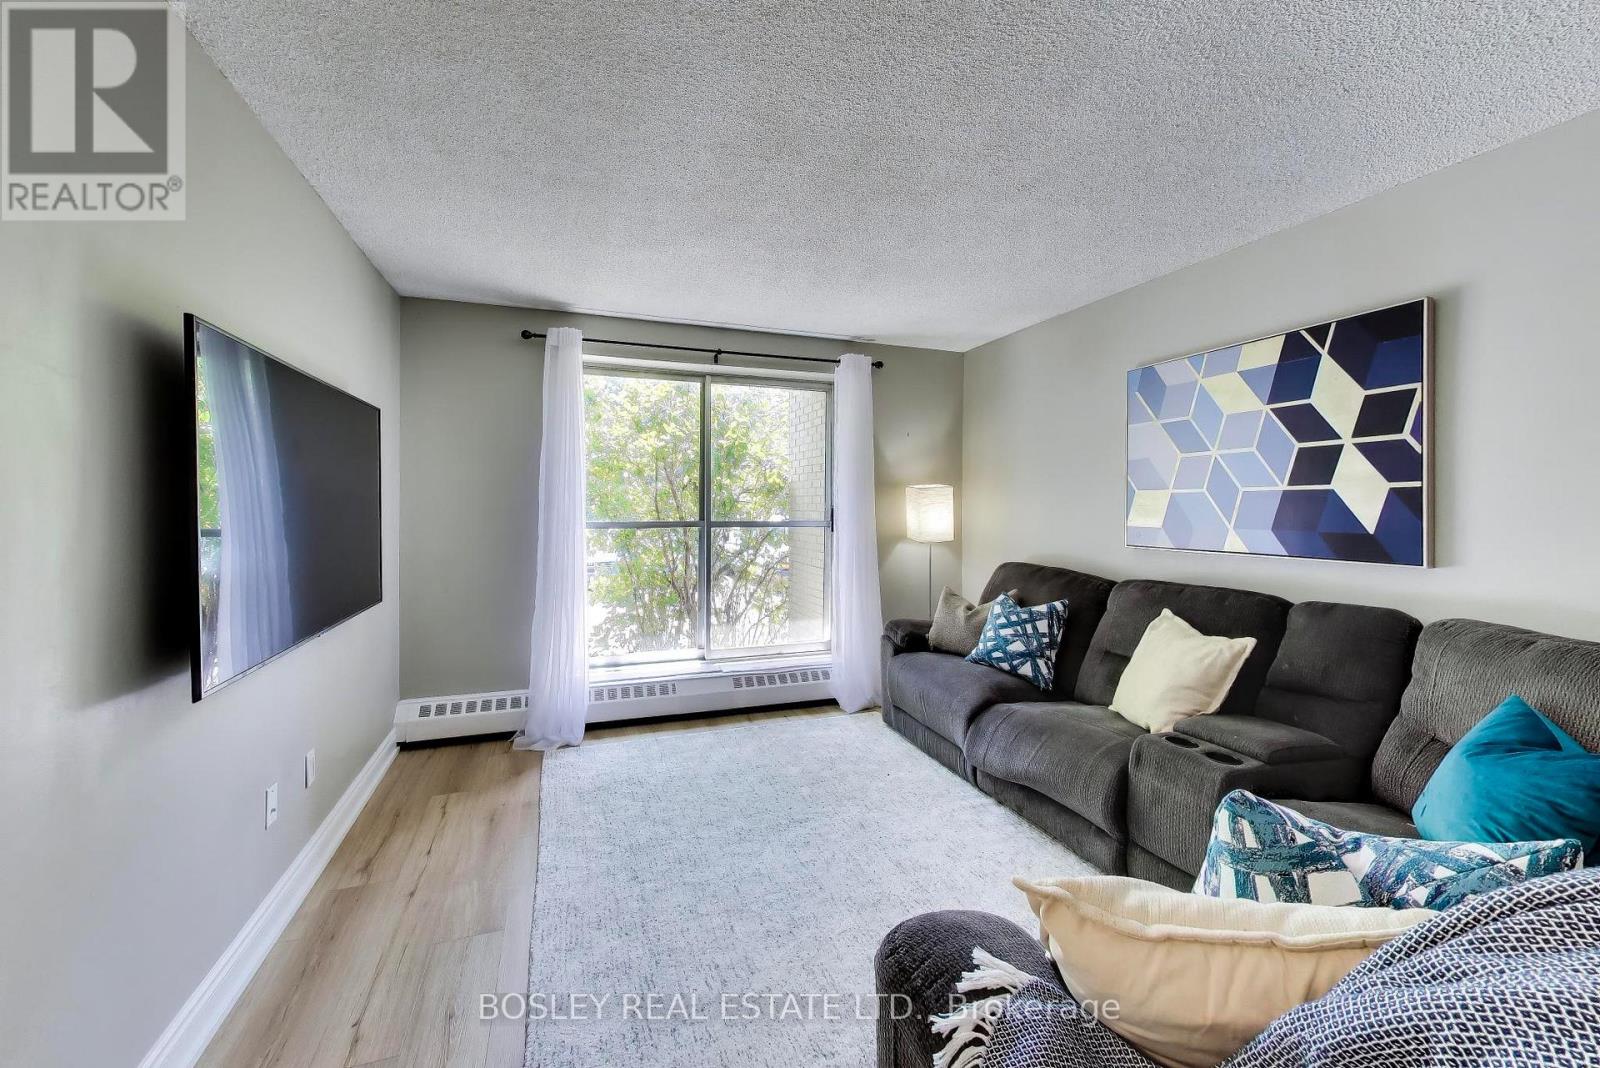
For sale
103 - 1690 VICTORIA PARK AVENUE
MLS® C13727862 · 15 days on market · Active
$429,900
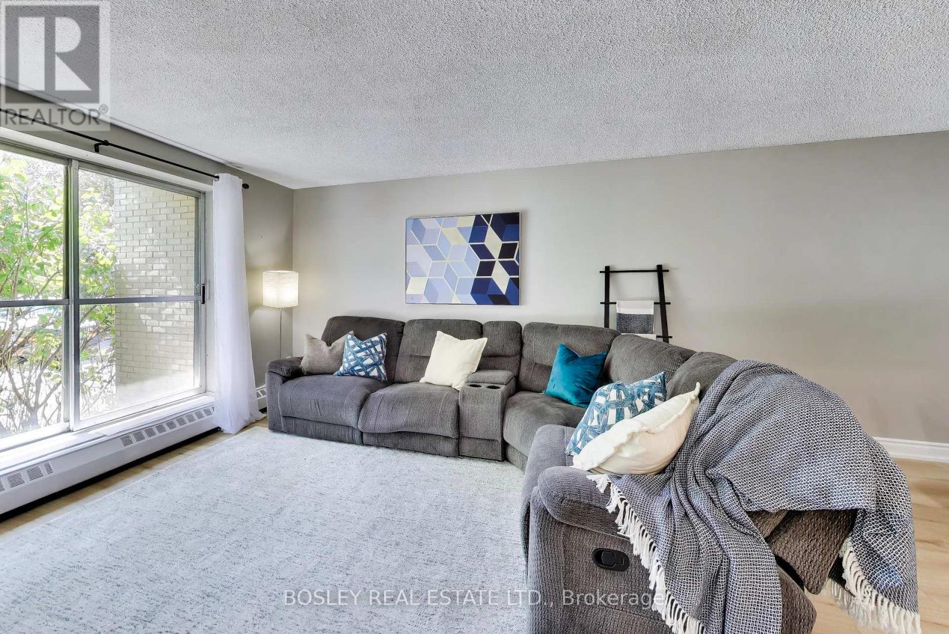
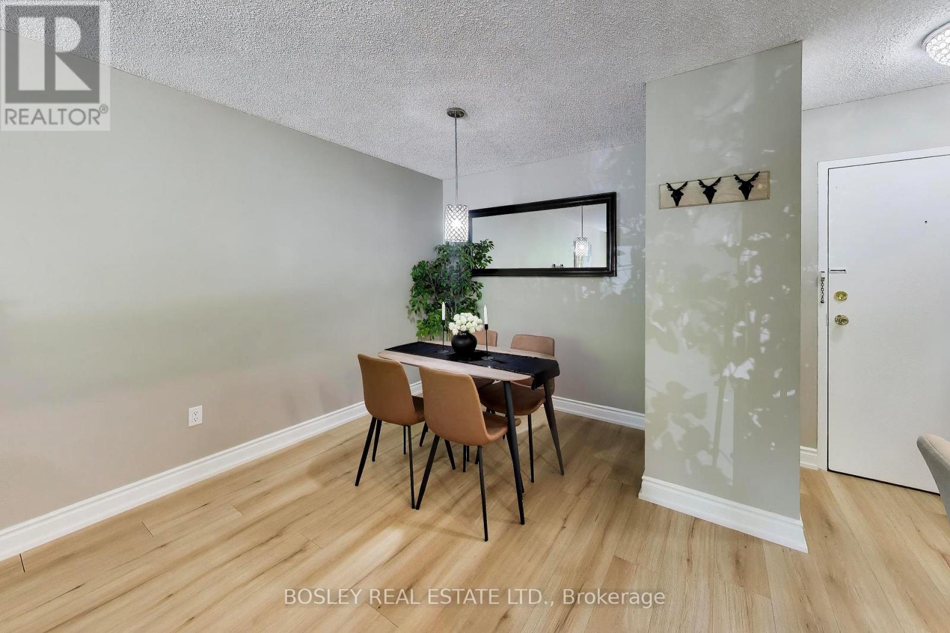
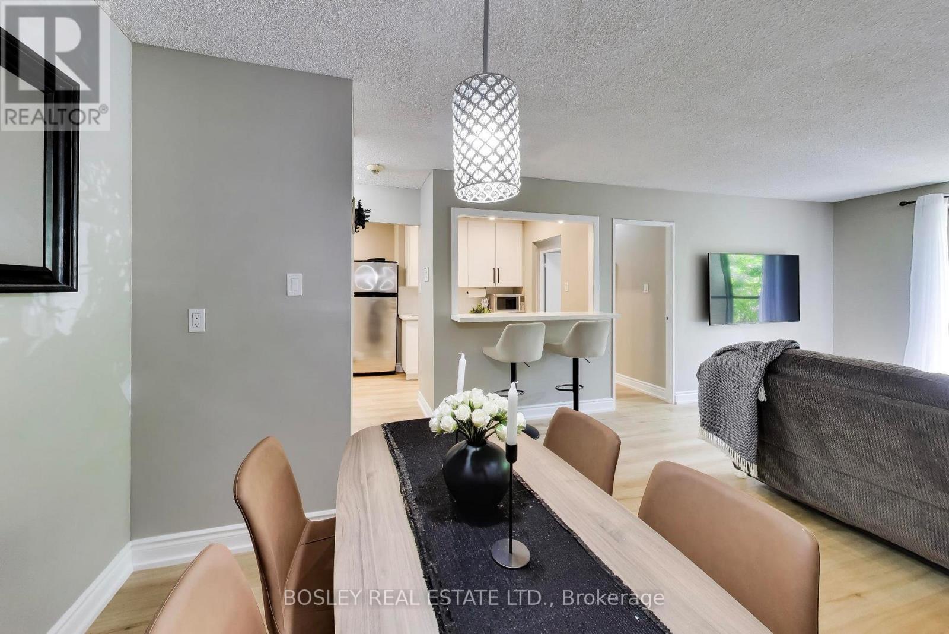
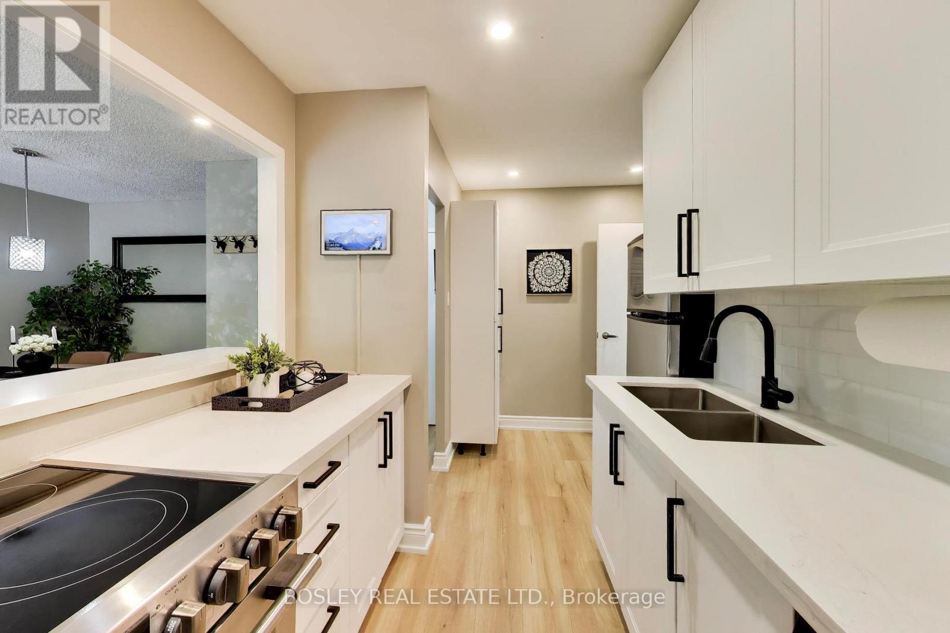
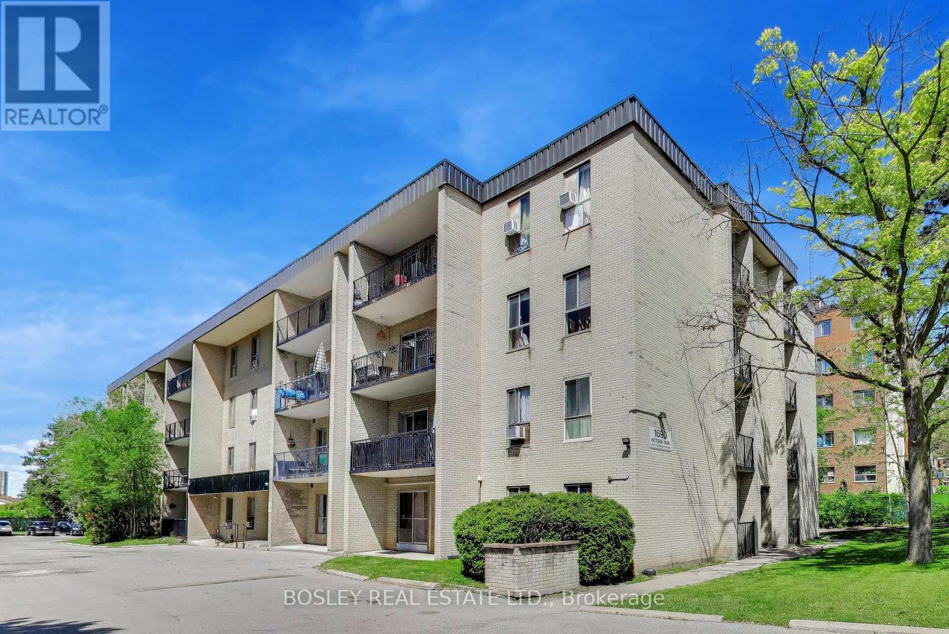
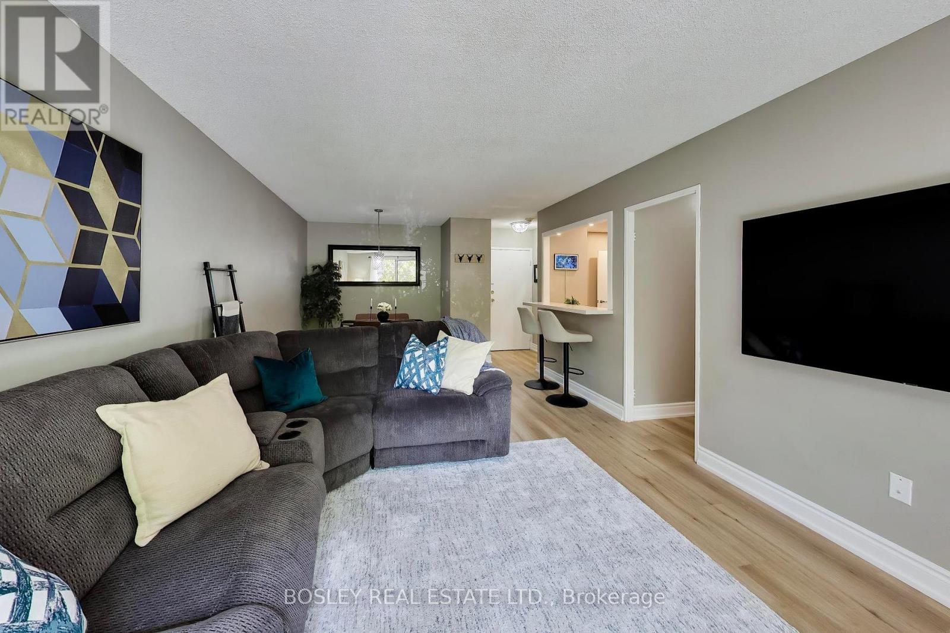
Inquire about this propertyWelcome to your new home at 1690 Victoria Park Avenue, perfectly situated in the heart of Toronto's highly desirable, family-friendly Victoria Village. This beautifully updated 2-bedroom, 2-bathroom condo is located on the highly accessible first floor, featuring a generous, functional floor plan that maximizes every square foot. Step inside to discover brand-new flooring and a completely renovated kitchen, designed to bring modern style and worry-free living to your daily routine. The bright, sun-drenched principal rooms flow seamlessly onto a spacious private balcony, creating an inviting space for both everyday living and entertaining. The freshly updated bathrooms add comfort and contemporary appeal, while the primary suite offers an ideal personal retreat complete with a large walk-in closet and a dedicated ensuite bathroom. Thoughtfully designed, these spaces provide both convenience and privacy for daily living. Convenience is built right into the unit with ensuite laundry and an ensuite locker for plenty of extra storage. Best of all, your four-legged companions are welcome in this pet-friendly building. Exceptional financial value awaits you here, as the condo maintenance fees conveniently cover all major utilities (heat, hydro, and water) plus cable TV. Step outside your door to explore the lush greenery and scenic trails of the nearby East Don Trail, or enjoy the neighbourhood's top-tier local schools, libraries, and family-friendly parks. Commuting is an absolute breeze with immediate TTC bus transit, nearby access to the Eglinton LRT, and rapid entry points to both the DVP and Highway 401. Complete with excellent local shopping at your fingertips, this fantastic turnkey space balances urban convenience with peaceful suburban serenity. (id:67193)
Kerrland Realty Group
Tell us when suits you. An agent from the team confirms the appointment — in person or by video, whichever you prefer.
 Kerri LuSales Representative · Team Leader(289) 971-1362
Estimate the monthly payment on this price. Adjust the down payment, rate and amortisation to see what changes.
Monthly payment
$1,587
Not included
Property tax, condo maintenance fees and home insurance are paid separately and are not part of this payment. Budget for them alongside it.
CMHC premium schedule as of 2026-08-18. Estimate only — not financial advice. Actual payments, insurance premiums and approval depend on your lender.
Land Transfer Tax — pre-filled with this price.

Neighbourhoods
Canada's largest city — condos, family homes, and everything between, across dozens of distinct neighbourhoods.
ExploreListed by BOSLEY REAL ESTATE LTD.. The information contained on this site is based in whole or in part on information that is provided by members of The Canadian Real Estate Association, who are responsible for its accuracy. CREA reproduces and distributes this information as a service for its members and assumes no responsibility for its accuracy.

This website is operated by a brokerage or salesperson who is a member of The Canadian Real Estate Association.
Kerrland Realty Group
Kerrland Realty Group is committed to delivering a seamless and elevated real estate experience through local expertise, skilled negotiation, and tailored strategies designed around each client's unique goals.
| Room | Level | Dimensions |
|---|---|---|
| Living room | Flat | 7.22 x 3.62 |
| Dining room | Flat | 7.22 x 3.62 |
| Kitchen | Flat | 3.64 x 2.21 |
| Primary Bedroom | Flat | 4.15 x 3.07 |
| Bedroom 2 | Flat | 2.98 x 2.57 |