 For sale50 photos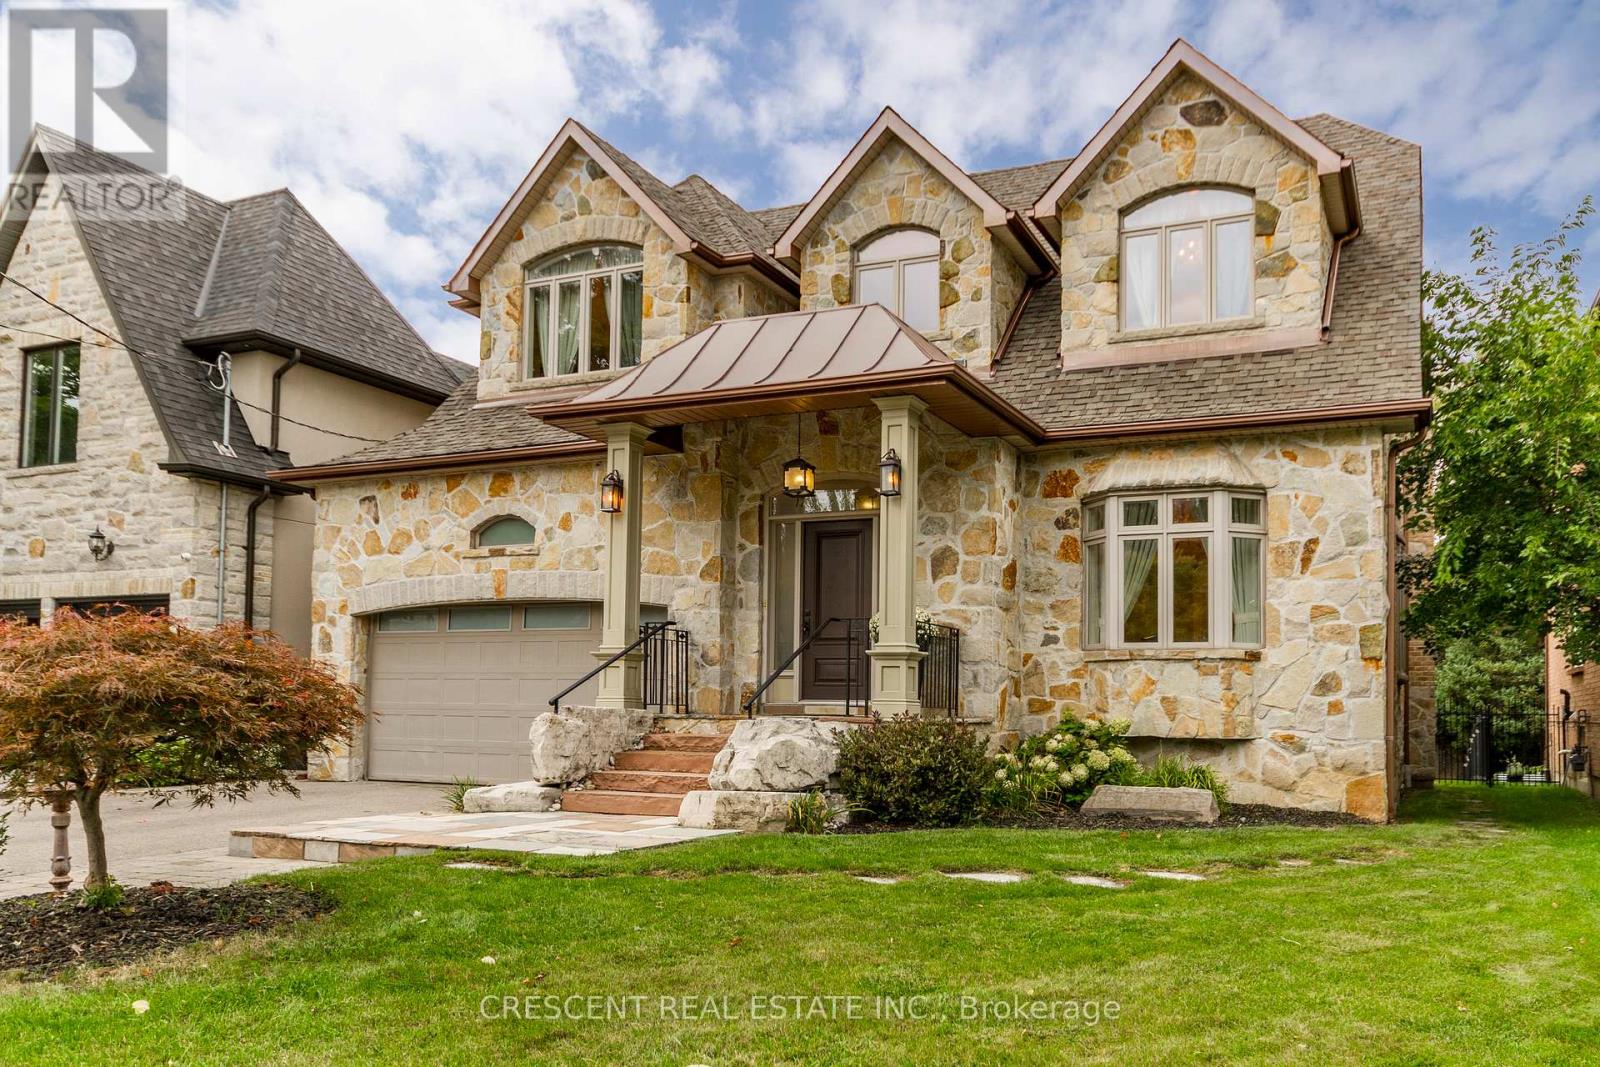
For sale
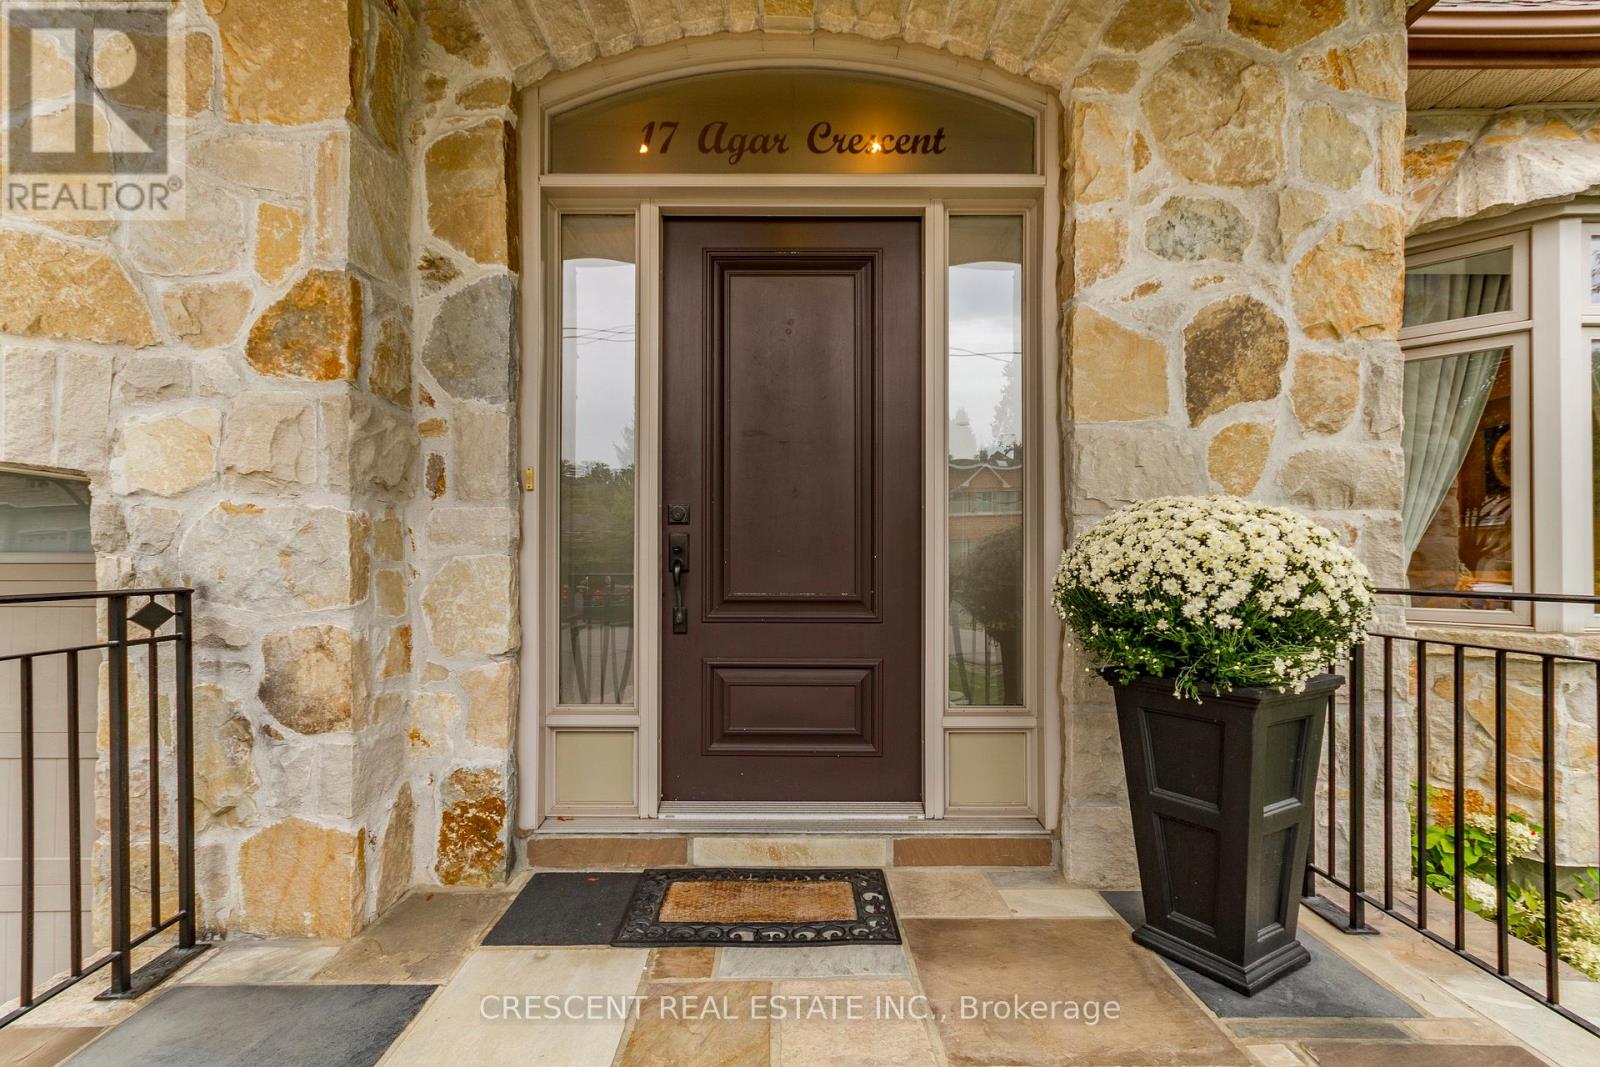
17 AGAR CRESCENT
MLS® W13799976 · 0 days on market · Active
$2,400,000
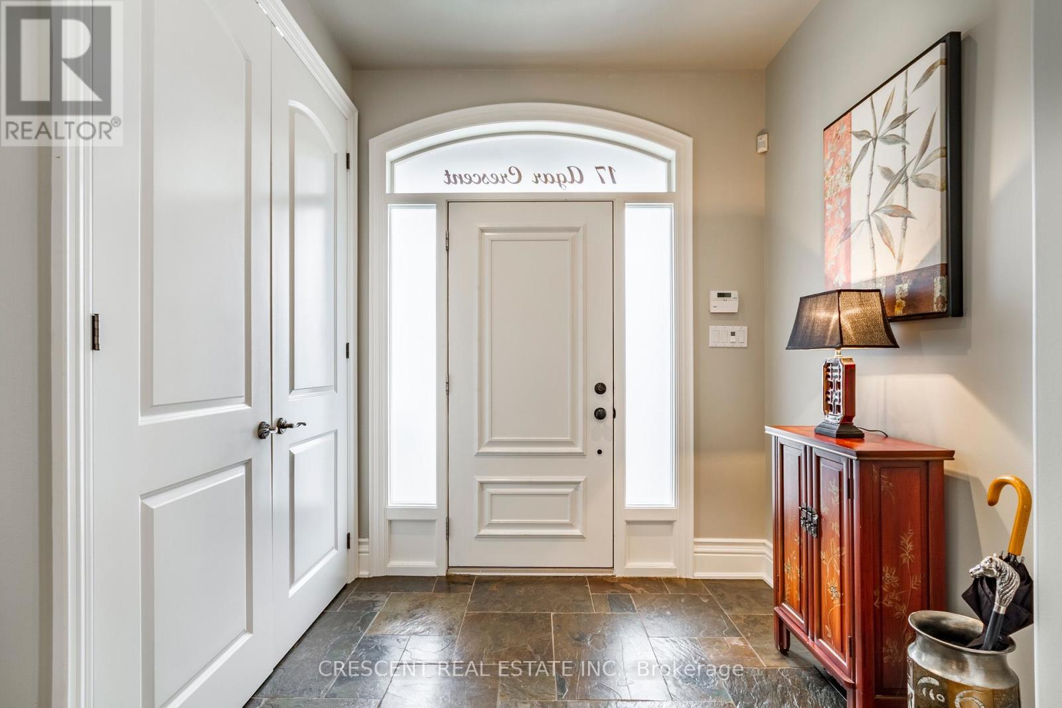
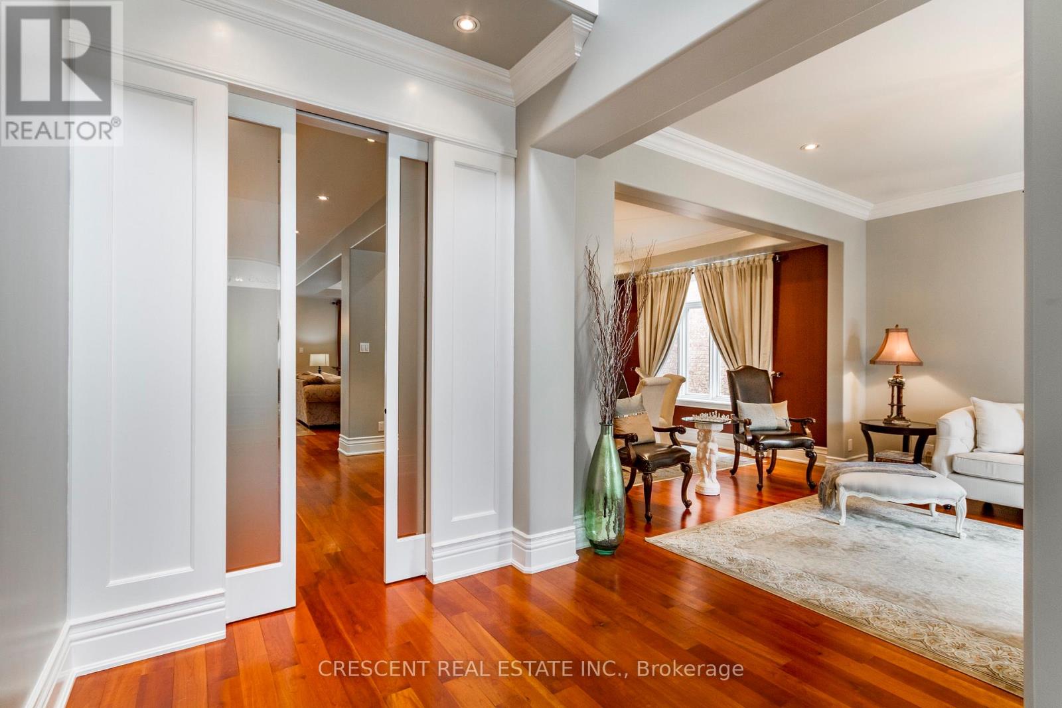
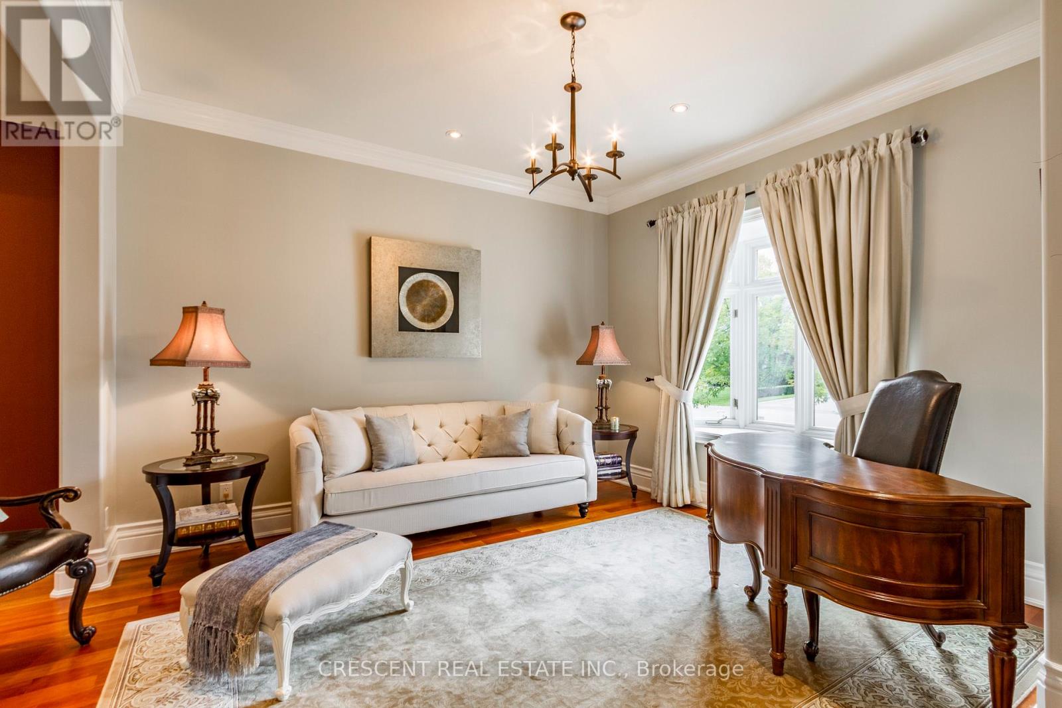
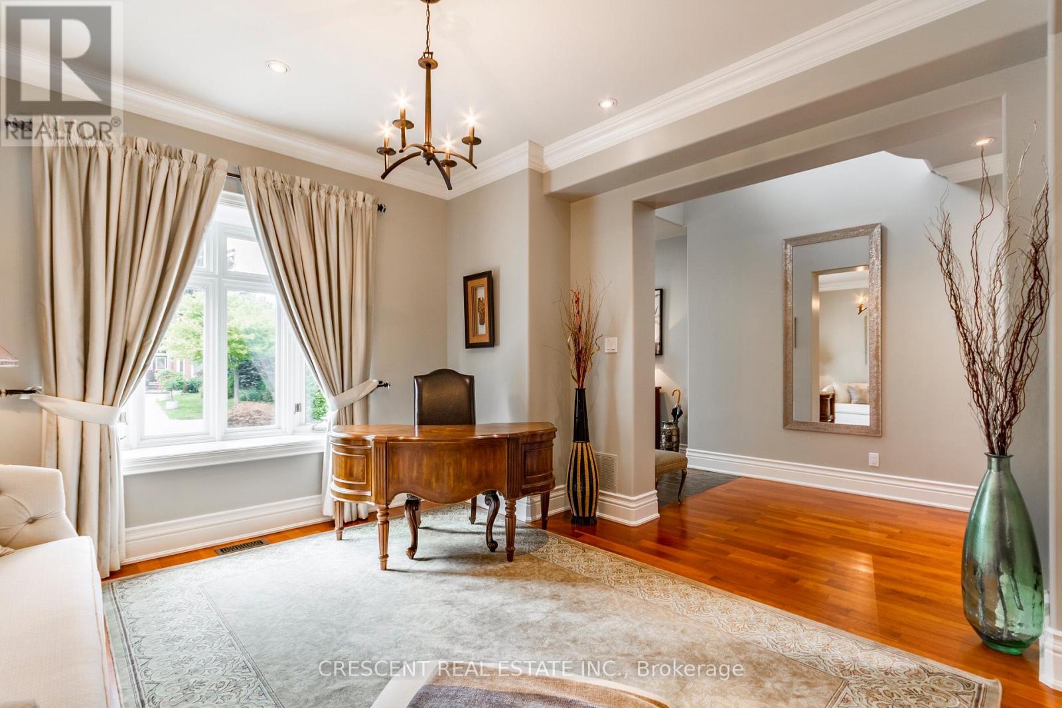
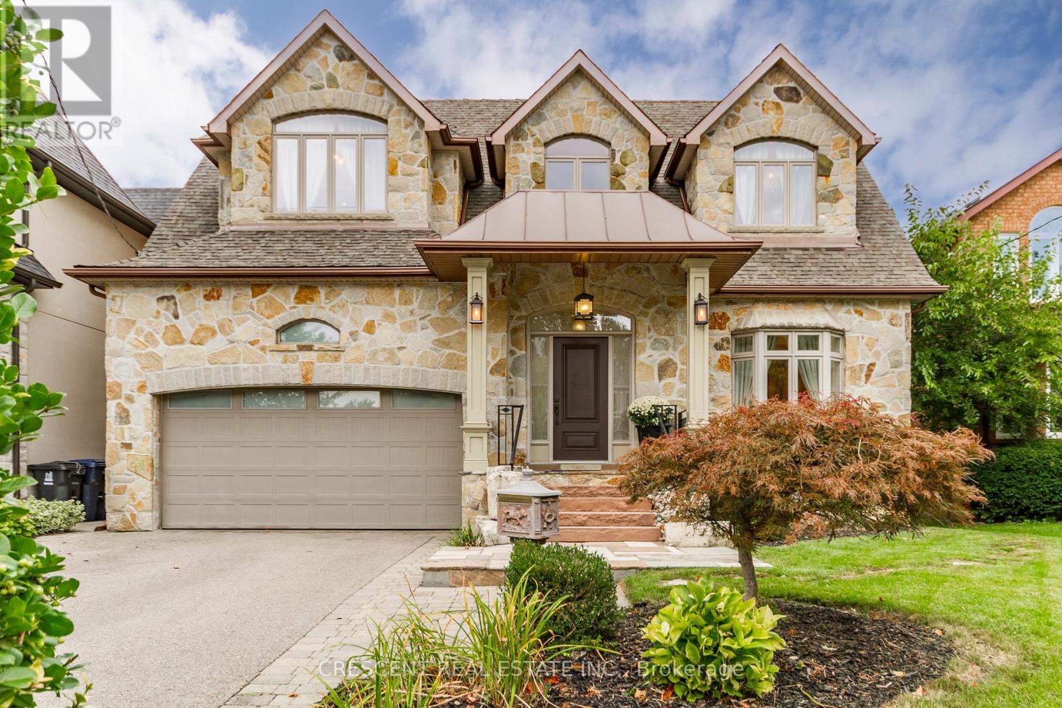
Inquire about this propertyA one-of-a-kind, custom-built home where no expense has been spared. This solid family residence offers an exceptional opportunity in one of Etobicoke's most desirable neighbourhoods.High ceilings and an abundance of natural light create an impressive sense of space throughout the home. The open-concept main floor is highlighted by a beautiful central staircase and oversized skylight. Designed for both everyday living and entertaining, it features a formal dining area, spacious family and living rooms, and convenient laundry chutes on every level.The well-appointed kitchen features granite countertops, a built-in oven, gas cooktop, two sinks and an abundance of workspace-ideal for any home chef. Heated radiant floors extend throughout the kitchen, basement and all upper-level bathrooms, adding comfort in every season.The upper level offers five generously sized bedrooms, each with ample custom closet space, along with three full bathrooms. One of the bedrooms opens onto a private balcony overlooking the beautifully landscaped backyard.The bright walk-out basement features above-grade windows throughout, a granite-topped kitchenette and bar area, and plenty of space for a recreation room or in-law suite. The landscaped lower patio provides another inviting space for outdoor entertaining. For added peace of mind, the home is equipped with protective roller shutters on the main-floor windows and basement walkout, along with a full-home alarm system.Step outside to a private backyard oasis in the heart of the city, complete with mature landscaping, a large raised patio, a fire-pit area and a swim spa-perfect for swimming, exercising or unwinding at the end of the day. Conveniently located close to parks, top-rated schools, grocery stores, major highways, public transit and much more. (id:67193)
Kerrland Realty Group
Tell us when suits you. An agent from the team confirms the appointment — in person or by video, whichever you prefer.
 Kerri LuSales Representative · Team Leader(289) 971-1362
Estimate the monthly payment on this price. Adjust the down payment, rate and amortisation to see what changes.
Monthly payment
$10,884
Not included
Property tax, condo maintenance fees and home insurance are paid separately and are not part of this payment. Budget for them alongside it.
CMHC premium schedule as of 2026-08-18. Estimate only — not financial advice. Actual payments, insurance premiums and approval depend on your lender.
Land Transfer Tax — pre-filled with this price.

Neighbourhoods
Canada's largest city — condos, family homes, and everything between, across dozens of distinct neighbourhoods.
ExploreListed by CRESCENT REAL ESTATE INC.. The information contained on this site is based in whole or in part on information that is provided by members of The Canadian Real Estate Association, who are responsible for its accuracy. CREA reproduces and distributes this information as a service for its members and assumes no responsibility for its accuracy.

This website is operated by a brokerage or salesperson who is a member of The Canadian Real Estate Association.
Kerrland Realty Group
Kerrland Realty Group is committed to delivering a seamless and elevated real estate experience through local expertise, skilled negotiation, and tailored strategies designed around each client's unique goals.
| Room | Level | Dimensions |
|---|---|---|
| Foyer | Main level | 2.25 x 2.48 |
| Bathroom | Second level | 4.23 x 2.84 |
| Bedroom 4 | Second level | 4.15 x 3.8 |
| Bedroom 5 | Second level | 3.49 x 3.8 |
| Bathroom | Second level | 2.72 x 2.32 |
| Bedroom | Lower level | 3.71 x 4.88 |
| Recreational, Games room | Lower level | 7.83 x 10.95 |
| Bedroom | Lower level | 4.94 x 3.55 |
| Kitchen | Lower level | 3.58 x 3.29 |
| Laundry room | Lower level | 3.54 x 6.29 |
| Bathroom | Lower level | 3.56 x 2.5 |
| Living room | Main level | 3.97 x 3.82 |
| Cold room | Lower level | 2.84 x 4.53 |
| Dining room | Main level | 3.64 x 3.85 |
| Family room | Main level | 4.75 x 5.29 |
| Eating area | Main level | 3.69 x 6.29 |
| Kitchen | Main level | 4.06 x 5.65 |
| Primary Bedroom | Second level | 5.96 x 4.86 |
| Bathroom | Second level | 2.67 x 3.47 |
| Bedroom 2 | Second level | 4.18 x 5.21 |
| Bedroom 3 | Second level | 4.18 x 4.27 |