 For sale49 photos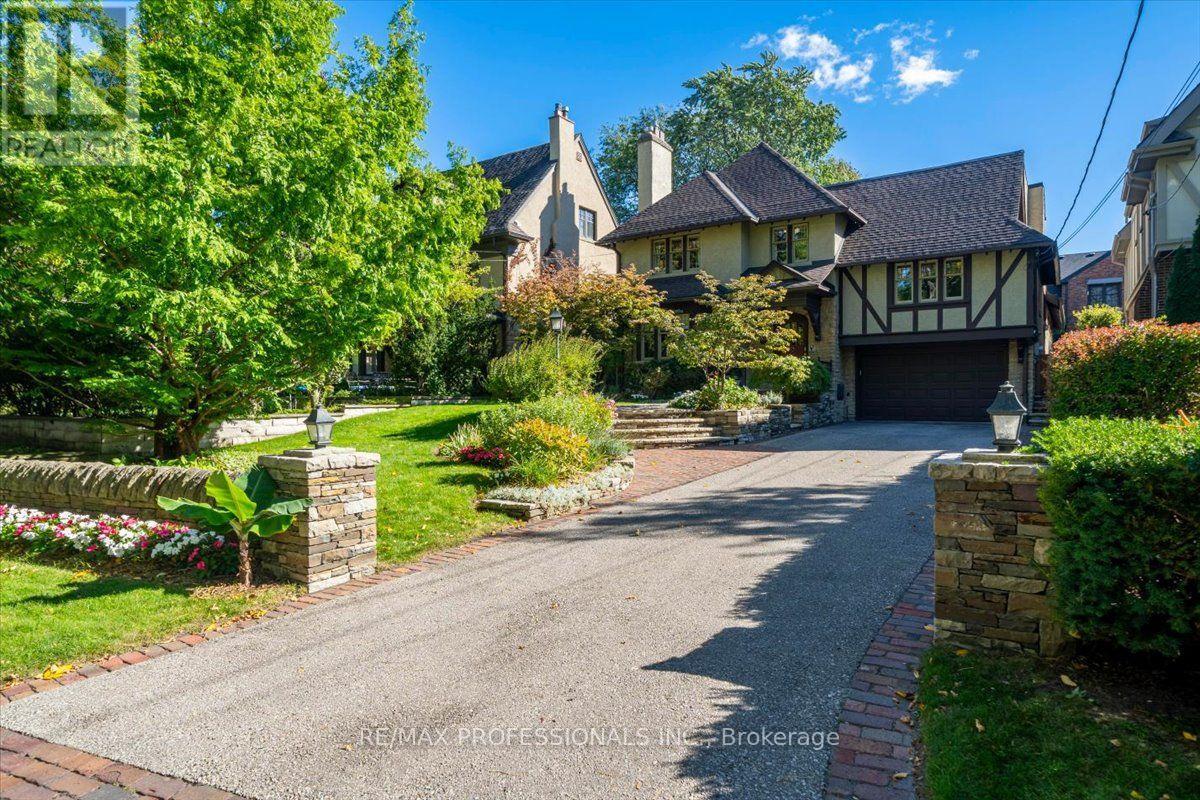
For sale
17 KING GEORGES ROAD
MLS® W13867284 · 0 days on market · Active
$3,349,000
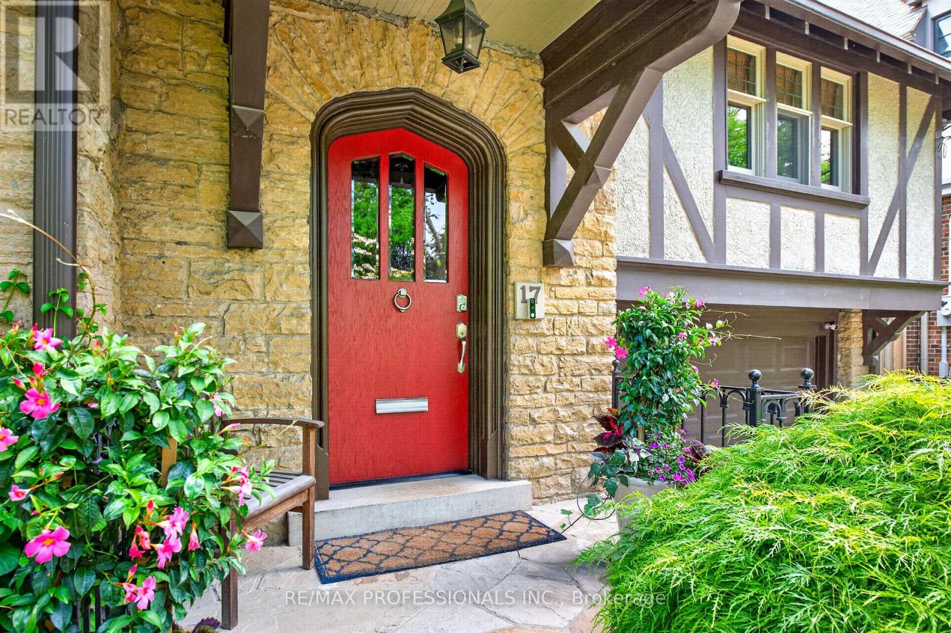
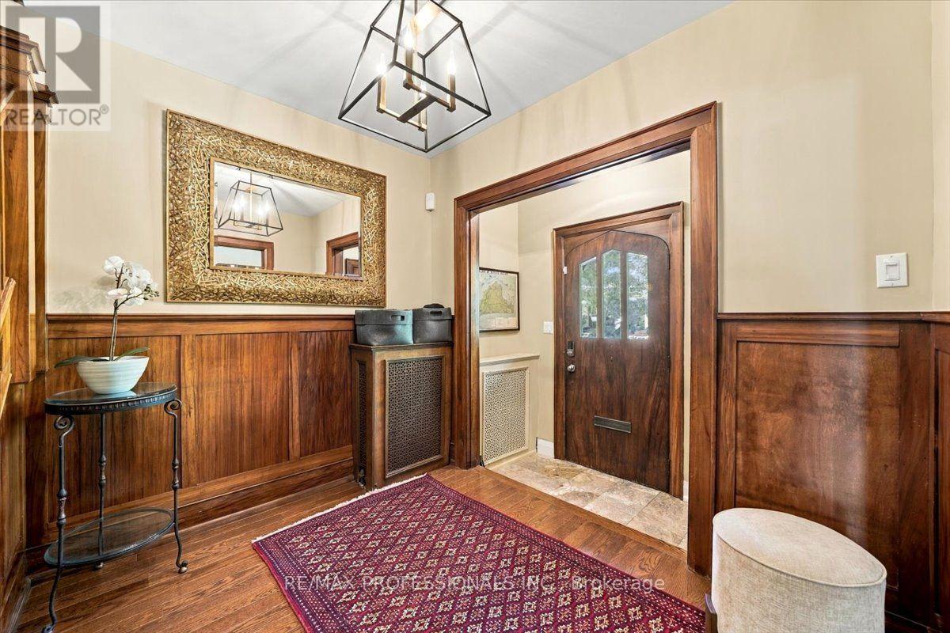
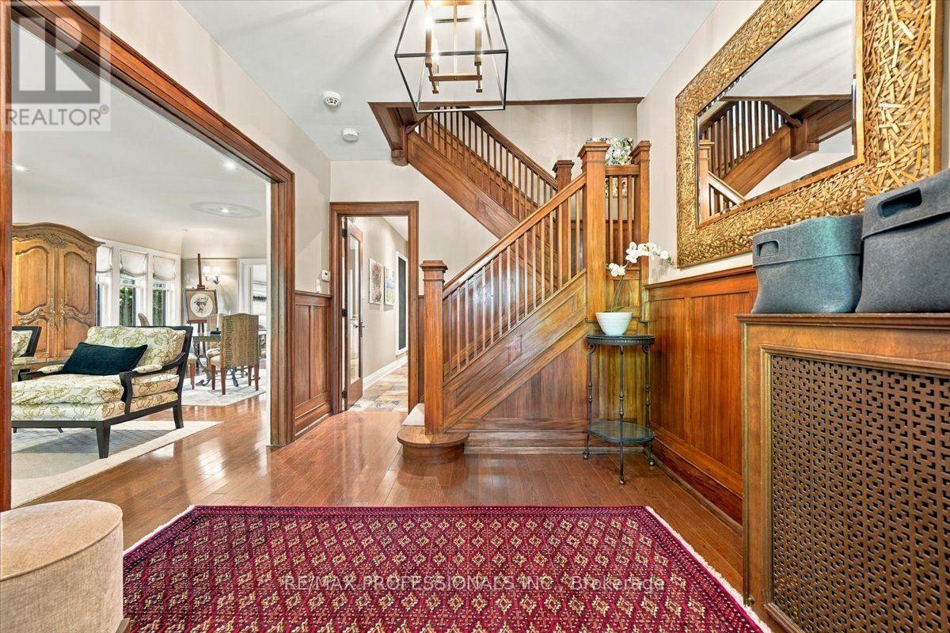
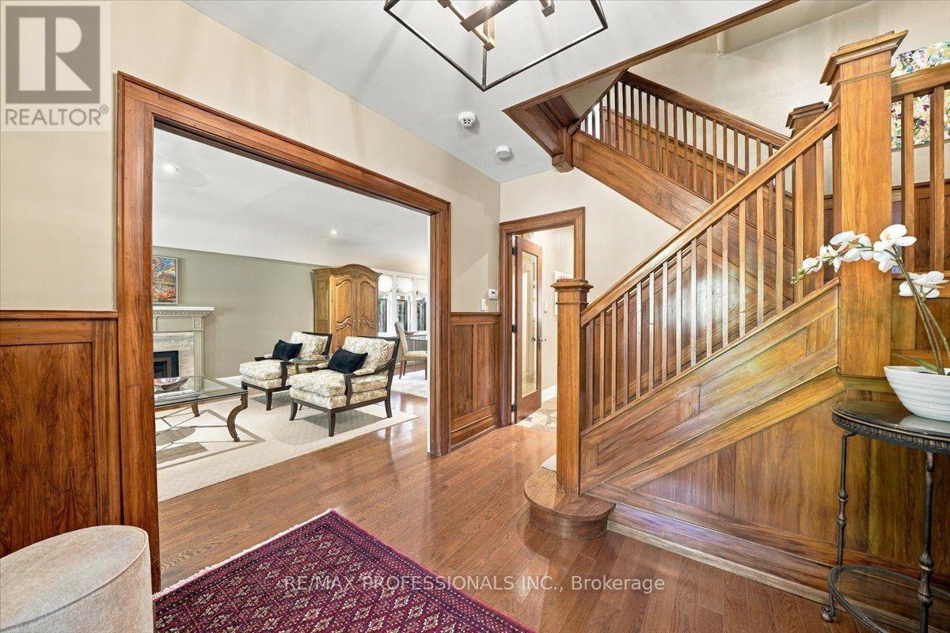
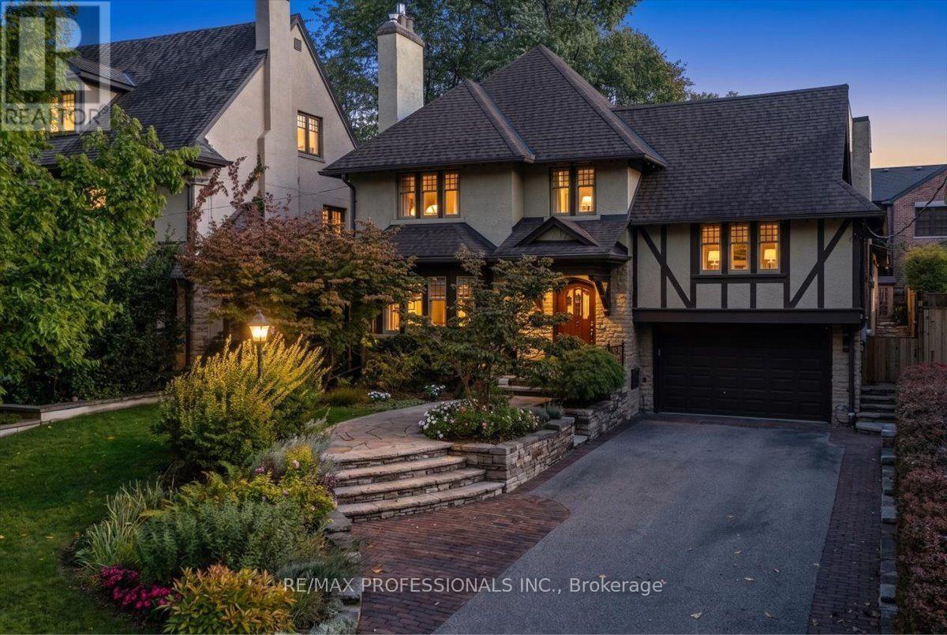
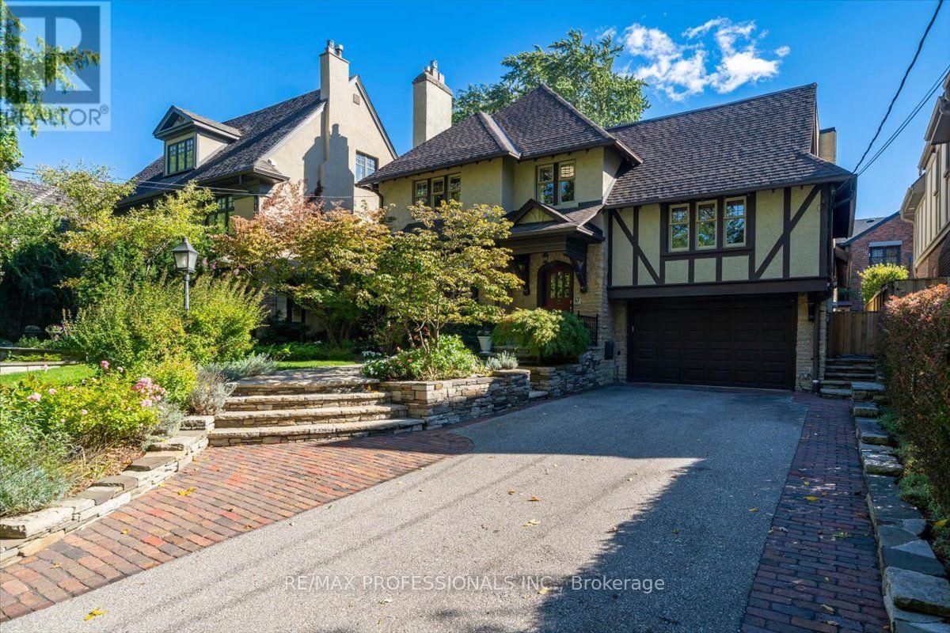
Inquire about this propertyWelcome To 17 King Georges Rd, A Distinctive Home Smith Stone And Tudor Residence In The Heart Of Prestigious Olde Kingsway. Set On A Premium, Private, South-Facing 50 X 155 Ft Lot - Plus An Exceptional Additional Area At The Rear (Approx. 75 X 24 Ft, South Side) - This Property Offers An Extraordinary Combination Of Land, Exposure, Parking, Space And Location On One Of The Most Desirable Blocks Of The Kingsway. This Old English Tudor Home Retains Its Classic Kingsway Character, With Rich Wood Trim, Beautiful Stained And Leaded Glass Windows, A Gracious Living Room With Fireplace And Formal Dining Room. The Eat-In Kitchen And Family Room Overlook The Spectacular South-Facing Gardens, While A Rare 960 Sq. Ft. Light-Filled Recreational Atrium With Vaulted Ceilings Serves As A Four-Season Indoor-Outdoor Living Space. With 5 Bedrooms And 4 Baths And Many Updates, The Home Offers Over 4000 Sf Of Above Grade Living Space And An Exceptional Canvas Of Possibilities. A Coveted Extra-Large Double Driveway And Oversized 1 1/2-Car Built-In Garage Provide Multiple-Car Parking - An Extraordinary Advantage In The Kingsway. The Beautifully Curated Front Landscaping By Jim Mosher Of Landscape Plus Features Hand-Laid Stone And Quality Materials That Complement The Architecture Of The Home. Steps To The Subway, Bloor Street, The Humber River, Parks, Excellent Schools And Sought-After Kingsway Amenities. Easy Access To Downtown And Airport. A Truly Unique And Rare Opportunity In A Premium Kingsway Location. (id:67193)
| Room | Level | Dimensions |
|---|---|---|
| Foyer | Main level | 3.3 x 2.74 |
| Bedroom 5 | Third level | 5.24 x 4.37 |
| Recreational, Games room | Lower level | 6.3 x 3.84 |
| Laundry room | Lower level | 4.04 x 1.65 |
| Utility room | Lower level | 3.96 x 3.66 |
| Other | Lower level | 2.77 x 2.59 |
| Other | Lower level | 2.24 x 1.68 |
| Living room | Main level | 8.66 x 3.99 |
| Family room | Main level | 5.08 x 4.22 |
| Kitchen | Main level | 7.75 x 3.35 |
| Library | In between | 6.1 x 4.8 |
| Great room | Main level | 11.4 x 7.8 |
| Primary Bedroom | Second level | 4.27 x 4.22 |
| Bedroom 2 | Second level | 5.24 x 3.2 |
| Bedroom 3 | Second level | 3.66 x 3.4 |
| Bedroom 4 | Second level | 4.75 x 3.96 |
Kerrland Realty Group
Tell us when suits you. An agent from the team confirms the appointment — in person or by video, whichever you prefer.
 Kerri LuSales Representative · Team Leader(289) 971-1362
Estimate the monthly payment on this price. Adjust the down payment, rate and amortisation to see what changes.
Monthly payment
$15,188
Not included
Property tax, condo maintenance fees and home insurance are paid separately and are not part of this payment. Budget for them alongside it.
CMHC premium schedule as of 2026-08-18. Estimate only — not financial advice. Actual payments, insurance premiums and approval depend on your lender.
Land Transfer Tax — pre-filled with this price.

Neighbourhoods
Canada's largest city — condos, family homes, and everything between, across dozens of distinct neighbourhoods.
ExploreListed by RE/MAX PROFESSIONALS INC.. The information contained on this site is based in whole or in part on information that is provided by members of The Canadian Real Estate Association, who are responsible for its accuracy. CREA reproduces and distributes this information as a service for its members and assumes no responsibility for its accuracy.

This website is operated by a brokerage or salesperson who is a member of The Canadian Real Estate Association.
Kerrland Realty Group
Kerrland Realty Group is committed to delivering a seamless and elevated real estate experience through local expertise, skilled negotiation, and tailored strategies designed around each client's unique goals.