Saved listing data. Ask Kerri for the latest prices, counts and status.
 For sale37 photos
For sale
17 PORTNEUF COURT
MLS® C14107844 · 4 days on market · Active
$1,159,000
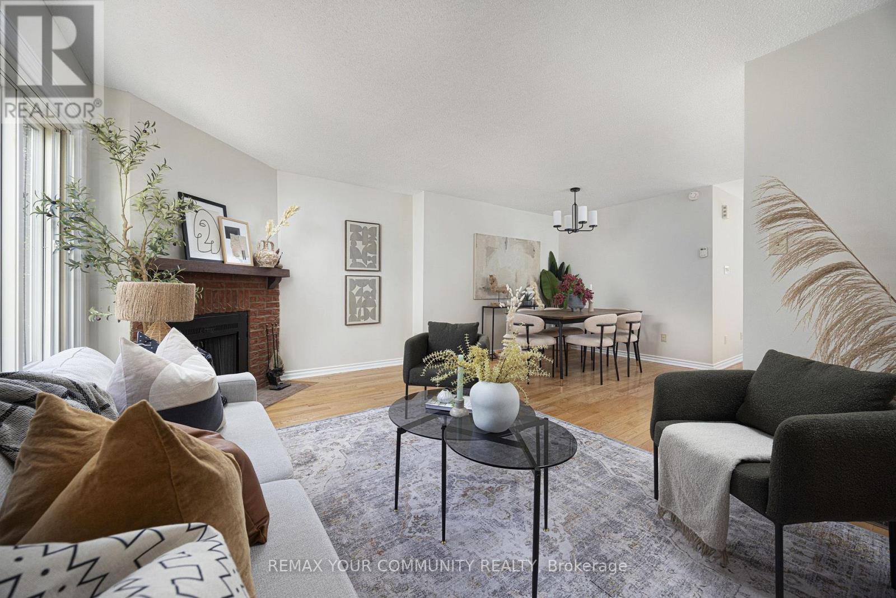
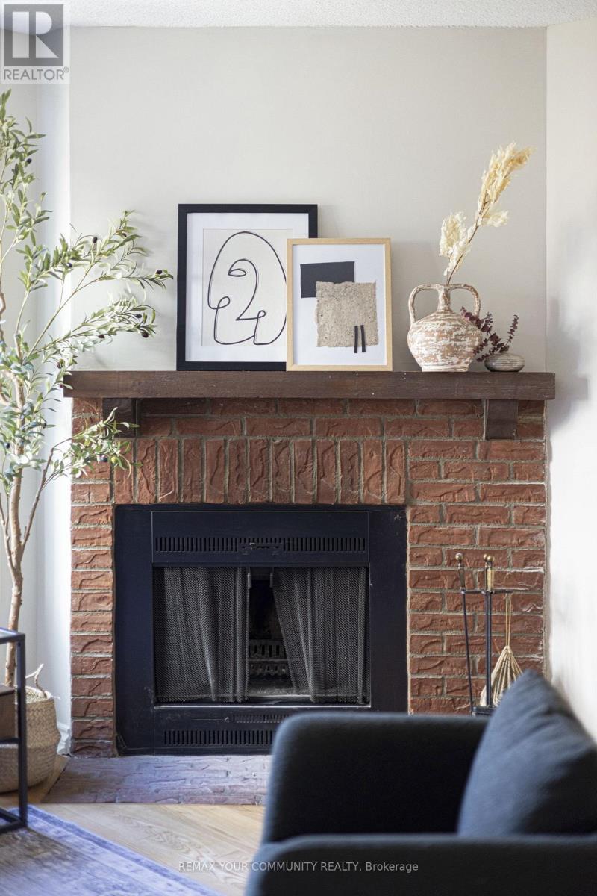
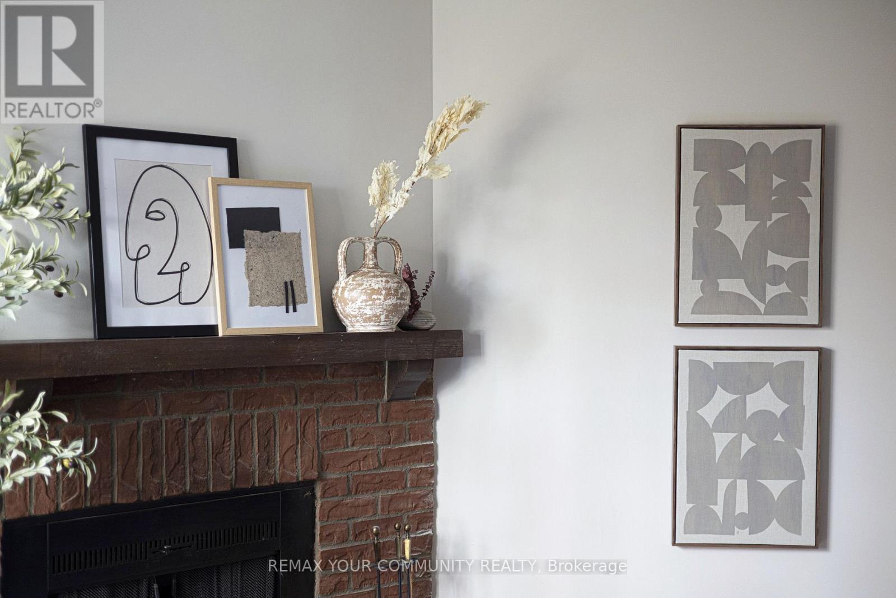
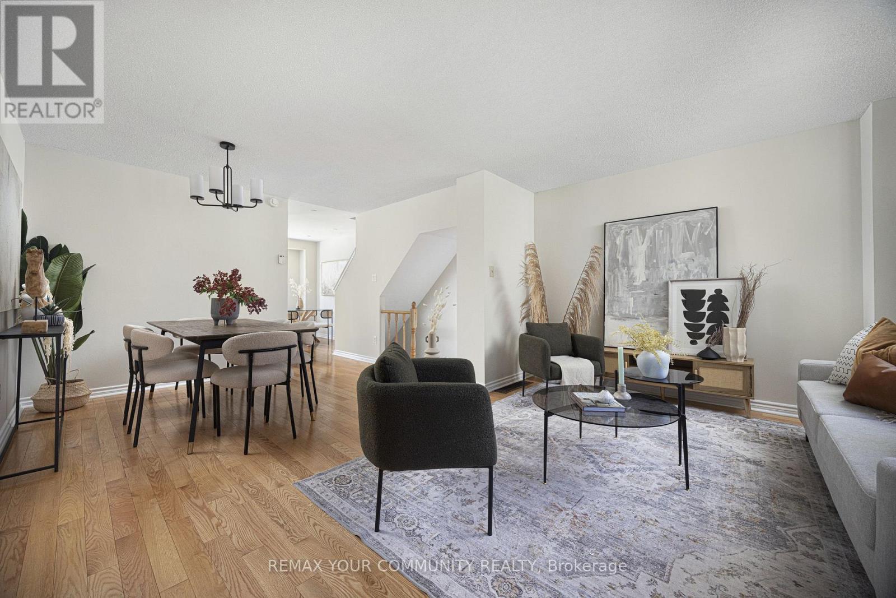
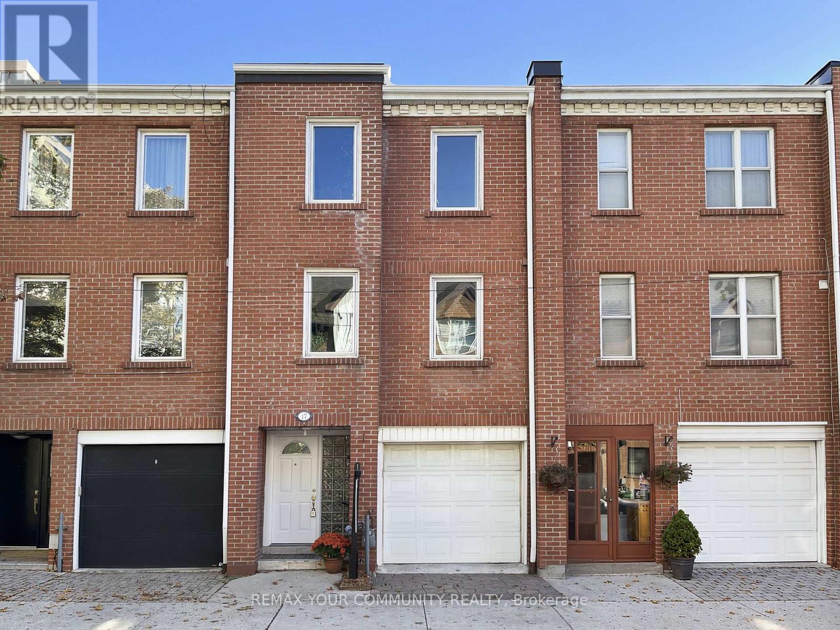
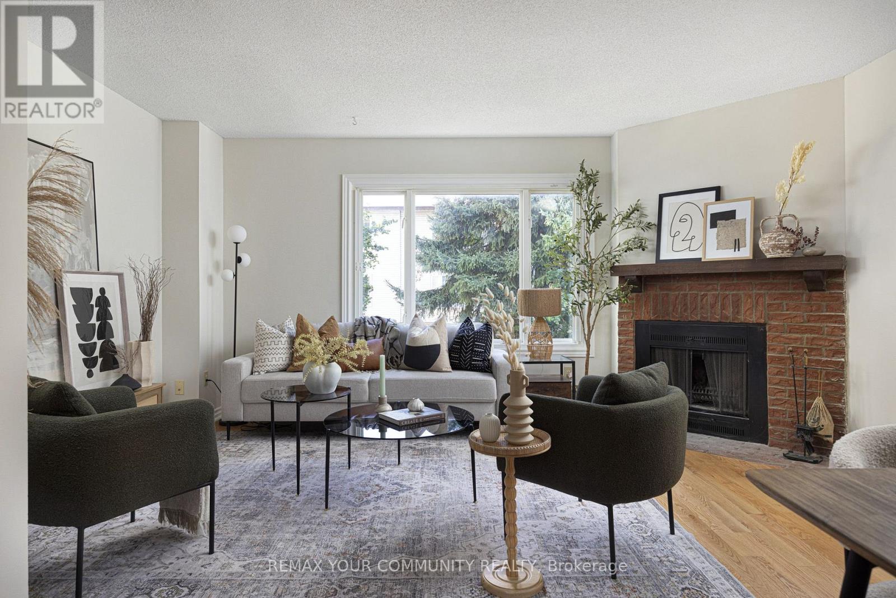
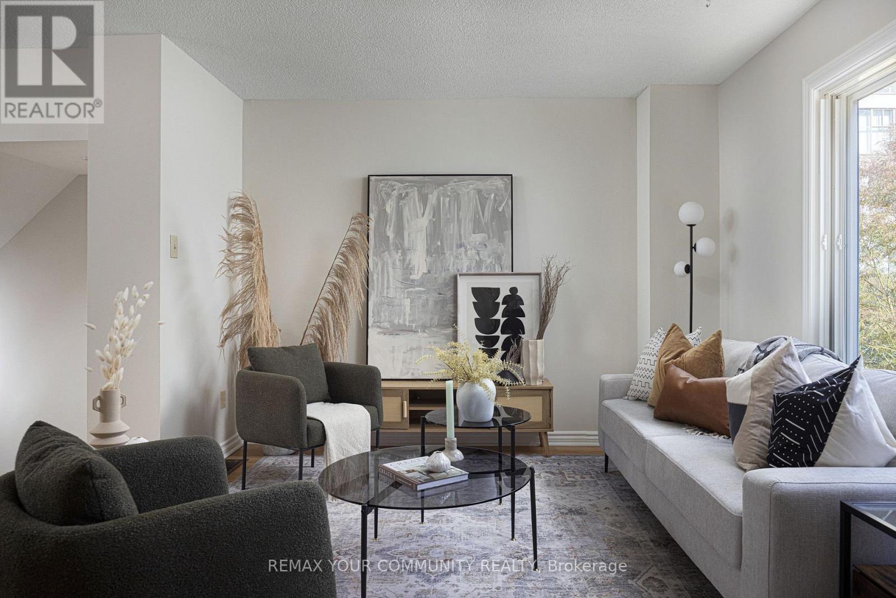
Inquire about this propertyWelcome to 17 Portneuf Court, a freehold executive townhome in one of the city's best neighbourhoods, St. Lawrence Market. Who knew you could have a garage AND a backyard right downtown, all at a great price, too?! Step inside the proper foyer & notice right away how much space you have - no cramped condo living here! The main floor includes a family room/den/bedroom with a walkout to the large landscaped backyard beyond & direct access to the attached garage, so you'll never have to struggle for street parking or dig yourself out of a snow bank again. Oh, & there's a powder room on this floor, too. On the second level you'll find a large living room & dining room with a wood-burning fireplace overlooking the backyard beyond. Around the corner there's an eat-in kitchen with windows letting in tons of natural light. On the third level you'll find not one, not two, but three family-sized bedrooms, plus a full bathroom. When it's time to step outside, you're in one of downtown Toronto's most vibrant neighbourhoods, St. Lawrence Market. You'll be just minutes from the Financial District, making your work commute a breeze for those days you need to head to the office. For date nights & errands, all the best restaurants, shops, & amenities the city has to offer are at your fingertips. Hopping around the city by car is a breeze as well with easy access to the Gardiner & Lake Shore Blvd. E. Not that you'll need the car living in such a central location close to subway & streetcar stops, plus the future Ontario Line. A built-in garage, large backyard, three bedrooms, & the perfect urban location? What more could you wish for? Welcome home! (id:67193)
| Room | Level | Dimensions |
|---|---|---|
| Family room | Main level | 3.17 x 3.34 |
| Living room | Second level | 5.03 x 3.49 |
| Dining room | Second level | 3.67 x 2.91 |
| Kitchen | Second level | 2.9 x 3.54 |
| Primary Bedroom | Upper Level | 4.22 x 3.11 |
| Bedroom 2 | Upper Level | 2.25 x 4.07 |
| Bedroom 3 | Upper Level | 2.38 x 2.98 |
Kerrland Realty Group
Tell us when suits you. An agent from the team confirms the appointment — in person or by video, whichever you prefer.
 Kerri LuSales Representative · Team Leader(289) 971-1362
Estimate the monthly payment on this price. Adjust the down payment, rate and amortisation to see what changes.
Monthly payment
$5,897
Not included
Property tax, condo maintenance fees and home insurance are paid separately and are not part of this payment. Budget for them alongside it.
CMHC premium schedule as of 2026-08-18. Estimate only — not financial advice. Actual payments, insurance premiums and approval depend on your lender.
Land Transfer Tax — pre-filled with this price.

Neighbourhoods
Canada's largest city — condos, family homes, and everything between, across dozens of distinct neighbourhoods.
ExploreListed by REMAX YOUR COMMUNITY REALTY. The information contained on this site is based in whole or in part on information that is provided by members of The Canadian Real Estate Association, who are responsible for its accuracy. CREA reproduces and distributes this information as a service for its members and assumes no responsibility for its accuracy.

This website is operated by a brokerage or salesperson who is a member of The Canadian Real Estate Association.
Kerrland Realty Group
Kerrland Realty Group is committed to delivering a seamless and elevated real estate experience through local expertise, skilled negotiation, and tailored strategies designed around each client's unique goals.