For sale32 photos

For sale
175 TEDDINGTON PARK AVENUE
MLS® C13020262 · 148 days on market · Active
$10,800,000
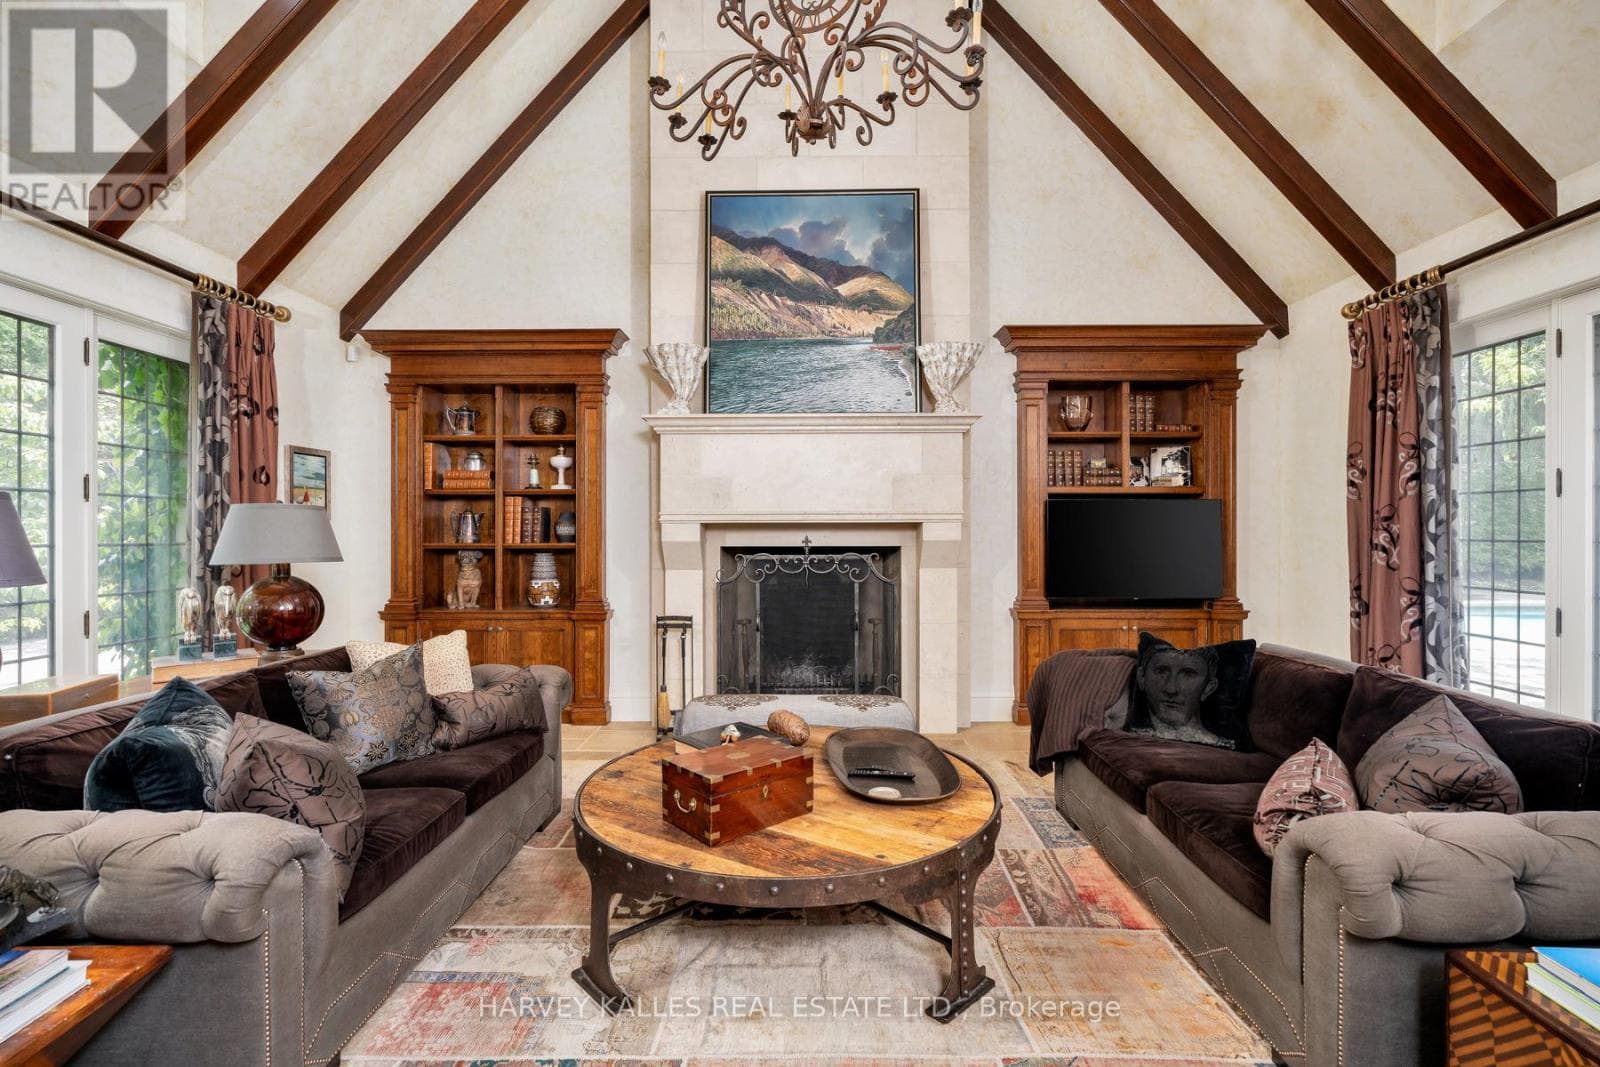
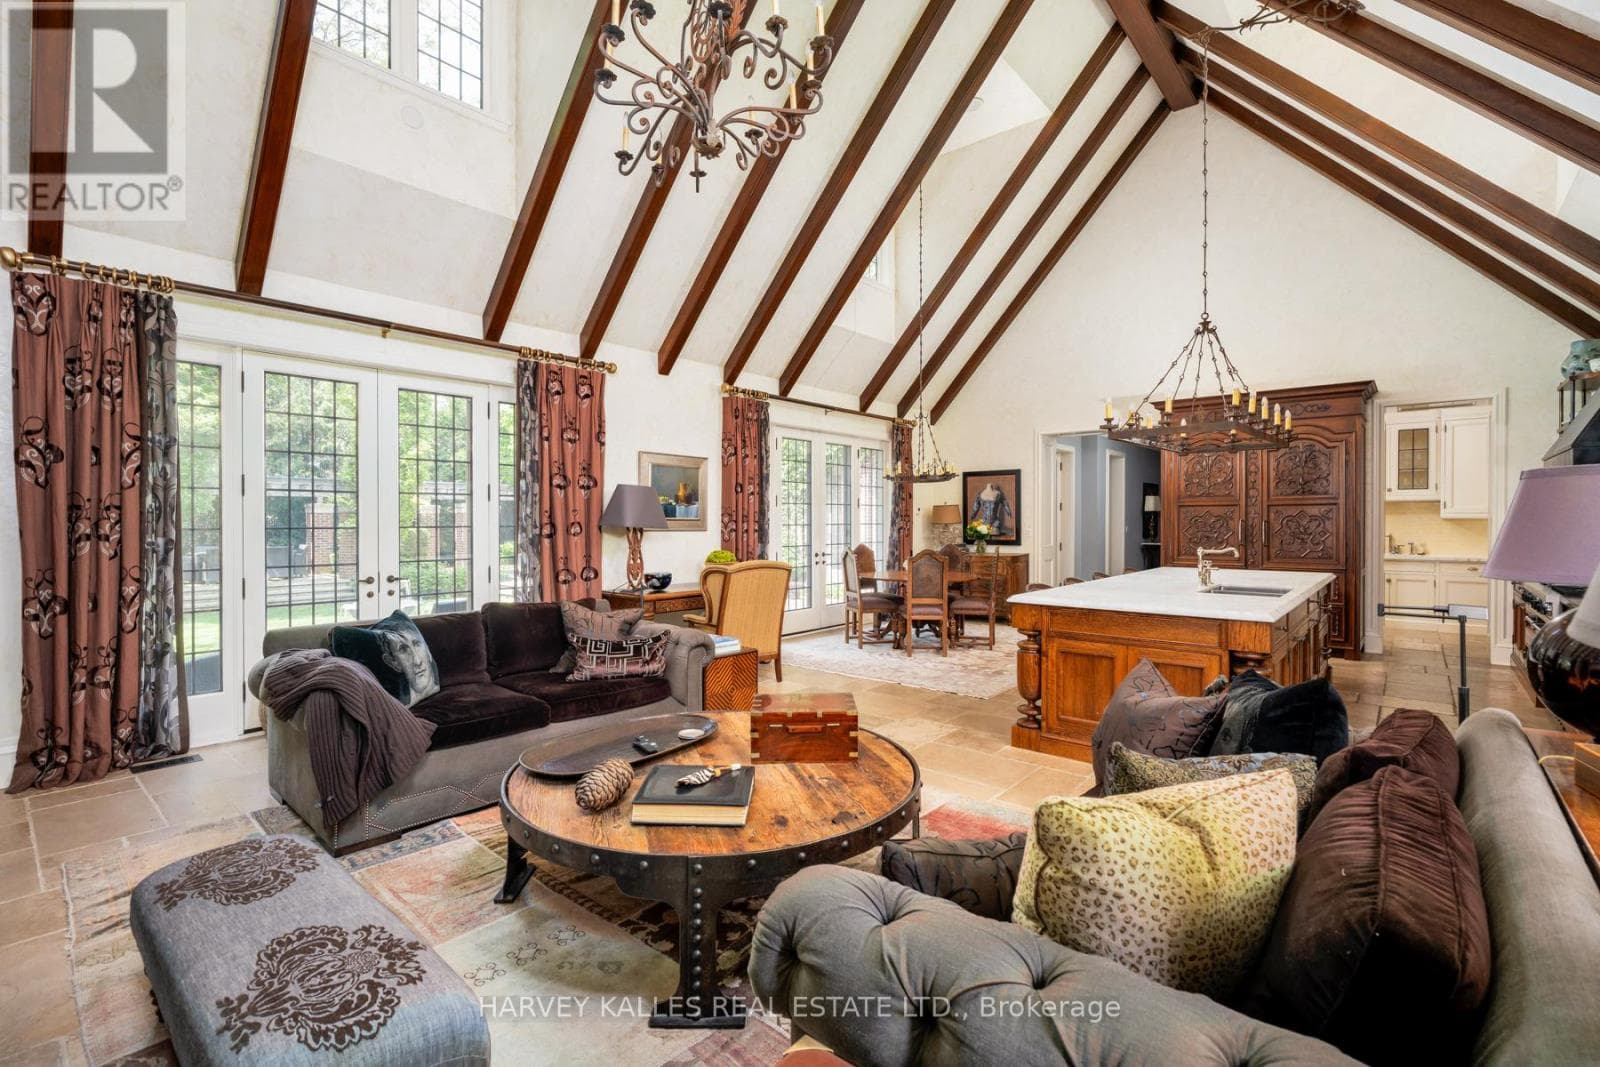
Inquire about this propertyClassic residence sited on an estate-sized 0.54-acre lot on one of the most prestigious streets in Teddington Park, adjacent to Rosedale Golf Club. The home was completely taken back to the studs and restored by Joe Brennan with interior design by Lori Morris, showcasing superb craftsmanship, impeccable finishes, and meticulous attention to the finest materials. Grand principal rooms are ideal for entertaining, complemented by an epicurean kitchen, while the sunroom and family room with walk-out to terraces provide more relaxed living spaces. A richly panelled library offers a quiet retreat. Luxurious primary suite boasts a dressing room with centre island and custom built-in shelves. The third level features a spacious loft with two additional bedrooms and two baths. The lower level includes a wine cellar and a large room suitable for a home theatre. The lovely grounds enchant and delight, framed by a canopy of mature trees, exquisite gardens, a sparkling pool, hot tub, fountain, and an eat-in area shaded by a pergola. At the heart of the garden stands a graceful tiered fountain, where water cascades in delicate streams, creating a tranquil focal point. The charming coach house blends elegance and functionality, featuring a kitchen with an aluminum blind that opens to reveal an outdoor bar, complemented by a retractable awning for shade. Inside , there is an exercise room with walk-out to a basketball court, a loft with vaulted ceiling, a bedroom, and a three-piece bath, ideal for guests. Close to Toronto's top private and public schools, clubs, shopping, transit, and a short drive downtown. This exceptional property offers a rare combination of architectural refinement, expansive outdoor living, and thoughtful design, creating an ideal setting for both grand entertaining and comfortable family living in one of the city's most coveted neighbourhoods. A distinguished offering that seamlessly blends timeless elegance with modern luxury and convenience. (id:67193)
Kerrland Realty Group
Tell us when suits you. An agent from the team confirms the appointment — in person or by video, whichever you prefer.
 Kerri LuSales Representative · Team Leader(289) 971-1362
Estimate the monthly payment on this price. Adjust the down payment, rate and amortisation to see what changes.
Monthly payment
$48,980
Not included
Property tax, condo maintenance fees and home insurance are paid separately and are not part of this payment. Budget for them alongside it.
CMHC premium schedule as of 2026-08-18. Estimate only — not financial advice. Actual payments, insurance premiums and approval depend on your lender.
Land Transfer Tax — pre-filled with this price.

Neighbourhoods
Canada's largest city — condos, family homes, and everything between, across dozens of distinct neighbourhoods.
ExploreListed by HARVEY KALLES REAL ESTATE LTD.. The information contained on this site is based in whole or in part on information that is provided by members of The Canadian Real Estate Association, who are responsible for its accuracy. CREA reproduces and distributes this information as a service for its members and assumes no responsibility for its accuracy.

This website is operated by a brokerage or salesperson who is a member of The Canadian Real Estate Association.
Kerrland Realty Group
Kerrland Realty Group is committed to delivering a seamless and elevated real estate experience through local expertise, skilled negotiation, and tailored strategies designed around each client's unique goals.
| Room | Level | Dimensions |
|---|---|---|
| Bedroom 3 | Second level | 5.46 x 4.22 |
| Bedroom 4 | Third level | 4.78 x 3.58 |
| Recreational, Games room | Third level | 6.86 x 6.78 |
| Bedroom 5 | Third level | 4.39 x 4.32 |
| Living room | Main level | 8.64 x 5.26 |
| Dining room | Main level | 6.05 x 4.55 |
| Library | Main level | 6.1 x 4.19 |
| Family room | Main level | 6.78 x 4.85 |
| Sunroom | Main level | 4.75 x 3.25 |
| Kitchen | Main level | 6.78 x 5.31 |
| Pantry | Main level | 3.56 x 2.49 |
| Primary Bedroom | Second level | 6.93 x 4.44 |
| Bedroom 2 | Second level | 5.54 x 4.52 |