 For sale32 photos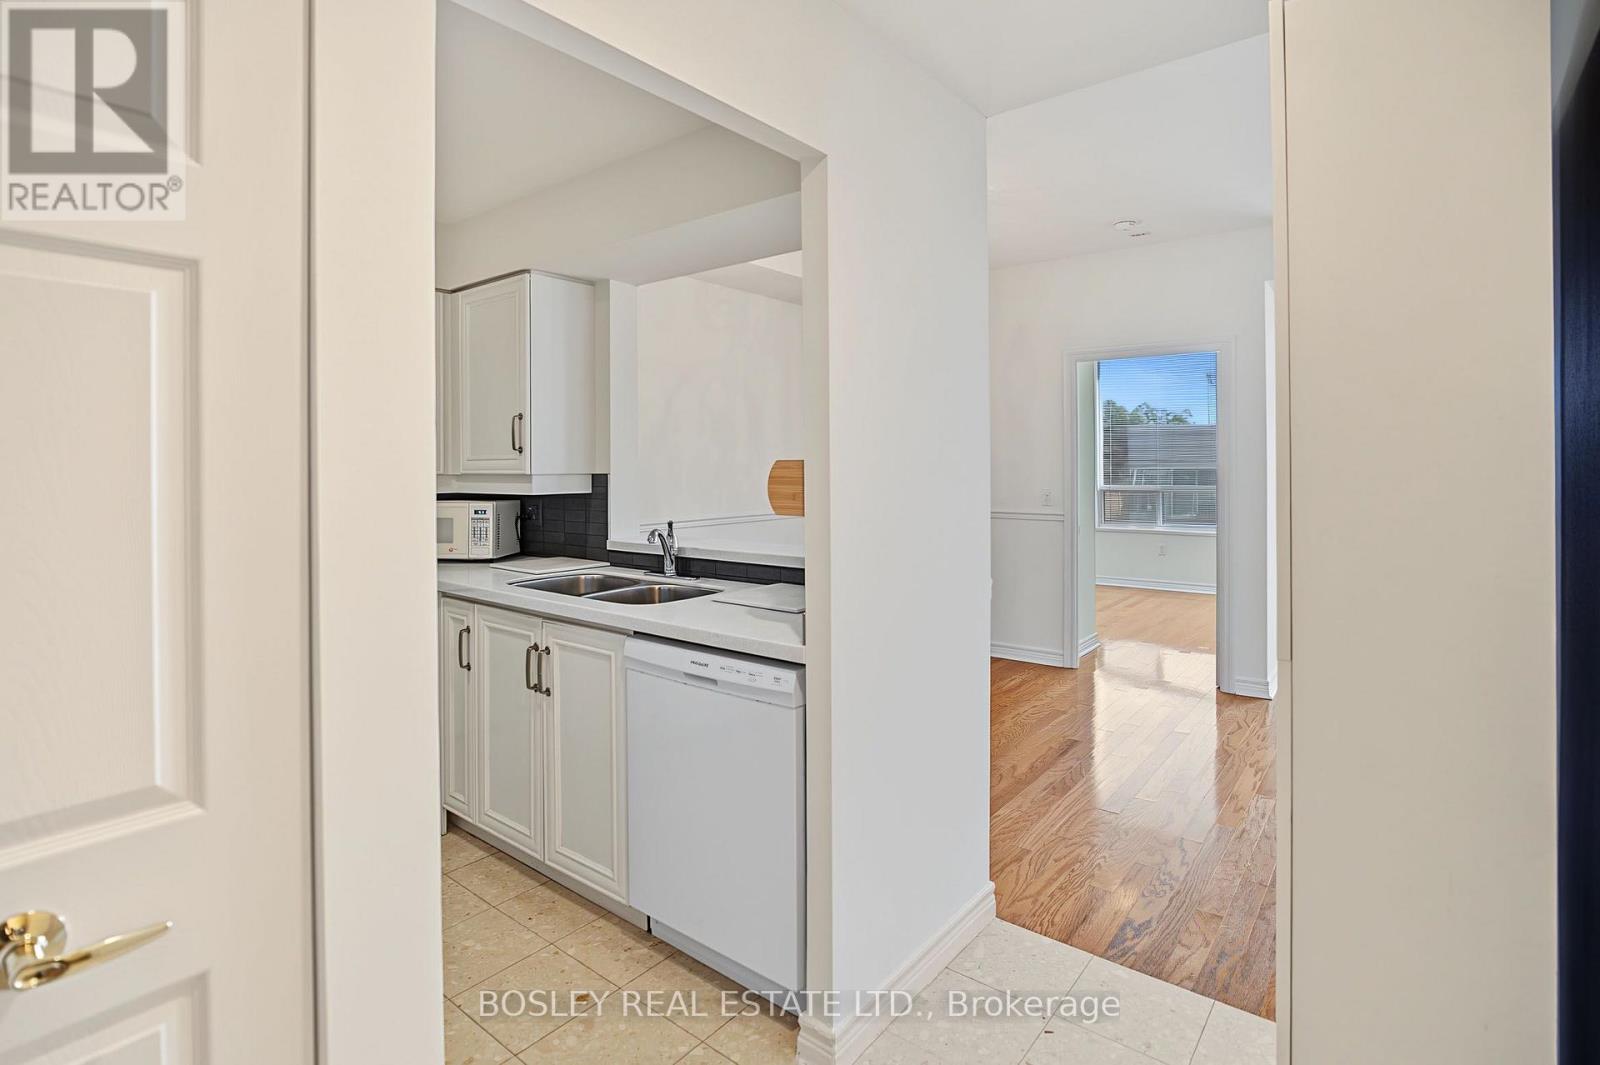
For sale
202 - 1750 BAYVIEW AVENUE
MLS® C14030278 · 0 days on market · Active
$679,000
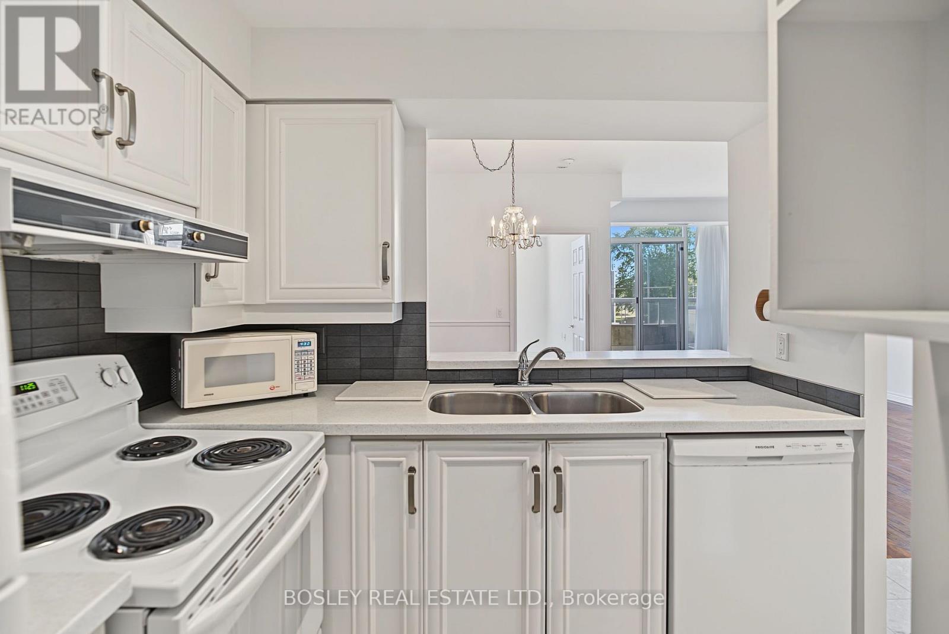
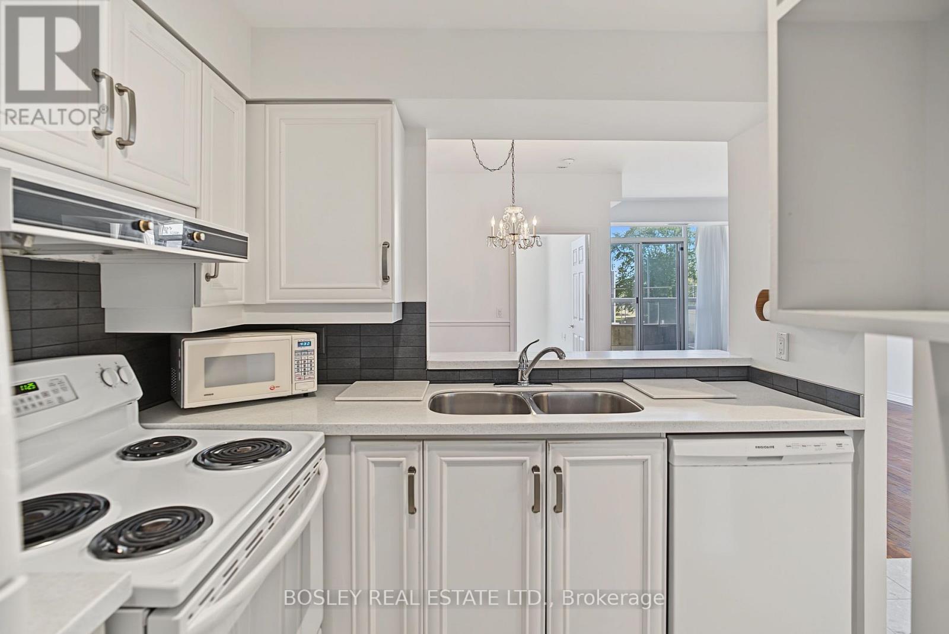
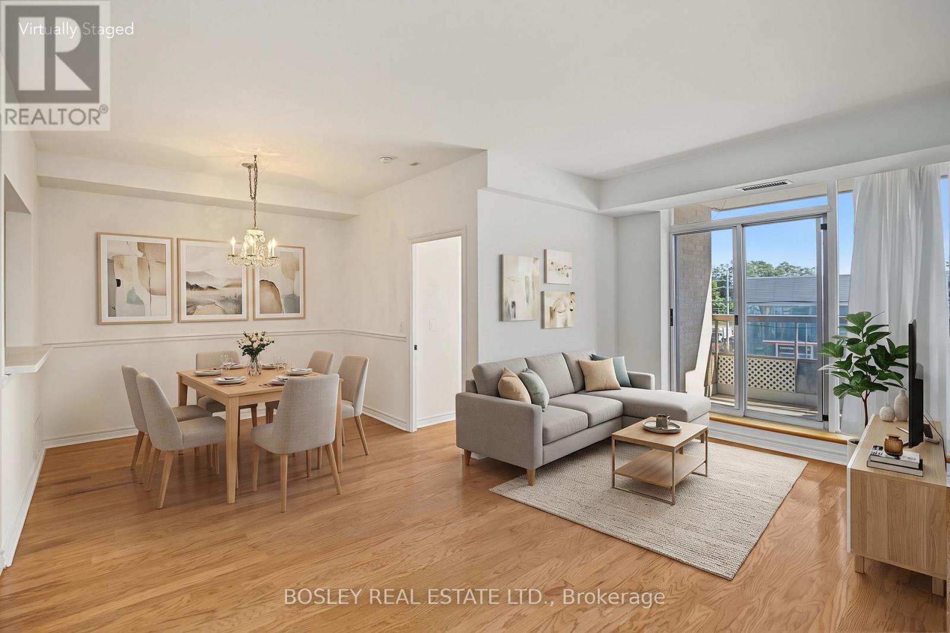
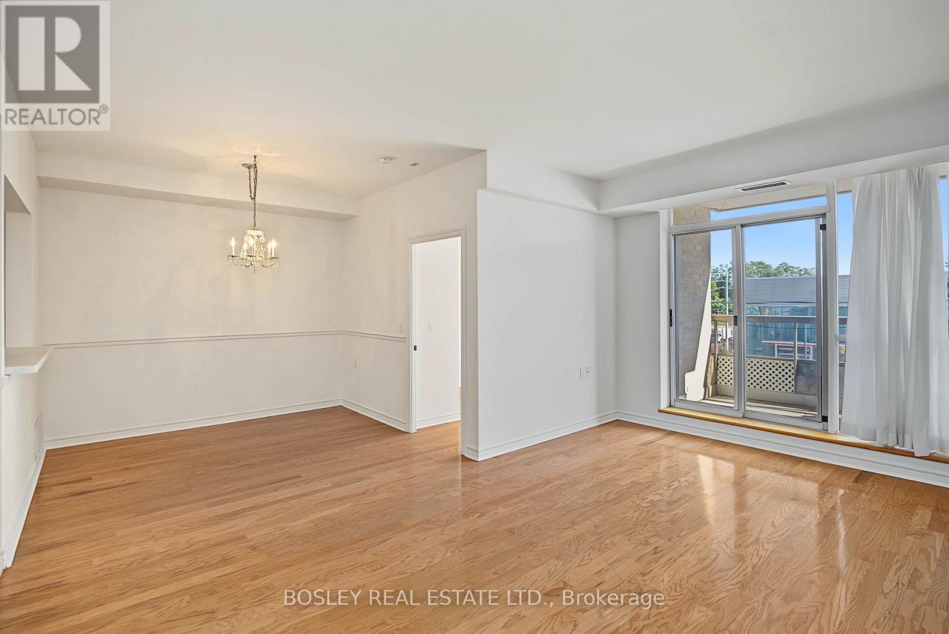
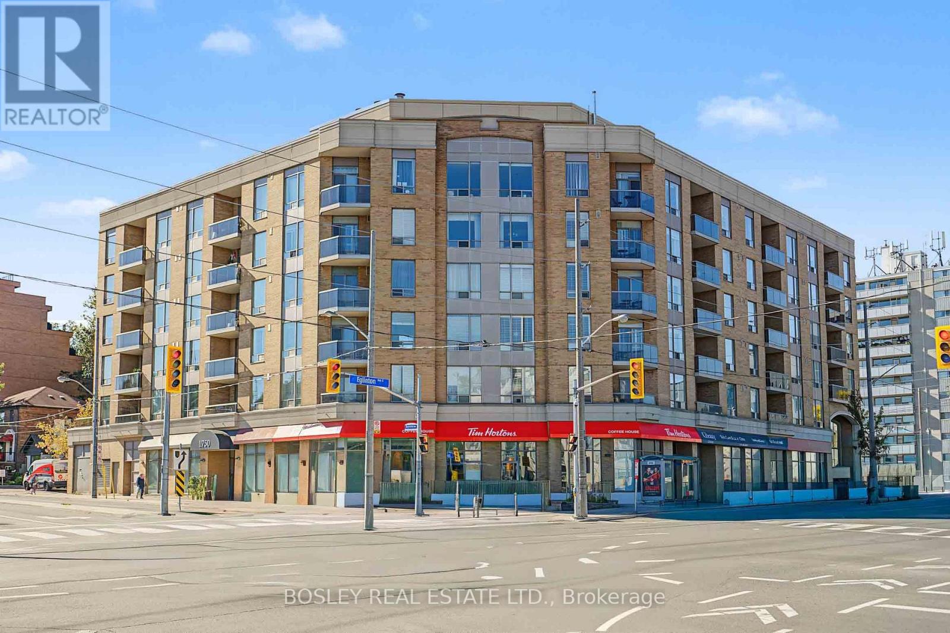
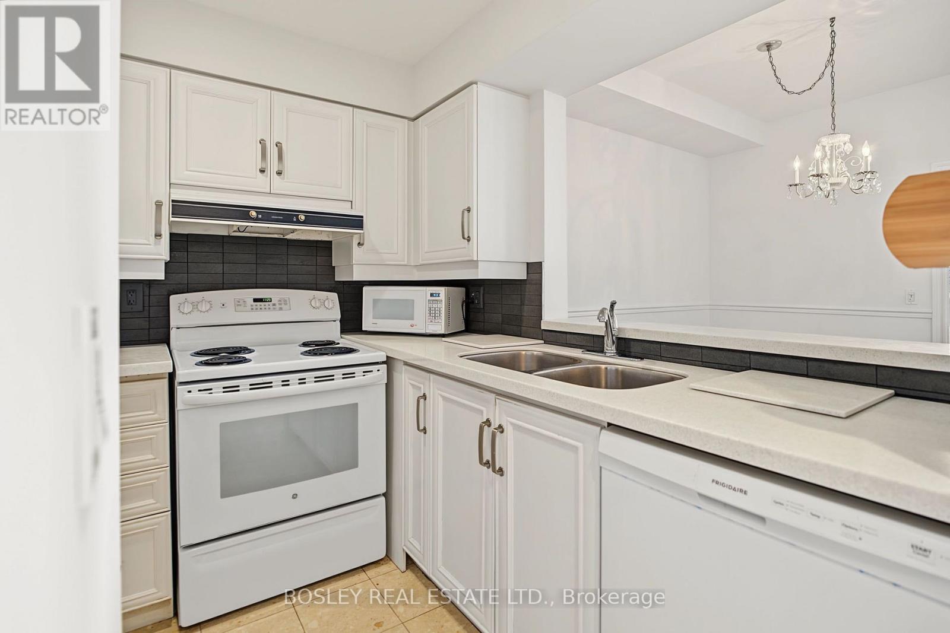
Inquire about this propertyImpeccable value in an incredible location! This boutique, six-storey low-rise condo offers the space, convenience and lifestyle you've been looking for. With 936 SF of well-designed living space plus balcony, this 2 bedroom, 2 bathroom unit is a rare find for downsizers who want generous principal rooms and a proper dining room, or first-time buyers looking for a home they can make their own. The functional kitchen keeps everything at your fingertips while overlooking the full-size dining room, ideal for entertaining or for initimate dinner for two. Just off the dining room, the second bedroom features a double-door closet, lots of light and convenient access to a 3-piece bathroom. The dining room flows seamlessly into the spacious living room, where sliding glass doors open to a good-sized balcony. The generous primary bedroom offers his & hers closets and a 4 PC ensuite. Flooded with natural light, this elevated second-floor suite enjoys east-facing views, offering a pleasant outlook without the feeling of being exposed to street-level activity. Building amenities include a gym, party room and visitor parking. Even better, all utilities except hydro are included in the monthly condo fees, making budgeting that much easier. And the location? It doesn't get much more convenient than Bayview & Eglinton! The new Leaside LRT station is right across the street, with Metro grocer just steps away, along with No Frills, Shoppers Drug Mart and the many shops, restaurants and everyday services along Bayview. And who doesn't enjoy a fresh cup of Timmy's! Parents will be happy to hear the value is even greater as it's in the Maurice Cody School district. Complete with parking and a locker, this is an outstanding opportunity to enjoy space, convenience and exceptional value in Davisville while enjoying all the benefits of sharing the fabulous community of Leaside across Bayview. (id:67193)
| Room | Level | Dimensions |
|---|---|---|
| Living room | Flat | 5.08 x 3.41 |
| Dining room | Flat | 3.08 x 2.9 |
| Kitchen | Flat | 2.59 x 2.5 |
| Primary Bedroom | Flat | 3.66 x 3.44 |
| Bedroom 2 | Flat | 2.96 x 2.8 |
Kerrland Realty Group
Tell us when suits you. An agent from the team confirms the appointment — in person or by video, whichever you prefer.
 Kerri LuSales Representative · Team Leader(289) 971-1362
Estimate the monthly payment on this price. Adjust the down payment, rate and amortisation to see what changes.
Monthly payment
$2,999
Not included
Property tax, condo maintenance fees and home insurance are paid separately and are not part of this payment. Budget for them alongside it.
CMHC premium schedule as of 2026-08-18. Estimate only — not financial advice. Actual payments, insurance premiums and approval depend on your lender.
Land Transfer Tax — pre-filled with this price.

Neighbourhoods
Canada's largest city — condos, family homes, and everything between, across dozens of distinct neighbourhoods.
ExploreListed by BOSLEY REAL ESTATE LTD.. The information contained on this site is based in whole or in part on information that is provided by members of The Canadian Real Estate Association, who are responsible for its accuracy. CREA reproduces and distributes this information as a service for its members and assumes no responsibility for its accuracy.

This website is operated by a brokerage or salesperson who is a member of The Canadian Real Estate Association.
Kerrland Realty Group
Kerrland Realty Group is committed to delivering a seamless and elevated real estate experience through local expertise, skilled negotiation, and tailored strategies designed around each client's unique goals.