 For sale50 photos

For sale
18 BLAIR ATHOL CRESCENT
MLS® W13784180 · 0 days on market · Active
$4,990,000
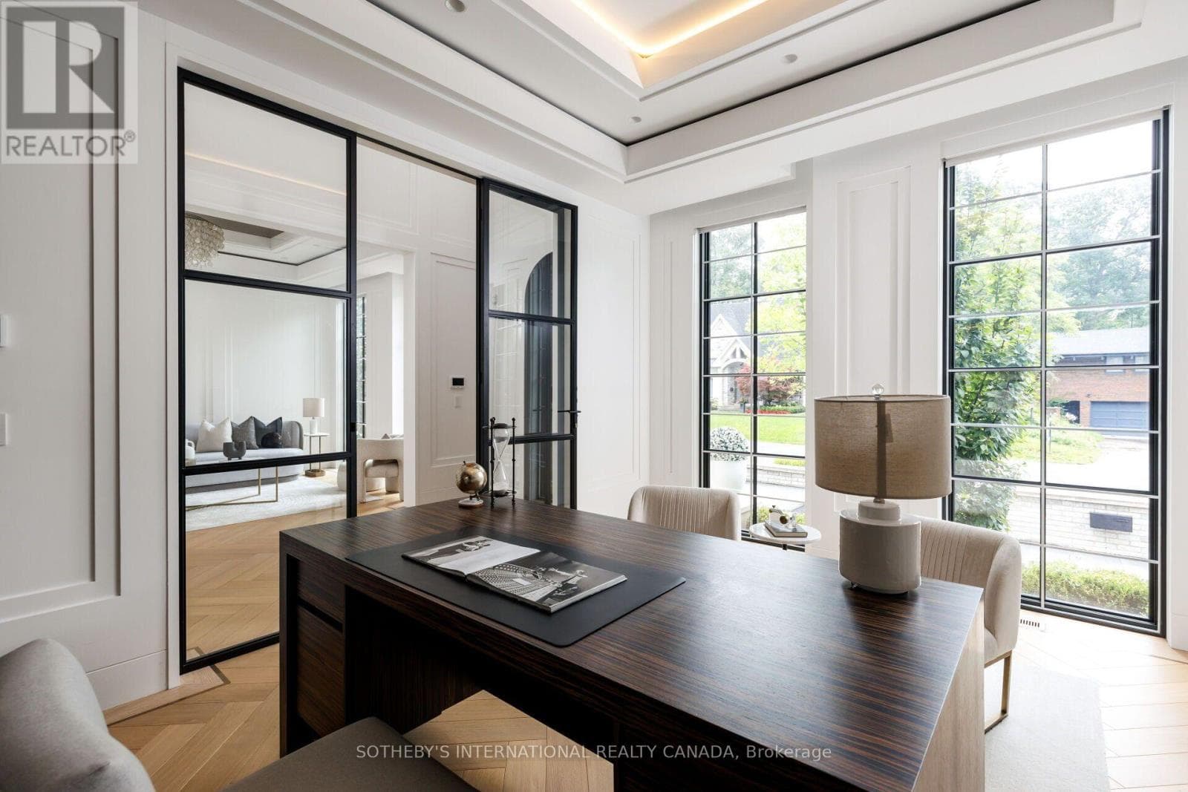
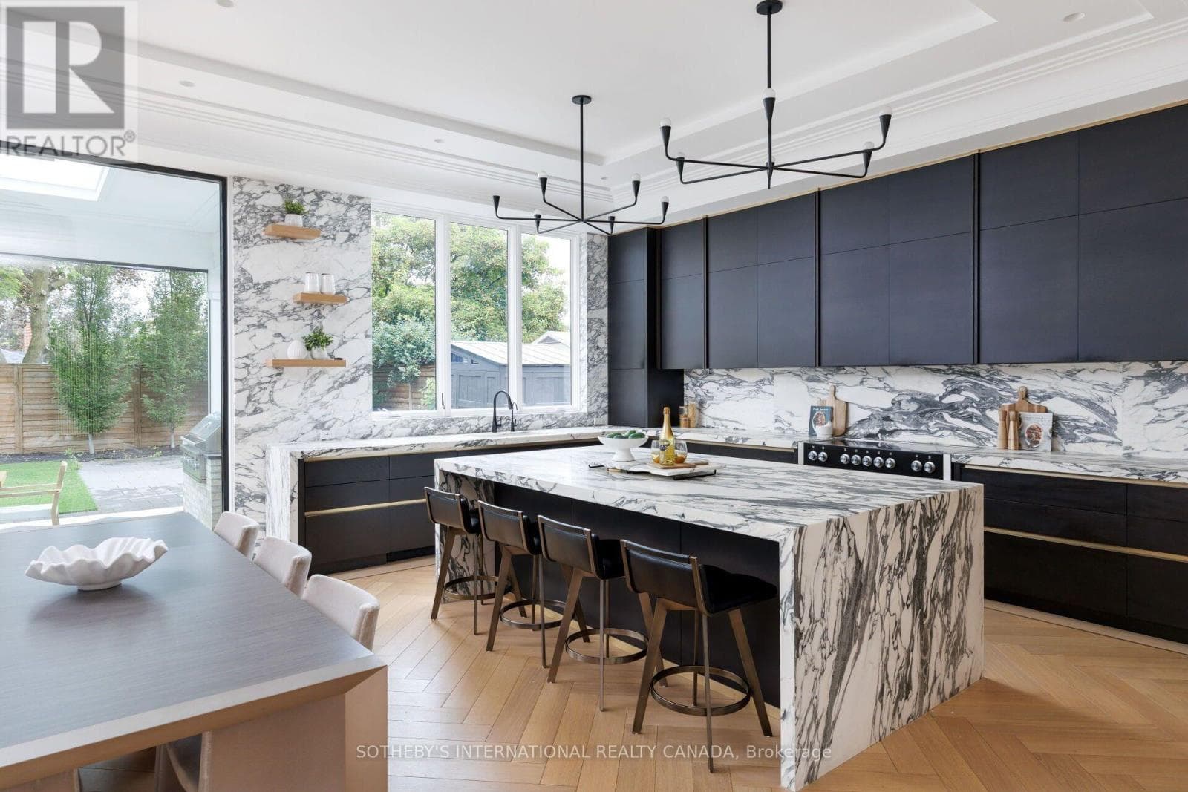
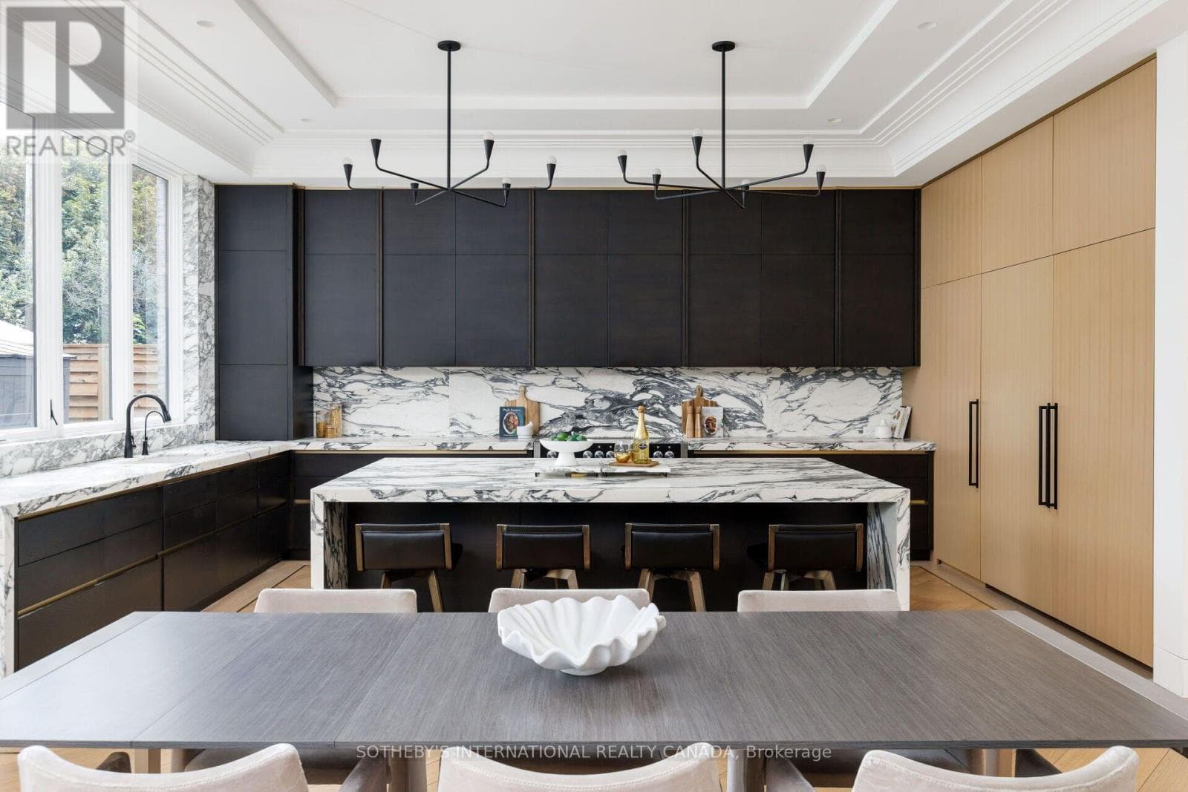
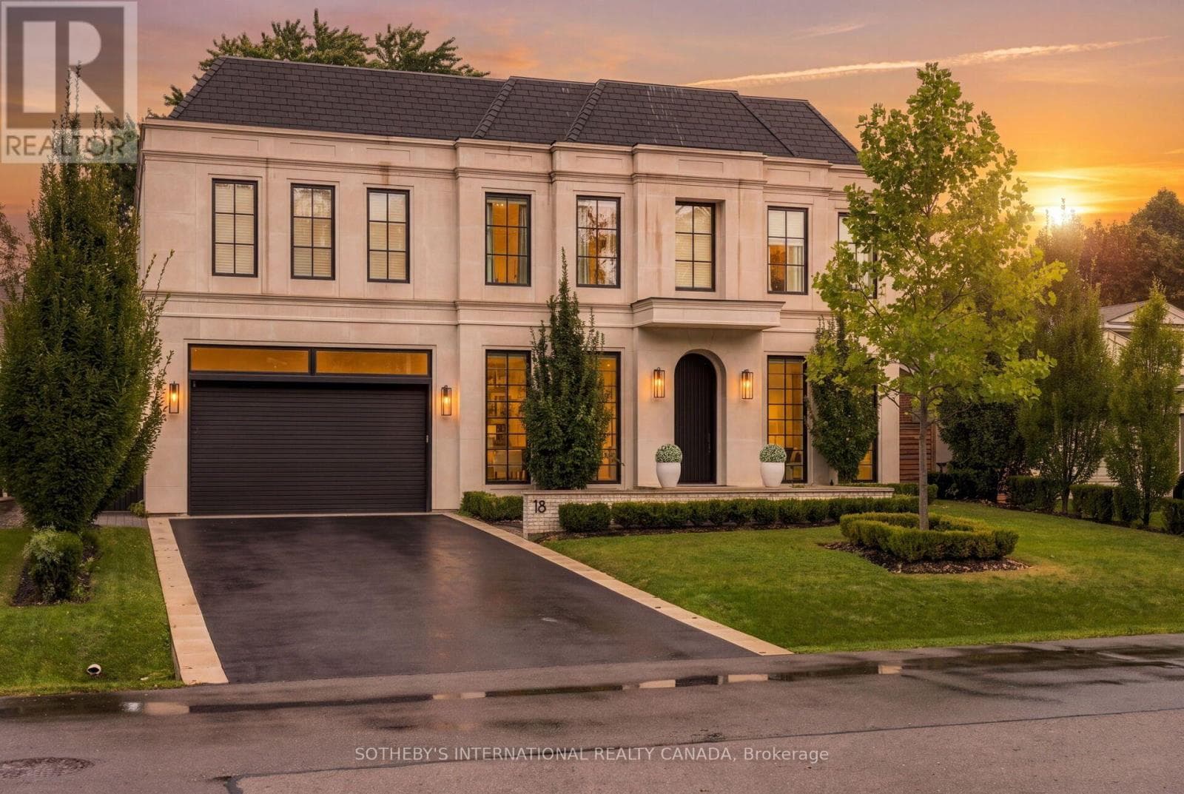
Inquire about this propertySophisticated bespoke residence in the heart of Princess Anne Manor, one of Etobicoke's most sought-after communities. This coveted location offers easy access to top-ranked schools, parks, and golf courses, blending everyday convenience with a refined, established neighbourhood feel. From the moment you arrive, the Indiana limestone exterior sets a distinguished tone. Inside, wide-plank oak floors, expansive windows, and an upper-level glass floor flood the main living spaces with natural light. Radiant floor heating set in concrete works in harmony with dual furnaces and air conditioners to ensure consistent, efficient comfort year-round. A heated driveway and walkway add peace of mind in colder months, while the heated back terrace extends your entertaining season. The gourmet kitchen is designed for both daily living and hosting, featuring premium appliances, marble countertops, and a built-in fridge and freezer. Thoughtful details carry throughout: each bedroom showcases coffered ceilings and its own private washroom, creating true suites for family and guests. The primary retreat redefines comfort and privacy. Floor-to-ceiling windows with motorized coverings frame serene views, while a motorized pop-up TV, generous walk-in closet, and his-and-hers ensuite complete a spa-like sanctuary. A fully integrated smart-home interface allows seamless customization in every room, controlling audio, video, security, lighting, and window coverings at the touch of a button. The lower-level home theater, with a 160" screen and furniture included, provides a true cinema experience without leaving home. Thoughtfully constructed by renowned Leprevo Design Build and designed by David Small Designs, this tastefully curated masterpiece is the definition of elevated living. It offers a rare combination of architectural distinction, modern technology, and timeless design in a premier Etobicoke location. *Referring partner Andrew Le Prevost. Backyard photo is a rendering with a poo (id:67193)
Kerrland Realty Group
Tell us when suits you. An agent from the team confirms the appointment — in person or by video, whichever you prefer.
 Kerri LuSales Representative · Team Leader(289) 971-1362
Estimate the monthly payment on this price. Adjust the down payment, rate and amortisation to see what changes.
Monthly payment
$22,630
Not included
Property tax, condo maintenance fees and home insurance are paid separately and are not part of this payment. Budget for them alongside it.
CMHC premium schedule as of 2026-08-18. Estimate only — not financial advice. Actual payments, insurance premiums and approval depend on your lender.
Land Transfer Tax — pre-filled with this price.

Neighbourhoods
Canada's largest city — condos, family homes, and everything between, across dozens of distinct neighbourhoods.
ExploreListed by SOTHEBY'S INTERNATIONAL REALTY CANADA. The information contained on this site is based in whole or in part on information that is provided by members of The Canadian Real Estate Association, who are responsible for its accuracy. CREA reproduces and distributes this information as a service for its members and assumes no responsibility for its accuracy.

This website is operated by a brokerage or salesperson who is a member of The Canadian Real Estate Association.
Kerrland Realty Group
Kerrland Realty Group is committed to delivering a seamless and elevated real estate experience through local expertise, skilled negotiation, and tailored strategies designed around each client's unique goals.