 For sale18 photos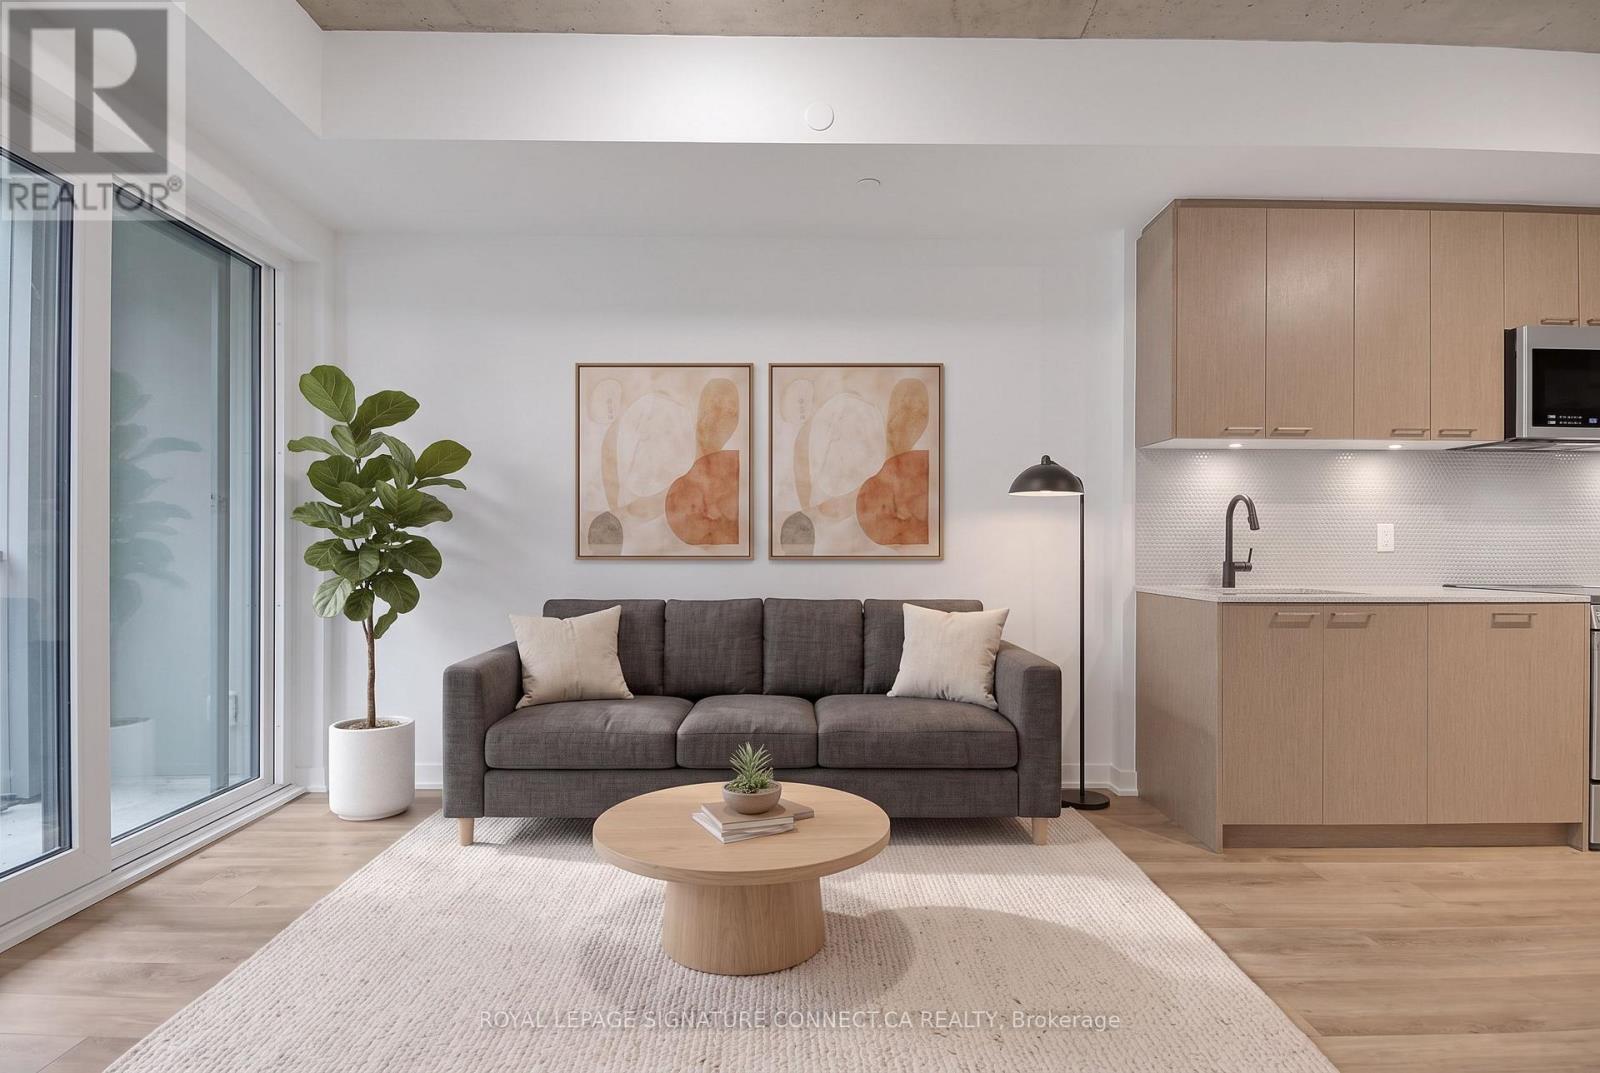
For sale
410 - 1808 ST CLAIR AVENUE
MLS® W13839240 · 1 day on market · Active
$458,888
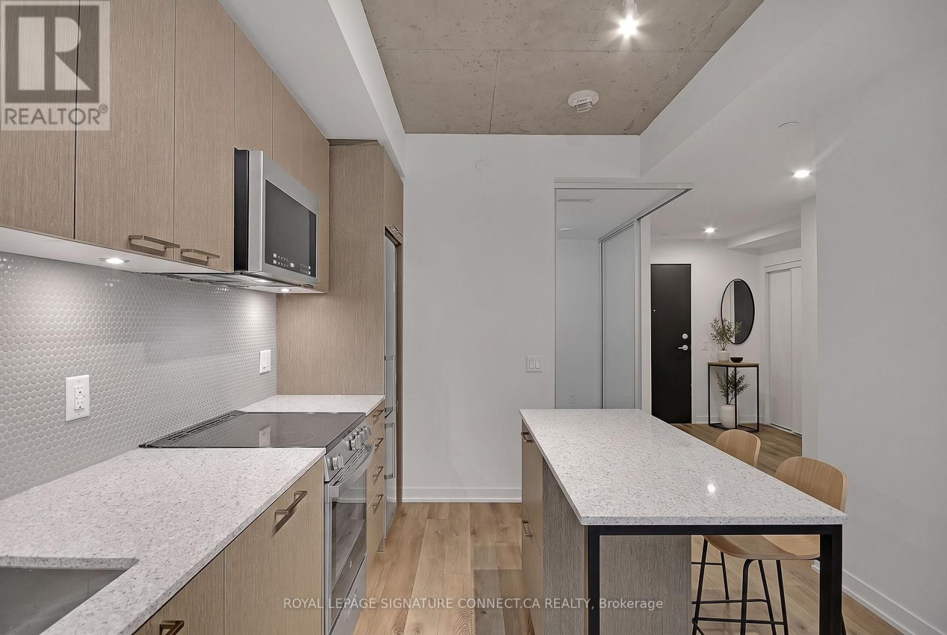
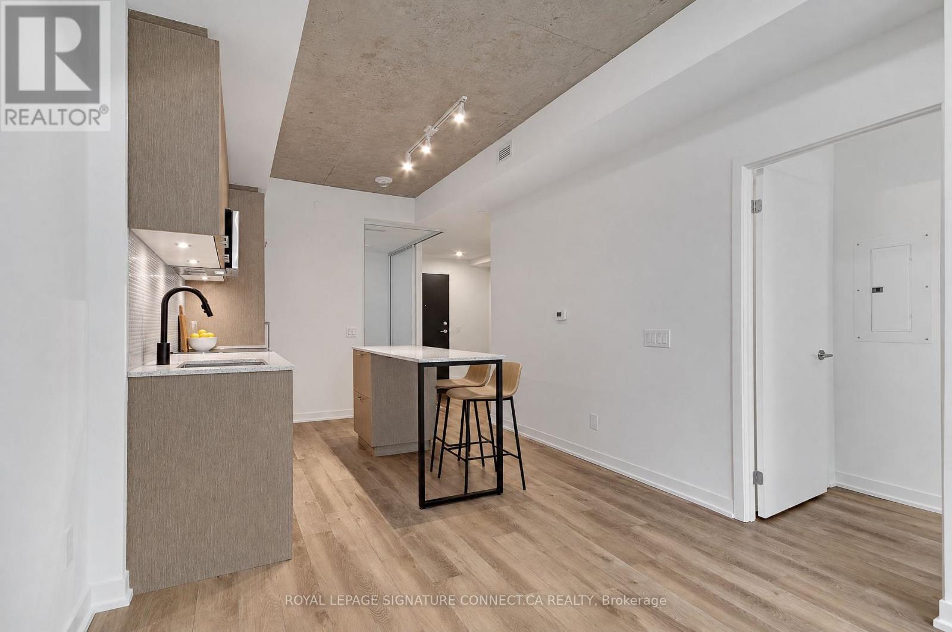
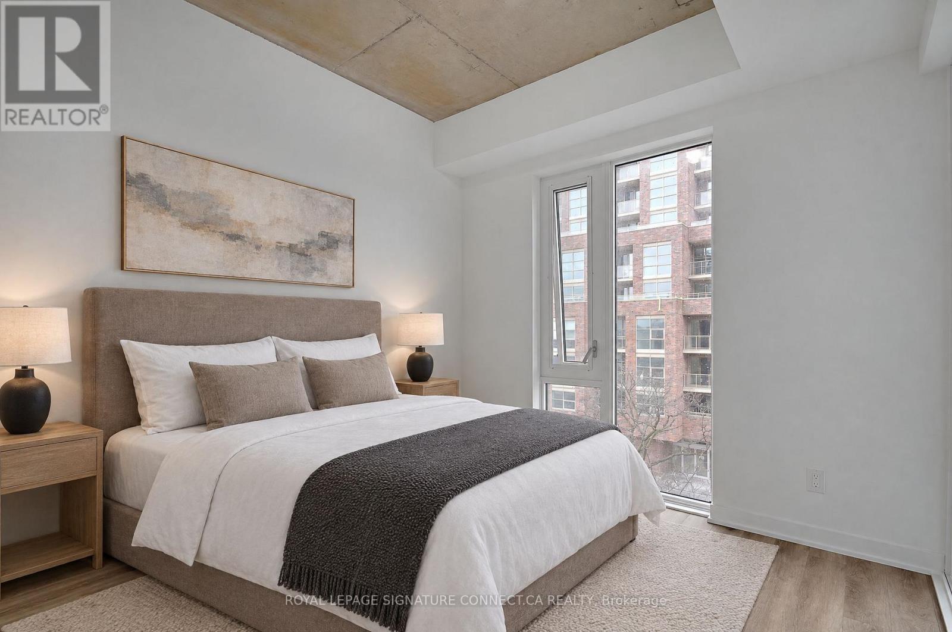
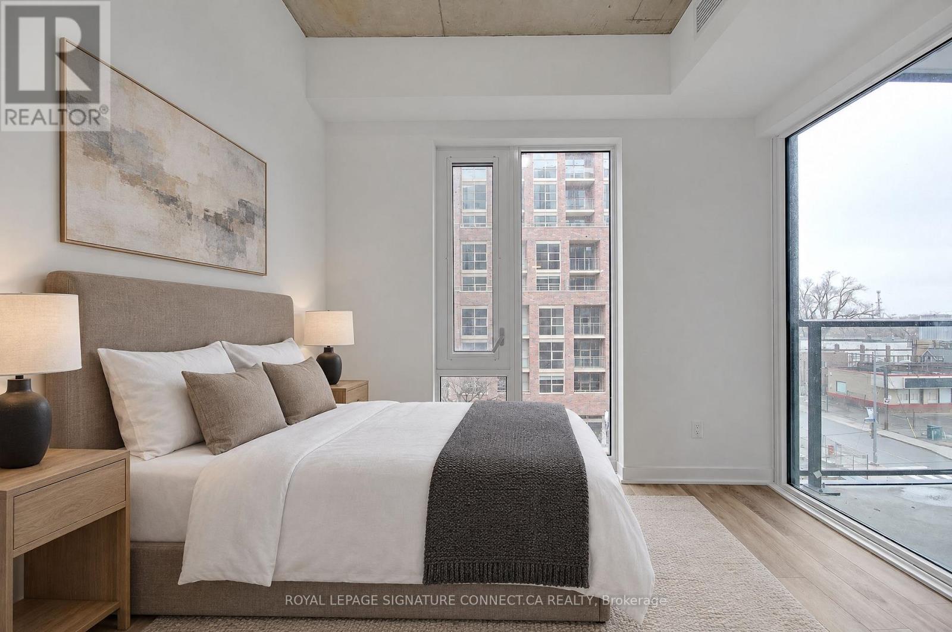
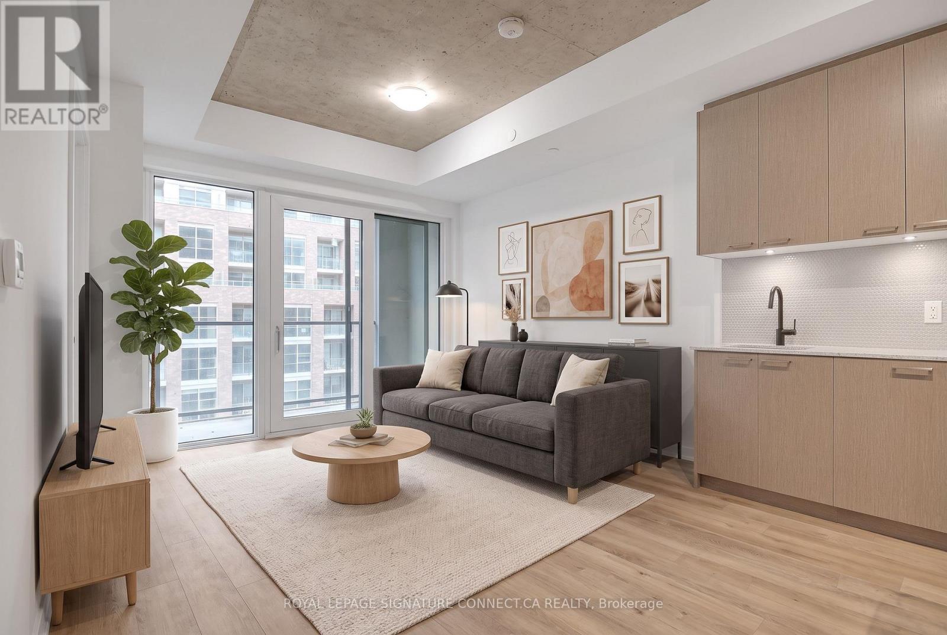
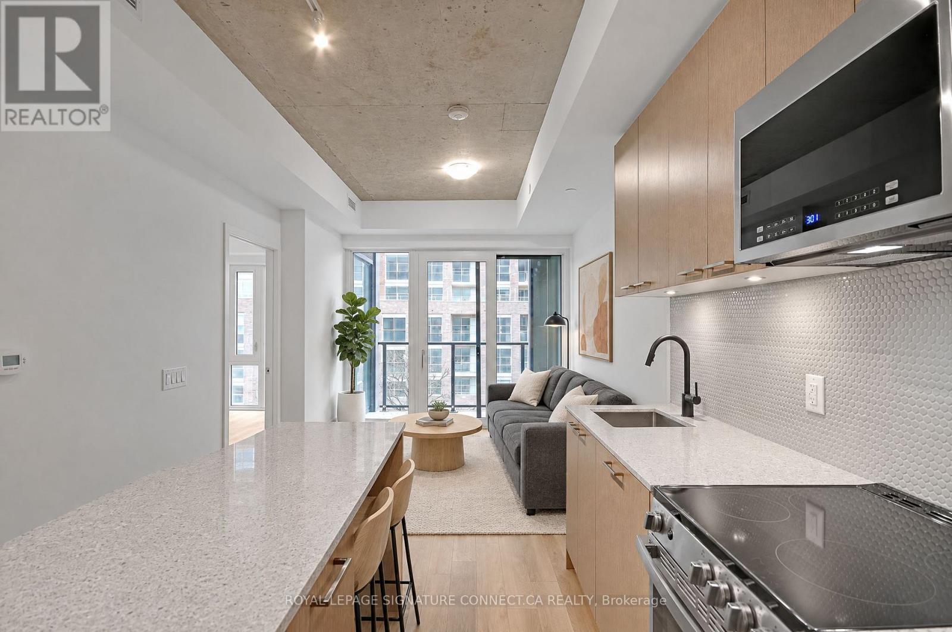
Inquire about this propertyA stunning condo and locker for an even better price! It is in immaculate condition - a must see. Where the Junction meets the Stockyards, you'll find a space that doesn't just house you-it sunbathes you. Welcome to Suite 410 at 1808 St. Clair, a south-facing, two-bedroom, two-bathroom sanctuary where "golden hour" is a permanent state of being. This isn't your cramped, "maybe-it's-a-bedroom" floor plan. It's a sleek, open-concept 2/2 that understands the value of usable space. Flooded with unapologetic southern light, the space features a stainless-steel kitchen, in-suite laundry, and high-speed internet that actually keeps up with your life. It's the "Modern Essential" done right. You're steps from Stockyards Village and the best of the West. Trendy bakeries, craft coffee, and top-rated restaurants are your new morning (and late-night) ritual. Whether you're grabbing groceries or a croissant, everything is within a five-minute stroll. The building does the heavy lifting so you don't have to. Beyond the gym and stylish lounge, the "Urban Garage" offers a bike-repair station and oversized laundry machines for those "too-big-for-the-unit" items. It's thoughtful, gritty-cool, and incredibly practical. Contemporary. Connected. And completely sun-drenched. It's the West-end home base you've been waiting for. Some photos virtually staged. (id:67193)
Kerrland Realty Group
Tell us when suits you. An agent from the team confirms the appointment — in person or by video, whichever you prefer.
 Kerri LuSales Representative · Team Leader(289) 971-1362
Estimate the monthly payment on this price. Adjust the down payment, rate and amortisation to see what changes.
Monthly payment
$1,751
Not included
Property tax, condo maintenance fees and home insurance are paid separately and are not part of this payment. Budget for them alongside it.
CMHC premium schedule as of 2026-08-18. Estimate only — not financial advice. Actual payments, insurance premiums and approval depend on your lender.
Land Transfer Tax — pre-filled with this price.

Neighbourhoods
Canada's largest city — condos, family homes, and everything between, across dozens of distinct neighbourhoods.
ExploreListed by ROYAL LEPAGE SIGNATURE CONNECT.CA REALTY. The information contained on this site is based in whole or in part on information that is provided by members of The Canadian Real Estate Association, who are responsible for its accuracy. CREA reproduces and distributes this information as a service for its members and assumes no responsibility for its accuracy.

This website is operated by a brokerage or salesperson who is a member of The Canadian Real Estate Association.
Kerrland Realty Group
Kerrland Realty Group is committed to delivering a seamless and elevated real estate experience through local expertise, skilled negotiation, and tailored strategies designed around each client's unique goals.