 For sale46 photos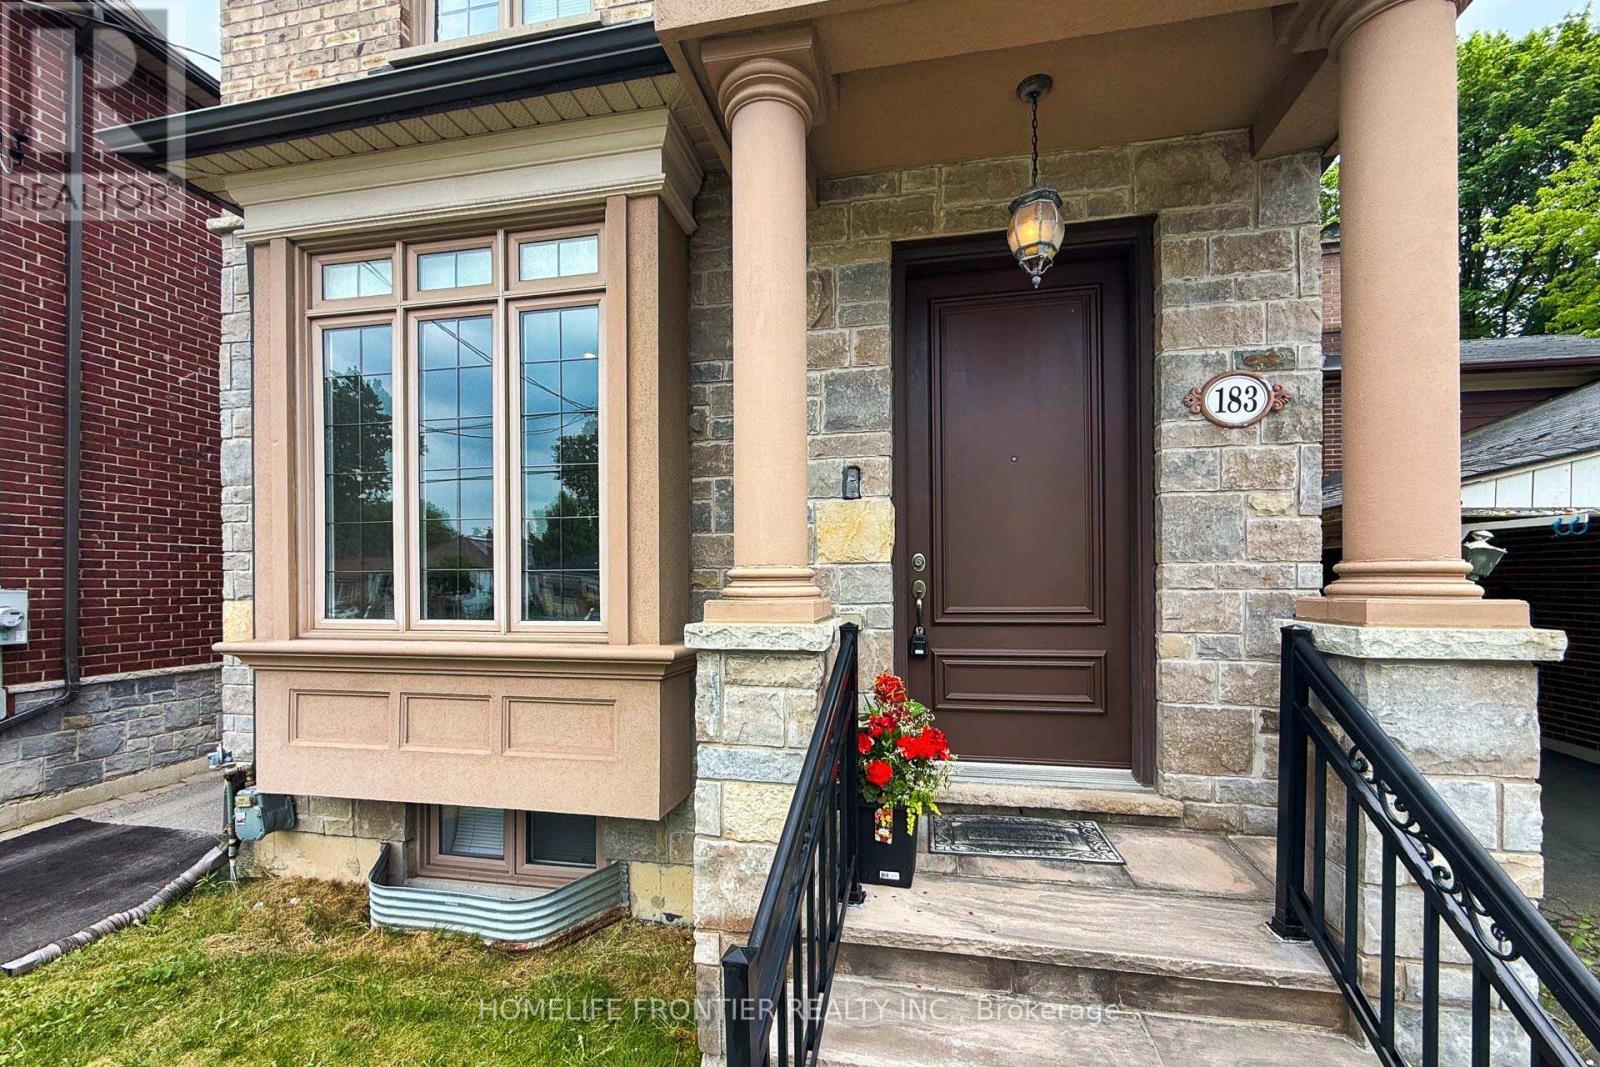
For sale
183 FINCH AVENUE E
MLS® C13767484 · 5 days on market · Active
$1,885,000
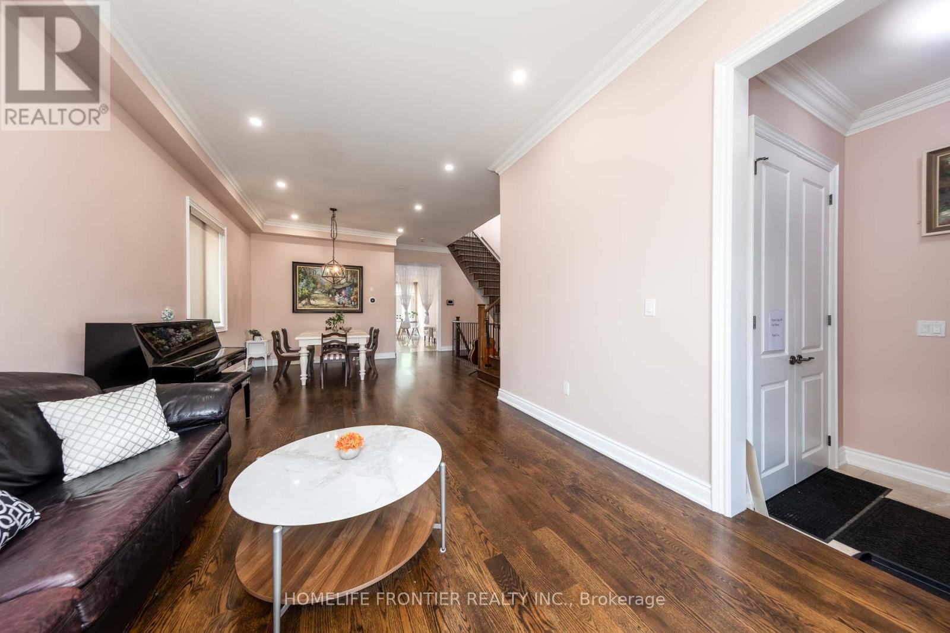
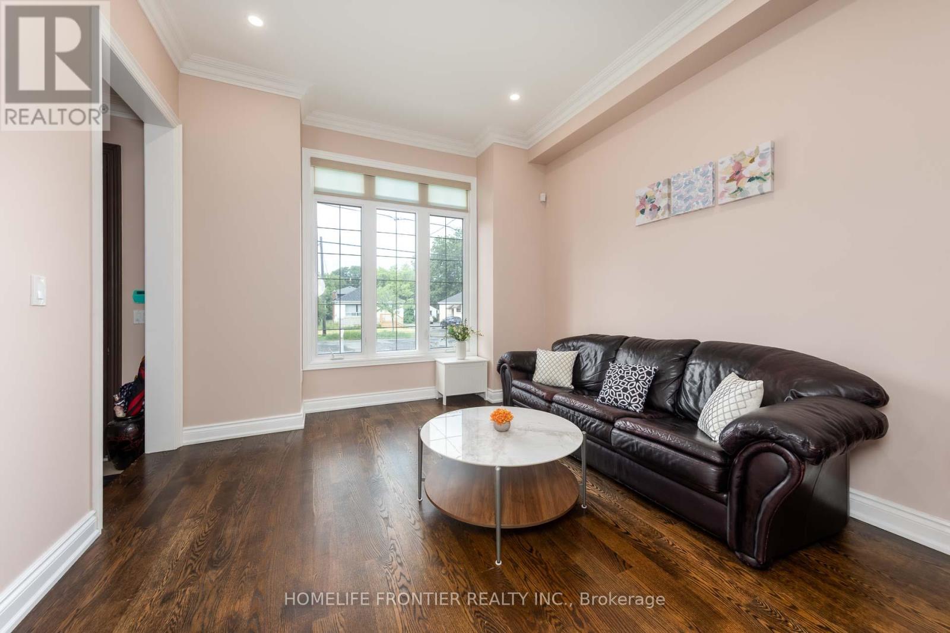
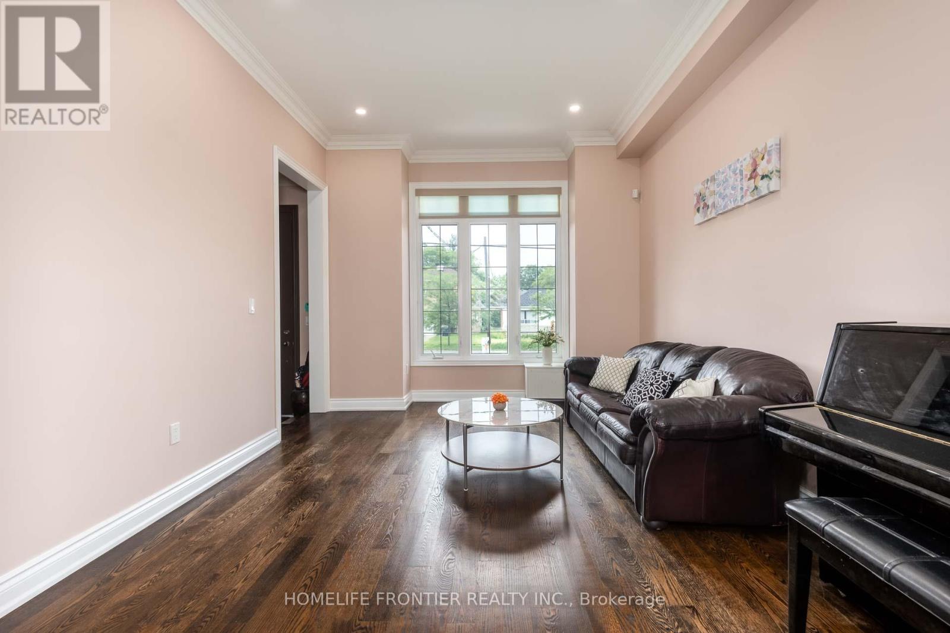
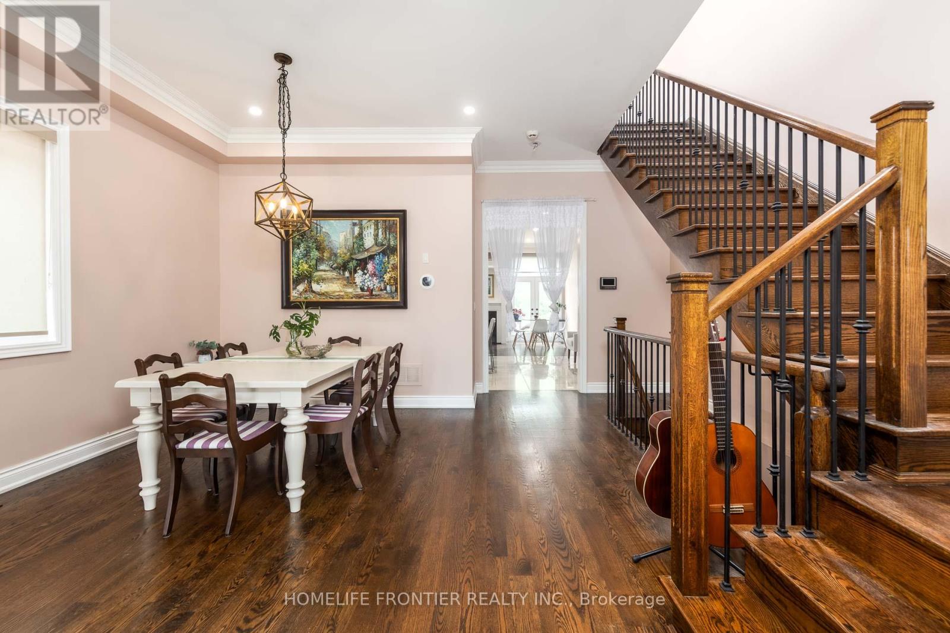
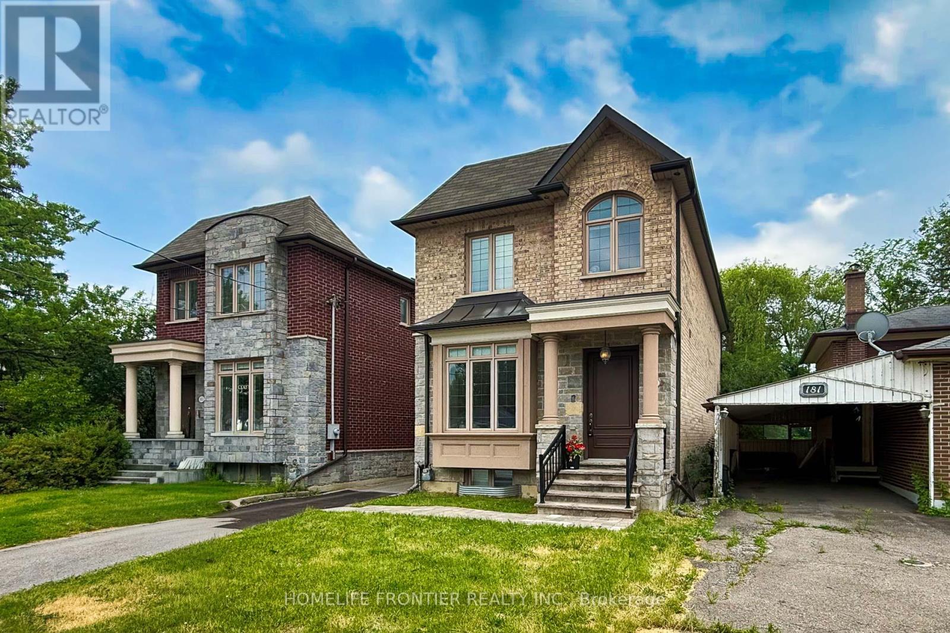
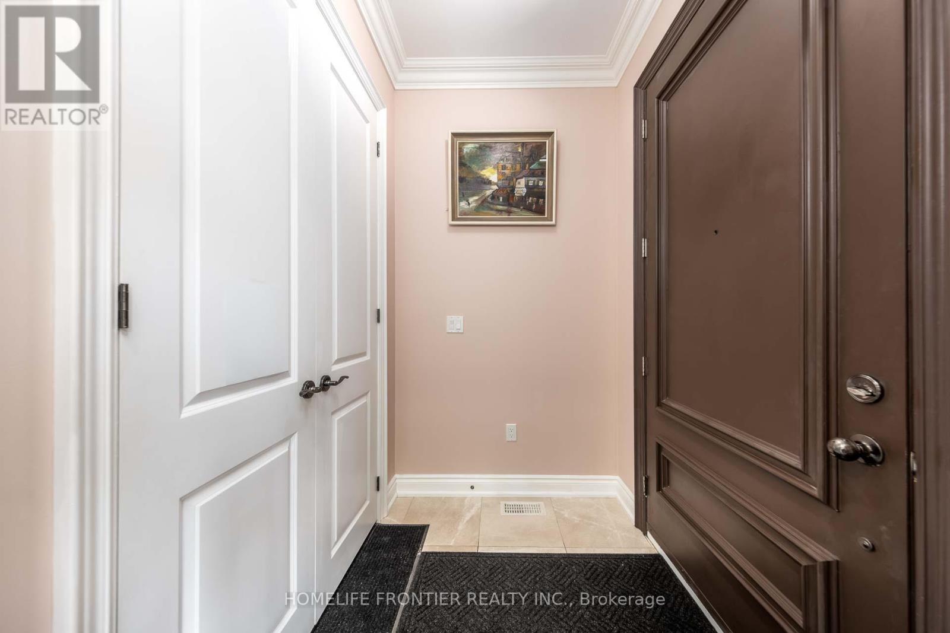
Inquire about this property10 years after this property was newly built, it still looks like a Brand New Luxury Custom Home in the Prime Yonge/Finch East Area; Approx. 2900 SQ.Ft, Deep, Bright South Lot, Recently (Last Months) the Kitchen and Washroom Renovation completed with New Kitchen Counter Top, Cabinet Door Bring Even Better for New Appearance with new Painting. Self-Contained Finished Basement W/ Access to Large Back Yard Parking; Live/Work/Income Concept. Supervene Craftsmanship & Premium Luxury Finishes: Elegant Stone/Brick/EXT, Marble Flrs, Oak Hardwood Floors/Stairs, White Quartz Counters, Custom Cabinetry/ Vanities, Crown Moldings, newly installed newer fashion White LED Pot Lights Ceiling on Main and 2nd Flrs, Soaring Ceilings High (3.05 or 3.35 meters), Skylights on 2nd Floor Ceiling, Laundry Room on 2nd Floor and Basement Floor. The Breathtaking Master Bedroom Features a Walk-in Closet, 6 pcs Ensuite with Jet Spa. and a Soaring Ceiling at 3.35 meters. Oak Hardwood Floors, Crown Molding, and Finished Basement with Walkout Basement Stairs to the Back Yard and newly installed small wooden Roof (canopy) to cover the rain and Snow on Basement walk out Stairs. Also, the up stairs rental Income and Basement in-law Suit rental will Help property owner for better financial position. Food Shopping at nearby Grocery stores: Longo's, Loblaws, H Mart, Galleria, Sunny. Shopping Mall nearby: Fairview Mall, Bayview Village Mall, Center Point Mall, Yorkdale Centre. This North York Location is for the Best High School Catchment: Earl Haig Secondary School, Cardinal Carter Academy for the Arts School and Claude Watson School for the Arts. The Zoning of the Property is R6, You can Expand this Building to accommodate Rental unit up to Triplex and, also You can Run your Professional business and Serve your Clients or Patients at this Property. (id:67193)
Kerrland Realty Group
Tell us when suits you. An agent from the team confirms the appointment — in person or by video, whichever you prefer.
 Kerri LuSales Representative · Team Leader(289) 971-1362
Estimate the monthly payment on this price. Adjust the down payment, rate and amortisation to see what changes.
Monthly payment
$8,549
Not included
Property tax, condo maintenance fees and home insurance are paid separately and are not part of this payment. Budget for them alongside it.
CMHC premium schedule as of 2026-08-18. Estimate only — not financial advice. Actual payments, insurance premiums and approval depend on your lender.
Land Transfer Tax — pre-filled with this price.

Neighbourhoods
Canada's largest city — condos, family homes, and everything between, across dozens of distinct neighbourhoods.
ExploreListed by HOMELIFE FRONTIER REALTY INC.. The information contained on this site is based in whole or in part on information that is provided by members of The Canadian Real Estate Association, who are responsible for its accuracy. CREA reproduces and distributes this information as a service for its members and assumes no responsibility for its accuracy.

This website is operated by a brokerage or salesperson who is a member of The Canadian Real Estate Association.
Kerrland Realty Group
Kerrland Realty Group is committed to delivering a seamless and elevated real estate experience through local expertise, skilled negotiation, and tailored strategies designed around each client's unique goals.
| Room | Level | Dimensions |
|---|---|---|
| Foyer | Main level | 1.52 x 1.73 |
| Bathroom | Second level | |
| Bathroom | Second level | |
| Laundry room | Basement | |
| Bedroom 5 | Basement | |
| Living room | Main level | 3.96 x 3.53 |
| Bedroom | Basement | |
| Bedroom | Basement | |
| Bedroom | Basement | |
| Bathroom | Basement | |
| Kitchen | Basement | |
| Family room | Main level | 4.4 x 5.41 |
| Dining room | Main level | 3.96 x 4.32 |
| Kitchen | Main level | 3.66 x 5.41 |
| Partial bathroom | Main level | |
| Primary Bedroom | Second level | 4.37 x 3.58 |
| Bedroom 2 | Second level | 3.96 x 3.2 |
| Bedroom 3 | Second level | 2.05 x 3.2 |
| Bedroom 4 | Second level | 2.65 x 3.2 |