For sale28 photos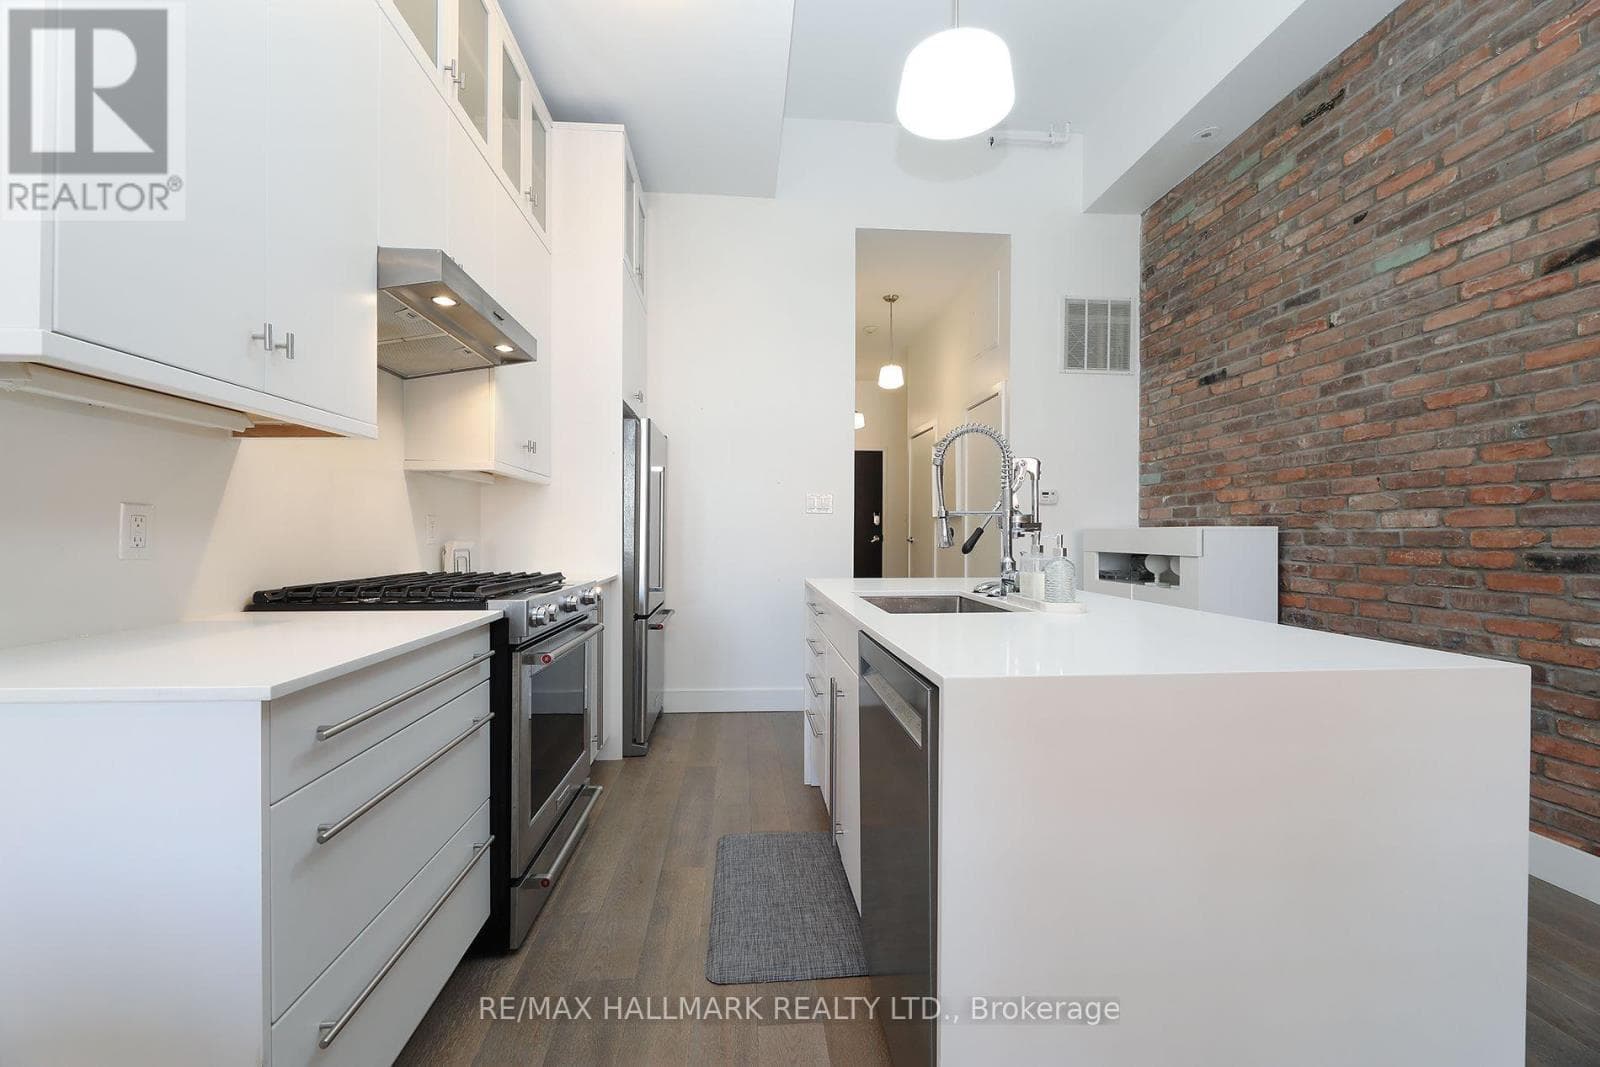

For sale
204 - 1842 QUEEN STREET E
MLS® E13758442 · 6 days on market · Active
$668,000
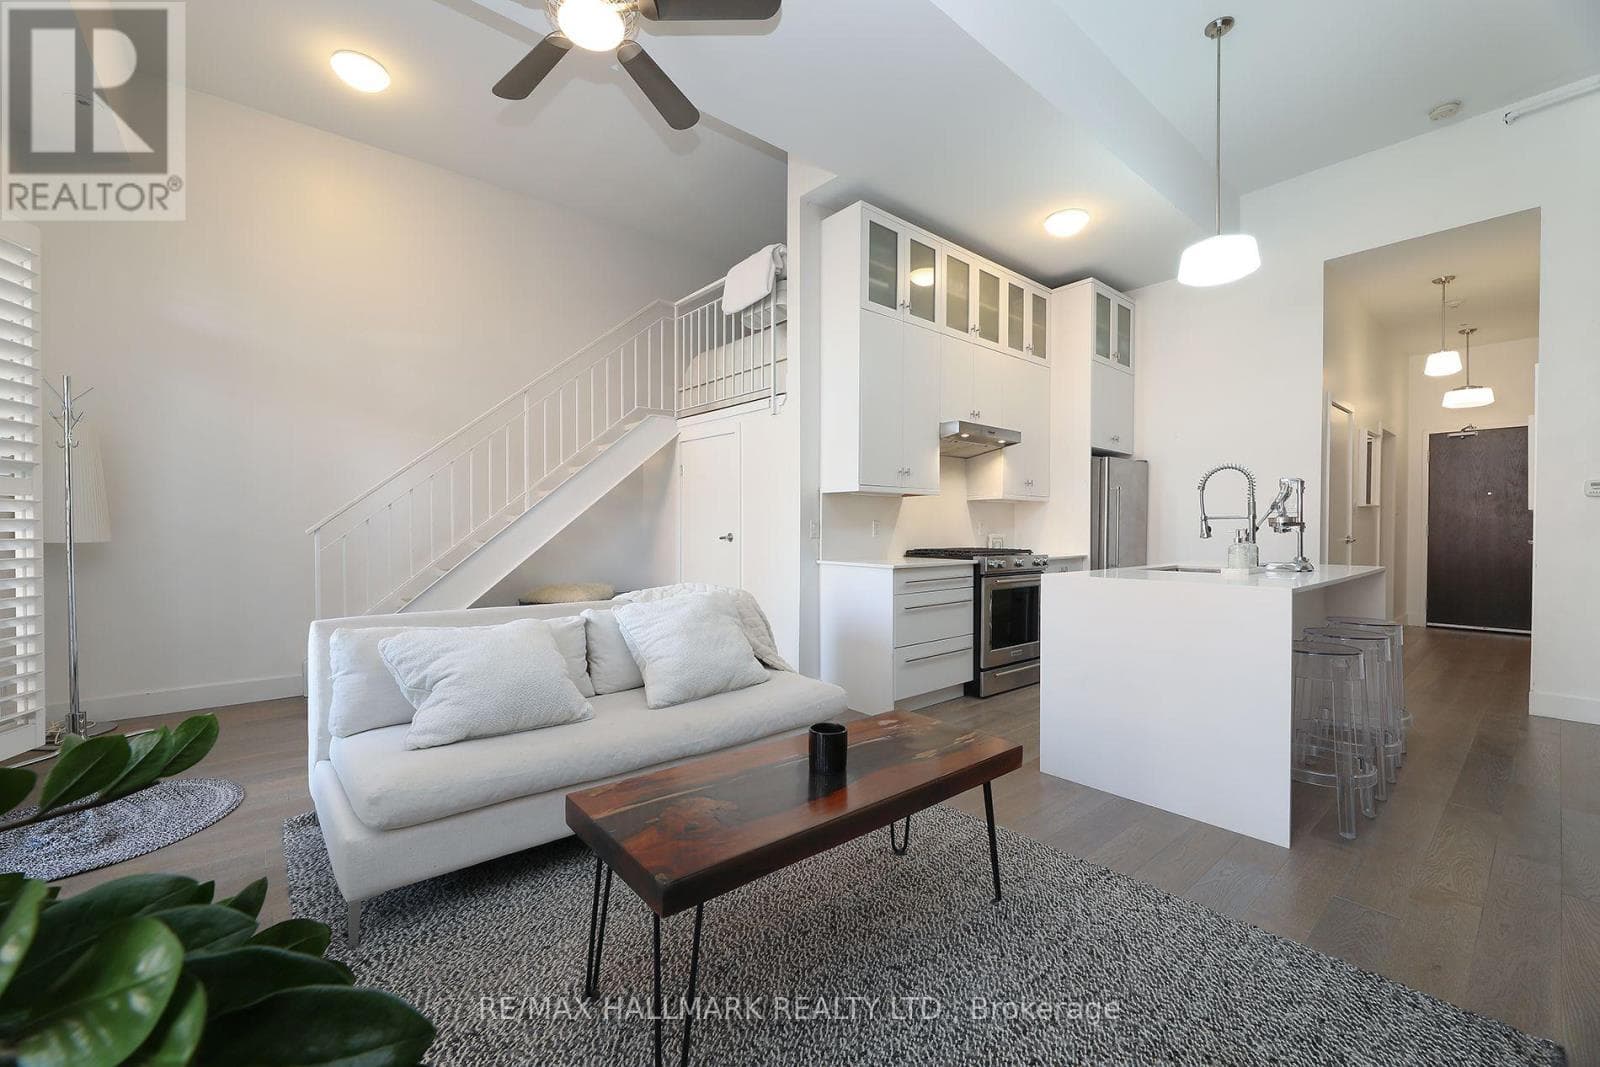
Inquire about this propertyStunning, Rarely Available Condo Loft In a 3 Storey Low Rise Small Boutique Building Total of 12 Units *** Located In The Heart Of The Beaches Area . *** Walk to Ashbridges Bay and Woodbine Beach *** Soaring 12' Ceilings, Bright & Airy Unit With Floor To Ceiling Windows, Open-Concept Space With Exposed Brick Walls, North Exposure. Sip A Few Martinis On Your Spectacular 225 Square Feet Terrace with With Gas Line For Bbq. *** Over $155,000 Recent Renovation / Improvement into this Unit Per Seller. July 2025 New independent central A/C. November 2024: Bathroom- Complete remodel + 2024: Washing/Dryer combo appliance (can be easily converted back into regular Washer and Dryer since the Dryer Exhaust Pipe is Located in the ceiling ) + July 2022: Flat roof/balcony remodel + Balcony floor tiles + 2021 Hardwood flooring + 2021: Kitchen Remodel, Gas stove, fridge and dishwasher + 2020: Air Conditioner + 2017: Navian Tankless Water Heater *** Gourmet Chef's Kitchen with Modern Cabinetry, Centre Island, Granite Counters & Stainless Steel Appliances. Spacious 4-Piece Bathroom With a Separate Shower And Separate Deep Soaker Tub. Lots Of Closet Space, One Locker #A 10 And One Cover Outdoor Parking #7 Below the Unit Terrace. *** Fridge, Gas Stove, Microwave/Range hood, Dishwasher, Washer & Dryer COMBO, Bbq. *** Pets Friendly Building + Bike Room *** Steps Away From Everything, Fabulous Beach Location - Stroll Along The Prettiest Block Of Queen St In The Beach Area, Starbucks, French Bakery, Restaurants, Shops. Steps To The Boardwalk And Lake. TTC At Your Doorstep - Just Minutes To The City. *** (id:67193)
Kerrland Realty Group
Tell us when suits you. An agent from the team confirms the appointment — in person or by video, whichever you prefer.
 Kerri LuSales Representative · Team Leader(289) 971-1362
Estimate the monthly payment on this price. Adjust the down payment, rate and amortisation to see what changes.
Monthly payment
$2,937
Not included
Property tax, condo maintenance fees and home insurance are paid separately and are not part of this payment. Budget for them alongside it.
CMHC premium schedule as of 2026-08-18. Estimate only — not financial advice. Actual payments, insurance premiums and approval depend on your lender.
Land Transfer Tax — pre-filled with this price.

Neighbourhoods
Canada's largest city — condos, family homes, and everything between, across dozens of distinct neighbourhoods.
ExploreListed by RE/MAX HALLMARK REALTY LTD.. The information contained on this site is based in whole or in part on information that is provided by members of The Canadian Real Estate Association, who are responsible for its accuracy. CREA reproduces and distributes this information as a service for its members and assumes no responsibility for its accuracy.

This website is operated by a brokerage or salesperson who is a member of The Canadian Real Estate Association.
Kerrland Realty Group
Kerrland Realty Group is committed to delivering a seamless and elevated real estate experience through local expertise, skilled negotiation, and tailored strategies designed around each client's unique goals.
| Room | Level | Dimensions |
|---|---|---|
| Living room | Main level | 6 x 3.55 |
| Dining room | Main level | 6 x 3.55 |
| Kitchen | Main level | 3.77 x 3.38 |
| Primary Bedroom | Upper Level | 2.02 x 1.57 |
| Bathroom | Main level | |
| Other | Main level | 6.096 x 3.352 |