 For sale50 photos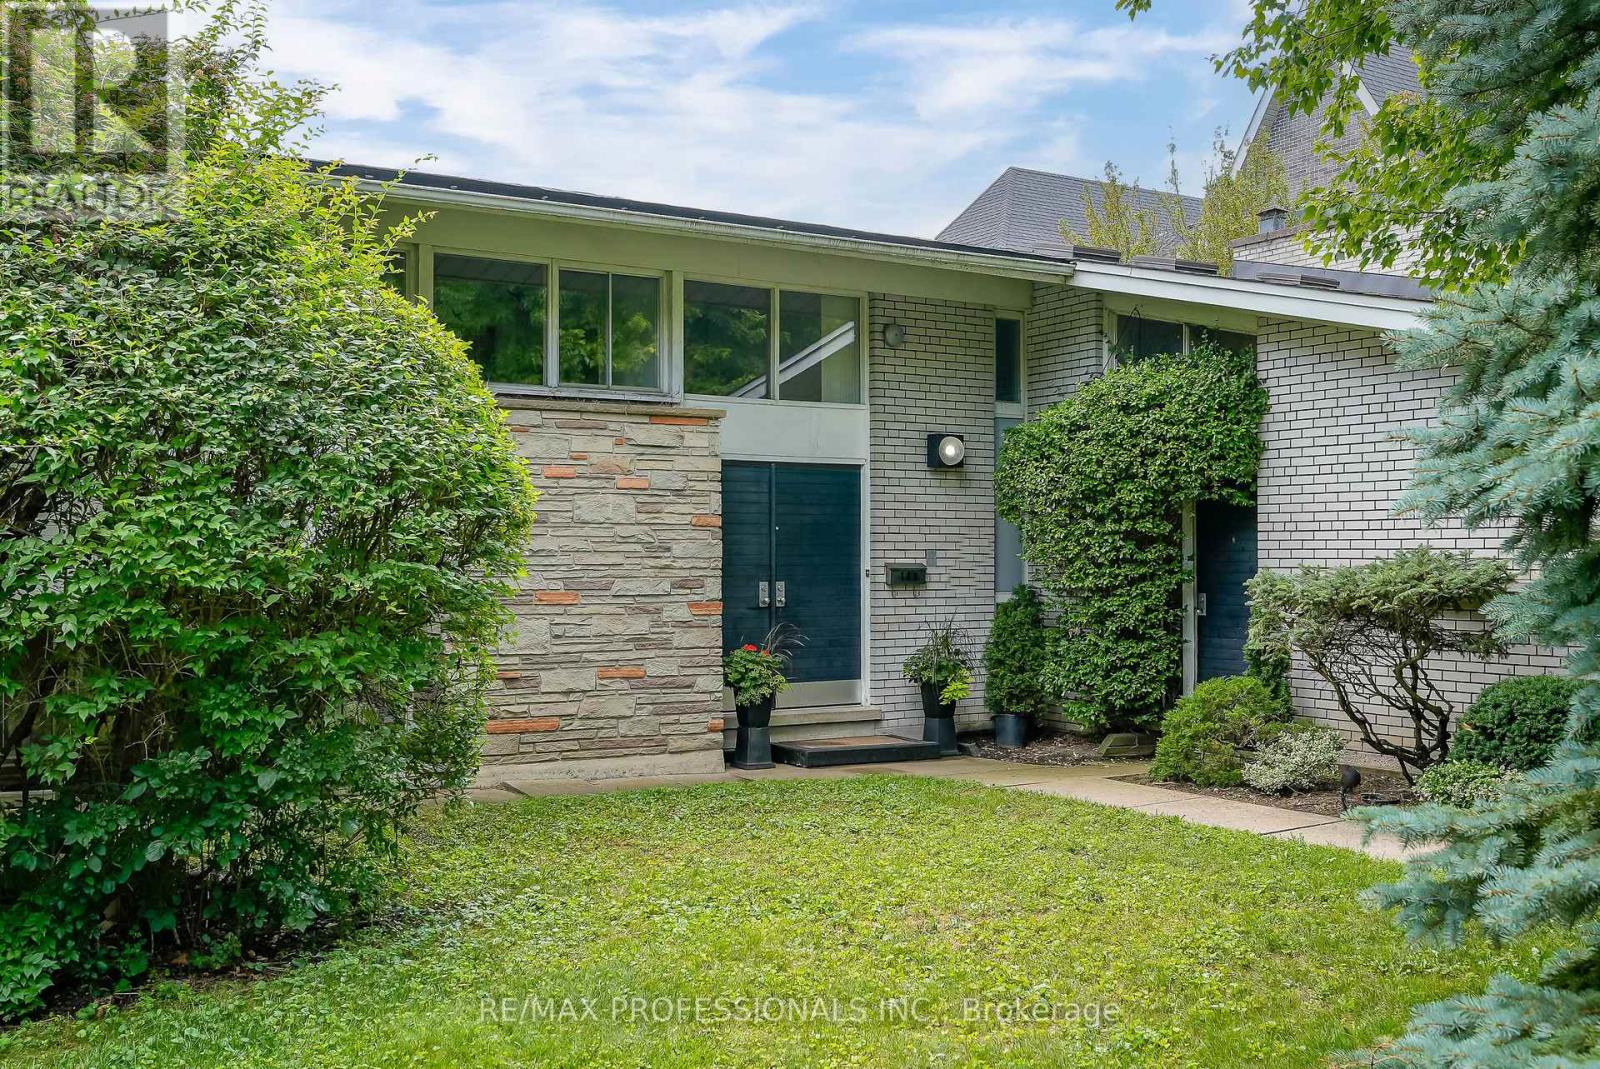
For sale
189 EDENBRIDGE DRIVE
MLS® W13618726 · 48 days on market · Active
$2,649,000
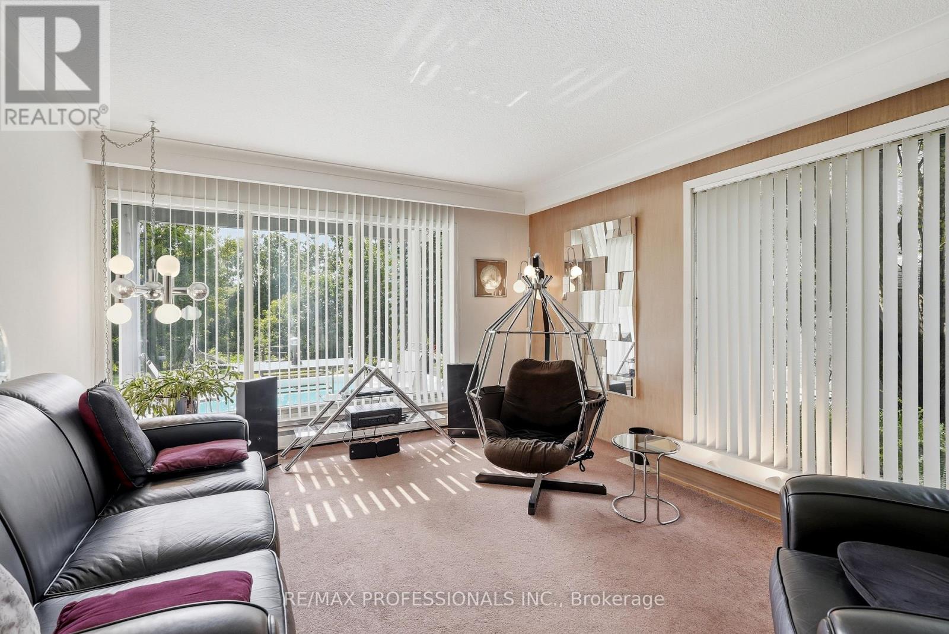
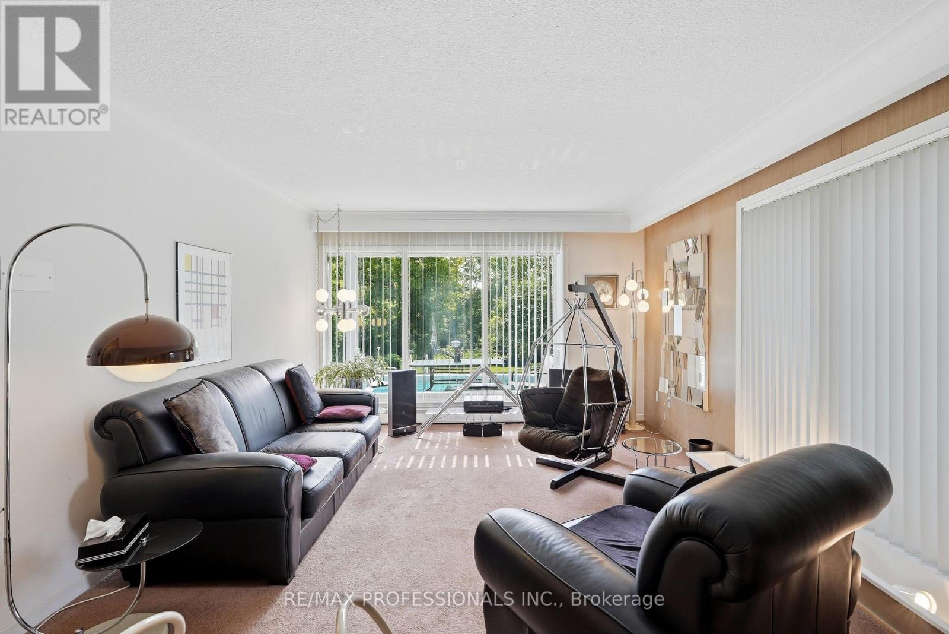
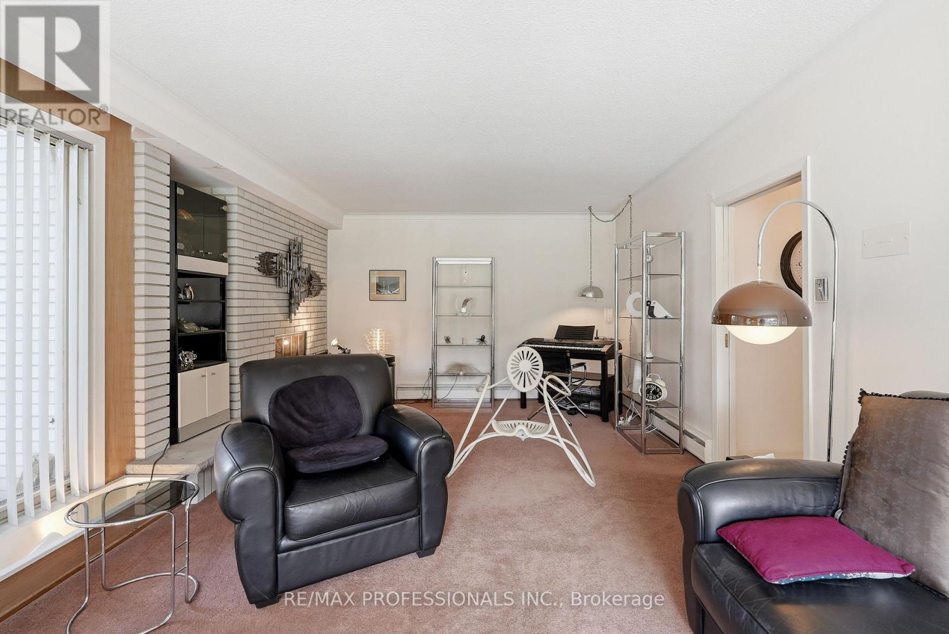
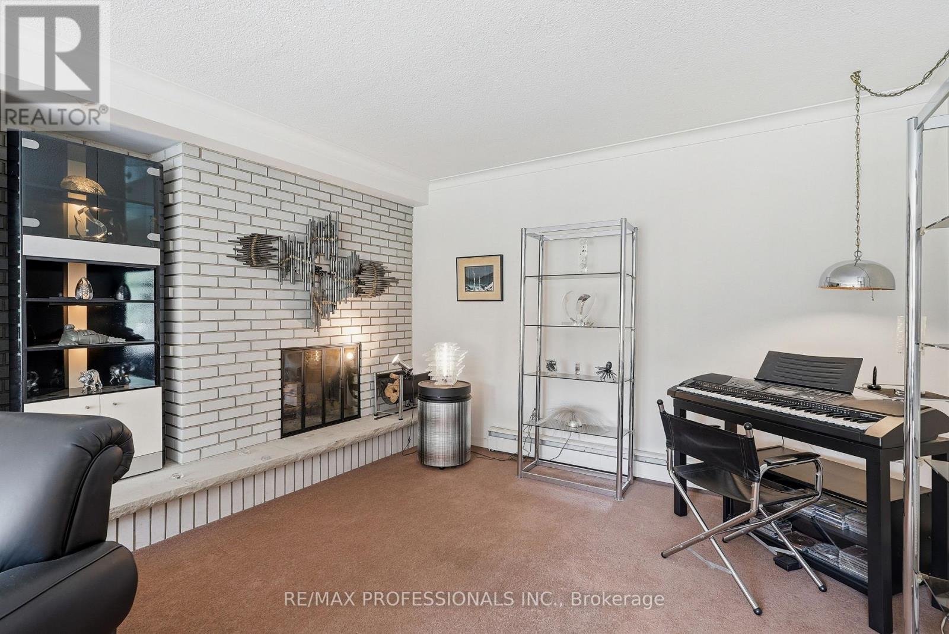
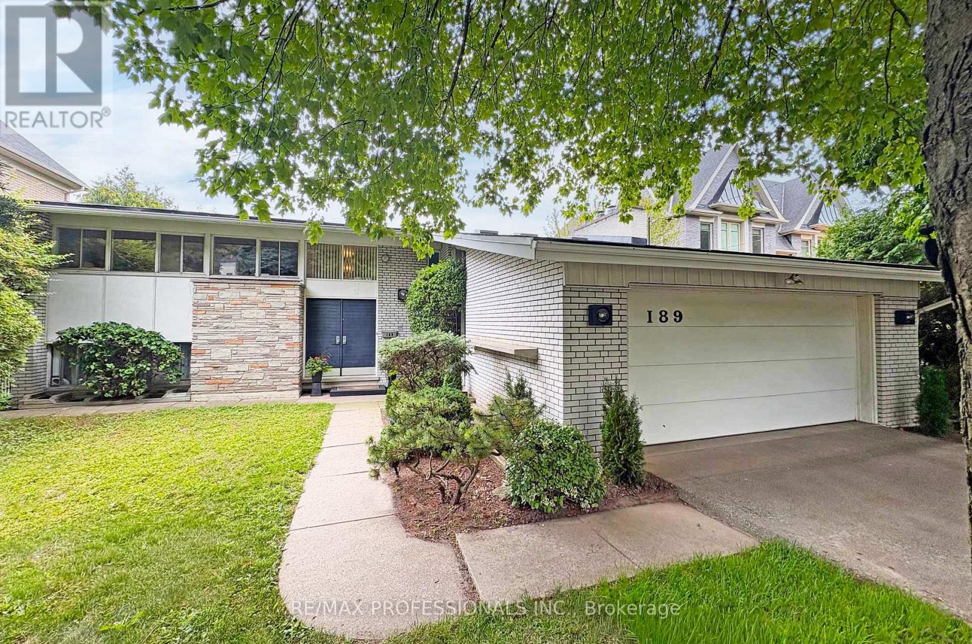
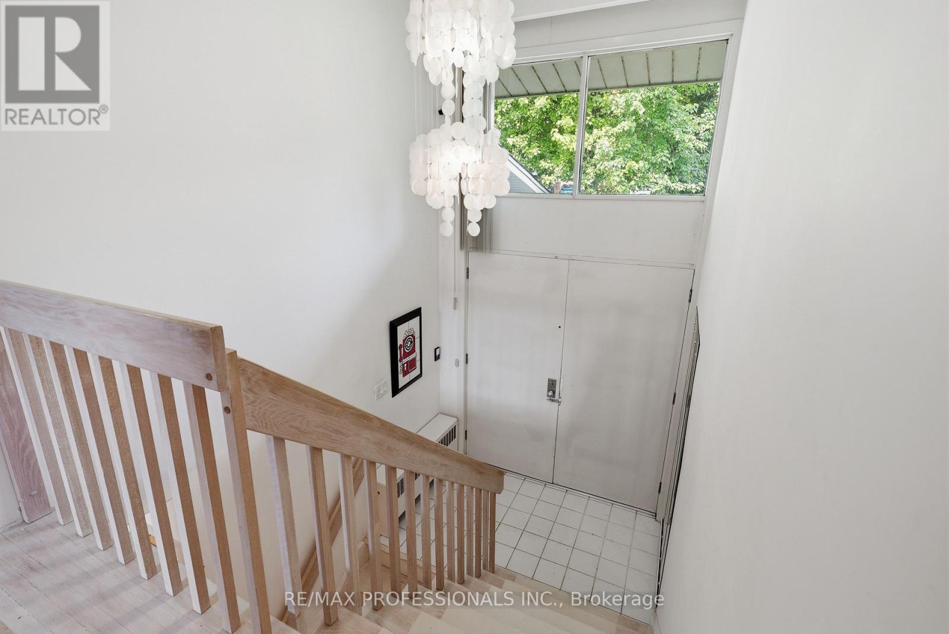
Inquire about this propertyWelcome to 189 Edenbridge Drive, a pristine mid-century residence designed by architect Harold Bloomfield, set on an extraordinary 75 x 201 south-facing ravine lot in prestigious Edenbridge-Humber Valley. Backing directly onto James Gardens and the Humber River with breathtaking views across the valley to Lambton Golf & Country Club and the CN Tower, this remarkable property offers approx 2,700 sf of above grade living space & provides the flexibility to enjoy as-is, thoughtfully renovate or create your dream home on a rarely available ravine lot in prime Etobicoke. This unique home features a main level with a spacious living with a striking mid-century brick fireplace and large windows overlooking the spectacular ravine, a formal dining room with crown moulding, a massive eat-in kitchen with original mid-century cabinetry and stainless appliances, an adjacent breakfast area with a breakfast bar and a walkout to the backyard, a coveted family room with walkout to the deck and pool, plus a convenient laundry room and powder room. The upper level offers 5 bedrooms highlighted by a spacious primary retreat with dressing room, 4-piece ensuite and a walkout to a private balcony overlooking the backyard and ravine and a 5-piece main bath. The lower level includes a massive recreation/sitting room with walk-up access to the backyard, a workshop, utility room and abundant storage. Outside, mature trees frame the private in-ground pool and spectacular ravine setting, where picturesque views extend across the Humber River valley, creating a truly exceptional outdoor retreat. Double attached garage and private drive provide parking for 6 cars! Ideally located near Humbertown and Kingsway Mills Shopping Centres, great schools- Richview CI, All Saints, BA & KCS (private), renown golf clubs, Weston GO, Royal York Station, Hwys 401 & 427 and Pearson. A landmark property offering endless potential & an unrivalled ravine setting in one of Etobicoke's most desirable neighbourhoods! (id:67193)
Kerrland Realty Group
Tell us when suits you. An agent from the team confirms the appointment — in person or by video, whichever you prefer.
 Kerri LuSales Representative · Team Leader(289) 971-1362
Estimate the monthly payment on this price. Adjust the down payment, rate and amortisation to see what changes.
Monthly payment
$12,014
Not included
Property tax, condo maintenance fees and home insurance are paid separately and are not part of this payment. Budget for them alongside it.
CMHC premium schedule as of 2026-08-18. Estimate only — not financial advice. Actual payments, insurance premiums and approval depend on your lender.
Land Transfer Tax — pre-filled with this price.

Neighbourhoods
Canada's largest city — condos, family homes, and everything between, across dozens of distinct neighbourhoods.
ExploreListed by RE/MAX PROFESSIONALS INC.. The information contained on this site is based in whole or in part on information that is provided by members of The Canadian Real Estate Association, who are responsible for its accuracy. CREA reproduces and distributes this information as a service for its members and assumes no responsibility for its accuracy.

This website is operated by a brokerage or salesperson who is a member of The Canadian Real Estate Association.
Kerrland Realty Group
Kerrland Realty Group is committed to delivering a seamless and elevated real estate experience through local expertise, skilled negotiation, and tailored strategies designed around each client's unique goals.
| Room | Level | Dimensions |
|---|---|---|
| Foyer | In between | 2.13 x 3.7 |
| Bedroom 4 | Second level | 3.47 x 2.92 |
| Living room | Main level | 7.45 x 4.39 |
| Bedroom 5 | Second level | 3.29 x 2.92 |
| Recreational, Games room | Lower level | 5.11 x 3.56 |
| Sitting room | Lower level | 5.15 x 3.79 |
| Utility room | Lower level | 7.12 x 2.19 |
| Other | Lower level | 5.16 x 4.39 |
| Other | Lower level | 6.3 x 3.17 |
| Dining room | Main level | 5.11 x 3.56 |
| Kitchen | Main level | 3.7 x 3.14 |
| Eating area | Main level | 3.79 x 1.96 |
| Family room | Main level | 5.73 x 3.79 |
| Laundry room | Main level | 2.49 x 2.19 |
| Primary Bedroom | Second level | 4.71 x 3.89 |
| Bedroom 2 | Second level | 5.11 x 3.18 |
| Bedroom 3 | Second level | 3.95 x 2.92 |