 For sale37 photos
For sale
190 RHODES AVENUE
MLS® E13786174 · 0 days on market · Active
$999,999
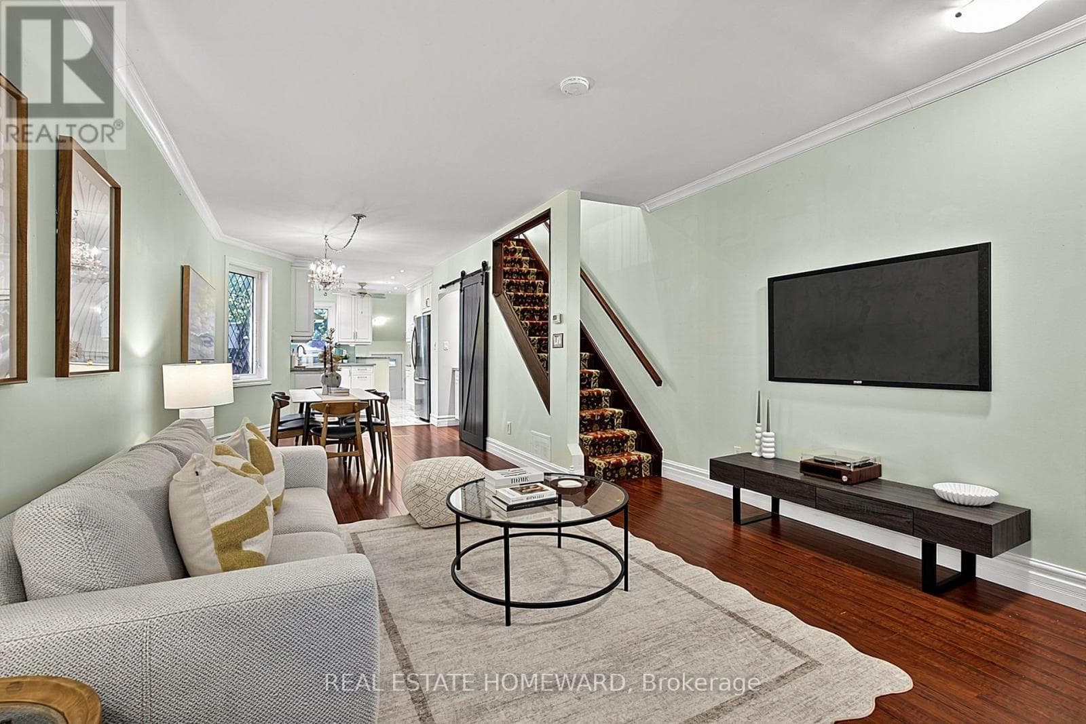
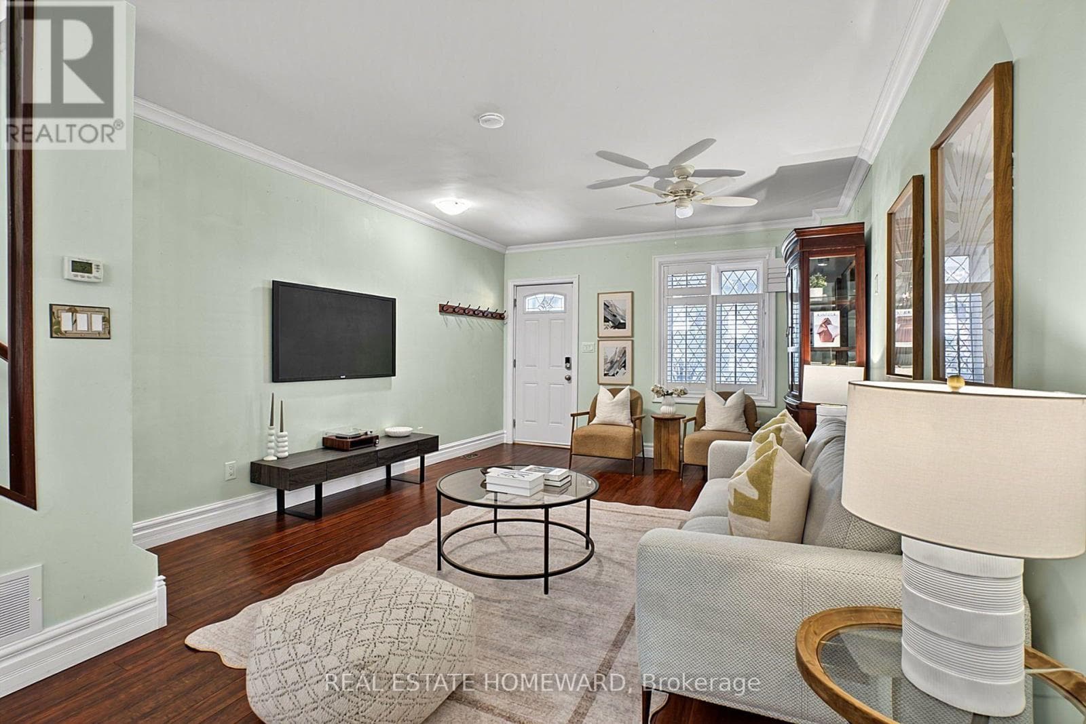
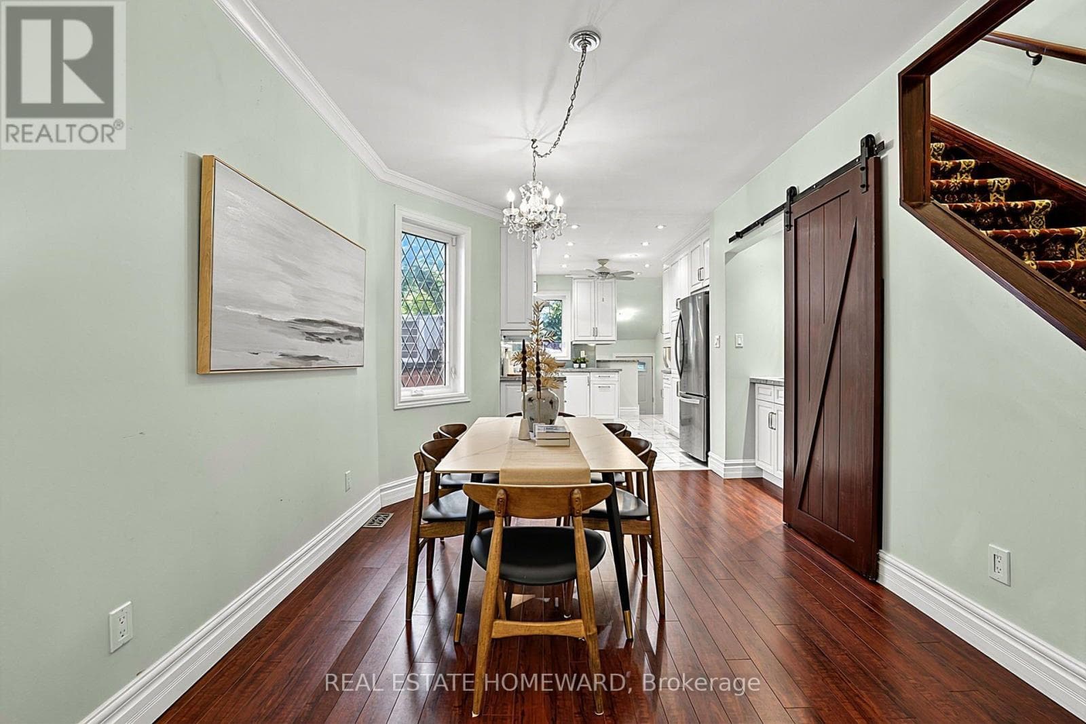
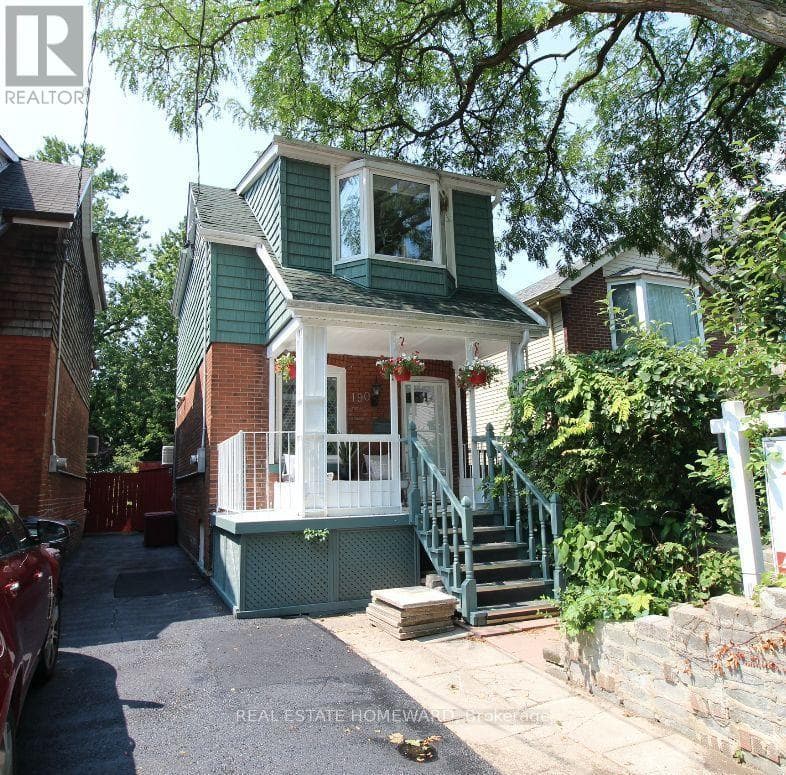
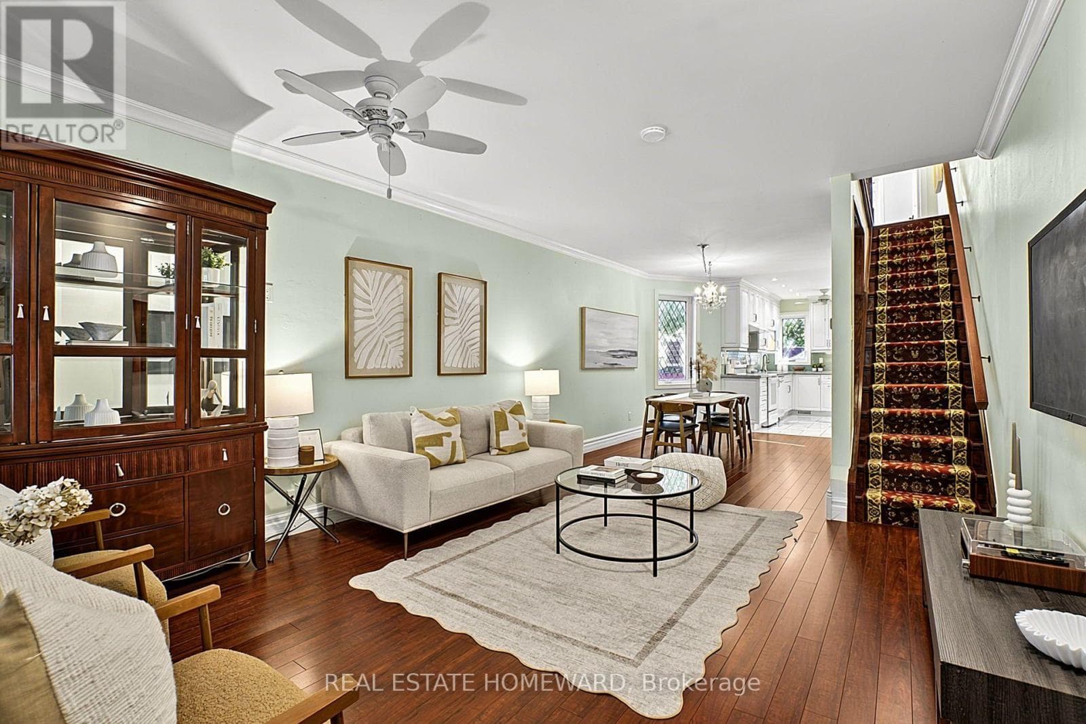
Inquire about this propertyWelcome to 190 Rhodes Avenue, a beautifully maintained double-brick home in one of Toronto's most vibrant and family-friendly neighbourhoods. Perfectly positioned within walking distance to parks, cafes, shops, and three 24-hour TTC routes, this home offers exceptional convenience and a high walkability score of 95/100, alongside a true sense of community-complete with supportive neighbours who genuinely look out for one another. The property features rare onsite parking via a widened shared driveway and an outstanding private backyard designed for entertaining, highlighted by a spacious gazebo with electricity that comfortably seats 20+ guests, multiple storage sheds, and dedicated firewood storage-an ideal outdoor retreat year-round. Inside, the home blends timeless character with thoughtful upgrades, including a designer quartz kitchen (2018) with built-in pantry storage and a custom bar area with sink perfect for hosting, a renovated basement bathroom (2025), and a spa-inspired upstairs bath featuring a rain shower, jetted tub, and heated towel bar. The primary bedroom offers built-in wardrobes and acoustic blackout shutters for comfort and privacy, while laminate flooring and ceiling fans throughout enhance everyday livability. Major mechanical and structural improvements include full exterior waterproofing (Templehouse), complete rewiring to code, upgraded plumbing supply and stack, new furnace (2026) with transferable 10 year warranty, windows (2010), insulated siding (2014), roofing and eaves (2008, resealed 2014), and electrical upgrade (2025)providing peace of mind for years to come. The fully insulated interior supports energy efficiency and comfort throughout the seasons, while the basement offers flexible space with upgraded laundry services and future finishing potential. A truly special opportunity to own a turnkey character home with exceptional upgrades, outdoor living,and community. (id:67193)
Kerrland Realty Group
Tell us when suits you. An agent from the team confirms the appointment — in person or by video, whichever you prefer.
 Kerri LuSales Representative · Team Leader(289) 971-1362
Estimate the monthly payment on this price. Adjust the down payment, rate and amortisation to see what changes.
Monthly payment
$4,954
Not included
Property tax, condo maintenance fees and home insurance are paid separately and are not part of this payment. Budget for them alongside it.
CMHC premium schedule as of 2026-08-18. Estimate only — not financial advice. Actual payments, insurance premiums and approval depend on your lender.
Land Transfer Tax — pre-filled with this price.

Neighbourhoods
Canada's largest city — condos, family homes, and everything between, across dozens of distinct neighbourhoods.
ExploreListed by REAL ESTATE HOMEWARD. The information contained on this site is based in whole or in part on information that is provided by members of The Canadian Real Estate Association, who are responsible for its accuracy. CREA reproduces and distributes this information as a service for its members and assumes no responsibility for its accuracy.

This website is operated by a brokerage or salesperson who is a member of The Canadian Real Estate Association.
Kerrland Realty Group
Kerrland Realty Group is committed to delivering a seamless and elevated real estate experience through local expertise, skilled negotiation, and tailored strategies designed around each client's unique goals.
| Room | Level | Dimensions |
|---|---|---|
| Living room | Main level | 6.05 x 3.9 |
| Dining room | Main level | 3.89 x 2.86 |
| Kitchen | Main level | 3.96 x 2.44 |
| Primary Bedroom | Second level | 5.18 x 3.96 |
| Bedroom 2 | Second level | 3.96 x 3.35 |
| Bedroom 3 | Second level | 3.35 x 2.44 |
| Bathroom | Basement | 2.47 x 1.44 |
| Cold room | Basement | 3.89 x 1.91 |