 For sale37 photos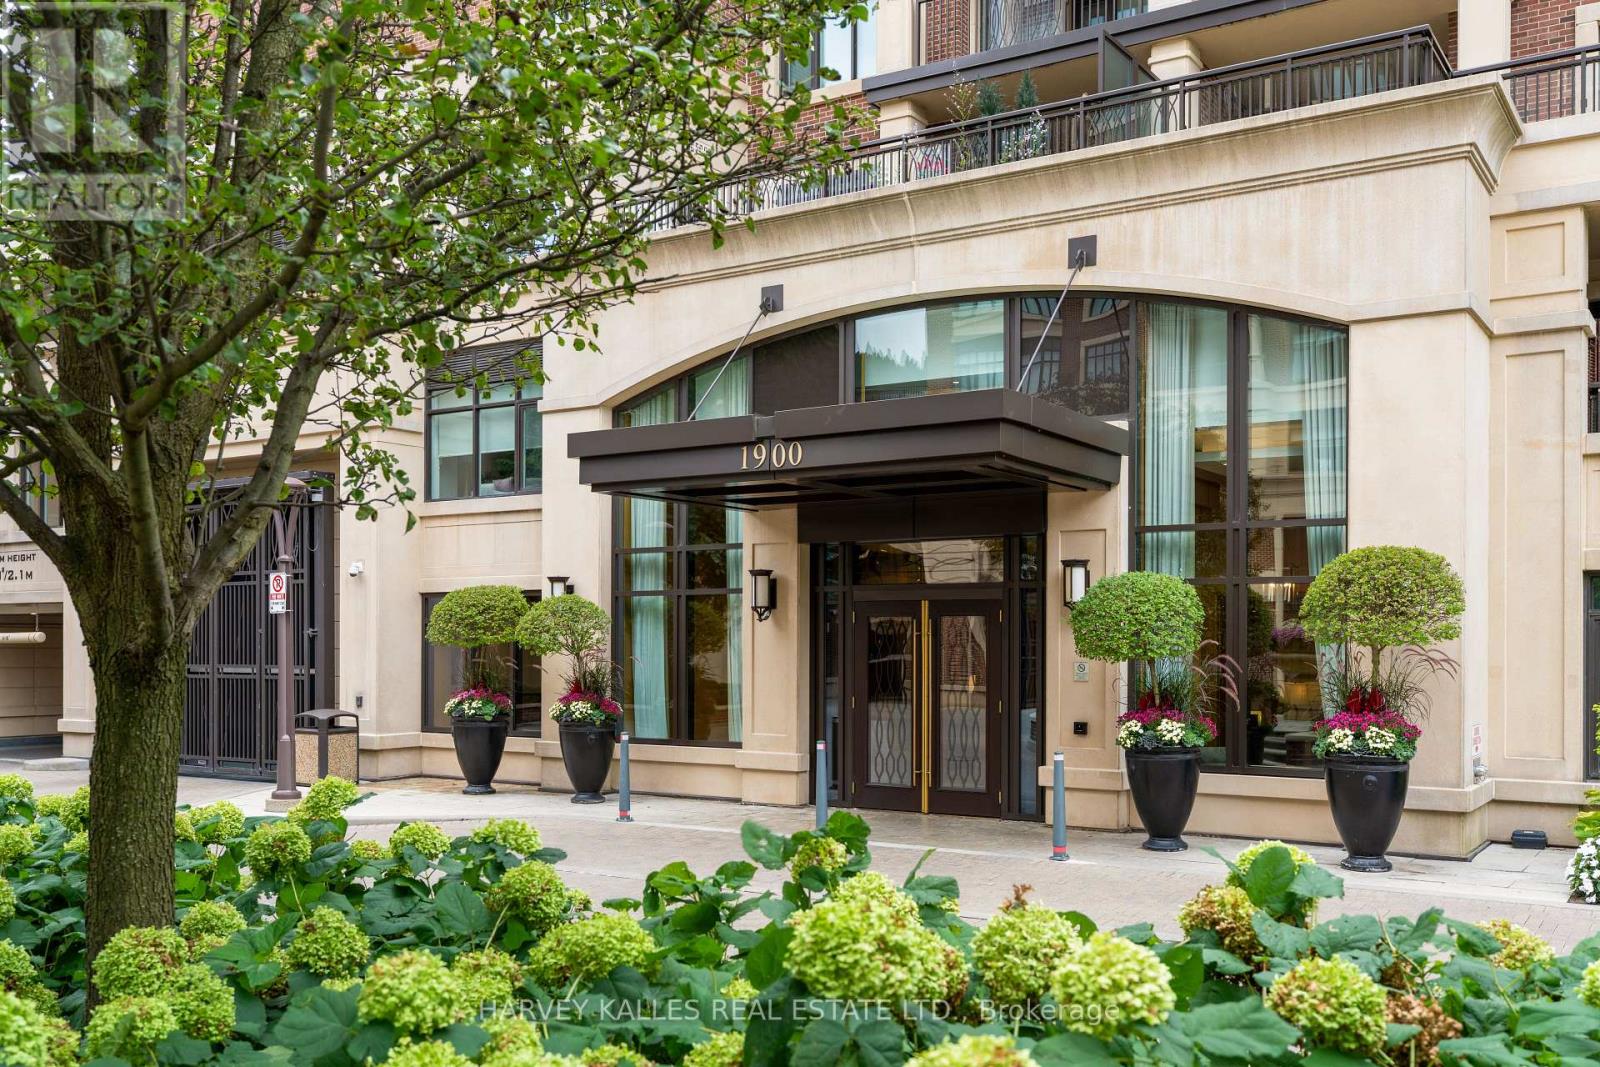
For sale
227 - 1900 BAYVIEW AVENUE
MLS® C13813436 · 0 days on market · Active
$2,000,000
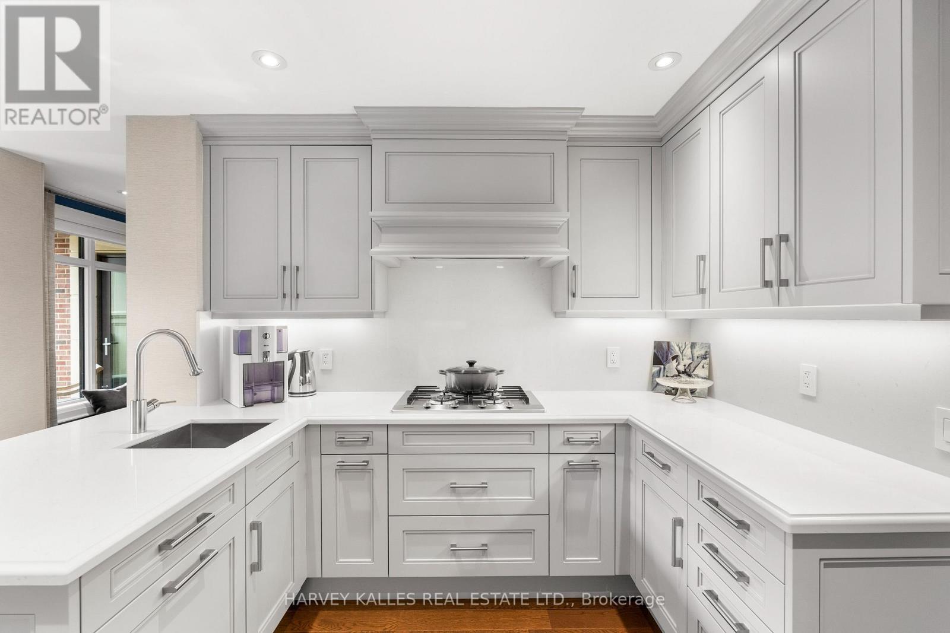
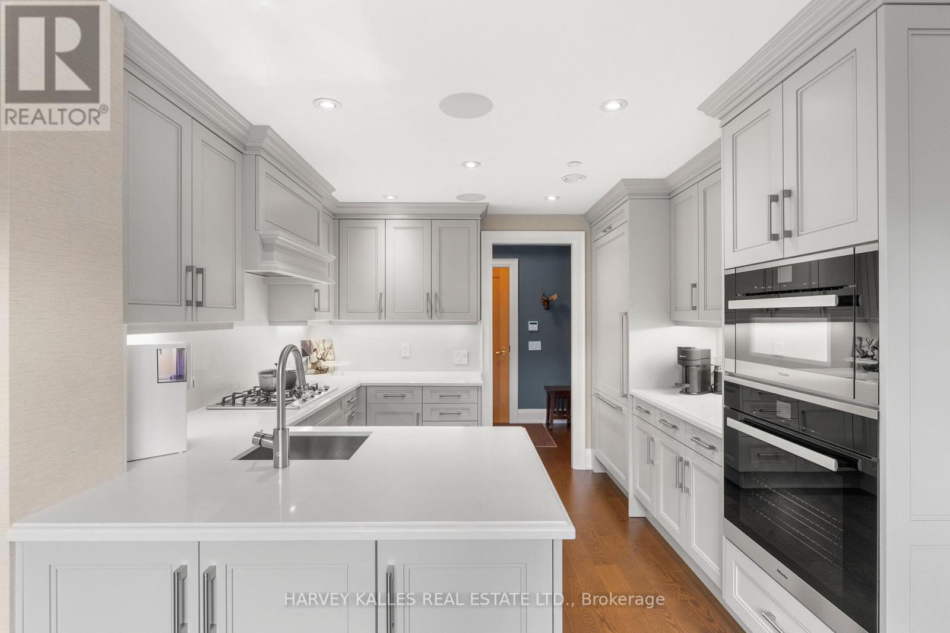
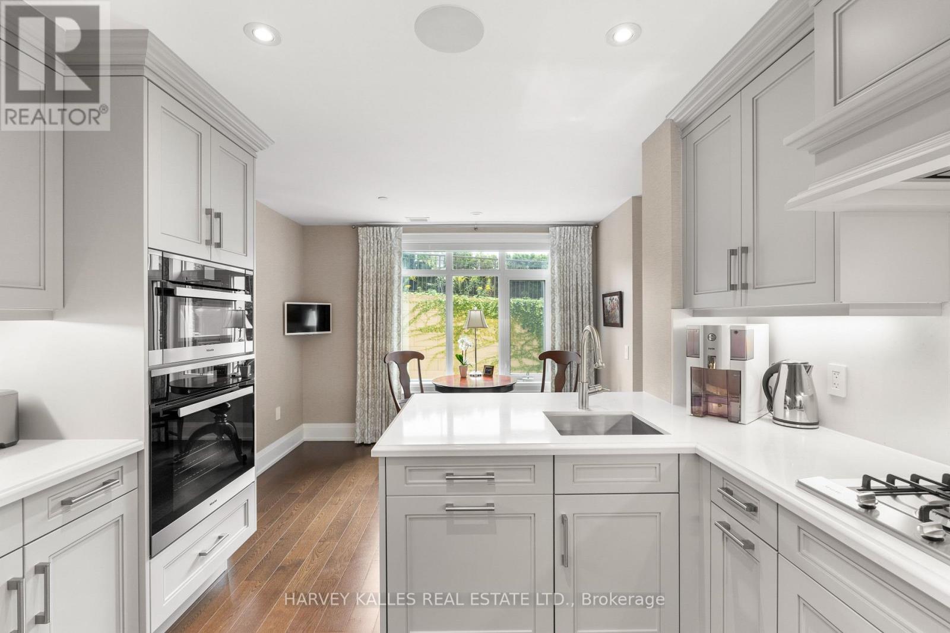
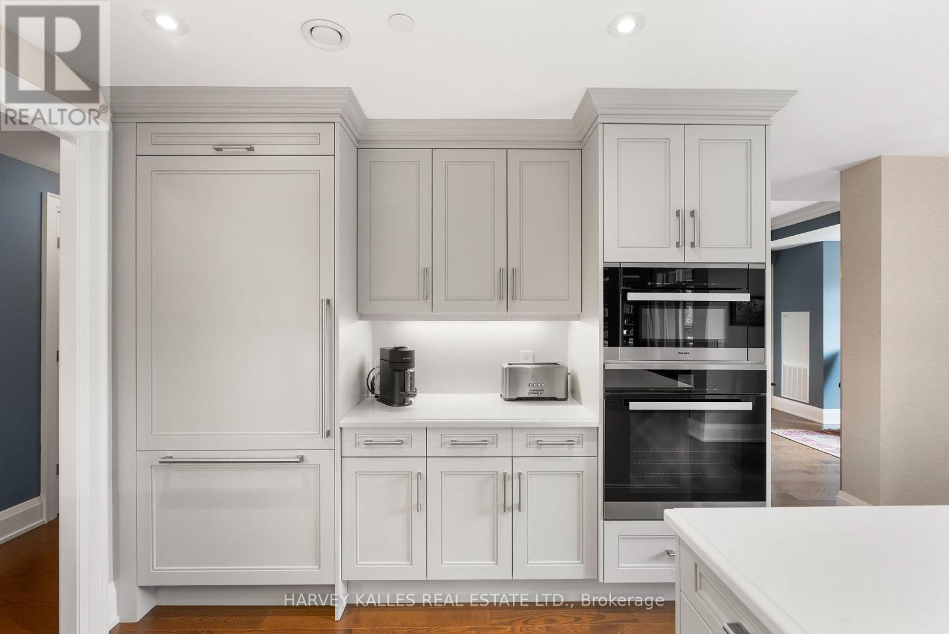
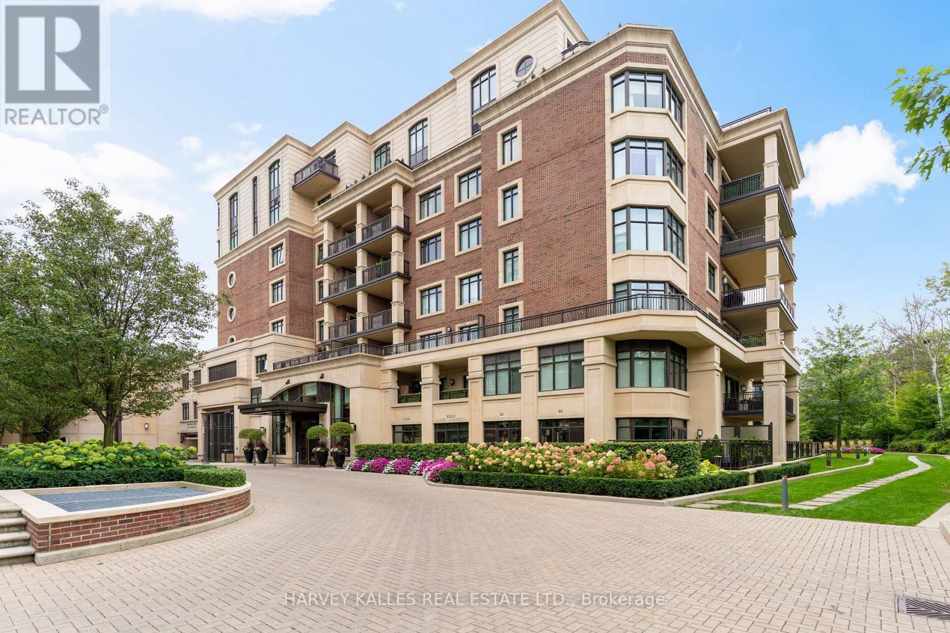
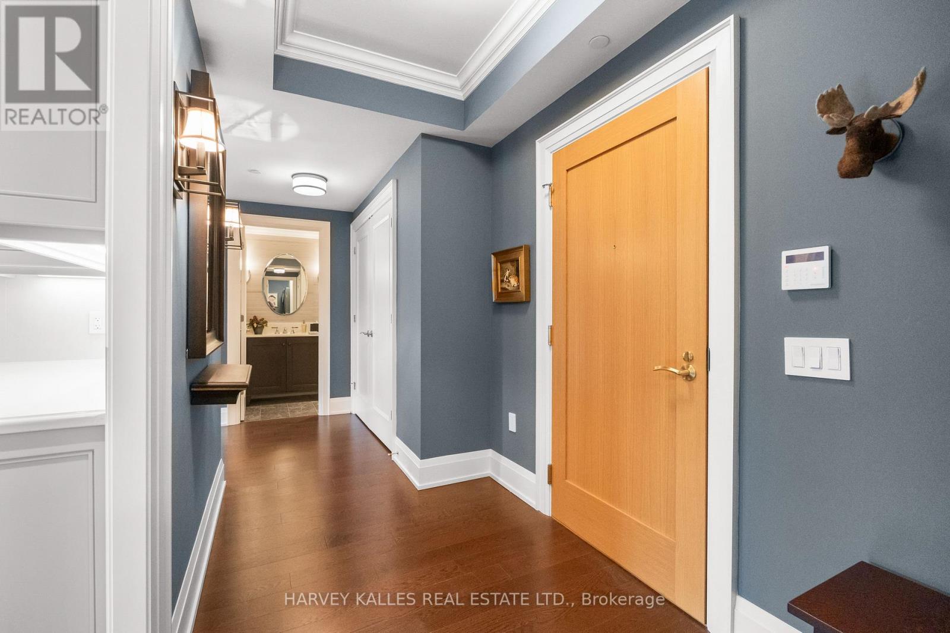
Inquire about this propertyWelcome to the exclusive Sherwood at Huntington, a distinguished Tridel-built boutique residence surrounded by beautifully landscaped gardens, walking trails and ravines. A rare opportunity to own one of the building's larger suites, offering an exceptional combination of privacy, space and sophisticated living - all just steps away from Bayview shops, transportation, Sunnybrook Hospital, The Granite club, top schools and the new Eglinton LRT. This elegant 1852 Sq ft south-facing suite features 2 bedrooms, 3 bathrooms, and a versatile family room, with an abundance of natural light and high end finishes throughout. The thoughtful split bedroom layout provides privacy and flexibility, while two private terraces extend the living space outdoors. Quiet sophistication defines the interior $100K upgrades. Engineered 5" hardwood floors, a striking wall of built-in bookshelves, fireplace, remote control blinds and digital A/V wiring with speakers throughout. The exceptional chef's kitchen features Caesarstone quartz countertops and a complete suite of integrated Miele appliances, including cooktop, oven, microwave, dishwasher and refrigerator/freezer. The luxurious bathrooms feature marble countertops, while the primary ensuite offers the added indulgence of heated floors. A spacious laundry room with custom shelving and sink includes a full size Electrolux washer & Dryer. The Ensuite comes with tandem parking for 2 vehicles, including an EV charger. A generously sized 10'x12' owned hobby room/locker provides exceptional additional storage. Residents enjoy an impressive array of hotel-inspired amenities including an indoor saltwater pool and spa, sauna, fitness center, party room, beautifully landscaped gardens, guest suites and 24-hour concierge service. This is for those seeking privacy, refined design, generous space and effortless luxury in one of midtown Toronto's most sought after addresses. (id:67193)
Kerrland Realty Group
Tell us when suits you. An agent from the team confirms the appointment — in person or by video, whichever you prefer.
 Kerri LuSales Representative · Team Leader(289) 971-1362
Estimate the monthly payment on this price. Adjust the down payment, rate and amortisation to see what changes.
Monthly payment
$9,070
Not included
Property tax, condo maintenance fees and home insurance are paid separately and are not part of this payment. Budget for them alongside it.
CMHC premium schedule as of 2026-08-18. Estimate only — not financial advice. Actual payments, insurance premiums and approval depend on your lender.
Land Transfer Tax — pre-filled with this price.

Neighbourhoods
Canada's largest city — condos, family homes, and everything between, across dozens of distinct neighbourhoods.
ExploreListed by HARVEY KALLES REAL ESTATE LTD.. The information contained on this site is based in whole or in part on information that is provided by members of The Canadian Real Estate Association, who are responsible for its accuracy. CREA reproduces and distributes this information as a service for its members and assumes no responsibility for its accuracy.

This website is operated by a brokerage or salesperson who is a member of The Canadian Real Estate Association.
Kerrland Realty Group
Kerrland Realty Group is committed to delivering a seamless and elevated real estate experience through local expertise, skilled negotiation, and tailored strategies designed around each client's unique goals.
| Room | Level | Dimensions |
|---|---|---|
| Living room | Flat | 5.18 x 3.35 |
| Dining room | Flat | 4.57 x 3.18 |
| Kitchen | Flat | 3.35 x 3.05 |
| Eating area | Flat | 3.35 x 2.13 |
| Family room | Flat | 6.1 x 3.3 |
| Primary Bedroom | Flat | 4.04 x 3.35 |
| Bedroom 2 | Flat | 3.35 x 3.1 |
| Laundry room | Flat | 1.8 x 1.2 |