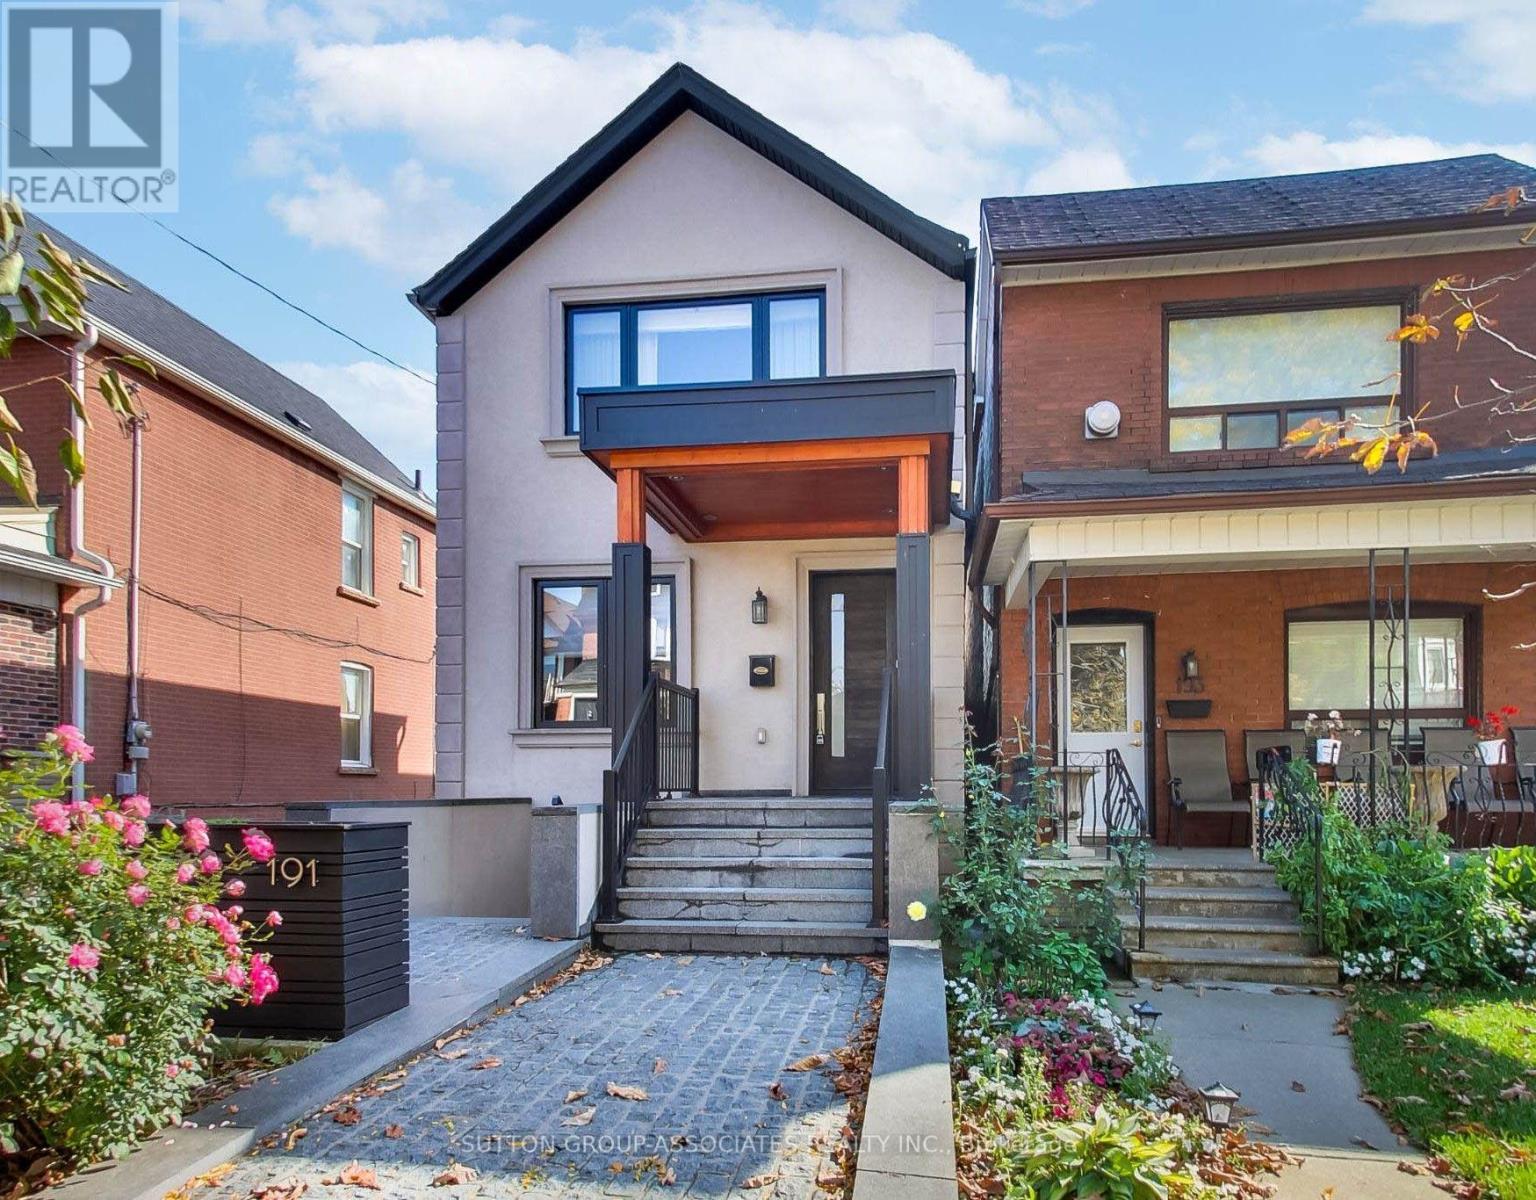
 For sale42 photos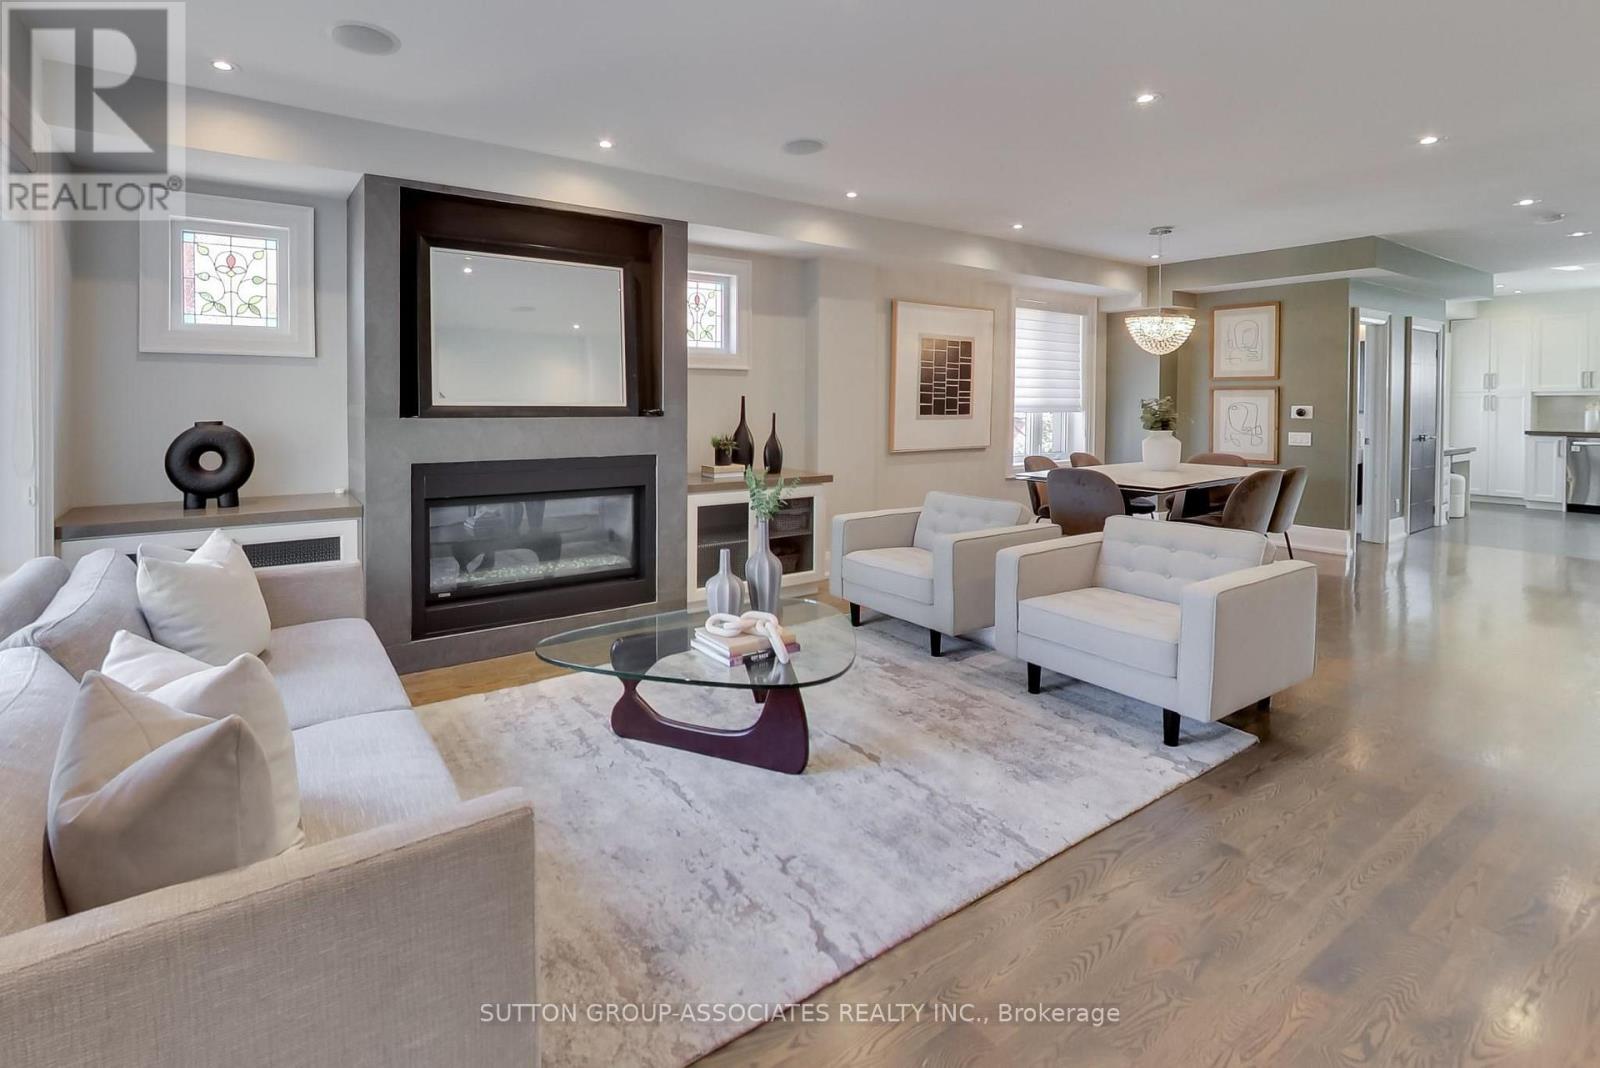
For sale
191 ROSEMOUNT AVENUE
MLS® W14032364 · 0 days on market · Active
$1,429,000
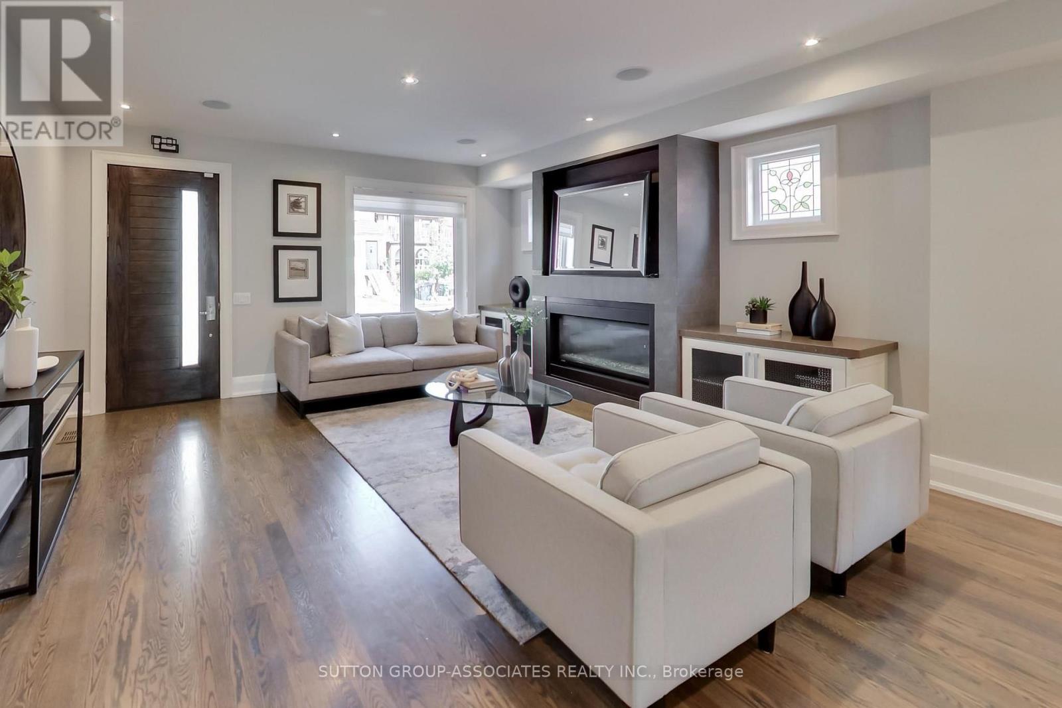
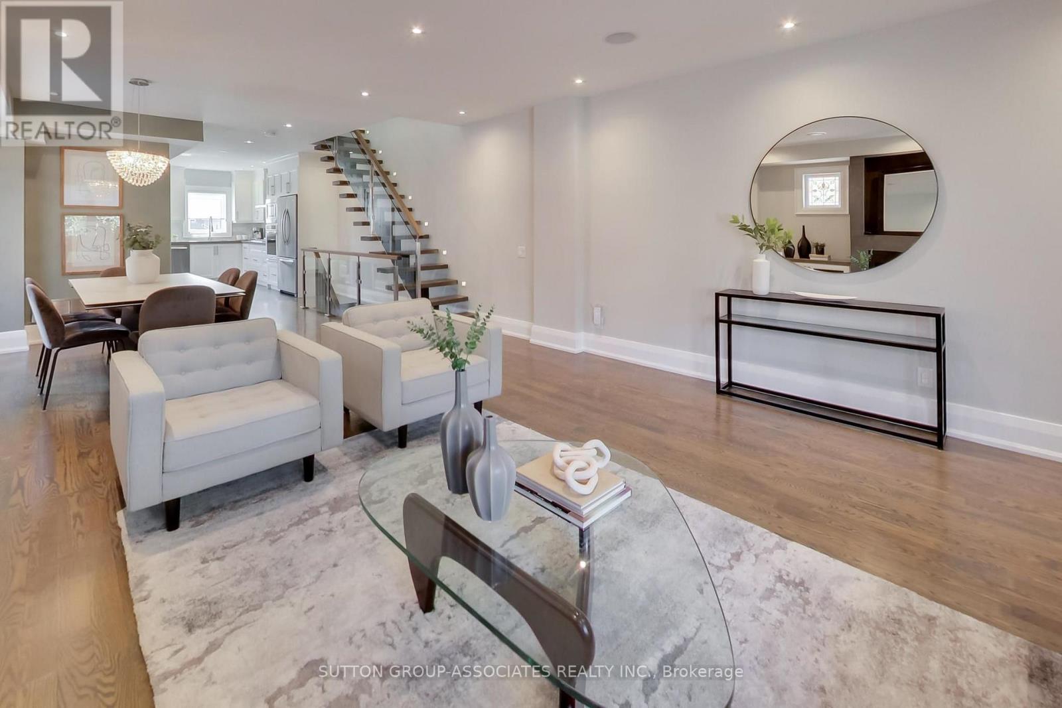
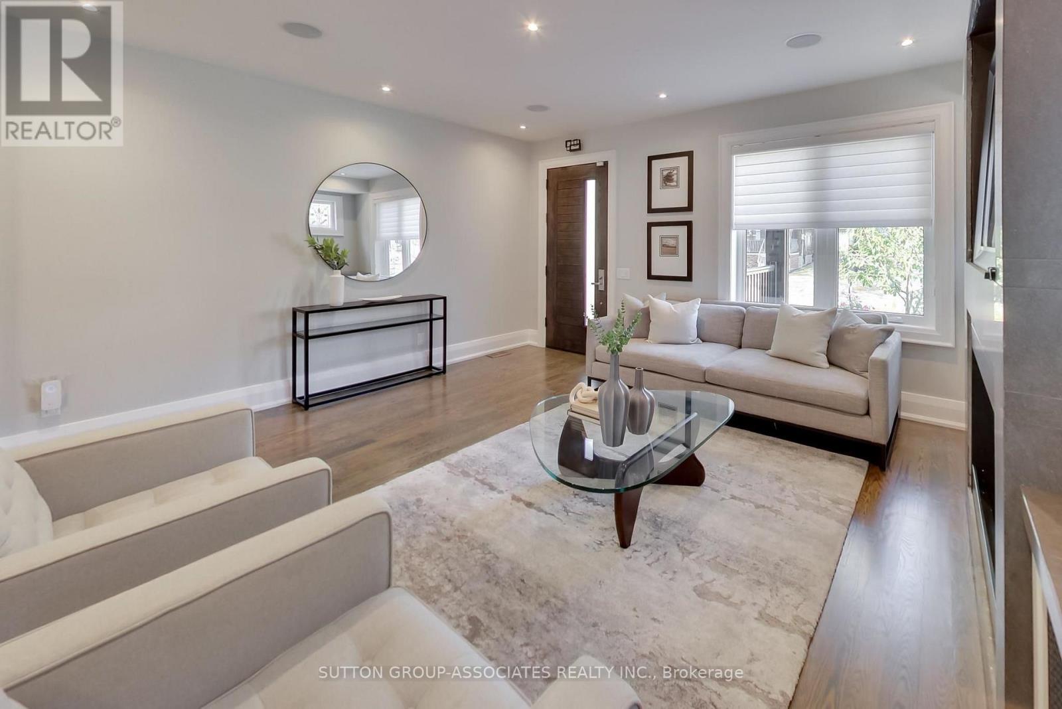
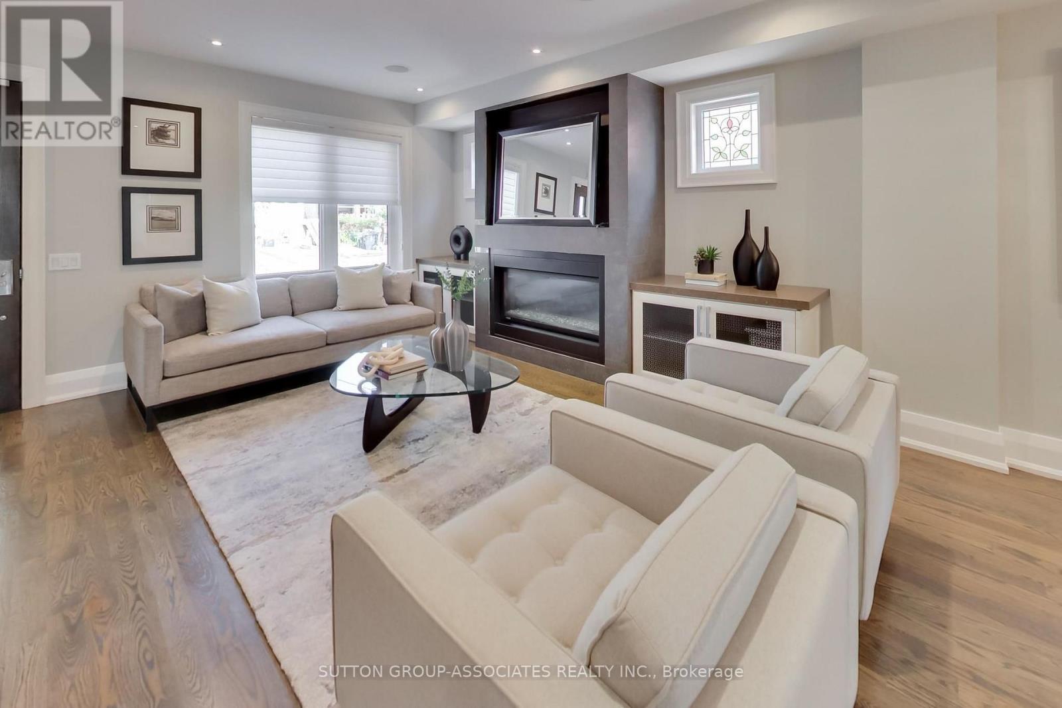
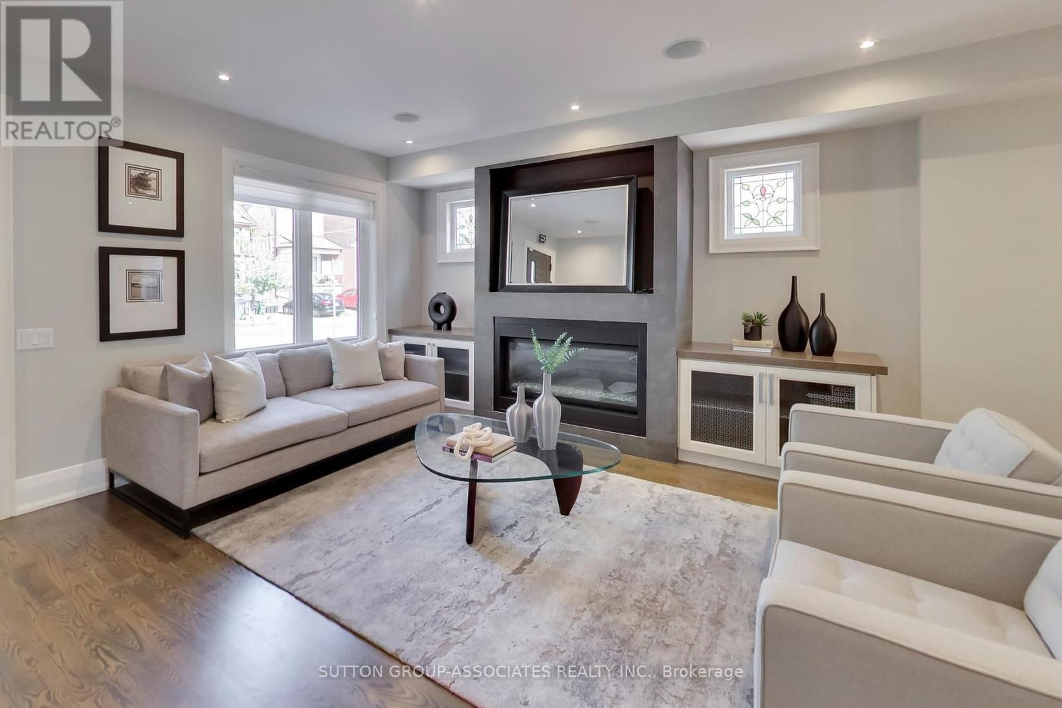
Inquire about this propertyThe ultimate headache-free home! Beautifully maintained, mechanically sound and ready to enjoy from day one, this home offers worry-free living with nothing left to do but settle in and enjoy! The spacious, open-concept main floor features a gas fireplace, generous living and dining areas ideal for entertaining, and a well-appointed kitchen with high-end appliances, large pantry and built-in desk. A striking floating staircase leads to an oversized primary retreat with vaulted ceiling, built-in closets and ensuite, plus two generously sized bedrooms. The exceptionally versatile lower level boasts 7.5-ft ceilings, a massive media room, bathroom, nanny's room, abundant storage, separate front walkout and kitchen rough-in, offering potential for a secondary suite. Enjoy radiant heated floors in the kitchen and three bathrooms, independent cooling on every level, a backwater valve and Ring security system. A double-car garage and parking for four complete the package. Steps to St. Clair's vibrant Corso Italia shops, cafés and delicacies, Joseph Piccininni Community Centre with its Olympic-size pool, and Earlsdale Park. A fantastic opportunity for busy families seeking comfort, convenience and carefree living! (id:67193)
| Room | Level | Dimensions |
|---|---|---|
| Living room | Main level | 3.828 x 3.643 |
| Bedroom | Lower level | 4.175 x 3.095 |
| Laundry room | Lower level | 2.062 x 1.738 |
| Utility room | Lower level | 2.395 x 1.517 |
| Bathroom | Lower level | 2.372 x 1.488 |
| Dining room | Main level | 4.123 x 3.616 |
| Kitchen | Main level | 4.231 x 3.326 |
| Partial bathroom | Main level | 1.726 x 1.231 |
| Primary Bedroom | Second level | 4.831 x 4.391 |
| Bathroom | Second level | 2.746 x 1.285 |
| Bedroom 2 | Second level | 3.529 x 2.665 |
| Bedroom 3 | Second level | 4.211 x 3.425 |
| Bathroom | Second level | 2.646 x 1.506 |
| Recreational, Games room | Lower level | 6.291 x 4.384 |
Kerrland Realty Group
Tell us when suits you. An agent from the team confirms the appointment — in person or by video, whichever you prefer.
 Kerri LuSales Representative · Team Leader(289) 971-1362
Estimate the monthly payment on this price. Adjust the down payment, rate and amortisation to see what changes.
Monthly payment
$7,475
Not included
Property tax, condo maintenance fees and home insurance are paid separately and are not part of this payment. Budget for them alongside it.
CMHC premium schedule as of 2026-08-18. Estimate only — not financial advice. Actual payments, insurance premiums and approval depend on your lender.
Land Transfer Tax — pre-filled with this price.

Neighbourhoods
Canada's largest city — condos, family homes, and everything between, across dozens of distinct neighbourhoods.
ExploreListed by SUTTON GROUP-ASSOCIATES REALTY INC.. The information contained on this site is based in whole or in part on information that is provided by members of The Canadian Real Estate Association, who are responsible for its accuracy. CREA reproduces and distributes this information as a service for its members and assumes no responsibility for its accuracy.

This website is operated by a brokerage or salesperson who is a member of The Canadian Real Estate Association.
Kerrland Realty Group
Kerrland Realty Group is committed to delivering a seamless and elevated real estate experience through local expertise, skilled negotiation, and tailored strategies designed around each client's unique goals.