 For sale46 photos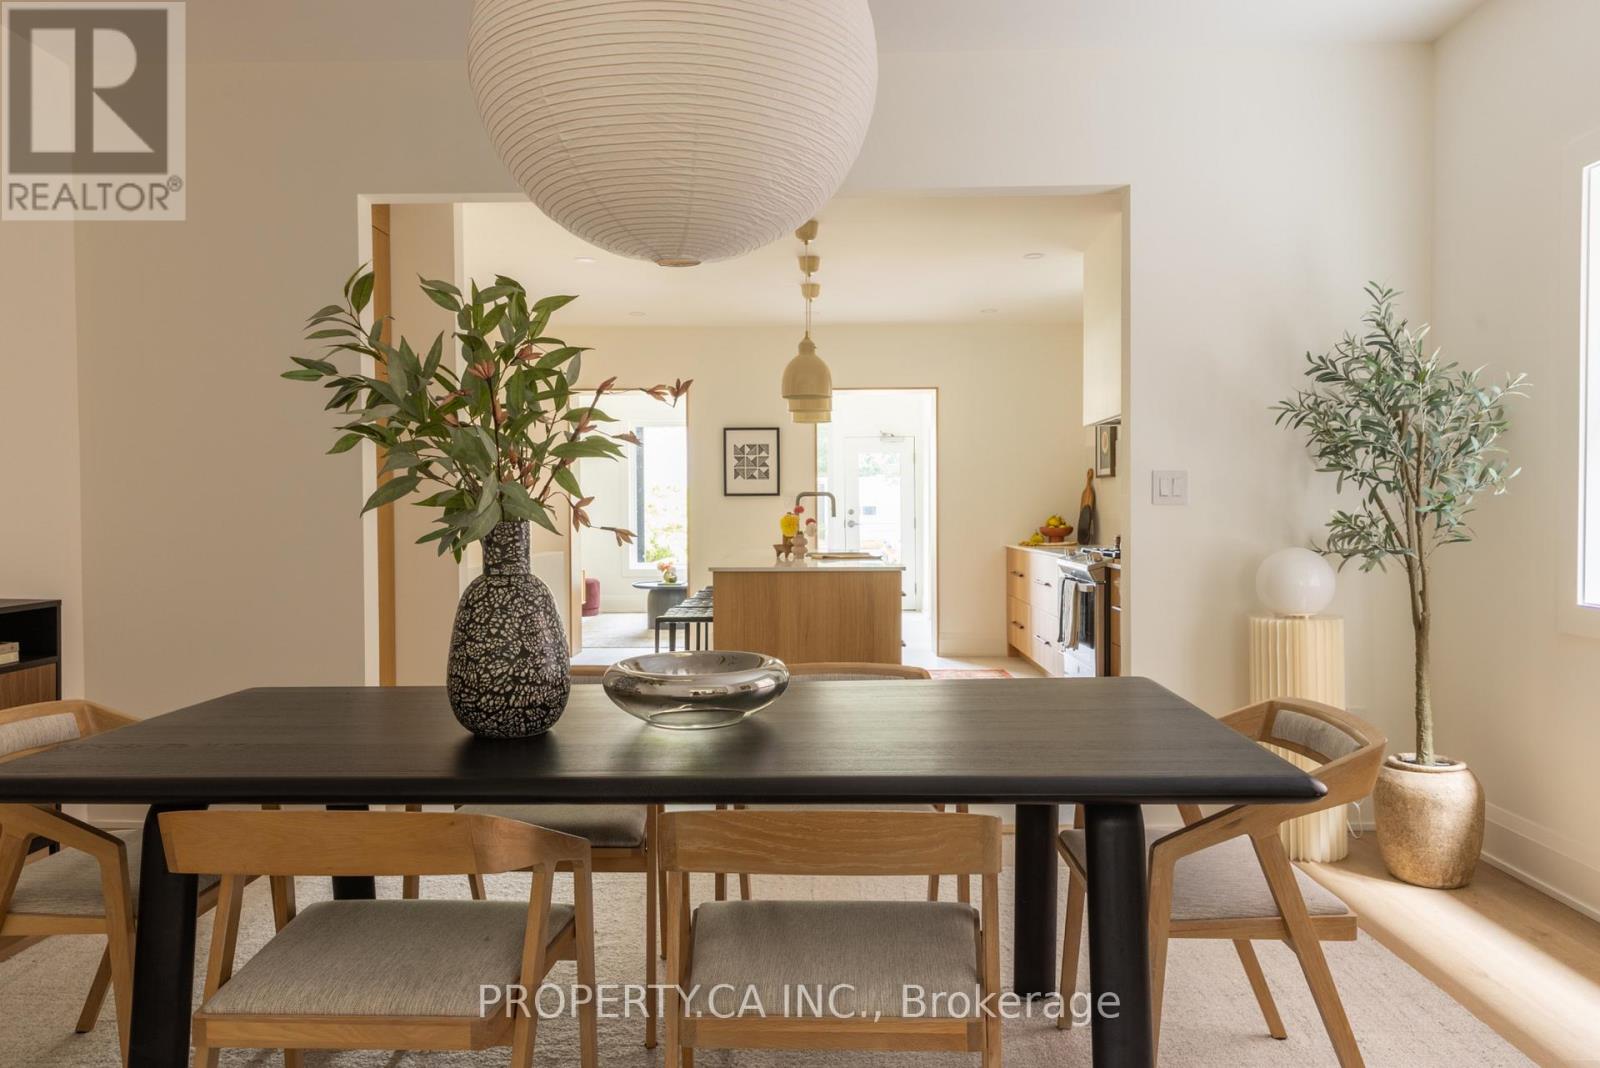
For sale
197 ROXTON ROAD
MLS® C13862884 · 0 days on market · Active
$2,899,000
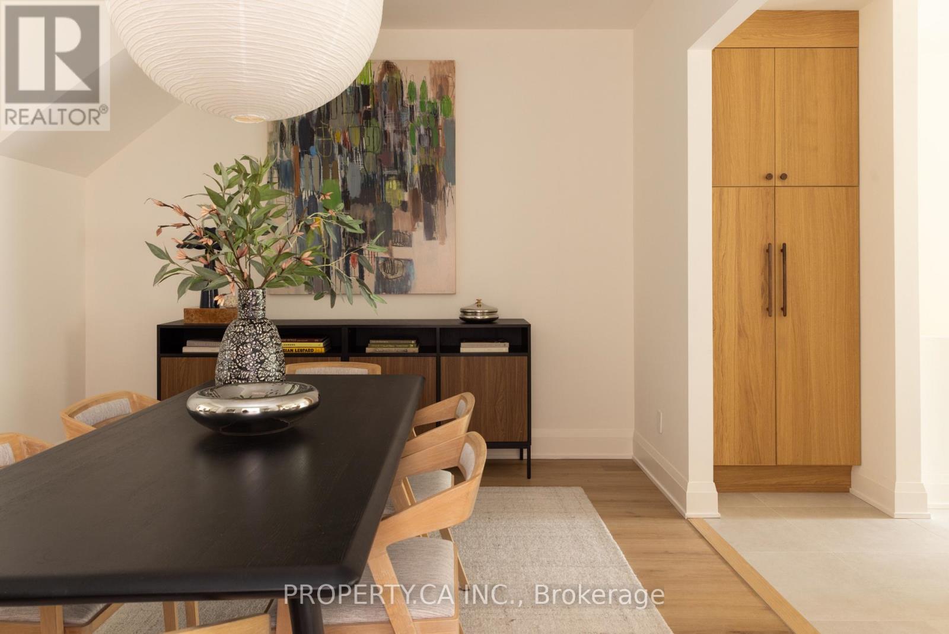
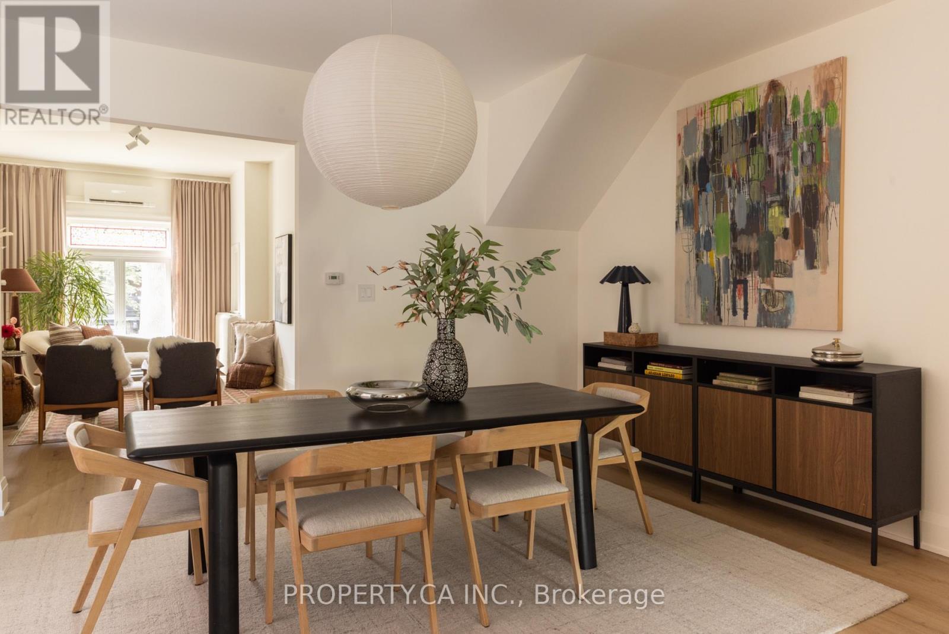
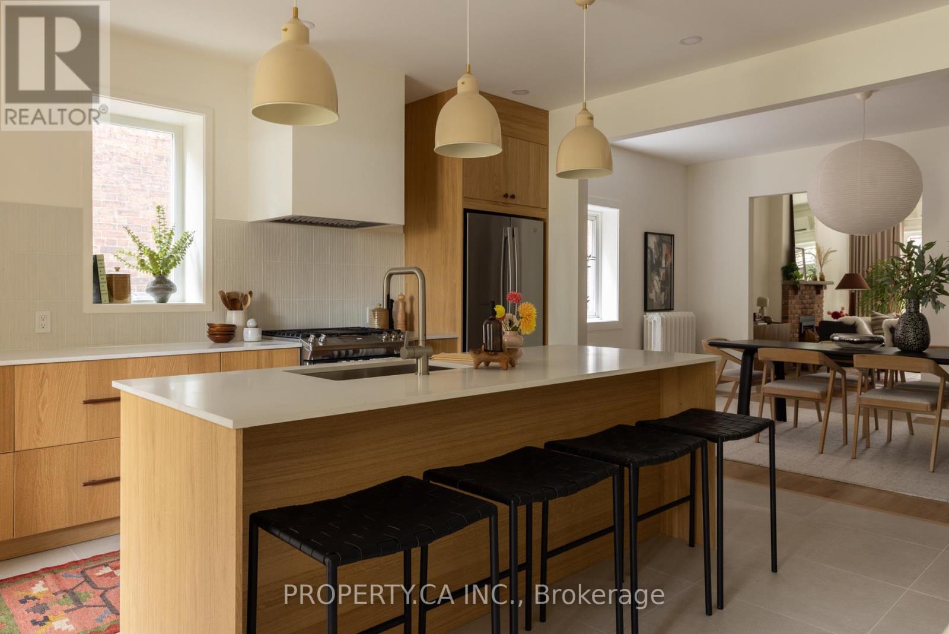
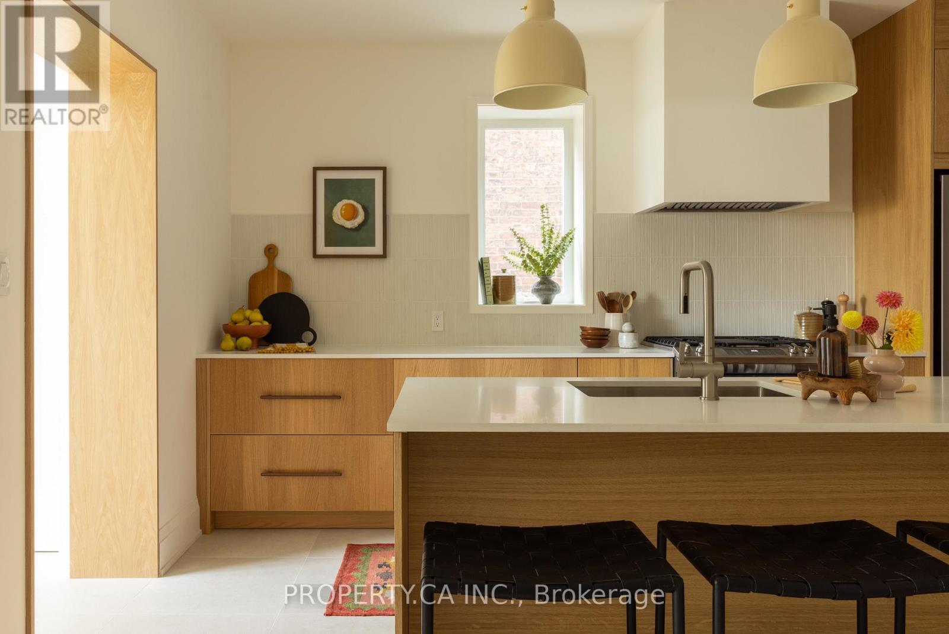
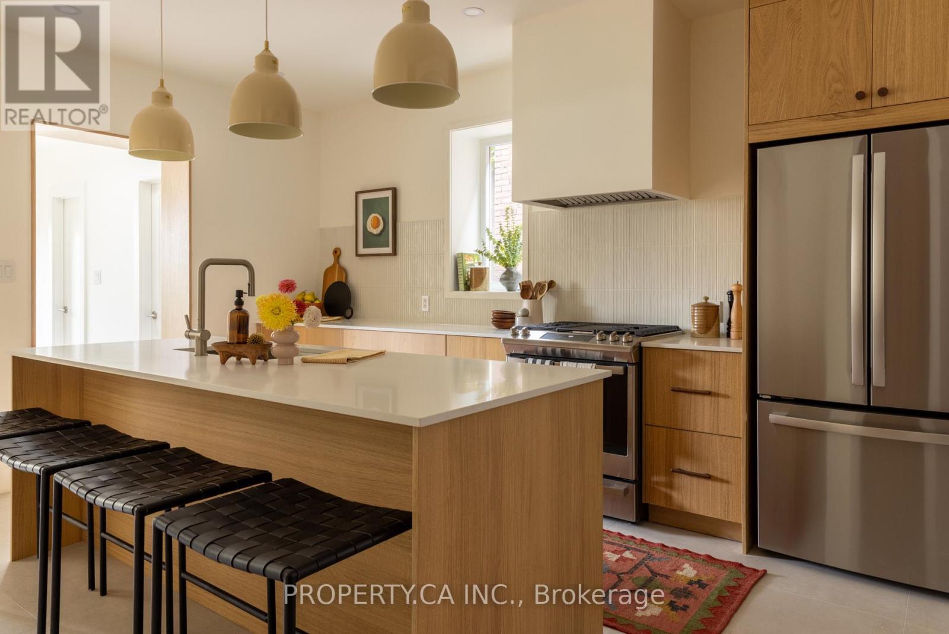
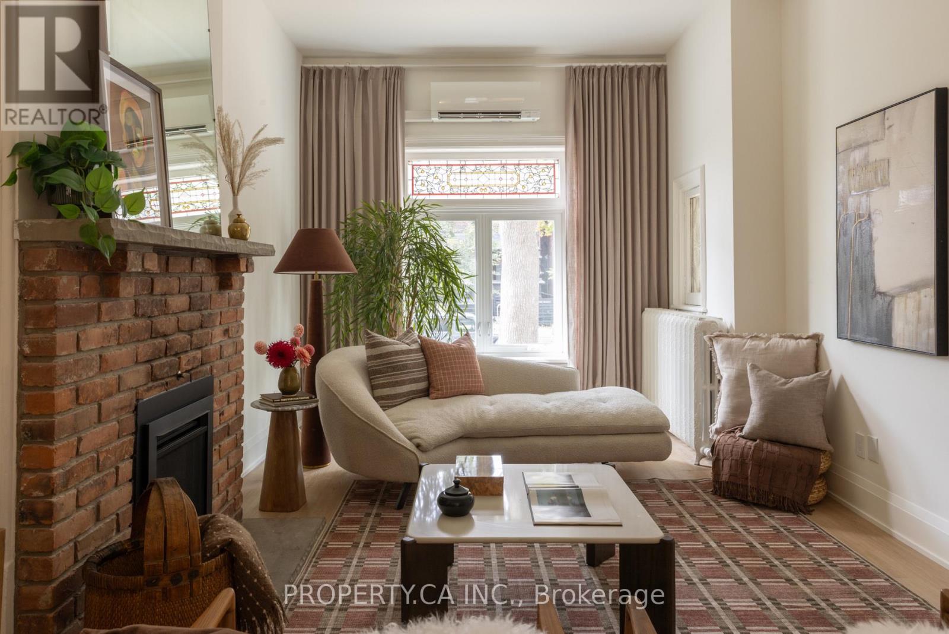
Inquire about this propertyWelcome to 197 Roxton Road, a beautifully reimagined residence where architectural character, considered interiors and exceptional versatility come together in one of Toronto's most loved west-end neighbourhoods. Legally converted into three residential units in 2013 and comprehensively renovated throughout in 2026, the property combines an established multi-unit configuration with the finish and feel of a newly transformed home. Each residence has been thoughtfully renewed with its own kitchen, updated appliances and plumbing fixtures, creating three distinct living environments within one cohesive property. Whether envisioned for co-ownership, multi-generational living, an owner-occupier seeking supplementary income, or as a fully tenanted investment, the configuration offers remarkable flexibility without sacrificing the warmth and character of a home.The 2026 renovation introduced a fresh and cohesive design language throughout the property. Three new kitchens, new flooring, new lighting, new plumbing fixtures, updated appliances and fresh paint bring a contemporary sensibility to each residence. Warm wood tones, clean architectural lines, textural finishes and a restrained palette create interiors that feel considered rather than over-designed, while new windows in the living room, family room and kitchen bring additional natural light into the principal spaces.The transformation extends beyond the finishes. Improvements include a new roof completed in 2024, a new larger-capacity hot water tank in 2026 designed to better accommodate the three residences, additional insulation to many exterior walls, fire-rated doors between units, a new deck and front porch, and in-floor radiant heating in the basement. Outside, a generous backyard introduces yet another layer of possibility, offering room to gather, garden and entertain, along with potential for a future garden suite, subject to applicable zoning, permits and approvals plus a private drive for 4+ cars. (id:67193)
| Room | Level | Dimensions |
|---|---|---|
| Living room | Main level | 3.5 x 6.71 |
| Bedroom 4 | Second level | 2.1 x 3.5 |
| Kitchen | Third level | 5.14 x 3.12 |
| Living room | Third level | 5.14 x 4.2 |
| Bedroom 5 | Third level | 3.81 x 4.2 |
| Dining room | Main level | 5.21 x 3.57 |
| Kitchen | Main level | 5.21 x 4.47 |
| Family room | Main level | 4.04 x 3.62 |
| Bedroom | Lower level | 3.38 x 7.02 |
| Bedroom 2 | Lower level | 3.38 x 3.31 |
| Laundry room | Lower level | 4.67 x 3.03 |
| Kitchen | Second level | 2.35 x 3.67 |
| Living room | Second level | 5.21 x 4.12 |
| Bedroom 3 | Second level | 4.49 x 3.7 |
Kerrland Realty Group
Tell us when suits you. An agent from the team confirms the appointment — in person or by video, whichever you prefer.
 Kerri LuSales Representative · Team Leader(289) 971-1362
Estimate the monthly payment on this price. Adjust the down payment, rate and amortisation to see what changes.
Monthly payment
$13,147
Not included
Property tax, condo maintenance fees and home insurance are paid separately and are not part of this payment. Budget for them alongside it.
CMHC premium schedule as of 2026-08-18. Estimate only — not financial advice. Actual payments, insurance premiums and approval depend on your lender.
Land Transfer Tax — pre-filled with this price.

Neighbourhoods
Canada's largest city — condos, family homes, and everything between, across dozens of distinct neighbourhoods.
ExploreListed by PROPERTY.CA INC.. The information contained on this site is based in whole or in part on information that is provided by members of The Canadian Real Estate Association, who are responsible for its accuracy. CREA reproduces and distributes this information as a service for its members and assumes no responsibility for its accuracy.

This website is operated by a brokerage or salesperson who is a member of The Canadian Real Estate Association.
Kerrland Realty Group
Kerrland Realty Group is committed to delivering a seamless and elevated real estate experience through local expertise, skilled negotiation, and tailored strategies designed around each client's unique goals.