 For sale50 photos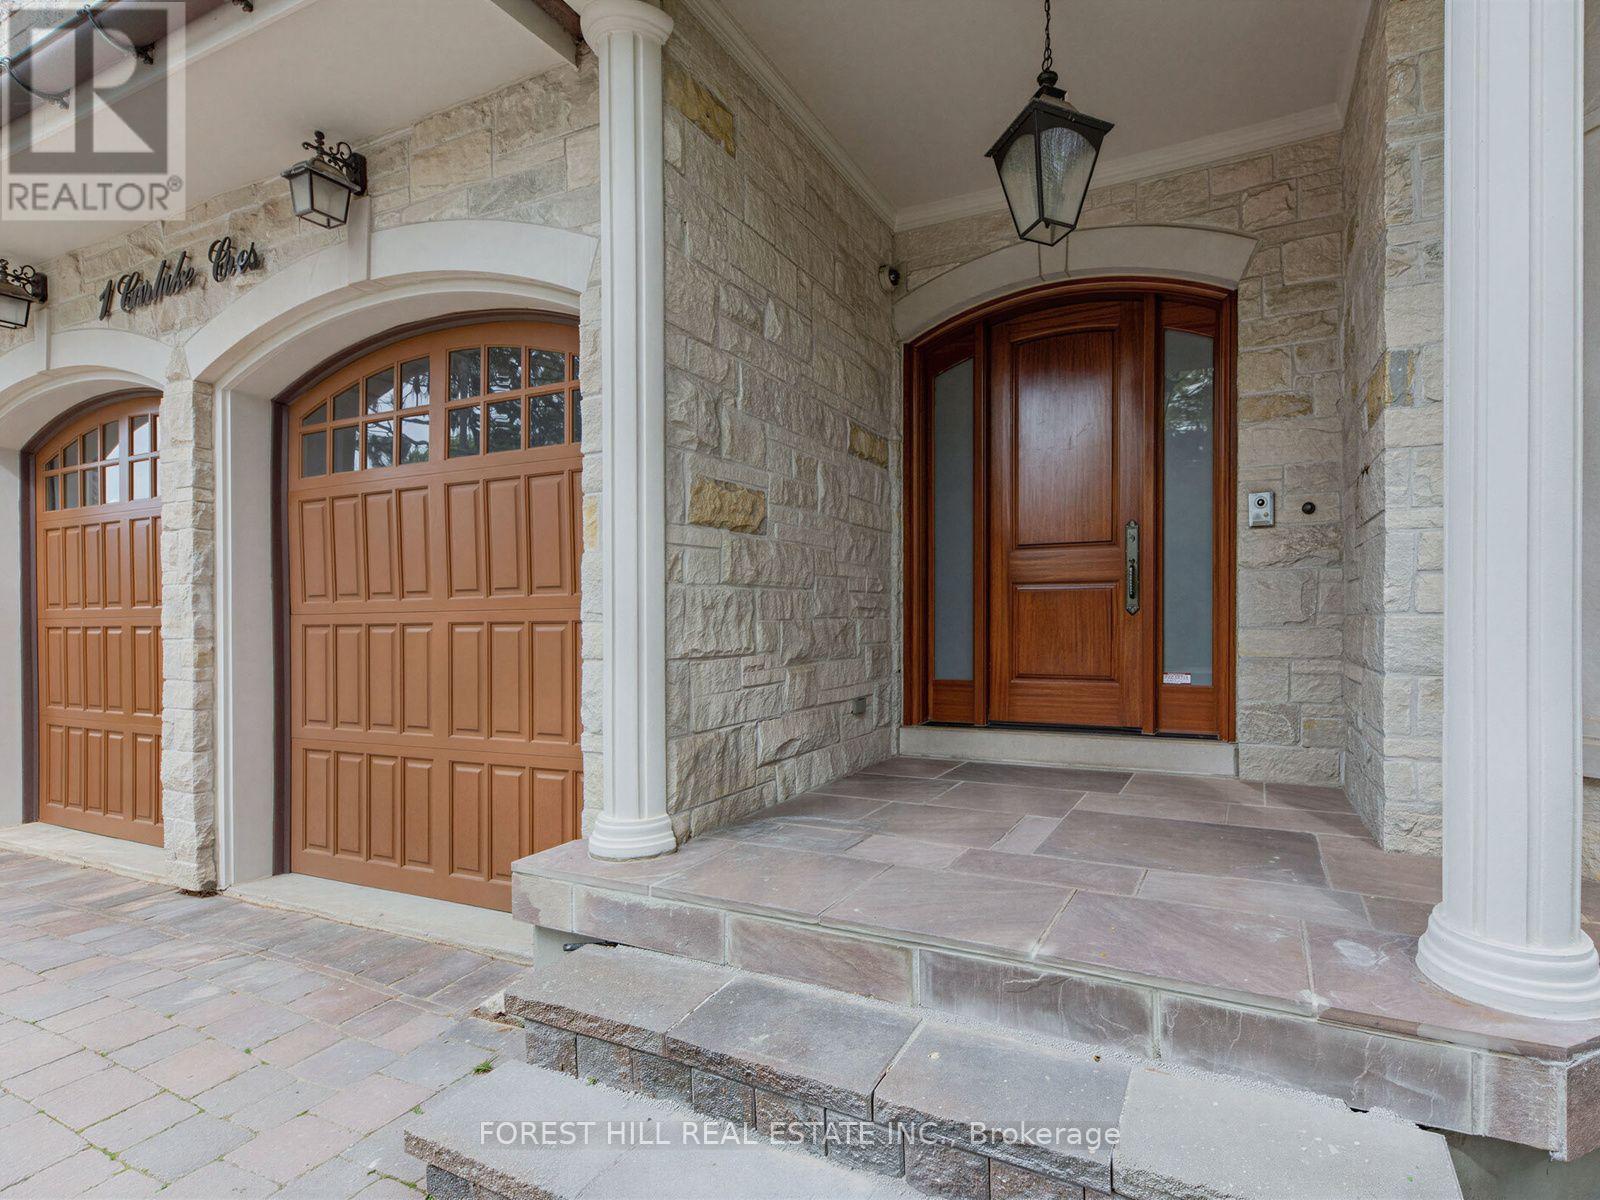
For sale
1B CARLUKE CRESCENT
MLS® C13809838 · 0 days on market · Active
$3,890,000
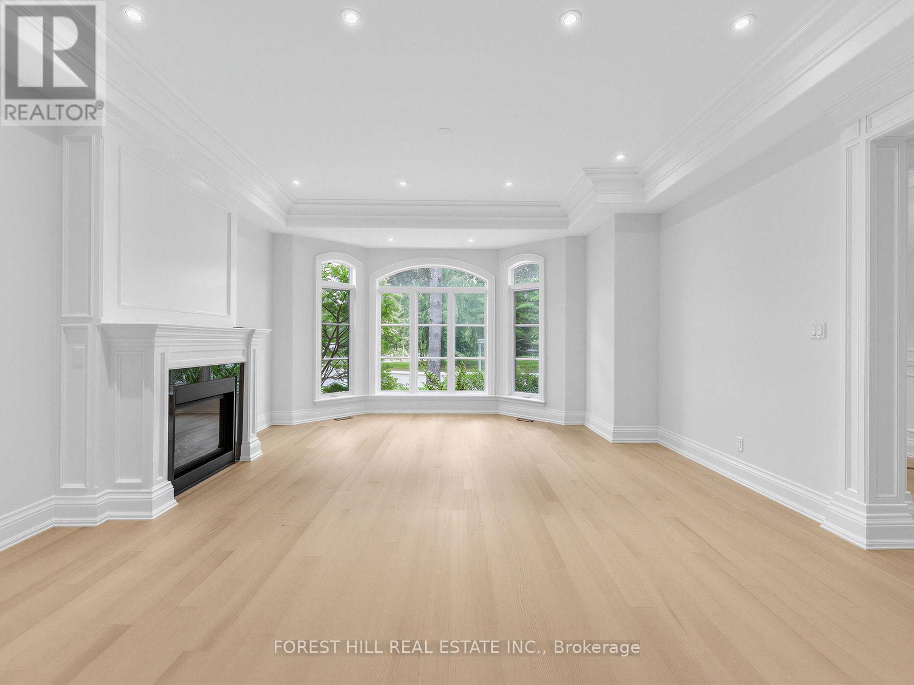
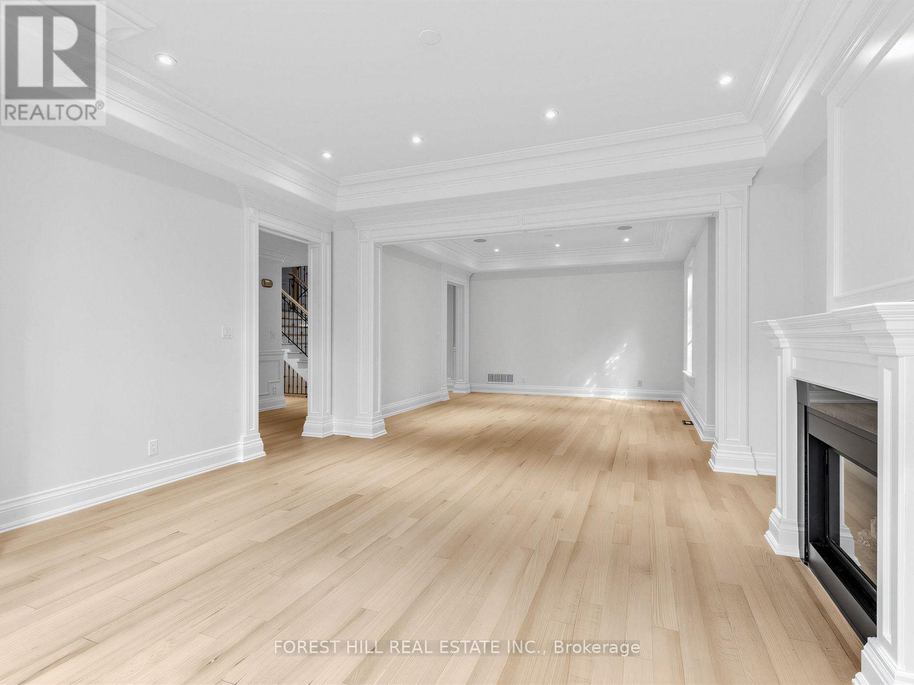
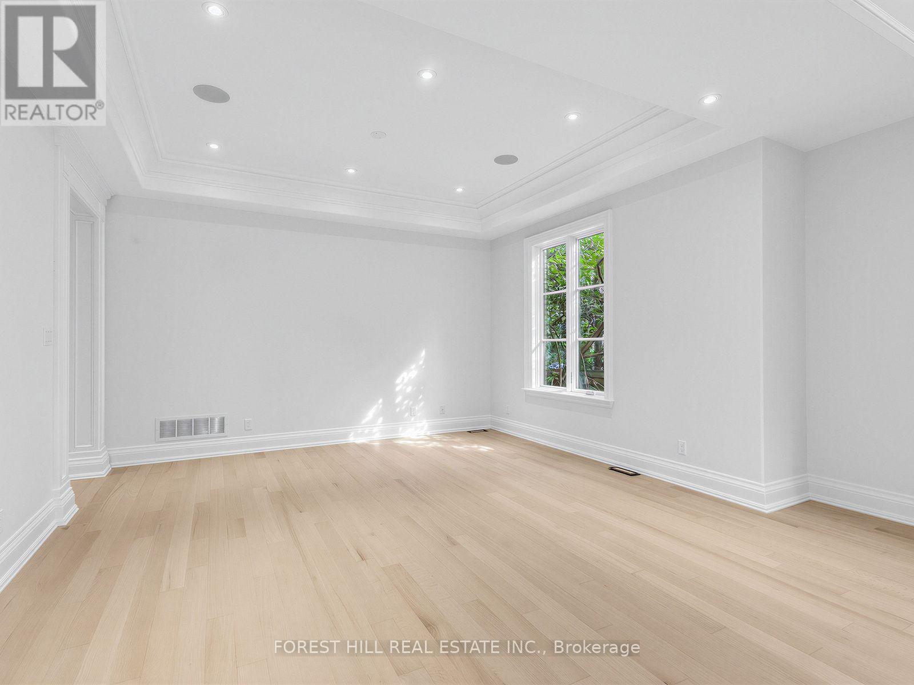
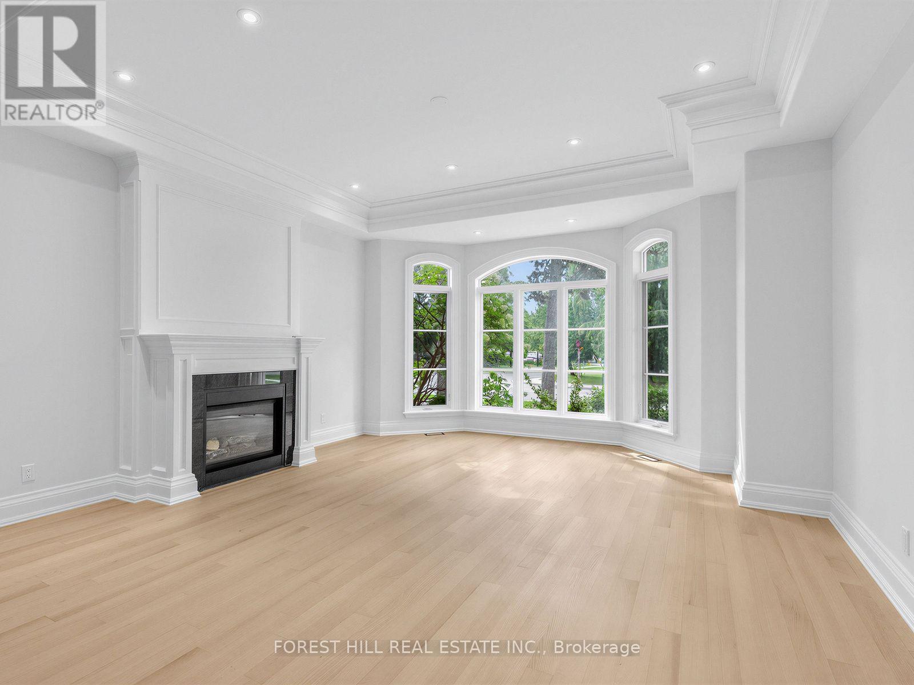
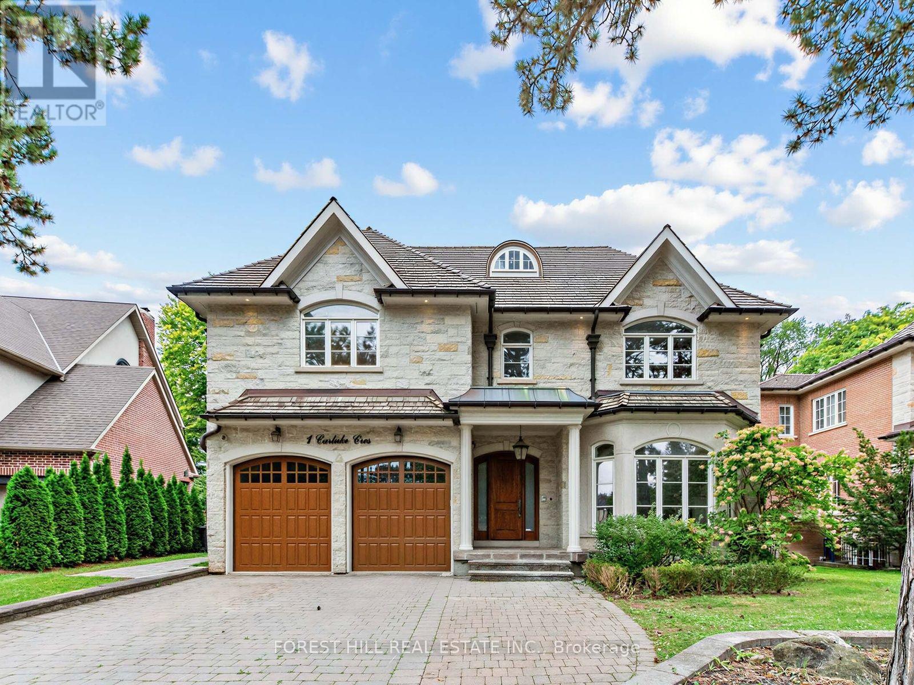
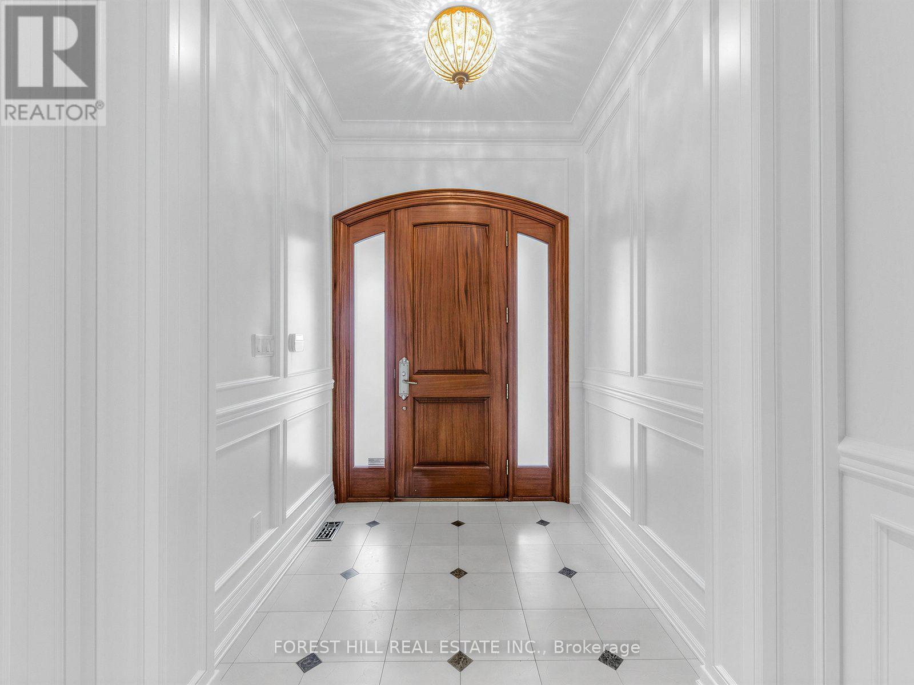
Inquire about this propertyBeautiful renovated York Mills Custom Built Cut Stone Home. Totally updated in 2026. 5bedrooms and nine bathrooms. Gracious and expansive main floor with wonderful flow. Perfect for family get togethers and marvelous entertaining. New Bosch appliances, two new furnaces, two new air conditioners, new water heater. Kitchen cabinetry and island refinished. Living and Dining room enhance this home with more formal possibilities. Discreet main floor office with walnut panelling. Walk out to two car garage with refinished wood doors from main floor. Primary Bedroom has two walk in closets and enormous six piece ensuite with gas fireplace. Each of the four other bedrooms has closets with built ins and four piece ensuites. Lower level has gym, steam room, nanny's room, family room with full bar and screening room potential + walk out to fully landscaped yard with mature cedars. Mostly new cedar roof, and soffits whole exterior and interior repainted, floors, railings and risers all refinished. Second Floor laundry and lower level rough in laundry. All fireplaces have entirely new hardware. Truly move in condition. Come, show and buy this incredible new mechanically perfect York Mills home. Quick on/off from 401 and DVP. Neighborhood bus at the door goes to York Mills station. TDSB area schools are: Owen French immersion, St Andrews Gifted Athlete, York Mill Collegiate. Havergal, Crescent and Toronto French 15 minute drive. Bayview Village, Shops at York Mills and extensive ravine system all close by. (id:67193)
Kerrland Realty Group
Tell us when suits you. An agent from the team confirms the appointment — in person or by video, whichever you prefer.
 Kerri LuSales Representative · Team Leader(289) 971-1362
Estimate the monthly payment on this price. Adjust the down payment, rate and amortisation to see what changes.
Monthly payment
$17,642
Not included
Property tax, condo maintenance fees and home insurance are paid separately and are not part of this payment. Budget for them alongside it.
CMHC premium schedule as of 2026-08-18. Estimate only — not financial advice. Actual payments, insurance premiums and approval depend on your lender.
Land Transfer Tax — pre-filled with this price.

Neighbourhoods
Canada's largest city — condos, family homes, and everything between, across dozens of distinct neighbourhoods.
ExploreListed by FOREST HILL REAL ESTATE INC.. The information contained on this site is based in whole or in part on information that is provided by members of The Canadian Real Estate Association, who are responsible for its accuracy. CREA reproduces and distributes this information as a service for its members and assumes no responsibility for its accuracy.

This website is operated by a brokerage or salesperson who is a member of The Canadian Real Estate Association.
Kerrland Realty Group
Kerrland Realty Group is committed to delivering a seamless and elevated real estate experience through local expertise, skilled negotiation, and tailored strategies designed around each client's unique goals.
| Room | Level | Dimensions |
|---|---|---|
| Kitchen | Main level | 4.39 x 4.699 |
| Bedroom 4 | Second level | 4.08 x 3.93 |
| Bedroom 5 | Second level | 3.96 x 4.11 |
| Family room | Lower level | 12.16 x 5.1 |
| Family room | Lower level | 5.86 x 3.27 |
| Other | Lower level | 4.14 x 3.3 |
| Eating area | Main level | 3.7 x 4.52 |
| Family room | Main level | 4.5 x 4.88 |
| Dining room | Main level | 4.82 x 5 |
| Living room | Main level | 4.52 x 5 |
| Foyer | Main level | |
| Office | Main level | 3.6 x 2.99 |
| Primary Bedroom | Second level | 6.3 x 4.72 |
| Bedroom 2 | Second level | 4.01 x 3.63 |
| Bedroom 3 | Second level | 4.16 x 3.7 |