 For sale42 photos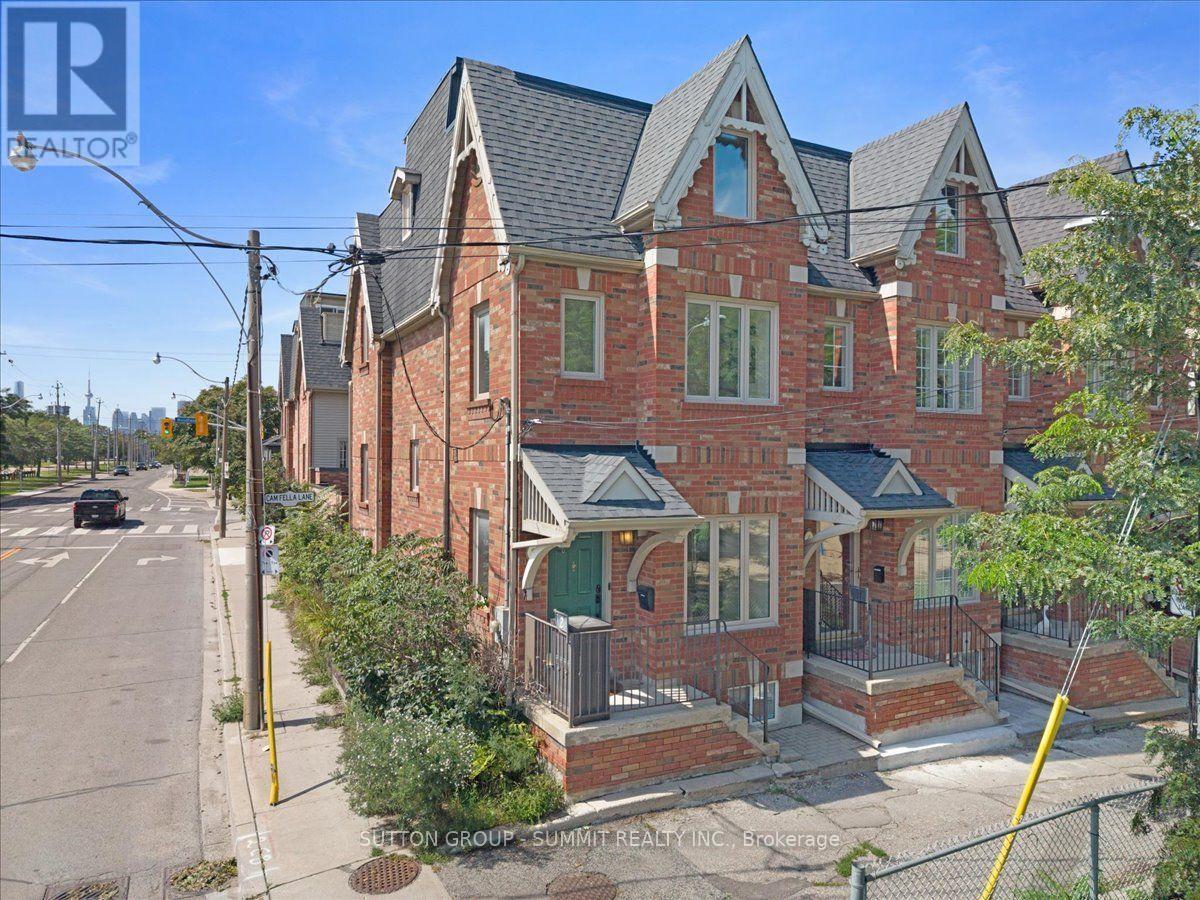
For sale
2 CAM FELLA LANE
MLS® E13748756 · 10 days on market · Active
$1,349,900
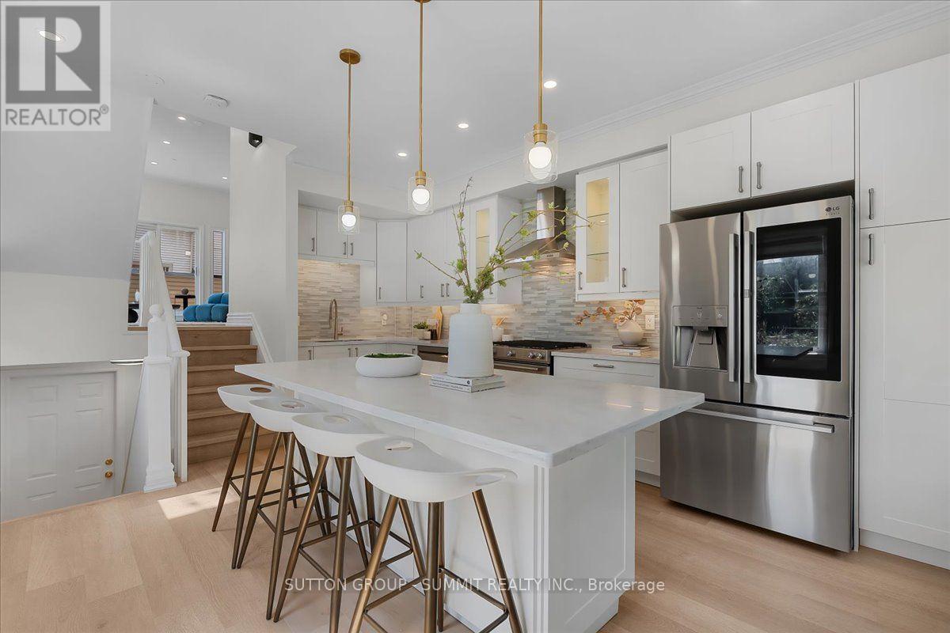
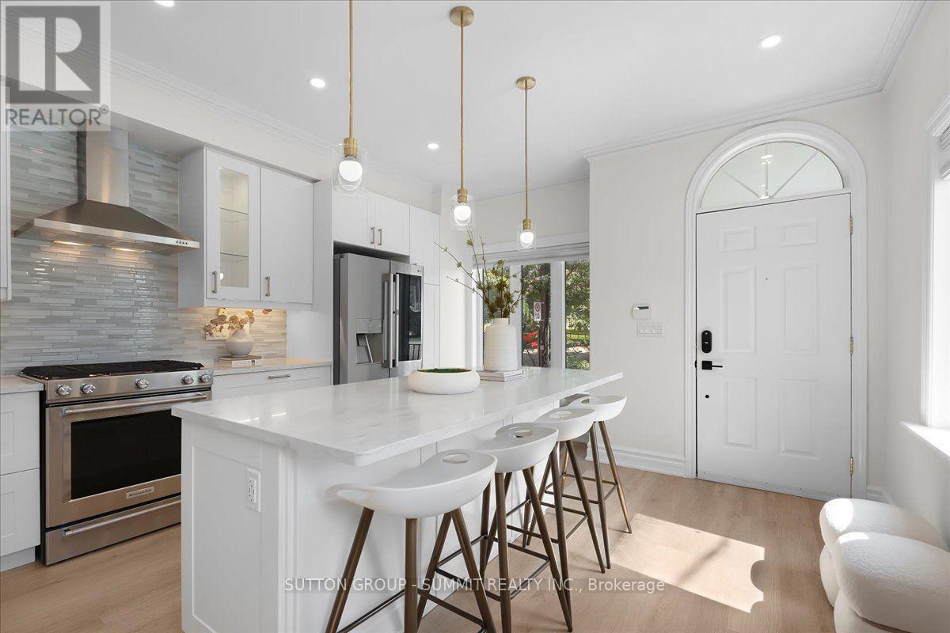
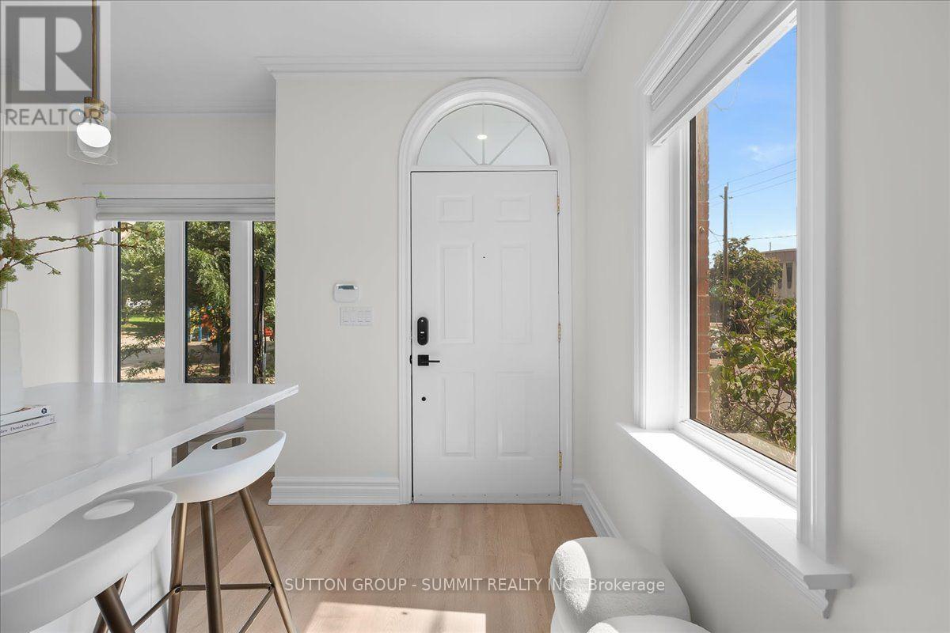
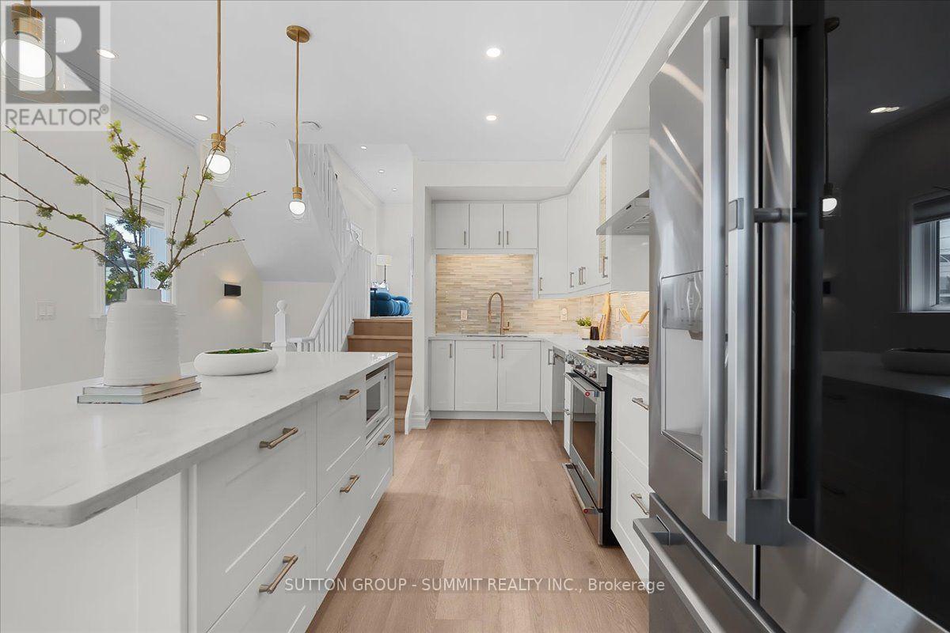
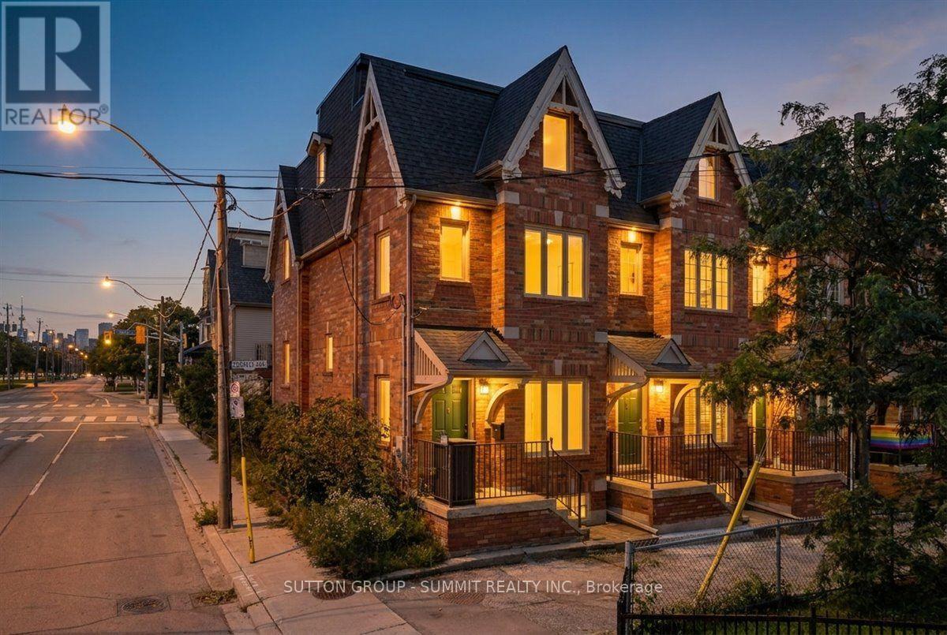
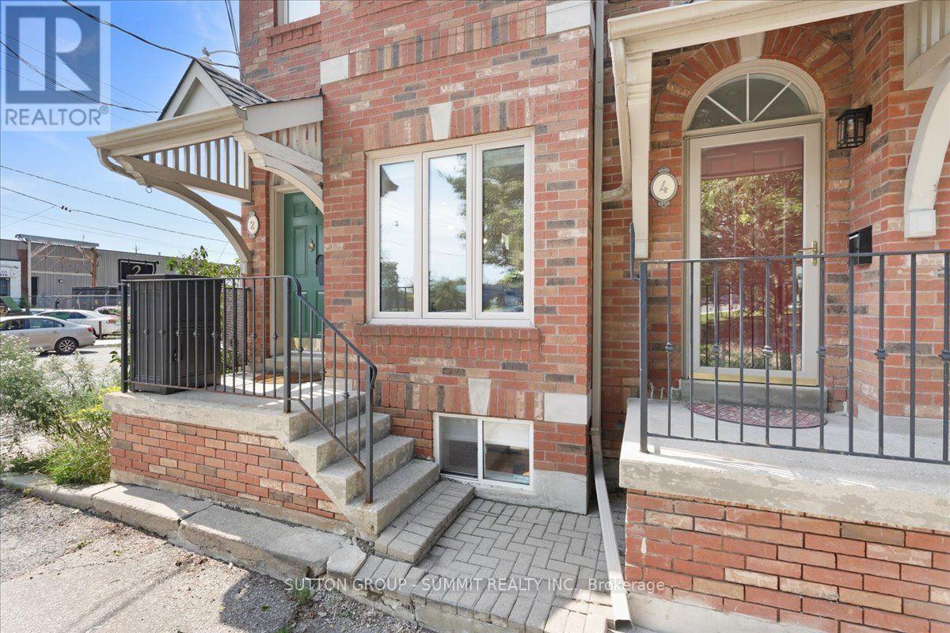
Inquire about this propertyWelcome to 2 Cam Fella Lane - where city living meets a relaxed, connected neighbourhood lifestyle. Nestled in a quiet residential pocket between Leslieville and the Beaches, this spacious 3-bedroom, 2 full + 2 half-bathroom home offers the space, flexibility and comfort you've been looking for, all while keeping you close to the best of Toronto's east end.Step inside to a bright, open-concept living and dining area featuring pot lights, a gas fireplace and a walkout to the deck - an inviting space for everyday living and effortless entertaining. The oversized kitchen is designed for gathering, complete with a large centre island and plenty of space for family and friends. All three bedrooms feature their own ensuite bathroom, offering exceptional comfort and privacy.Freshly painted and featuring new flooring throughout, this home is move-in ready. A spacious built-in single-car garage provides convenient parking and additional storage - a true luxury in the city.Enjoy your morning coffee or evening glass of wine on the rooftop terrace, complete with amazing views of the Toronto skyline. Directly across the street, Jonathan Ashbridge Park offers green space and a splash pad, making this an especially wonderful setting for young families.TTC service along Queen Street East makes getting around the city convenient, while easy access to the DVP and Eastern Avenue makes commuting by car a breeze.Whether you're looking for room to grow, space to entertain, a place to gather with family during the holidays, or simply a home that gives you the best of both worlds, 2 Cam Fella Lane delivers a truly well-balanced Toronto lifestyle - close to the city, close to the beach, close to Queen Street, and surrounded by everything you need to feel right at home. (id:67193)
Kerrland Realty Group
Tell us when suits you. An agent from the team confirms the appointment — in person or by video, whichever you prefer.
 Kerri LuSales Representative · Team Leader(289) 971-1362
Estimate the monthly payment on this price. Adjust the down payment, rate and amortisation to see what changes.
Monthly payment
$7,013
Not included
Property tax, condo maintenance fees and home insurance are paid separately and are not part of this payment. Budget for them alongside it.
CMHC premium schedule as of 2026-08-18. Estimate only — not financial advice. Actual payments, insurance premiums and approval depend on your lender.
Land Transfer Tax — pre-filled with this price.

Neighbourhoods
Canada's largest city — condos, family homes, and everything between, across dozens of distinct neighbourhoods.
ExploreListed by SUTTON GROUP - SUMMIT REALTY INC.. The information contained on this site is based in whole or in part on information that is provided by members of The Canadian Real Estate Association, who are responsible for its accuracy. CREA reproduces and distributes this information as a service for its members and assumes no responsibility for its accuracy.

This website is operated by a brokerage or salesperson who is a member of The Canadian Real Estate Association.
Kerrland Realty Group
Kerrland Realty Group is committed to delivering a seamless and elevated real estate experience through local expertise, skilled negotiation, and tailored strategies designed around each client's unique goals.
| Room | Level | Dimensions |
|---|---|---|
| Kitchen | Main level | 4.24 x 5.94 |
| Living room | In between | 4.17 x 3.12 |
| Dining room | In between | 4.01 x 2.69 |
| Bedroom 2 | Second level | 4.24 x 4.32 |
| Primary Bedroom | Second level | 4.24 x 4.32 |
| Bedroom 3 | Third level | 4.01 x 4.57 |
| Office | Upper Level | 2.01 x 1.65 |
| Family room | Basement | 4.24 x 4.85 |