 For sale25 photos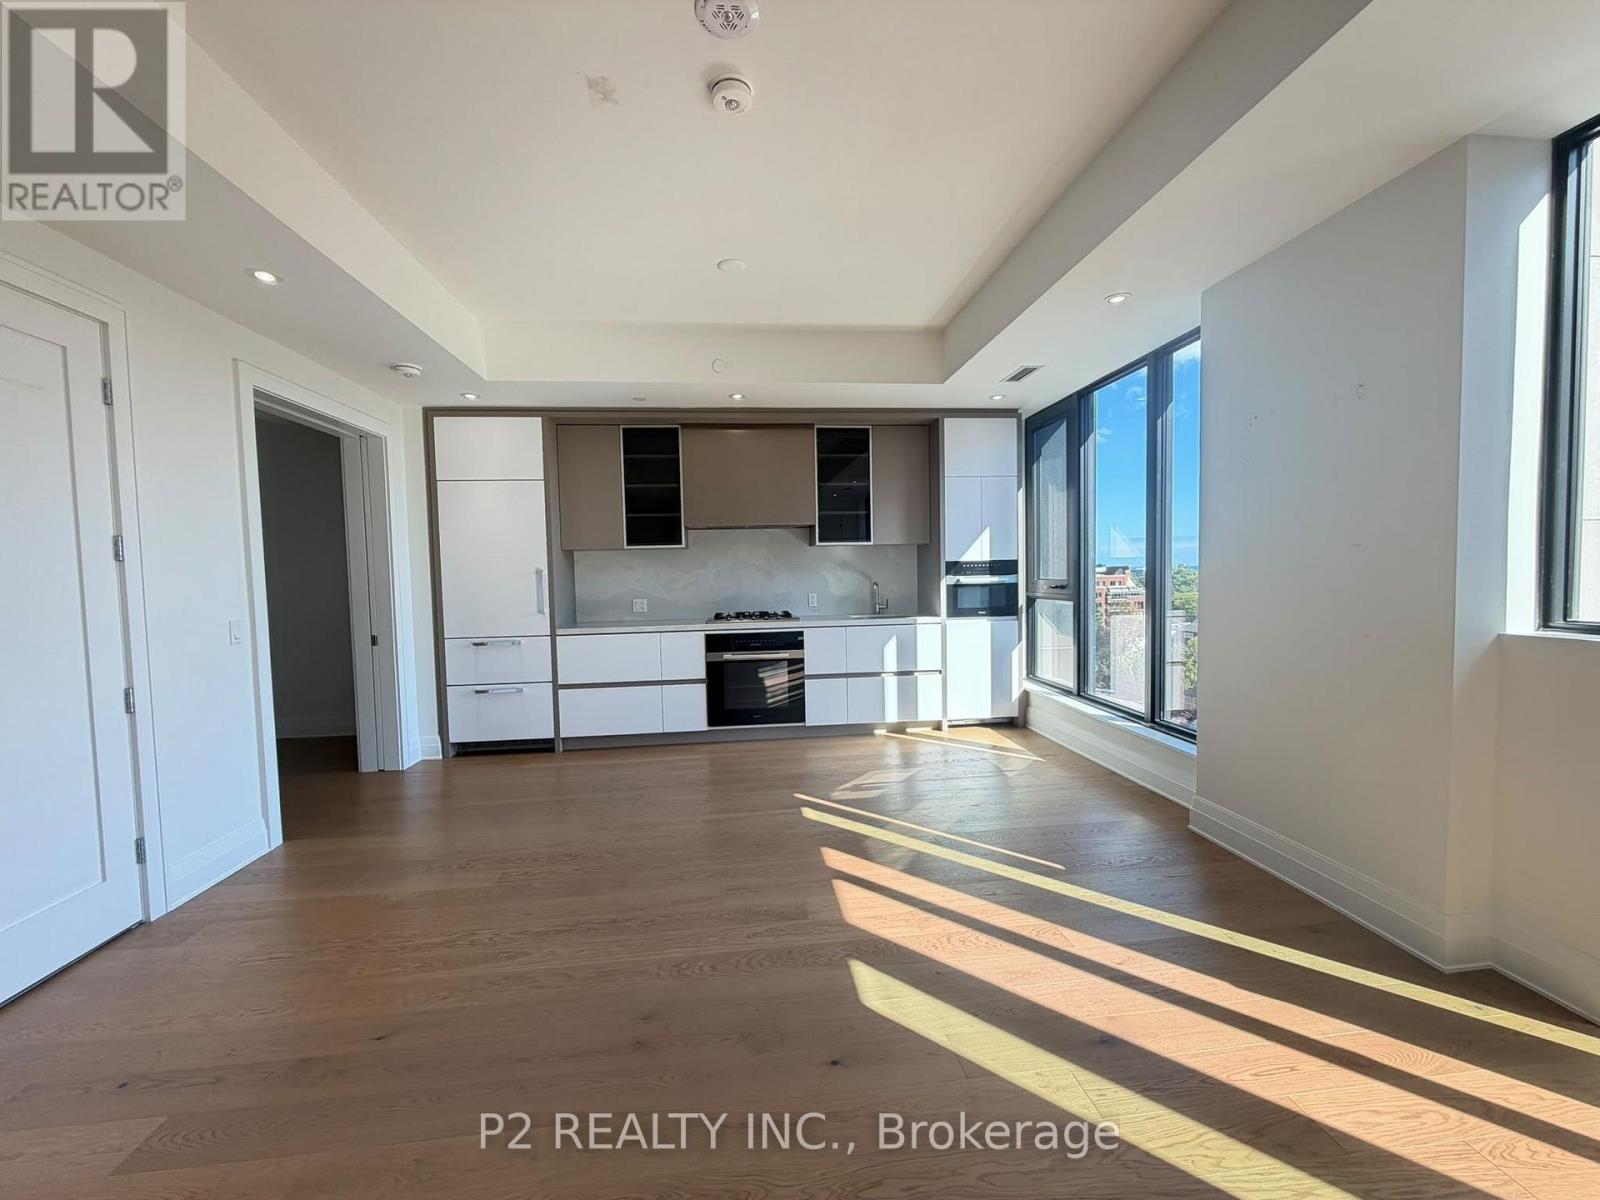
For sale
806 - 2 FOREST HILL ROAD
MLS® C14090622 · 0 days on market · Active
$1,576,900
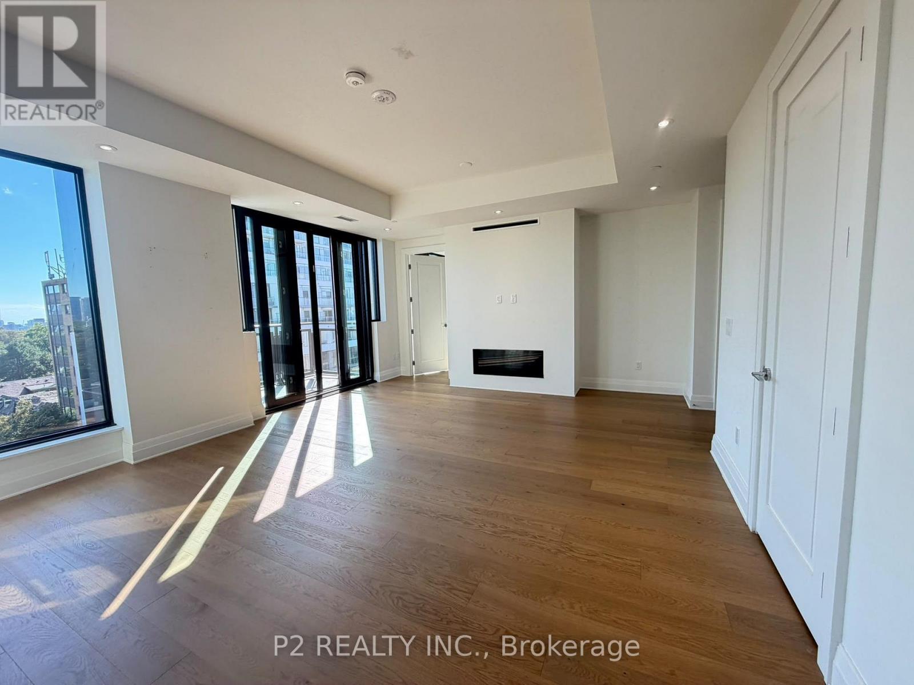
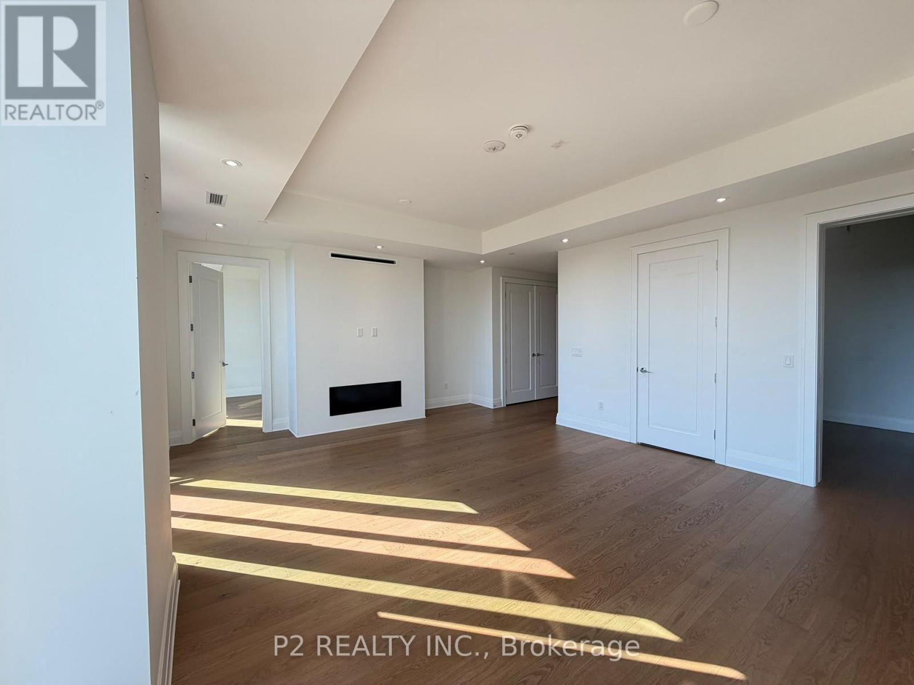
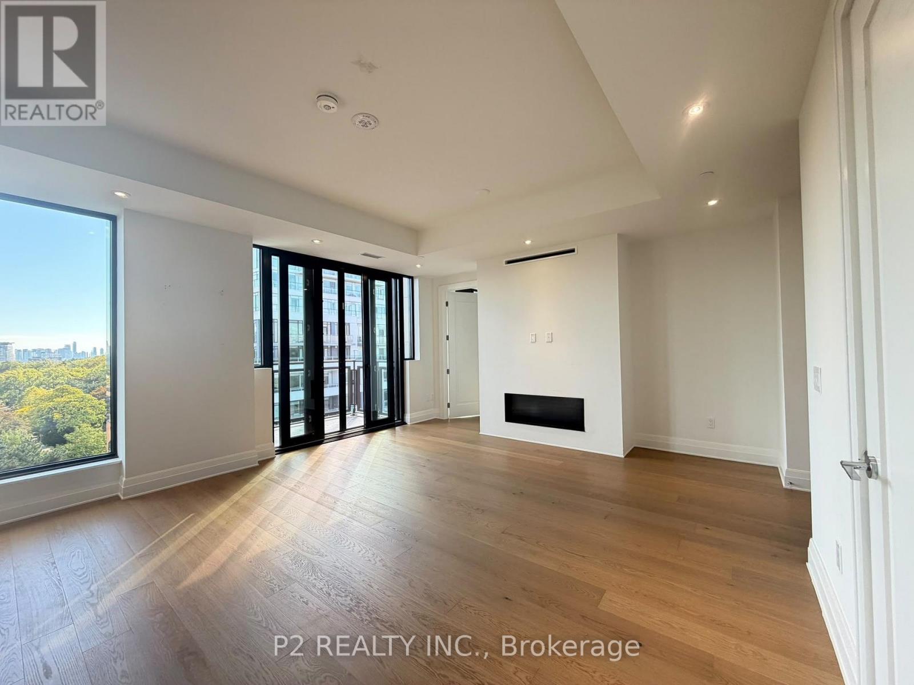
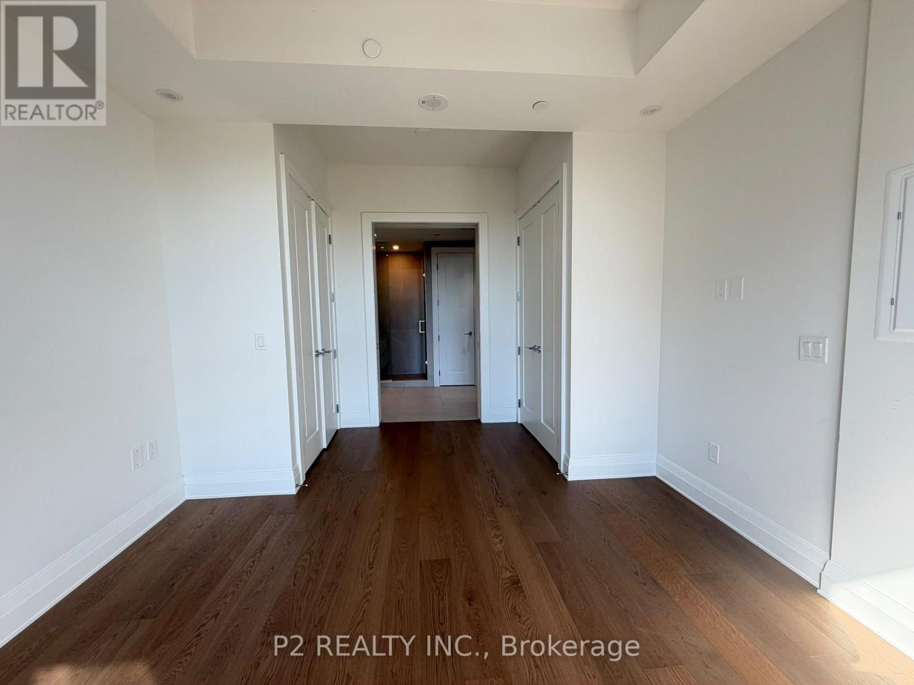
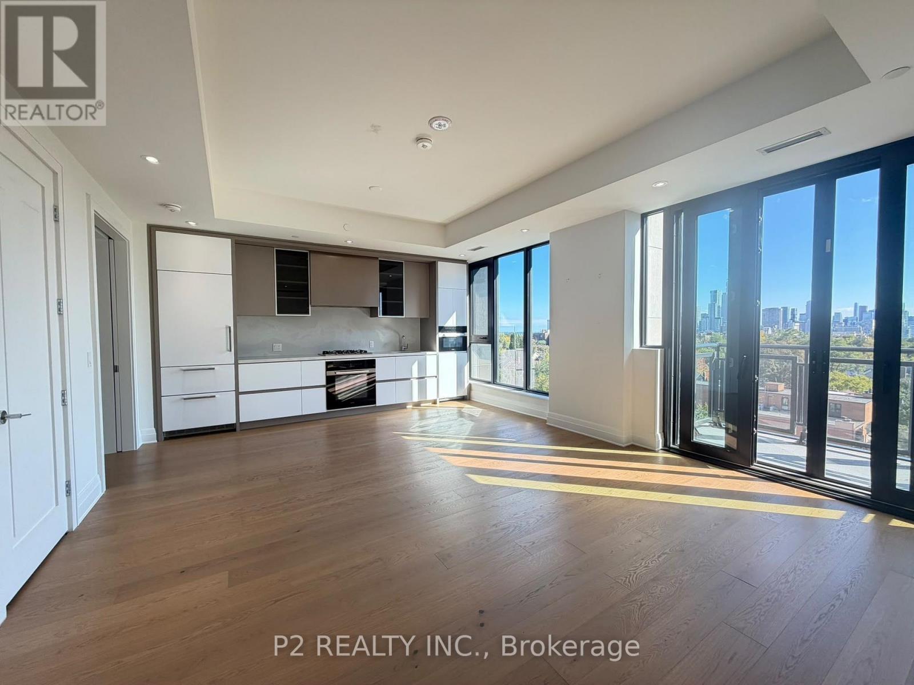
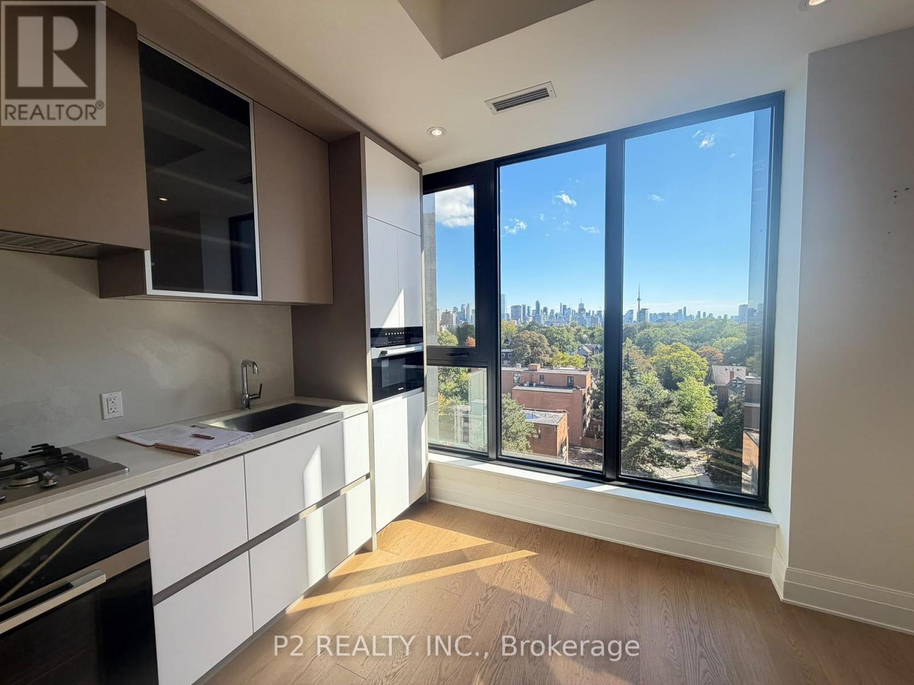
Inquire about this propertyExperience unprecedented elegance at Forest Hill Private Residences, a landmark address defining architectural prestige and refined boutique living. Spanning over 1,000 square feet of meticulously curated interior space, complemented by a private outdoor space, this exceptional one-bedroom plus den sanctuary offers a seamless balance of open-concept entertaining and serene privacy. Step into a welcoming formal foyer that leads into a light-filled living and dining area designed for sophisticated hosting. The chef-inspired kitchen displays sleek contemporary lines, custom-designed Cameo kitchens with integrated pantries, soft-close cabinets and drawers, premium Miele appliance package with gas cooktop, sleek stone countertops and exceptional craftsmanship. The primary suite serves as an exquisite retreat, featuring a dedicated dressing room and a spa-inspired ensuite complete with a double vanity and glass-enclosed shower. A versatile den functions effortlessly as an executive home office or secondary sleeping space, conveniently served by a full second bathroom. Step outside to your private balcony or terrace to enjoy morning tea or evening cocktails over one of Toronto's most coveted enclaves. Perfectly positioned moments from the charming cafes and luxury boutiques of Forest Hill Village and Yorkville, elite educational institutions including Upper Canada College and The Bishop Strachan School, and lush natural escapes like Sir Winston Churchill Park and Nordheimer Ravine. Enhanced by five-star building amenities, 24-hour luxury concierge service, and valet parking, this residence represents the pinnacle of modern luxury. (id:67193)
Kerrland Realty Group
Tell us when suits you. An agent from the team confirms the appointment — in person or by video, whichever you prefer.
 Kerri LuSales Representative · Team Leader(289) 971-1362
Estimate the monthly payment on this price. Adjust the down payment, rate and amortisation to see what changes.
Monthly payment
$7,151
Not included
Property tax, condo maintenance fees and home insurance are paid separately and are not part of this payment. Budget for them alongside it.
CMHC premium schedule as of 2026-08-18. Estimate only — not financial advice. Actual payments, insurance premiums and approval depend on your lender.
Land Transfer Tax — pre-filled with this price.

Neighbourhoods
Canada's largest city — condos, family homes, and everything between, across dozens of distinct neighbourhoods.
ExploreListed by P2 REALTY INC.. The information contained on this site is based in whole or in part on information that is provided by members of The Canadian Real Estate Association, who are responsible for its accuracy. CREA reproduces and distributes this information as a service for its members and assumes no responsibility for its accuracy.

This website is operated by a brokerage or salesperson who is a member of The Canadian Real Estate Association.
Kerrland Realty Group
Kerrland Realty Group is committed to delivering a seamless and elevated real estate experience through local expertise, skilled negotiation, and tailored strategies designed around each client's unique goals.