 For sale11 photos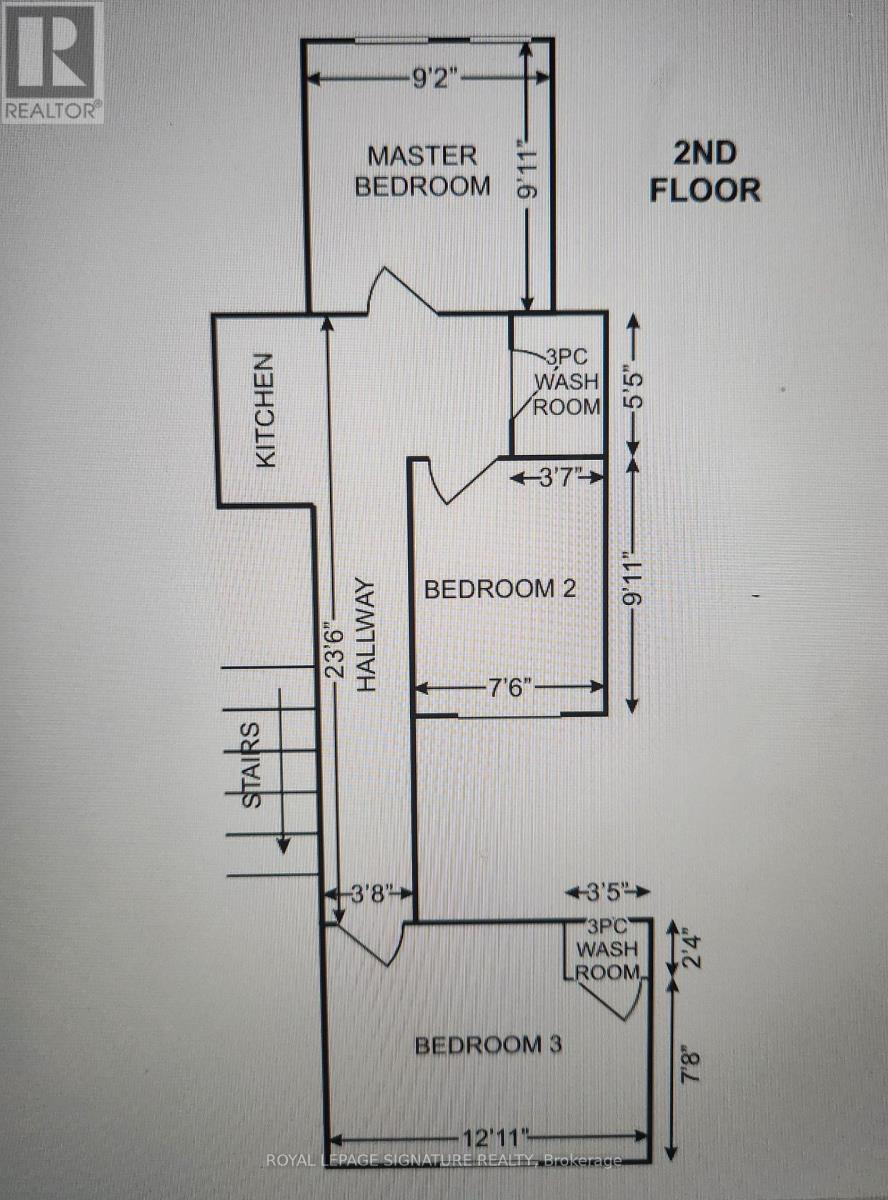
For sale
2 GLEN BAILLIE PLACE N
MLS® C12950864 · 166 days on market · Active
$718,000
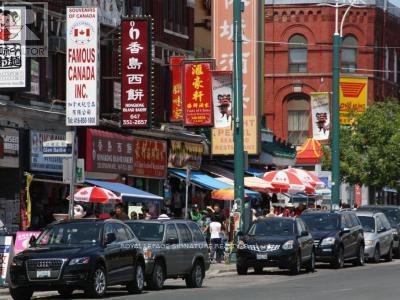
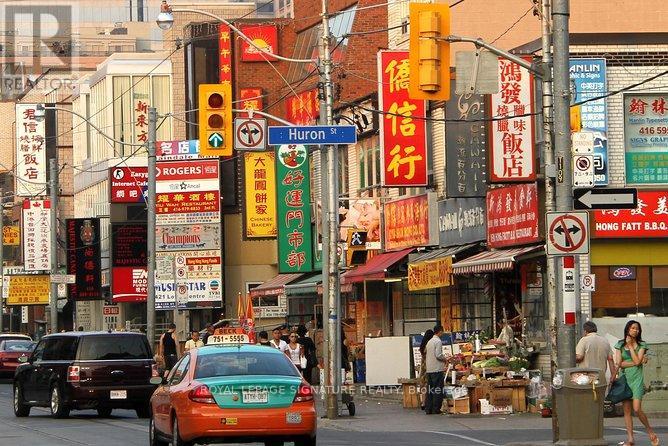
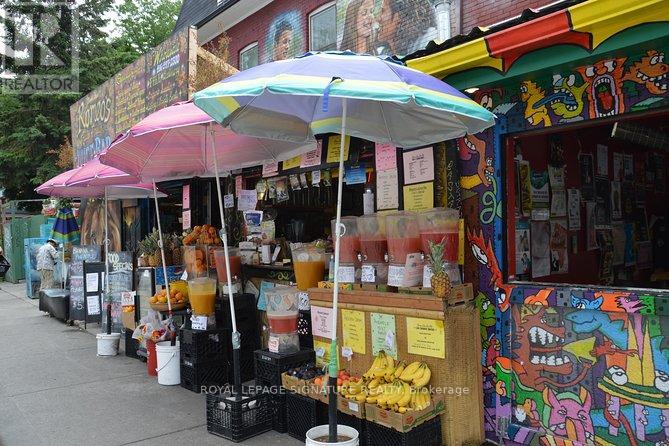
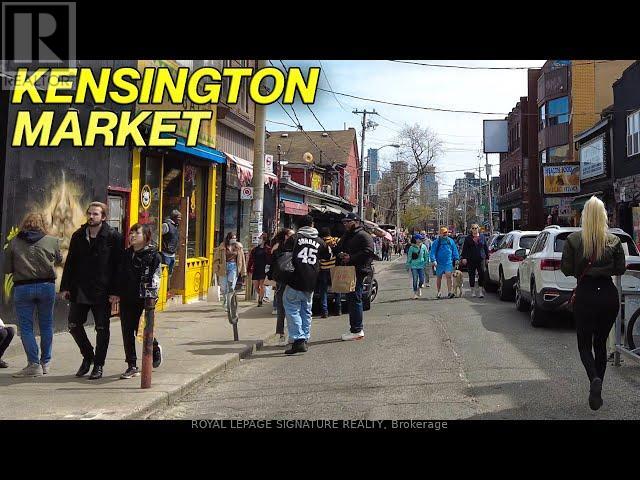
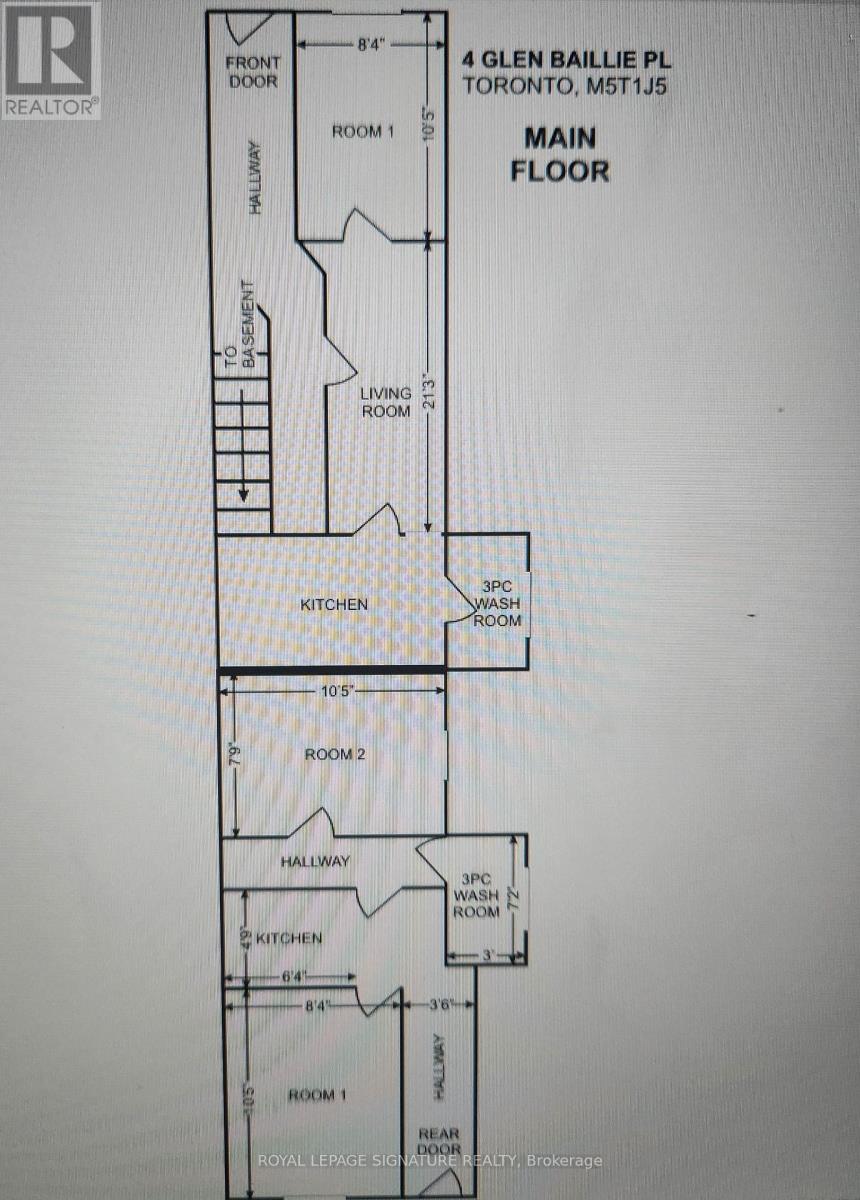
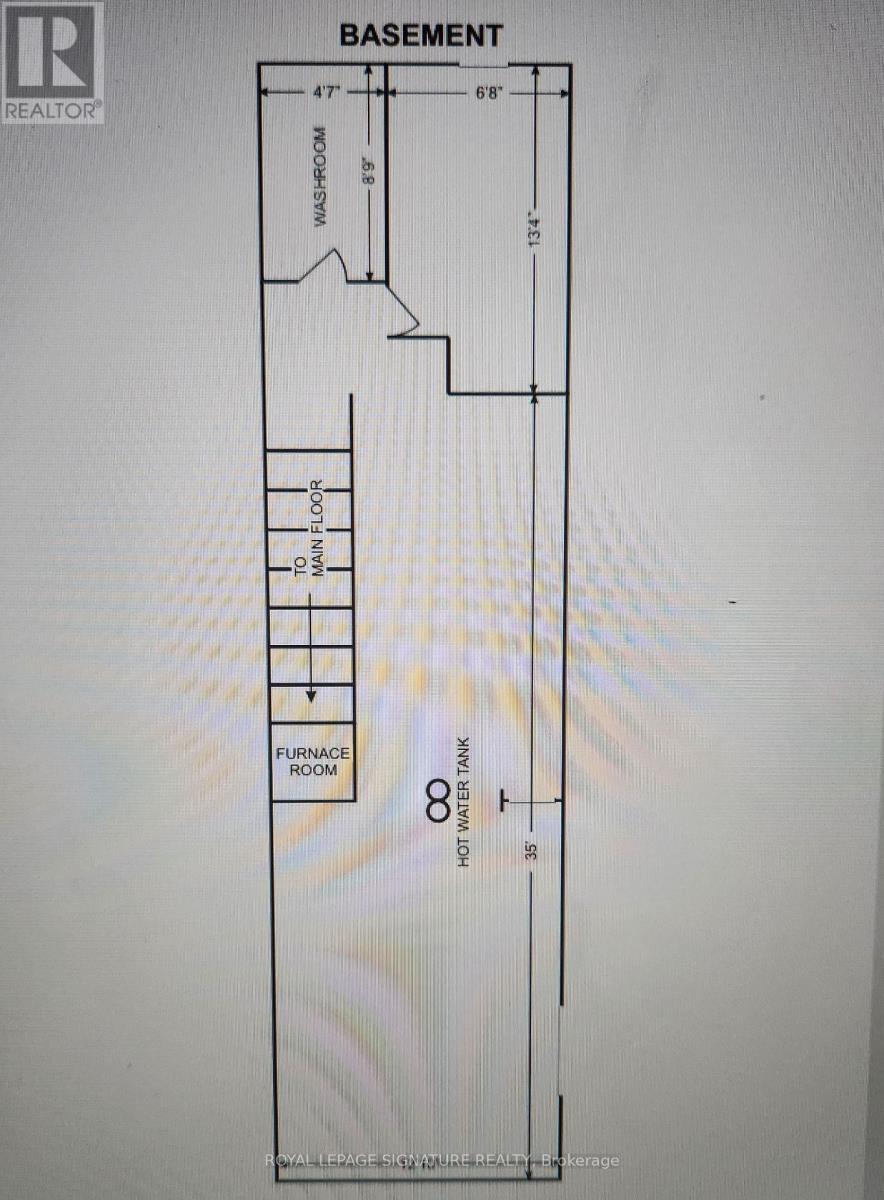
Inquire about this propertyOne of the best investment opportunities is waiting for you. This rare offer end unit freehold townhouse was Official Plan Designated for Mixed (commercial and residential) use, has the best layouts and floor plan. From the front entry, you will see 2 bedrooms, each bedroom has their own 3 piece washroom which are totally separate from other parts of the house; from the 2nd side entrance, you also see 1 bedroom, with bathroom, kitchen and living room; from 3rd entrance, you will see 2 bedrooms, and one 3 piece washroom. This gorgeous townhouse has a separate side door (1st side entrance) that leads you to a fully finished basement, with a hug washroom, 2 bedrooms and kitchen. This remarkable freehold townhouse is located in the heart of Kensington Market, Chinatown Center, major transit station area, steps to Spadina/Dundas streetcar, near T&T supermarket, close to hospital, art gallery, walking distance to University of Toronto. This lovey end unit 2 storey freehold townhouse needs your special touch, to make this diamond in the rough shine again. Property and chattels sold in As-Is Condition. Current tenants (individual, not family) pay $6,000 rent income per month in total, and never miss the payment. (id:67193)
Kerrland Realty Group
Tell us when suits you. An agent from the team confirms the appointment — in person or by video, whichever you prefer.
 Kerri LuSales Representative · Team Leader(289) 971-1362
Estimate the monthly payment on this price. Adjust the down payment, rate and amortisation to see what changes.
Monthly payment
$3,220
Not included
Property tax, condo maintenance fees and home insurance are paid separately and are not part of this payment. Budget for them alongside it.
CMHC premium schedule as of 2026-08-18. Estimate only — not financial advice. Actual payments, insurance premiums and approval depend on your lender.
Land Transfer Tax — pre-filled with this price.

Neighbourhoods
Canada's largest city — condos, family homes, and everything between, across dozens of distinct neighbourhoods.
ExploreListed by ROYAL LEPAGE SIGNATURE REALTY. The information contained on this site is based in whole or in part on information that is provided by members of The Canadian Real Estate Association, who are responsible for its accuracy. CREA reproduces and distributes this information as a service for its members and assumes no responsibility for its accuracy.

This website is operated by a brokerage or salesperson who is a member of The Canadian Real Estate Association.
Kerrland Realty Group
Kerrland Realty Group is committed to delivering a seamless and elevated real estate experience through local expertise, skilled negotiation, and tailored strategies designed around each client's unique goals.
| Room | Level | Dimensions |
|---|---|---|
| Bedroom | Ground level | 3.47 x 2.94 |
| Bedroom | Second level | 3.03 x 2.79 |
| Kitchen | Second level | |
| Bathroom | Second level | |
| Bathroom | Basement | |
| Bedroom | Basement | 4.3 x 3.7 |
| Bedroom | Ground level | 4.01 x 1.59 |
| Bedroom | Basement | 3.7 x 2.3 |
| Kitchen | Basement | 1.78 x 1.09 |
| Living room | Ground level | 3.04 x 2.43 |
| Bedroom | Ground level | 3.49 x 1.98 |
| Kitchen | Ground level | 1 x 2.79 |
| Bedroom | Ground level | 3.32 x 2.43 |
| Den | Ground level | 2.57 x 1.75 |
| Bathroom | Ground level | |
| Primary Bedroom | Second level | 3.94 x 3.06 |
| Bedroom | Second level | 3.02 x 2.28 |