 For sale33 photos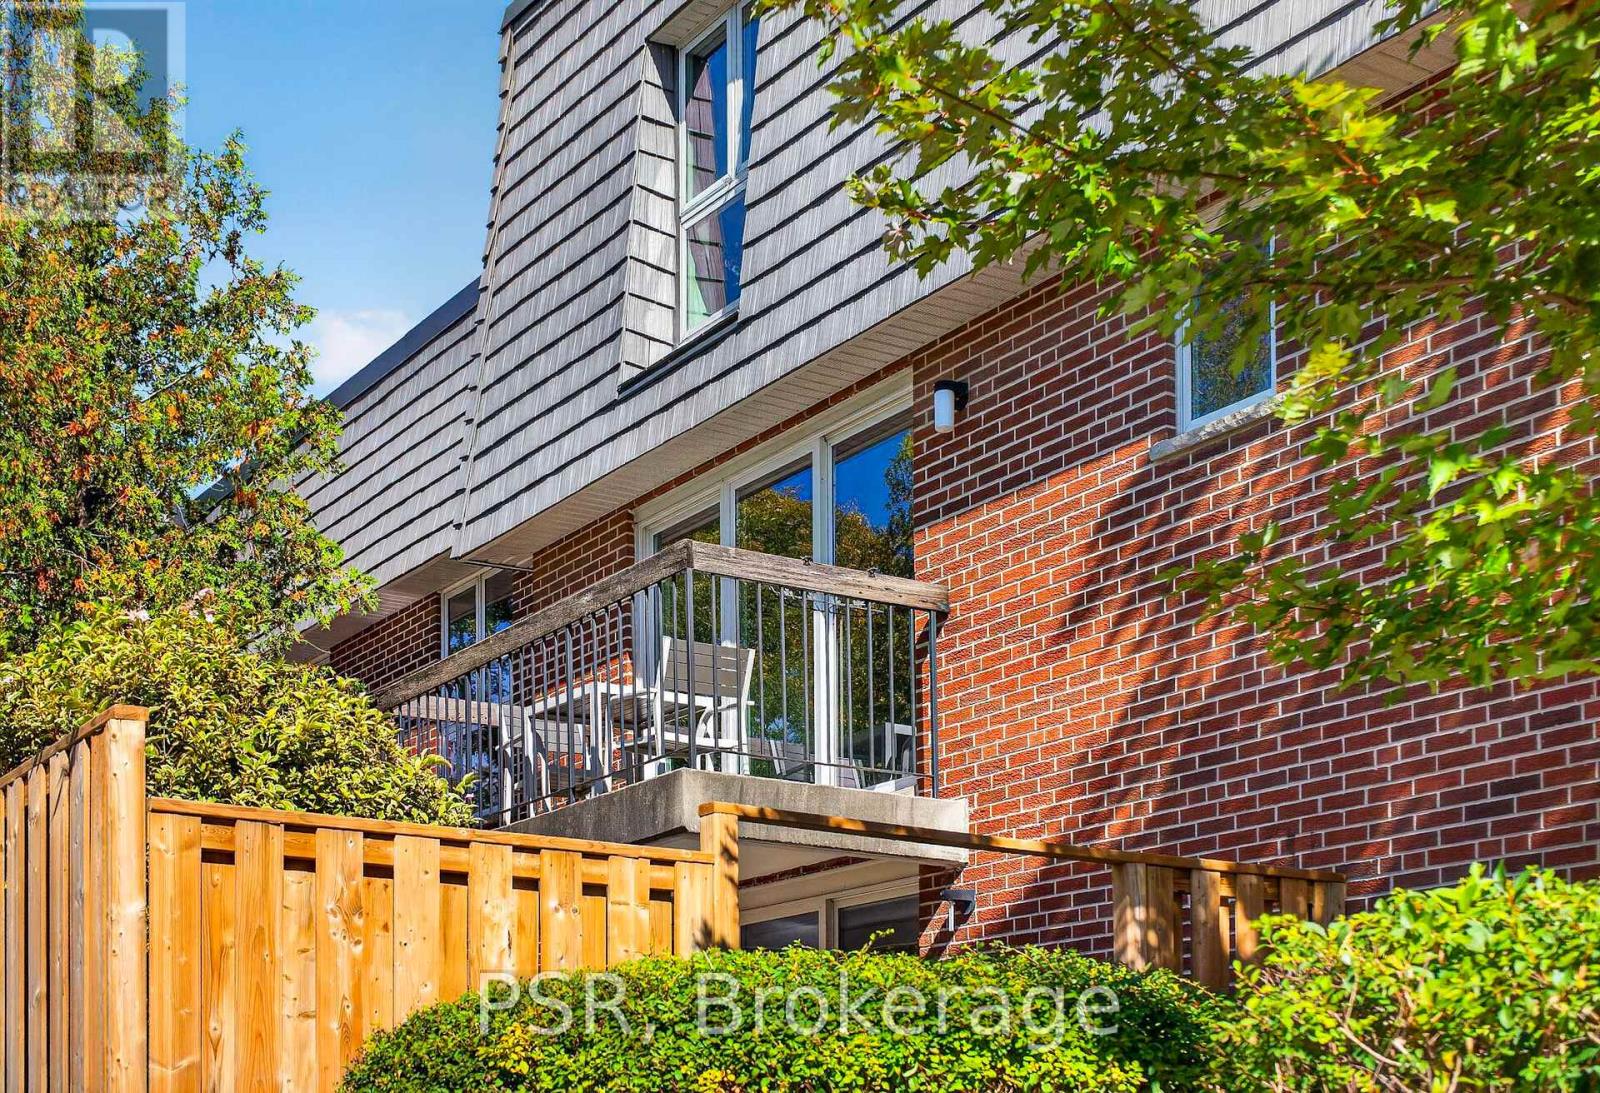
For sale
2 POWDERHORN MILL WAY
MLS® C13992882 · 0 days on market · Active
$929,000
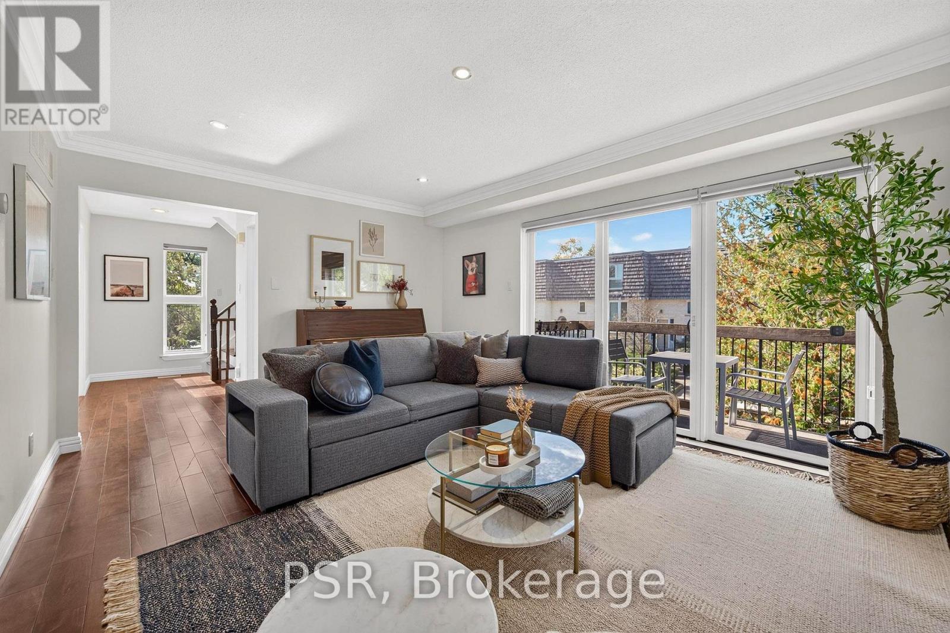
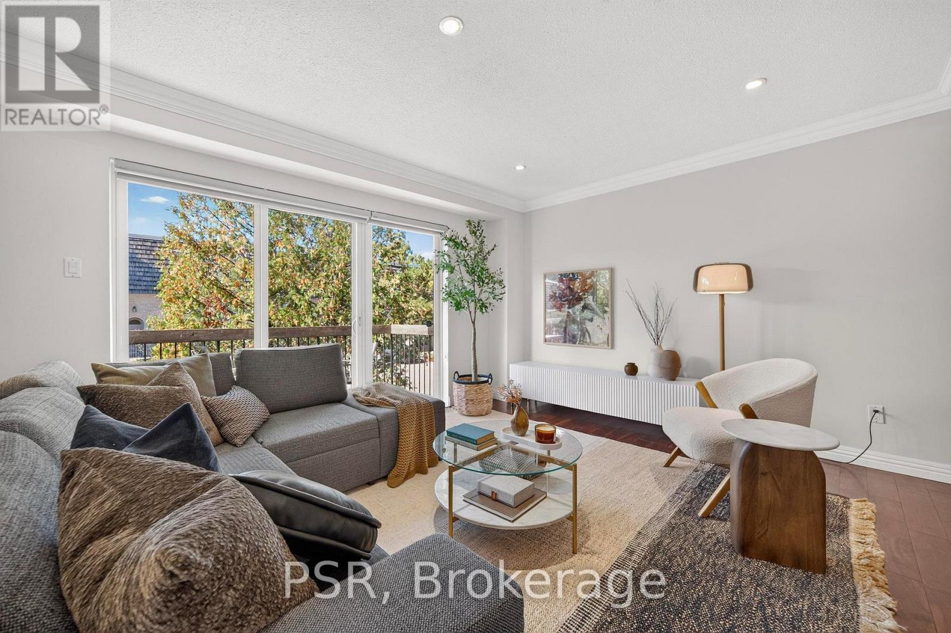
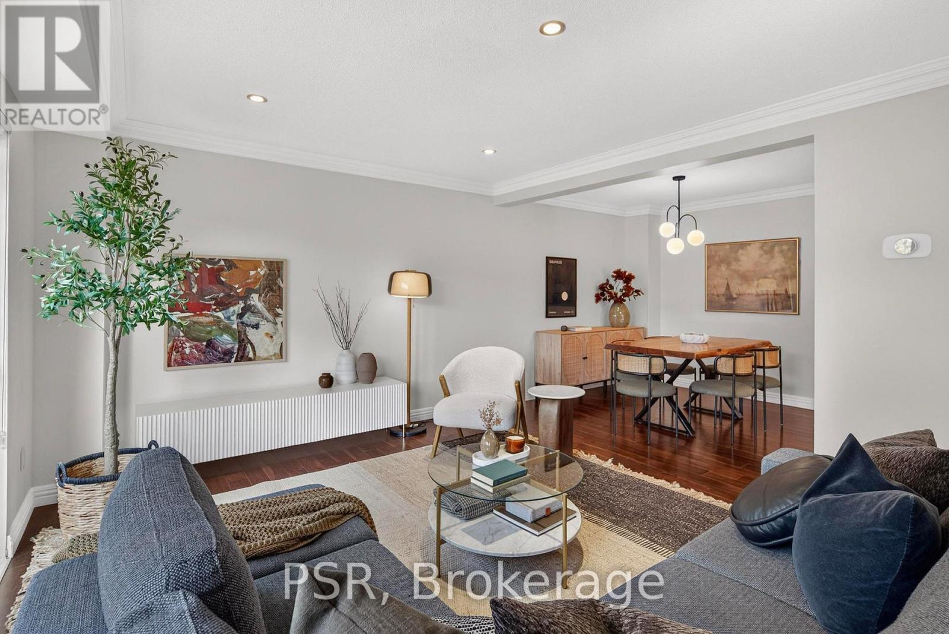
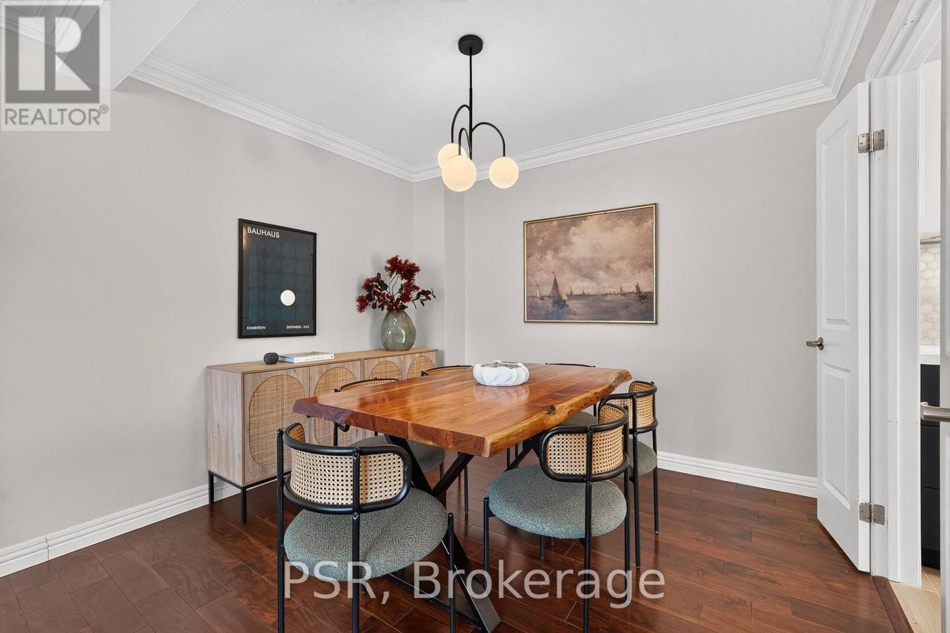
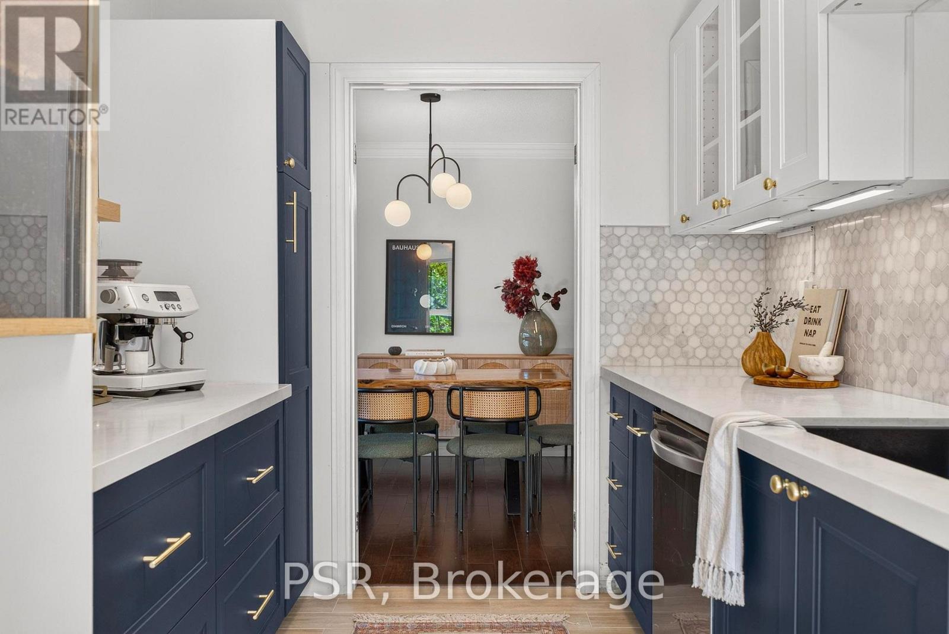
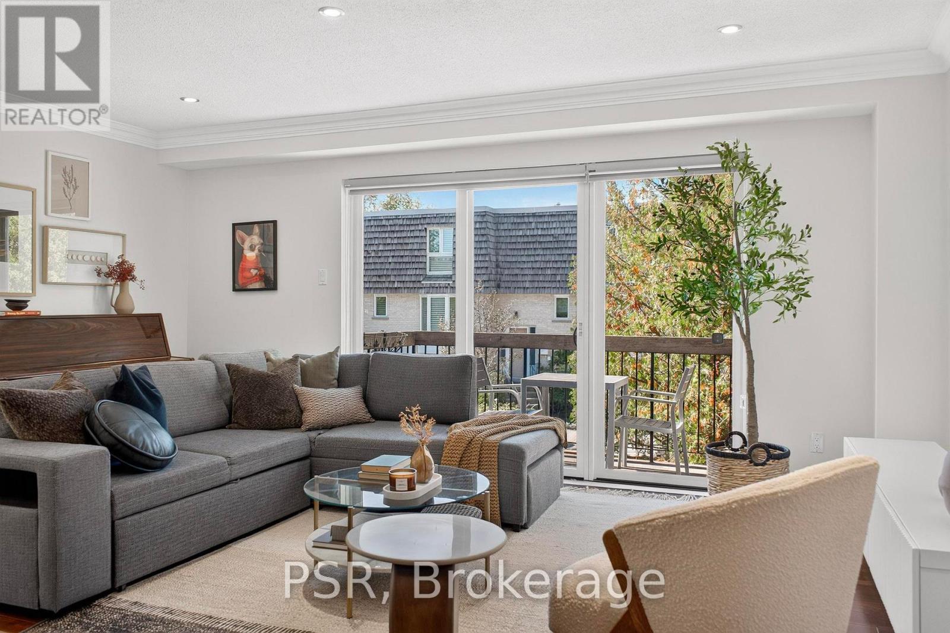
Inquire about this propertyThe one thing you can't change about a home? Its position. This elegant end-unit townhome in the coveted Bayview Mills enclave offers a rare combination of privacy, generous living space, and low-maintenance ownership. Its warm red-brick façade lends timeless architectural character, while its desirable corner positioning provides greater separation from neighbouring residences and abundant natural light. The beautifully renovated custom kitchen opens to spacious, sun-filled living and dining area with walkout to an elevated balcony. Upstairs, the remarkable 200+ sqft over-sized primary bedroom offers flexibility for a sitting area, home office, or additional wardrobe space, complemented by a renovated bathroom with walk-in shower and direct primary-bedroom access. A versatile ground-level family room walks out to a fenced courtyard patio, creating a second inviting space for entertaining or unwinding. South-facing windows and two outdoor retreats on the west side bring nature and golden-hour light into everyday living. Enjoy ample visitor parking for hosting guests, an outdoor swimming pool, and comprehensive community maintenance including water, landscaping, exterior upkeep, window cleaning, snow removal, and waste collection. Quietly positioned near Bayview & York Mills, minutes from shopping, transit, parks, trails, and Highway 401. A private retreat, right at home. (id:67193)
| Room | Level | Dimensions |
|---|---|---|
| Family room | Ground level | 7.21 x 2.82 |
| Living room | Main level | 4.95 x 3.71 |
| Dining room | Main level | 2.74 x 2.67 |
| Kitchen | Main level | 5.61 x 2.54 |
| Foyer | Main level | 2.39 x 1.91 |
| Primary Bedroom | Upper Level | 6.35 x 3.3 |
| Bedroom 2 | Upper Level | 4.32 x 2.74 |
| Partial bathroom | Main level | 2.11 x 1.4 |
| Bathroom | Upper Level | 3.05 x 2.26 |
Kerrland Realty Group
Tell us when suits you. An agent from the team confirms the appointment — in person or by video, whichever you prefer.
 Kerri LuSales Representative · Team Leader(289) 971-1362
Estimate the monthly payment on this price. Adjust the down payment, rate and amortisation to see what changes.
Monthly payment
$4,540
Not included
Property tax, condo maintenance fees and home insurance are paid separately and are not part of this payment. Budget for them alongside it.
CMHC premium schedule as of 2026-08-18. Estimate only — not financial advice. Actual payments, insurance premiums and approval depend on your lender.
Land Transfer Tax — pre-filled with this price.

Neighbourhoods
Canada's largest city — condos, family homes, and everything between, across dozens of distinct neighbourhoods.
ExploreListed by PSR. The information contained on this site is based in whole or in part on information that is provided by members of The Canadian Real Estate Association, who are responsible for its accuracy. CREA reproduces and distributes this information as a service for its members and assumes no responsibility for its accuracy.

This website is operated by a brokerage or salesperson who is a member of The Canadian Real Estate Association.
Kerrland Realty Group
Kerrland Realty Group is committed to delivering a seamless and elevated real estate experience through local expertise, skilled negotiation, and tailored strategies designed around each client's unique goals.