 For sale42 photos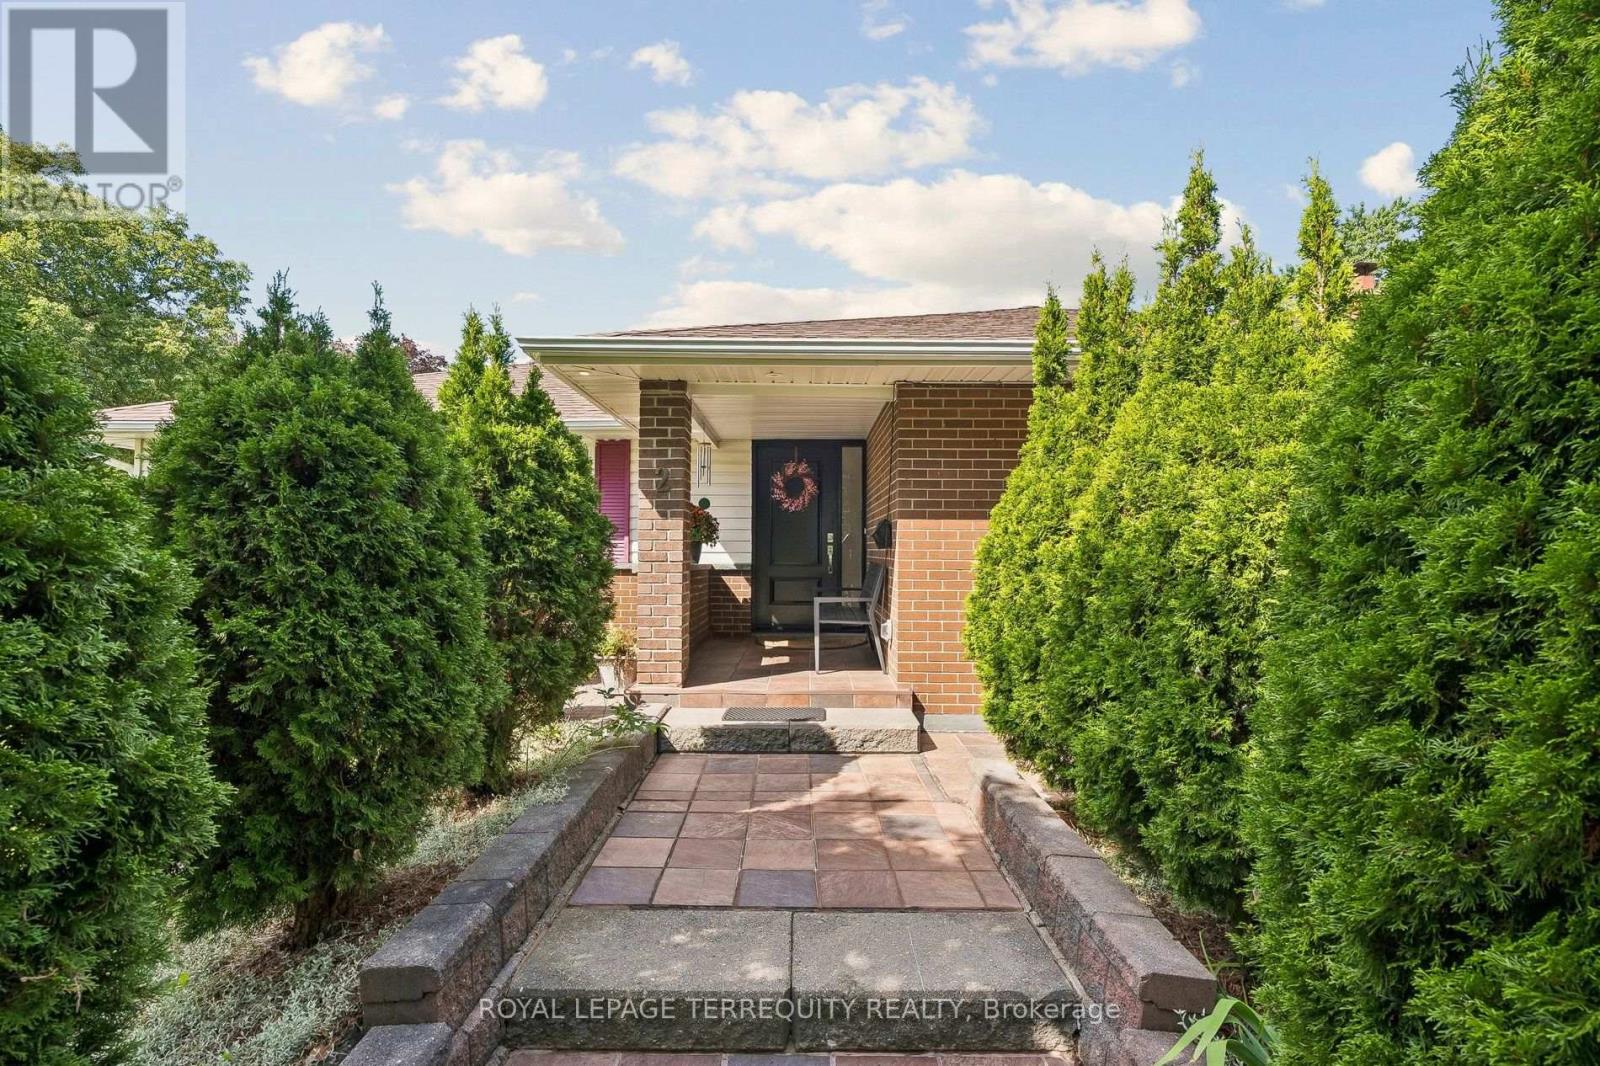
For sale
2 RICHBOURNE COURT
MLS® E13839272 · 1 day on market · Active
$1,299,900
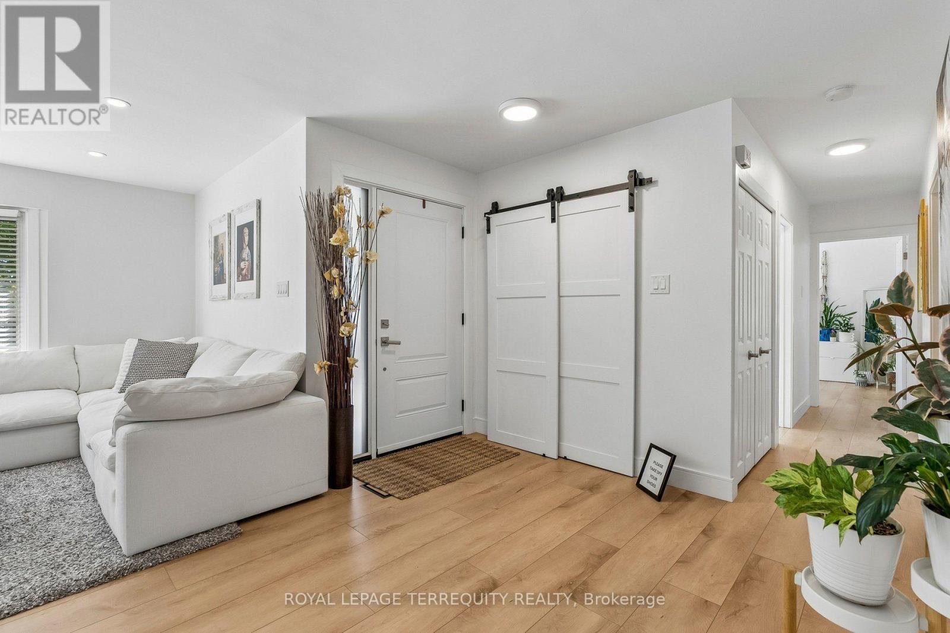
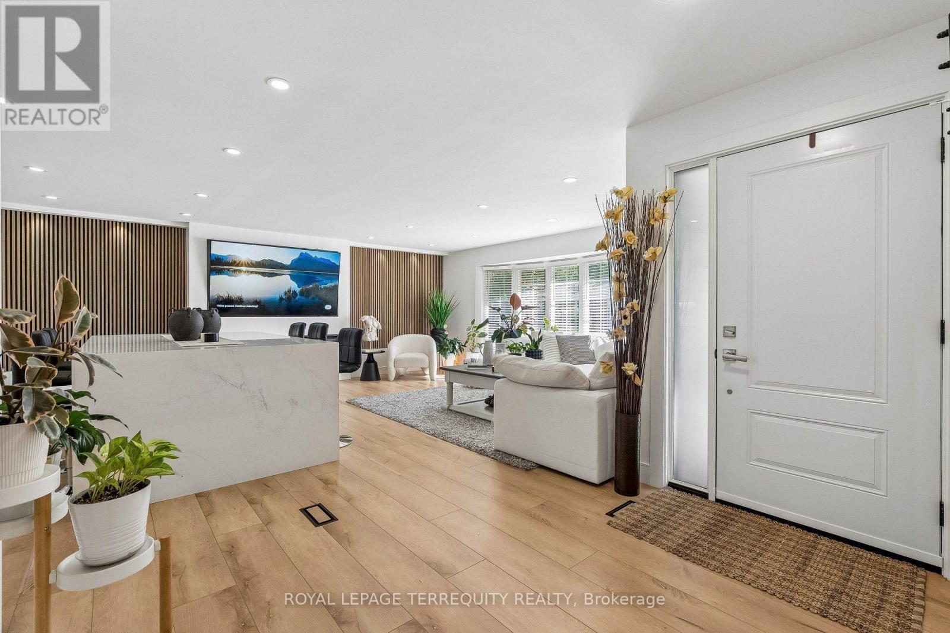
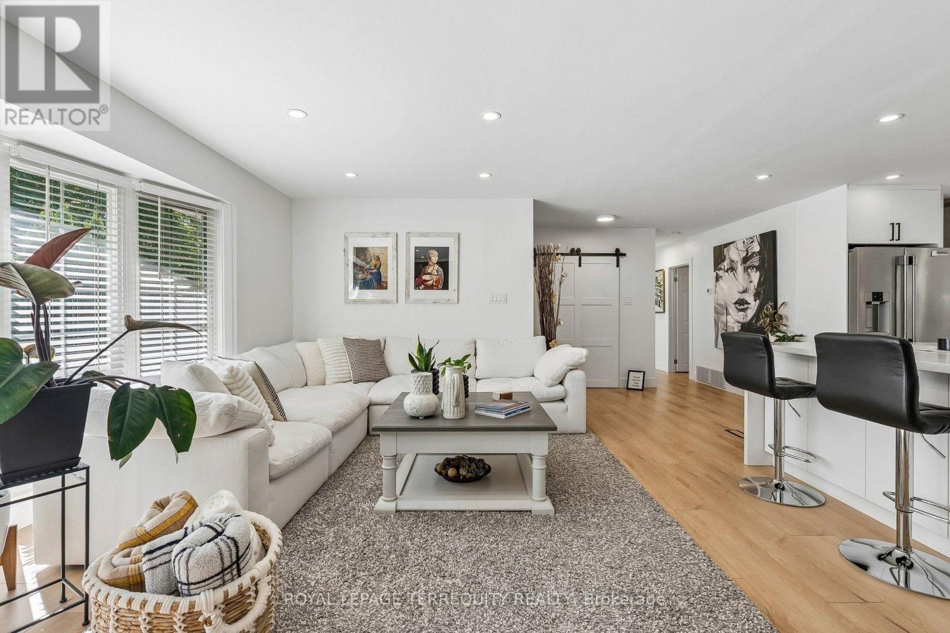
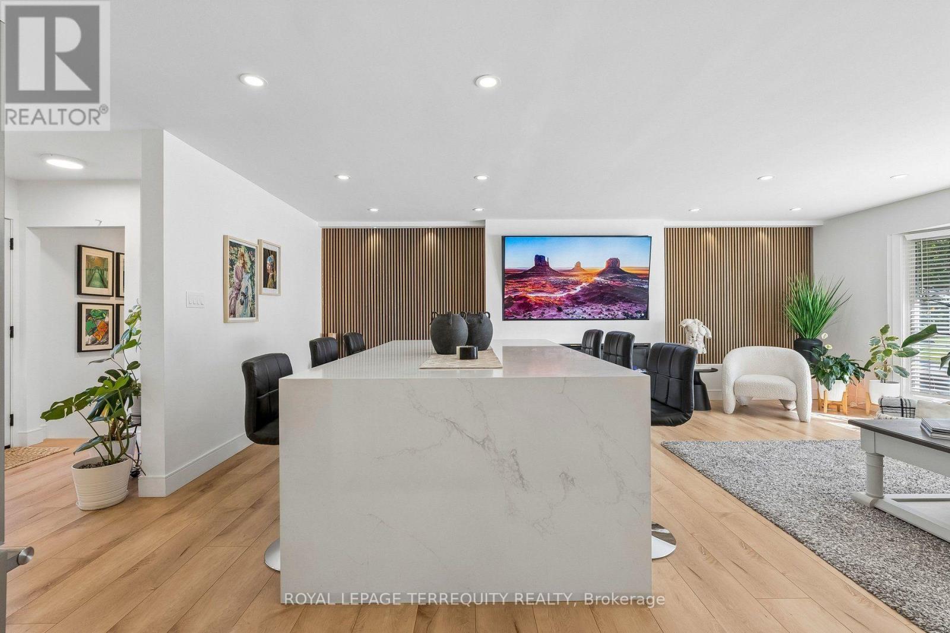
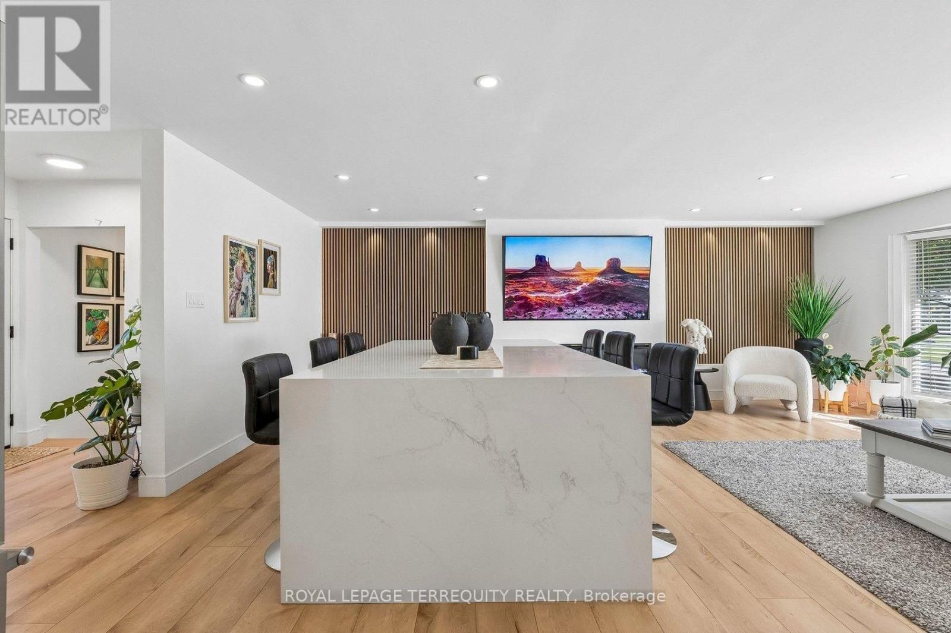
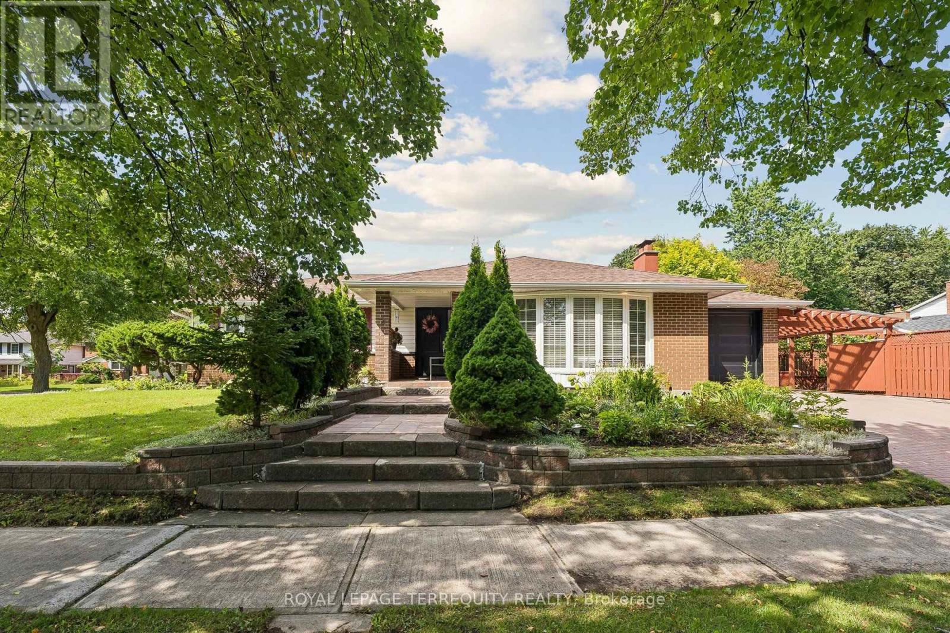
Inquire about this propertyBridlewood Location! Welcome to 2 Richbourne Court, a completely remodelled solid-brick bungalow situated on a desirable corner lot in Tam O'Shanter-Sullivan. Offering 3+2 bedrooms, two kitchens and a fully finished lower level, this versatile home is ideal for large, extended or multi-generational families.The impressive 30.8-ft by 24.5-ft open-concept main living space is centred around a massive 5-ft by 8.5-ft quartz waterfall island overlooking the contemporary kitchen, living area and oversized bay window-a warm and inviting space designed to bring the family together.Interior highlights include extensive high-gloss cabinetry, high-end stainless-steel appliances, a wine cooler, built-in microwave, engineered flooring, pot lights, barn door and an oversized electric fireplace framed by acoustic feature walls.The finished lower level offers two bedrooms, a second kitchen, three-piece bathroom and spacious recreation room with a wood-burning fireplace, providing excellent in-law suite or potential accessory apartment use. A separate entrance is possible.Enjoy a private fenced yard, landscaped gardens, interlocking patio and driveway, covered carport, built-in garage and parking for five vehicles. TTC service is approximately a two- to three-minute walk away.View the 3D virtual tour and complete photo gallery before booking your private showing!A copy of the HoodQ address report is available with information about 17 nearby public schools, nine Catholic schools, 11 parks, 64 recreational facilities, neighbourhood conveniences, shopping, places of worship, major highways, transit and safety services. (id:67193)
Kerrland Realty Group
Tell us when suits you. An agent from the team confirms the appointment — in person or by video, whichever you prefer.
 Kerri LuSales Representative · Team Leader(289) 971-1362
Estimate the monthly payment on this price. Adjust the down payment, rate and amortisation to see what changes.
Monthly payment
$6,721
Not included
Property tax, condo maintenance fees and home insurance are paid separately and are not part of this payment. Budget for them alongside it.
CMHC premium schedule as of 2026-08-18. Estimate only — not financial advice. Actual payments, insurance premiums and approval depend on your lender.
Land Transfer Tax — pre-filled with this price.

Neighbourhoods
Canada's largest city — condos, family homes, and everything between, across dozens of distinct neighbourhoods.
ExploreListed by ROYAL LEPAGE TERREQUITY REALTY. The information contained on this site is based in whole or in part on information that is provided by members of The Canadian Real Estate Association, who are responsible for its accuracy. CREA reproduces and distributes this information as a service for its members and assumes no responsibility for its accuracy.

This website is operated by a brokerage or salesperson who is a member of The Canadian Real Estate Association.
Kerrland Realty Group
Kerrland Realty Group is committed to delivering a seamless and elevated real estate experience through local expertise, skilled negotiation, and tailored strategies designed around each client's unique goals.
| Room | Level | Dimensions |
|---|---|---|
| Kitchen | Main level | 3.87 x 3.17 |
| Living room | Main level | 5.51 x 6.74 |
| Dining room | Main level | 5.51 x 6.74 |
| Primary Bedroom | Main level | 3.51 x 3.99 |
| Bedroom 2 | Main level | 3.14 x 3.04 |
| Bedroom 3 | Main level | 3.51 x 3.04 |
| Kitchen | Basement | 5.64 x 4.54 |
| Family room | Basement | 5.55 x 4.27 |
| Bedroom 4 | Basement | 3.38 x 4.05 |
| Bedroom 5 | Basement | 2.5 x 4.5 |