 For sale26 photos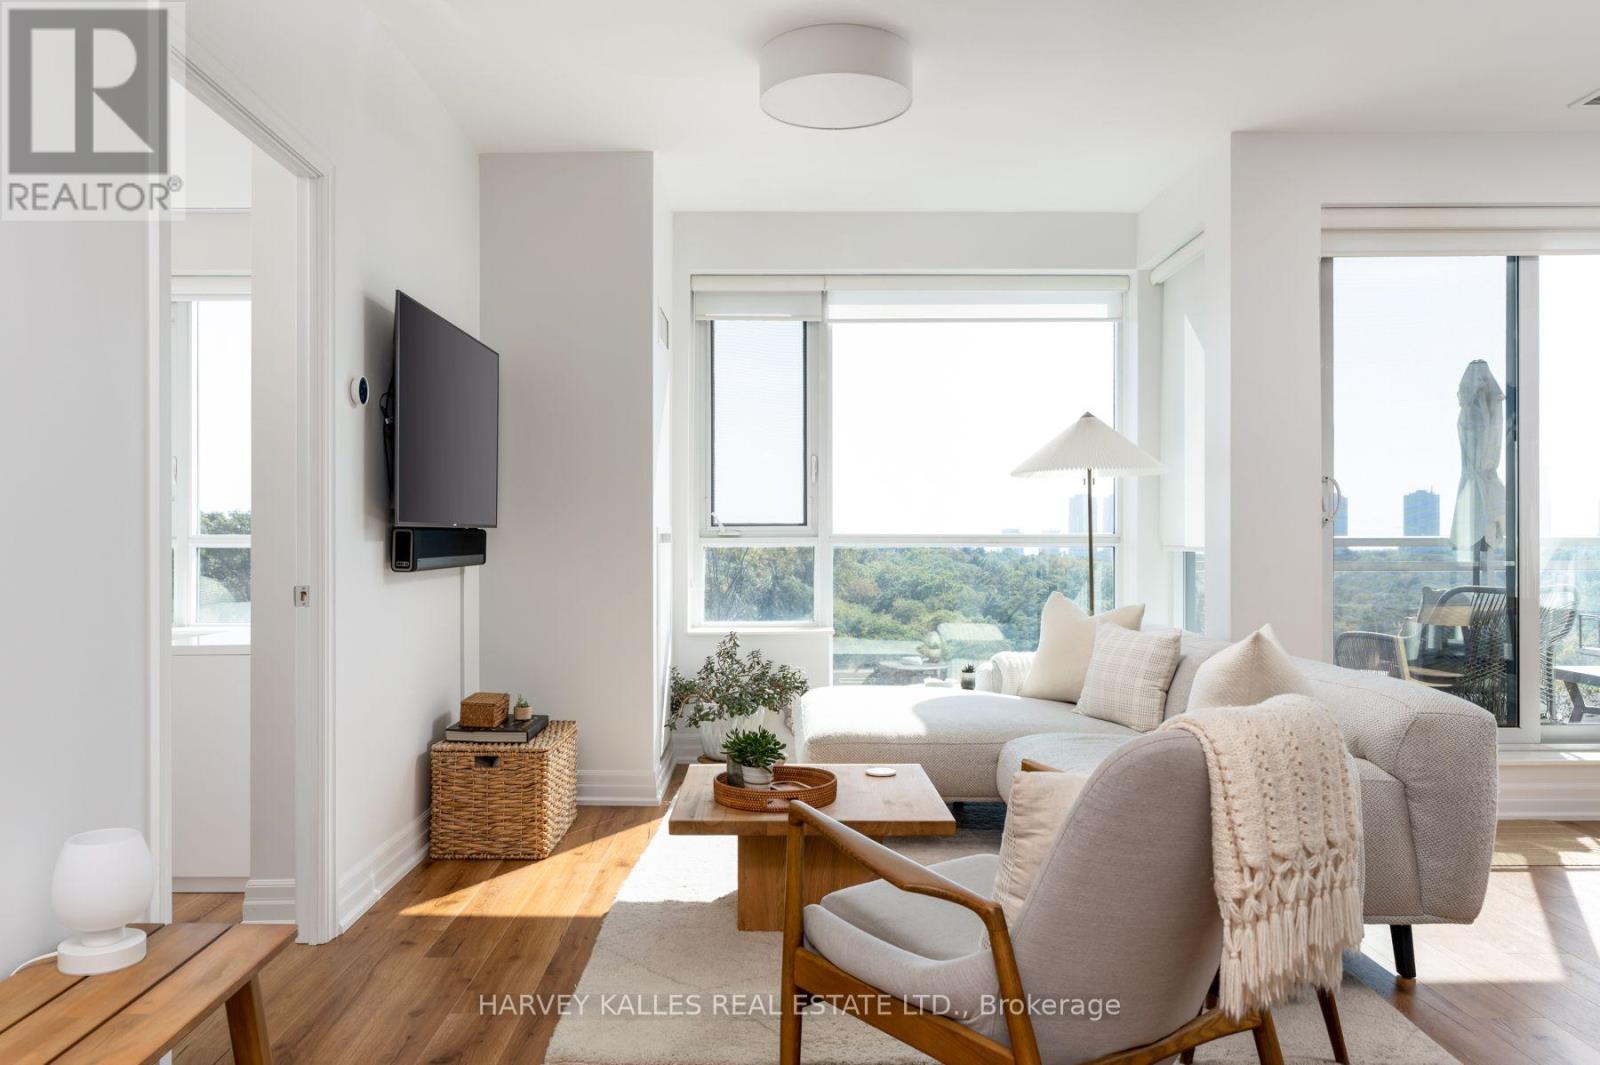
For sale
715 - 20 GOTHIC AVENUE
MLS® W14084548 · 0 days on market · Active
$949,000
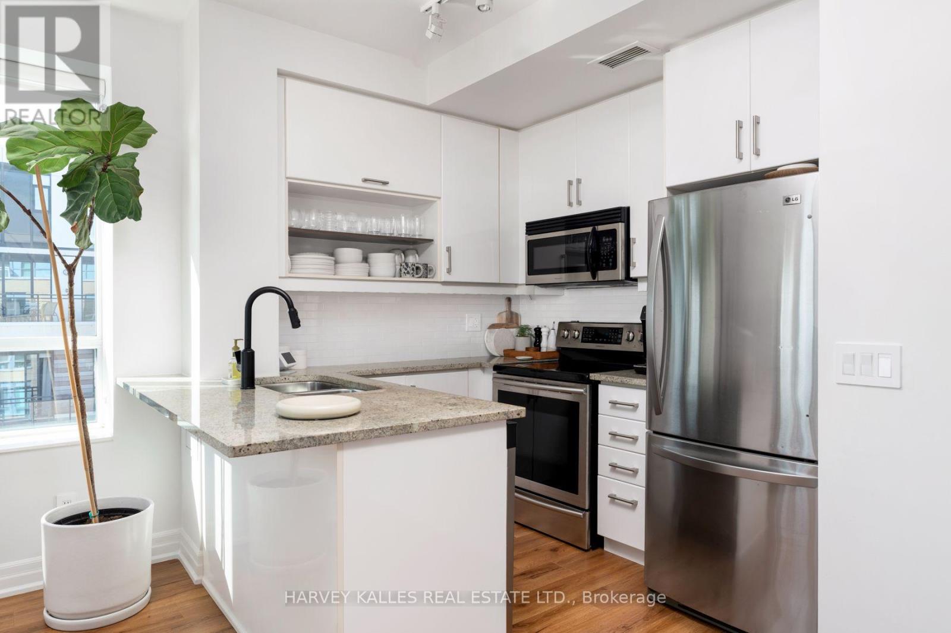
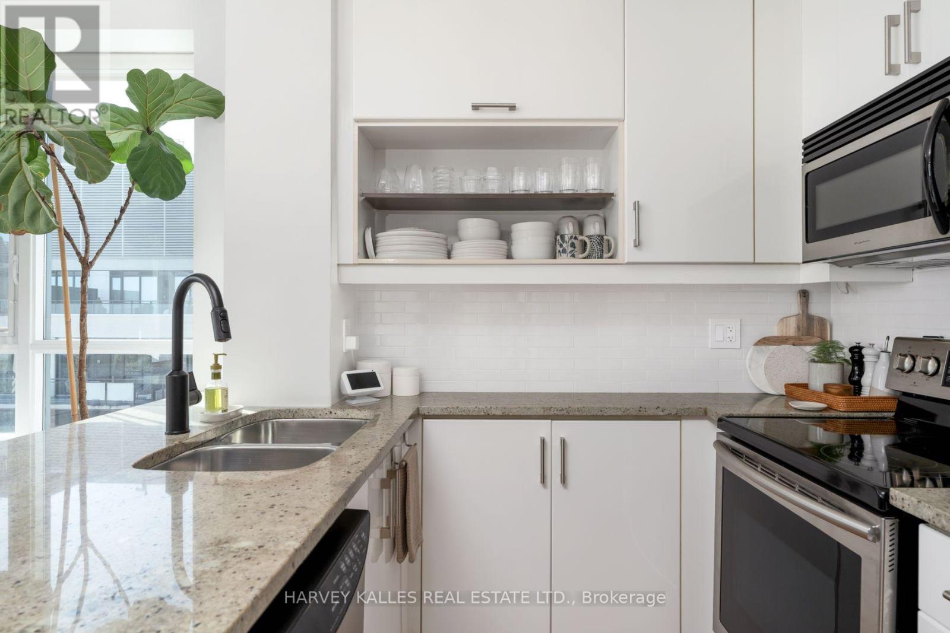
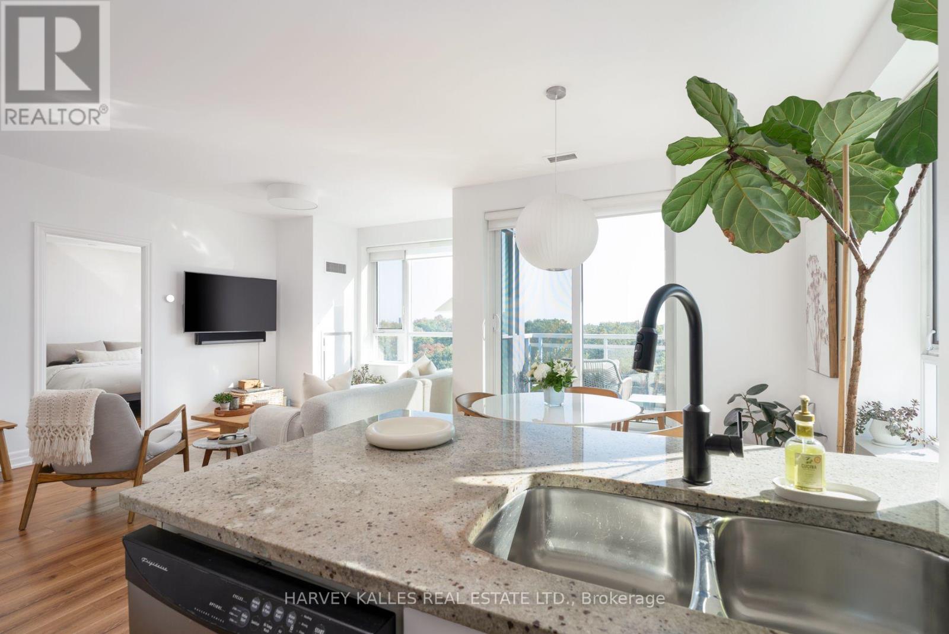
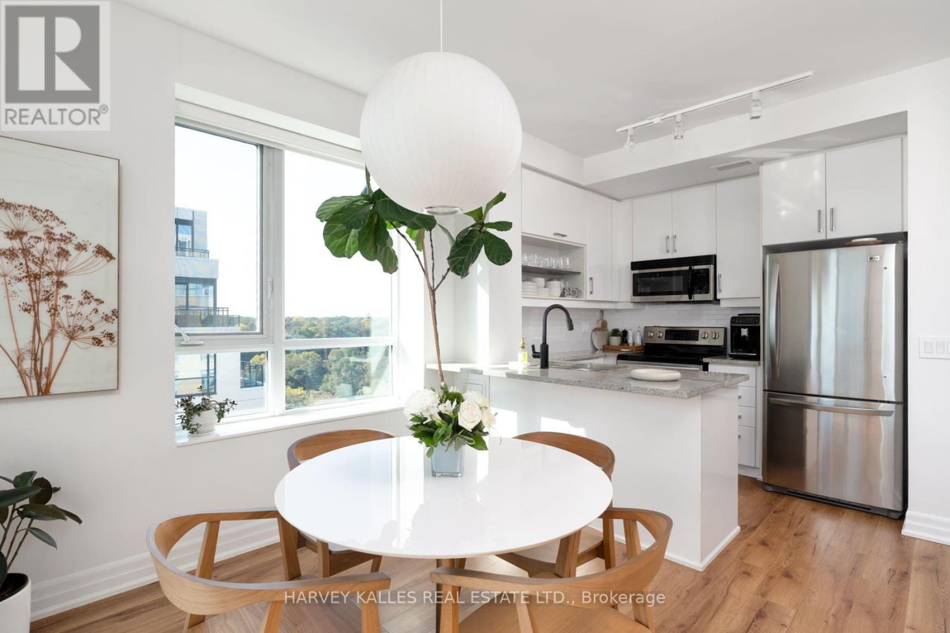
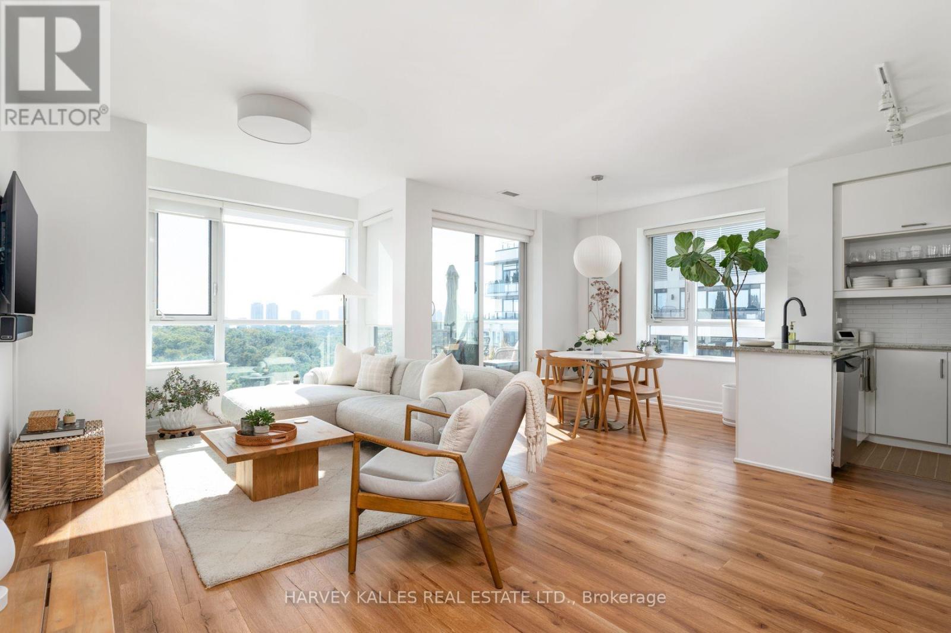
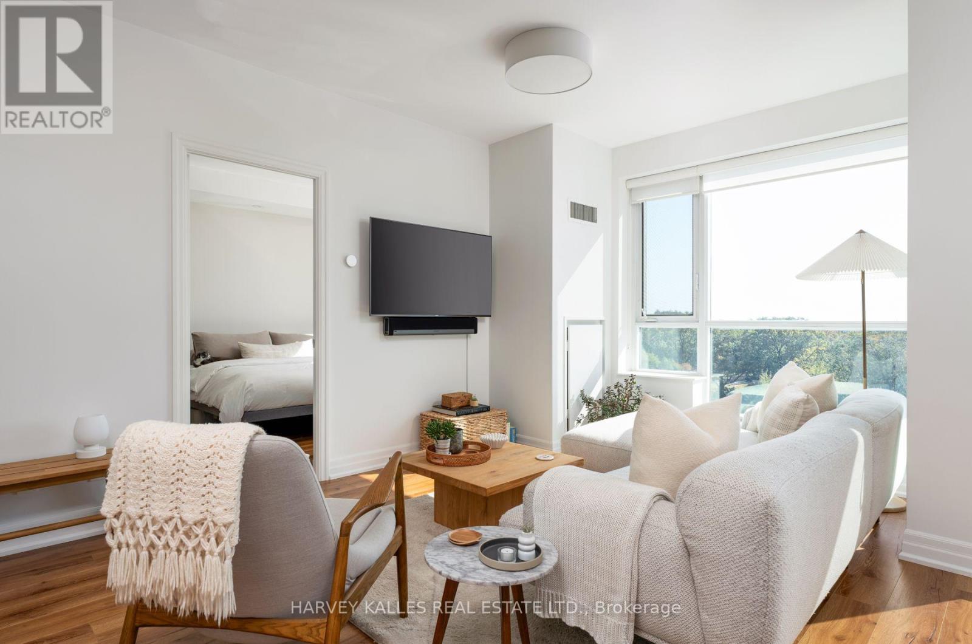
Inquire about this propertySouth-facing corner suite set above the treeline, with views across High Park to the lake. 986 sq ft with two bedrooms, two bathrooms, parking and a locker, steps from High Park subway station. Wall-to-wall windows and smooth 9-foot ceilings frame a view of the park that changes with every season, from spring blossoms and summer green to autumn colour and a snow-covered canopy. With direct southern exposure, the suite is sun-drenched throughout the day. The expansive living room anchors the suite, with a balcony off the living and kitchen area overlooking the park. The primary bedroom features an ensuite bath, a motorized shade, and custom drapery, and the second bedroom is generously sized. At the entry, a versatile den works as a home office or additional storage, and ample built-ins add storage throughout. The corner layout adds privacy. Move-in ready, the suite has been updated with wide-plank engineered flooring, smart light switches, new light fixtures, custom window coverings throughout, and fresh paint. Twenty Gothic is a boutique mid-rise completed in 2009, with a 24-hour concierge, fitness centre, party and meeting rooms, media room, guest suites, rooftop lounge, and landscaped outdoor terrace. Gothic Avenue is one of West Toronto's most sought-after streets, just off Bloor Street West and directly across from High Park's 400 acres of trails, gardens, and ponds. High Park station on Line 2 is steps from the front door, the shops and restaurants of Bloor West Village are a short walk away, and drivers have convenient access to the Gardiner Expressway. Book your private showing today. (id:67193)
| Room | Level | Dimensions |
|---|---|---|
| Living room | Main level | 3.95 x 6.43 |
| Kitchen | Main level | 3.08 x 2.51 |
| Den | Main level | 3.09 x 2.09 |
| Primary Bedroom | Main level | 3.09 x 3.52 |
| Bedroom 2 | Main level | 4.87 x 2.83 |
| Dining room | Main level | 3.08 x 2.65 |
Kerrland Realty Group
Tell us when suits you. An agent from the team confirms the appointment — in person or by video, whichever you prefer.
 Kerri LuSales Representative · Team Leader(289) 971-1362
Estimate the monthly payment on this price. Adjust the down payment, rate and amortisation to see what changes.
Monthly payment
$4,656
Not included
Property tax, condo maintenance fees and home insurance are paid separately and are not part of this payment. Budget for them alongside it.
CMHC premium schedule as of 2026-08-18. Estimate only — not financial advice. Actual payments, insurance premiums and approval depend on your lender.
Land Transfer Tax — pre-filled with this price.

Neighbourhoods
Canada's largest city — condos, family homes, and everything between, across dozens of distinct neighbourhoods.
ExploreListed by HARVEY KALLES REAL ESTATE LTD.. The information contained on this site is based in whole or in part on information that is provided by members of The Canadian Real Estate Association, who are responsible for its accuracy. CREA reproduces and distributes this information as a service for its members and assumes no responsibility for its accuracy.

This website is operated by a brokerage or salesperson who is a member of The Canadian Real Estate Association.
Kerrland Realty Group
Kerrland Realty Group is committed to delivering a seamless and elevated real estate experience through local expertise, skilled negotiation, and tailored strategies designed around each client's unique goals.