 For sale50 photos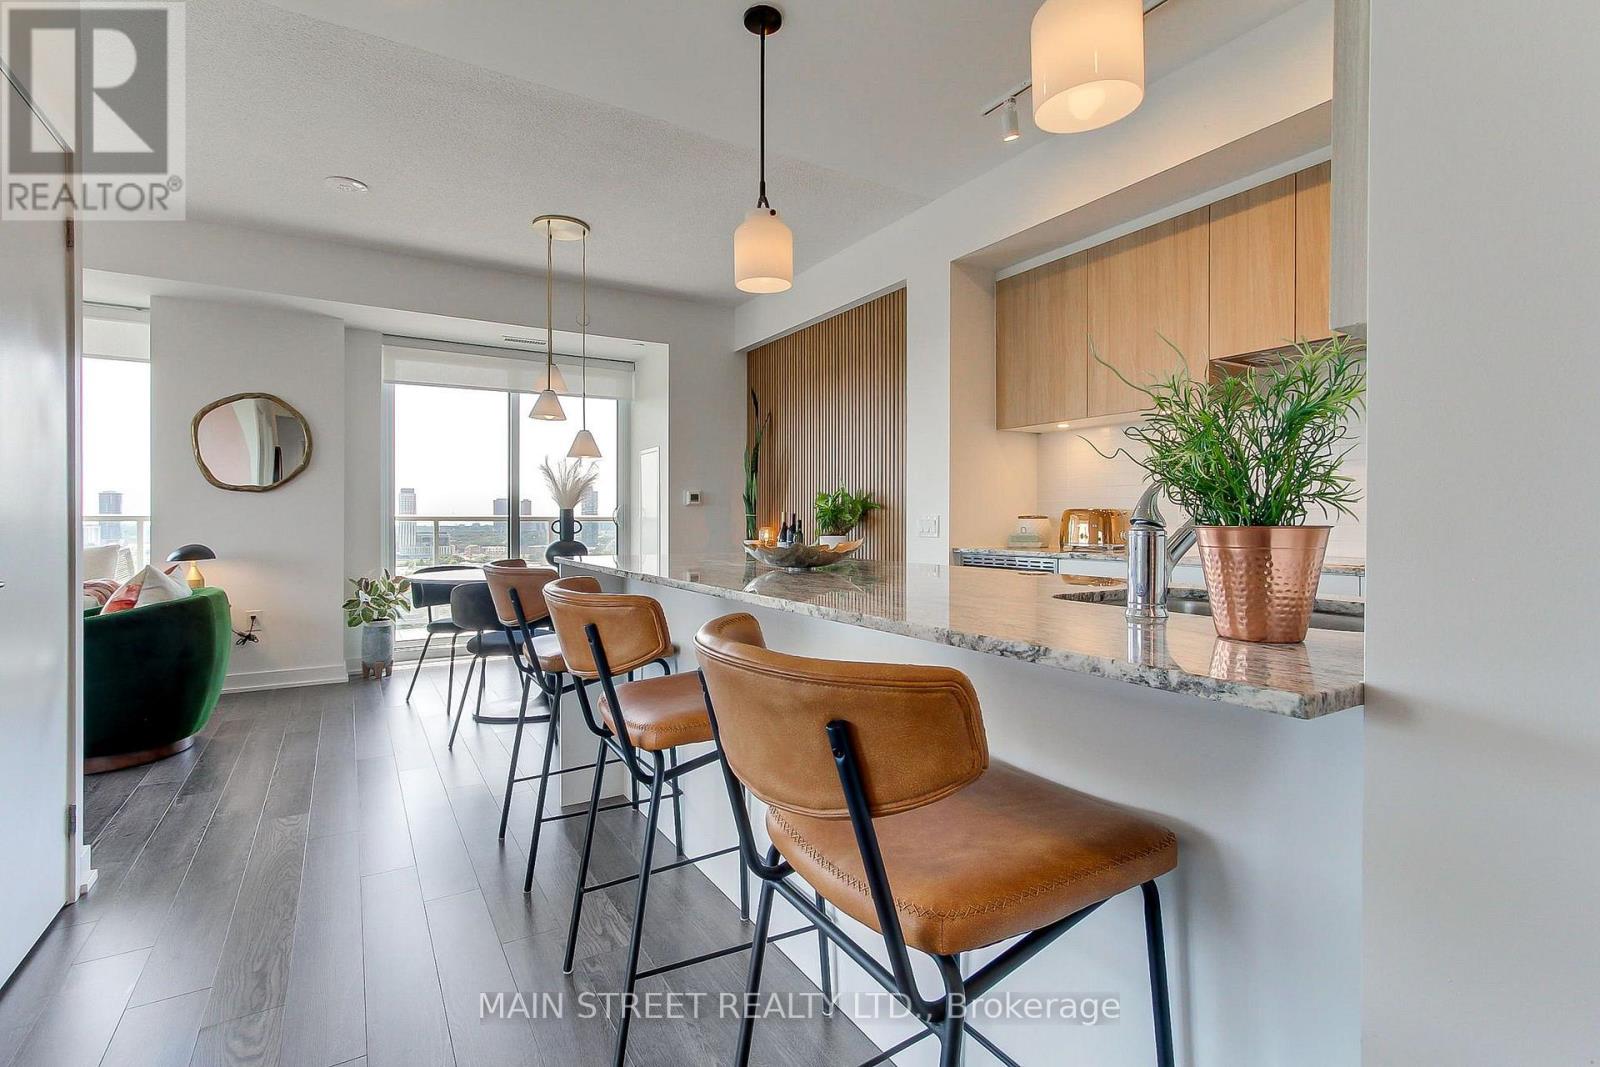
For sale
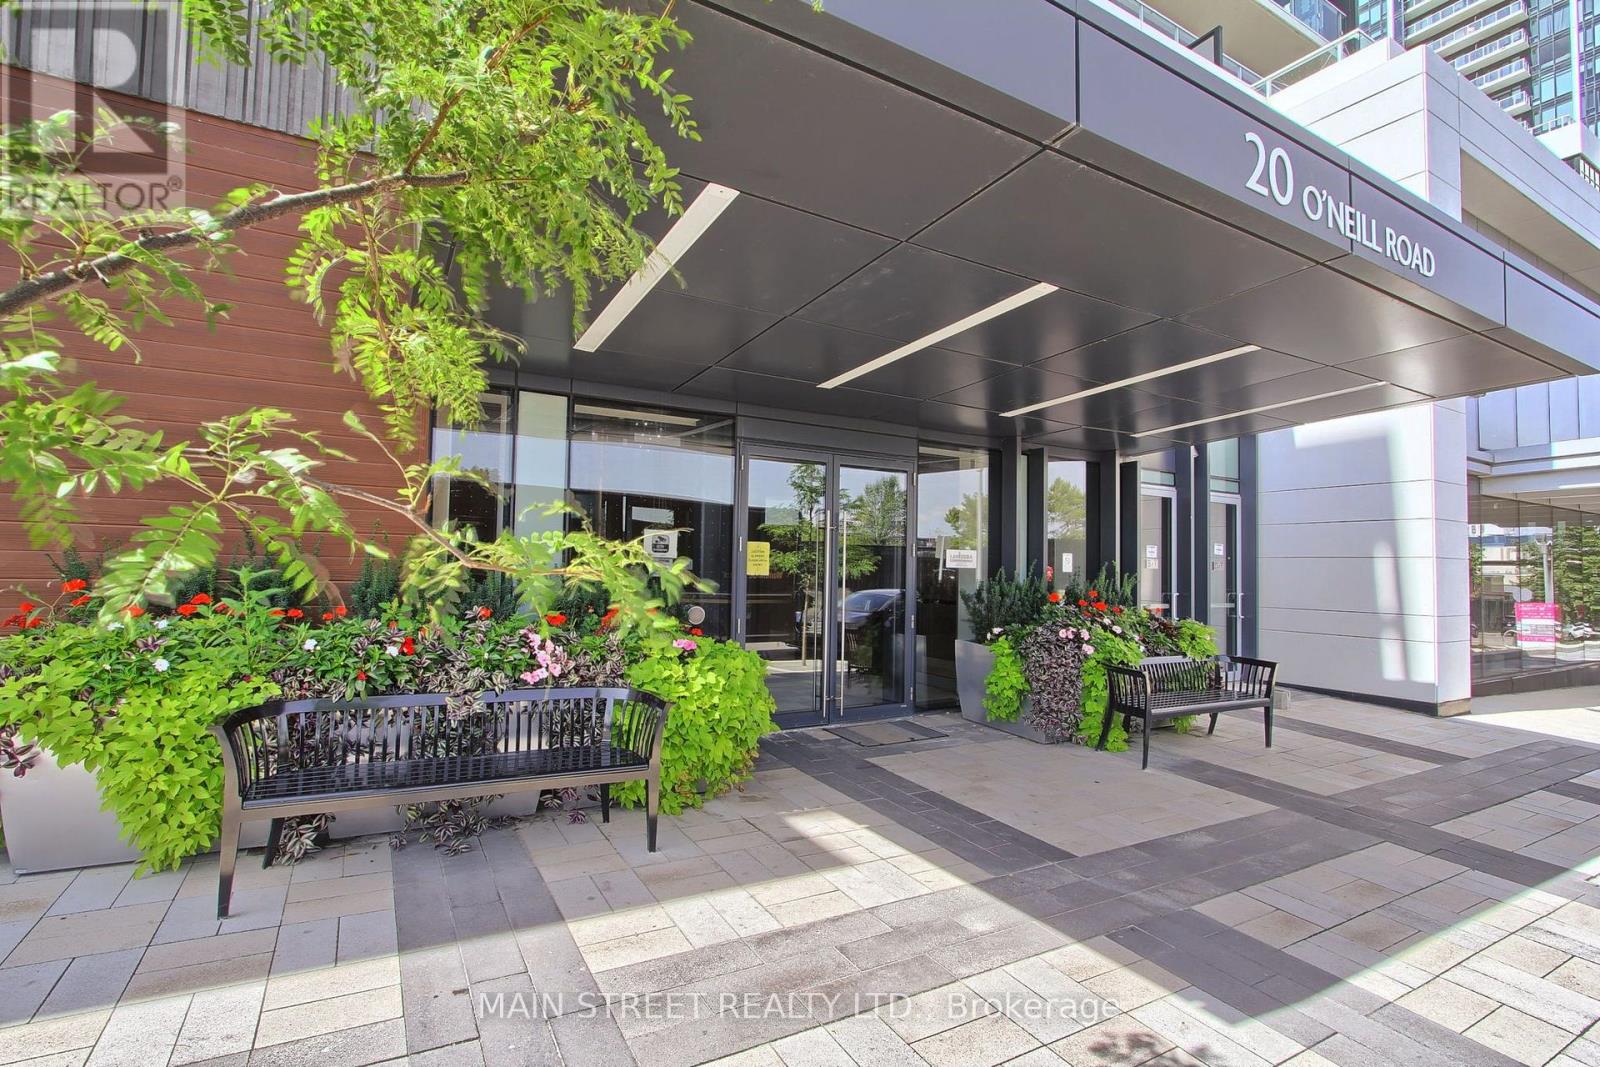
1214 - 20 O'NEILL ROAD
MLS® C13770988 · 4 days on market · Active
$798,888
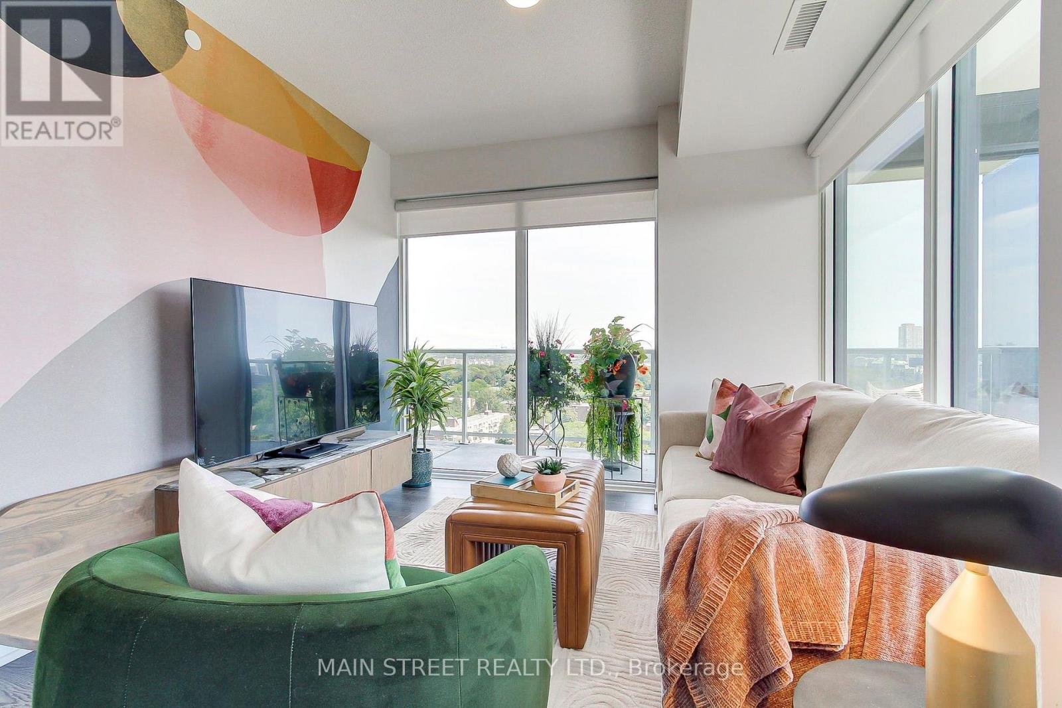
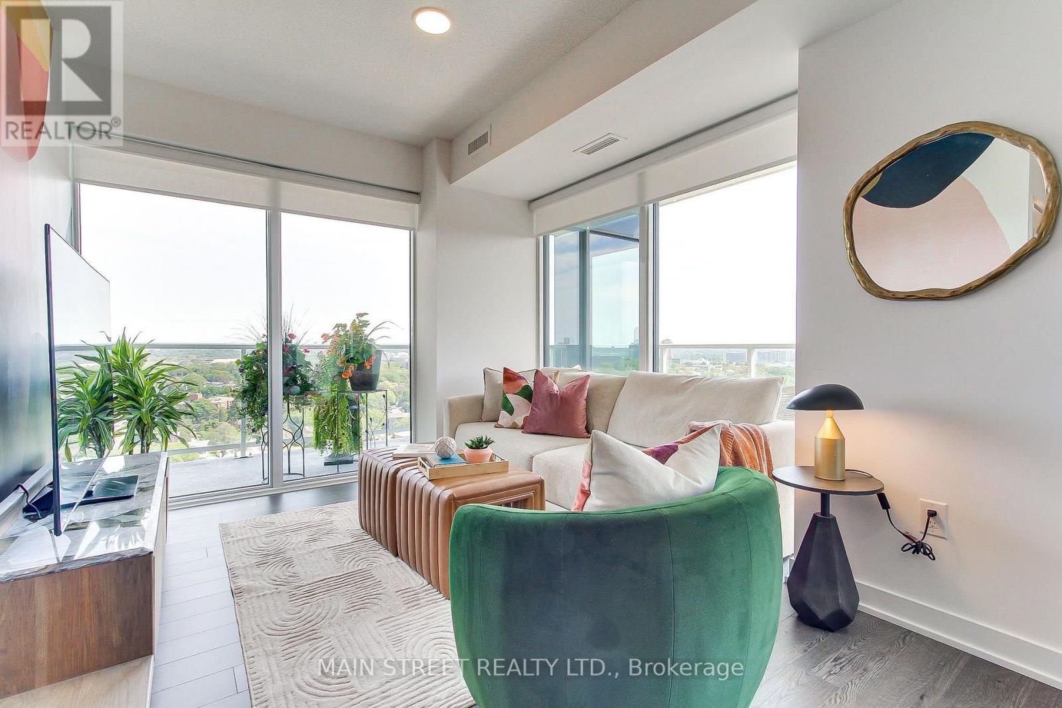
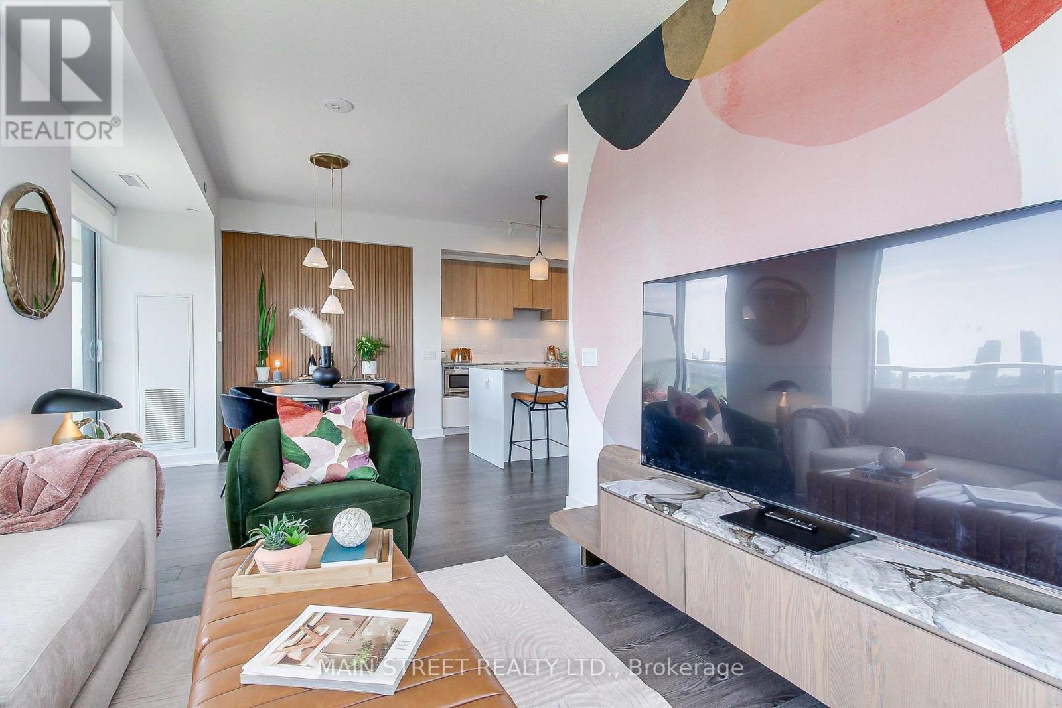
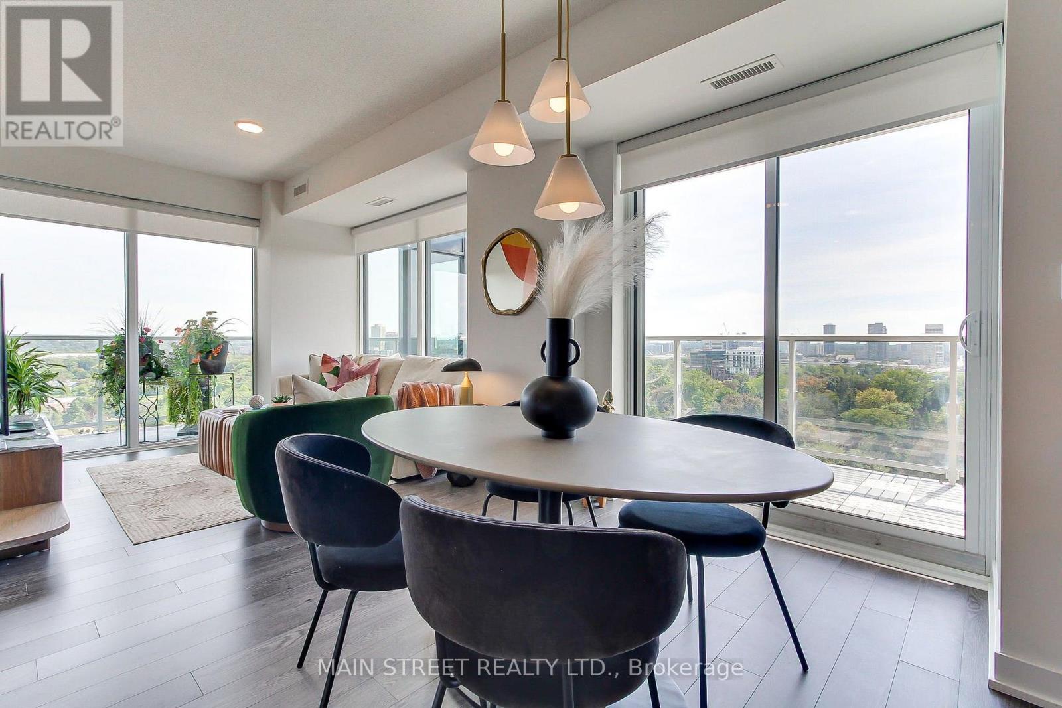
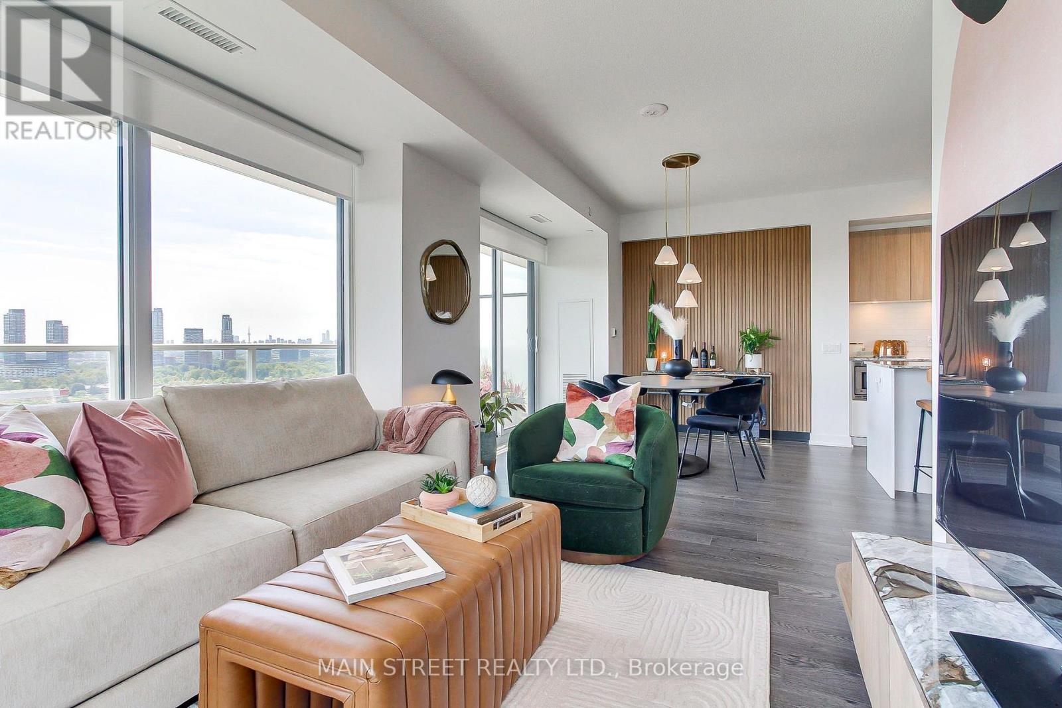
Inquire about this propertyWelcome To Luxury Urban Living At Its Absolute Finest At The Shops At Don Mills! This Gorgeous, Owner Occupied Two-Bedroom Suite Offers One Of The Largest And Most Desirable Floor Plans In The Entire Building, Boasting Over 900 Square Feet Of Pristine, Completely Carpet-Free Living Space. Meticulously Maintained By Its Proud Original Owners, This Bright And Airy Corner Unit Features An Exceptional Layout Designed To Maximize Day-To-Day Privacy, Comfort, And Seamless Modern Functionality. As You Step Inside, You Are Greeted By An Expansive Open-Concept Living And Dining Area Highlighted By Soaring Floor-To Ceiling Windows That Flood The Entire Home With Beautiful Natural Light. The Chef-Inspired Kitchen Is A True Centerpiece, Complete With Premium Granite Countertops, Rich Custom Cabinetry, A Functional Breakfast Bar Island, And High-End, MIELE Built-In Appliances That Blend Flawlessly Into The Modern Aesthetic. The Spacious Primary Bedroom Suite Serves As Your Own Private Sanctuary, Offering A Beautiful Balcony For Your Morning Coffee And Its Own Private Bathroom For Ultimate Comfort. The Generous Second Bedroom Is Equally Versatile - Perfect For A Nursery, Guests, Family Or A Dedicated Home Office Set-Up With Easy Access To A Second Bathroom. Step Out On To Your Massive, Covered South-Facing Balcony To Experience A Breathtaking, Completely Unobstructed View Of The Toronto City Skyline. This Incredible Out Door Space Is An Absolute Dream For Your Morning Coffees, Al Fresco Dining, Or Evening Relaxation Against The Backdrop Of Glittering City Lights. Best Of All, One Underground Parking Space And One Locker Are Conveniently Included In The Purchase Price! Residents Of This Highly Coveted Building Gain Access To World-Class, Resort-Style Amenities That Rival A Five-Star Hotel. Take Advantage Of The 24-Hour Concierge And Security Service, Dive Into Either The Indoor Or Outdoor Pools, Relax In The Cedar Sauna And Hot Tub, Or Host Gatherings In Party/Meeting Room (id:67193)
Kerrland Realty Group
Tell us when suits you. An agent from the team confirms the appointment — in person or by video, whichever you prefer.
 Kerri LuSales Representative · Team Leader(289) 971-1362
Estimate the monthly payment on this price. Adjust the down payment, rate and amortisation to see what changes.
Monthly payment
$3,782
Not included
Property tax, condo maintenance fees and home insurance are paid separately and are not part of this payment. Budget for them alongside it.
CMHC premium schedule as of 2026-08-18. Estimate only — not financial advice. Actual payments, insurance premiums and approval depend on your lender.
Land Transfer Tax — pre-filled with this price.

Neighbourhoods
Canada's largest city — condos, family homes, and everything between, across dozens of distinct neighbourhoods.
ExploreListed by MAIN STREET REALTY LTD.. The information contained on this site is based in whole or in part on information that is provided by members of The Canadian Real Estate Association, who are responsible for its accuracy. CREA reproduces and distributes this information as a service for its members and assumes no responsibility for its accuracy.

This website is operated by a brokerage or salesperson who is a member of The Canadian Real Estate Association.
Kerrland Realty Group
Kerrland Realty Group is committed to delivering a seamless and elevated real estate experience through local expertise, skilled negotiation, and tailored strategies designed around each client's unique goals.
| Room | Level | Dimensions |
|---|---|---|
| Primary Bedroom | Flat | 3.2 x 3.15 |
| Bedroom 2 | Flat | 3.12 x 2.9 |
| Kitchen | Flat | 3.96 x 3.96 |
| Living room | Flat | 3.05 x 6.61 |
| Dining room | Flat | 3.05 x 6.61 |