 For sale42 photos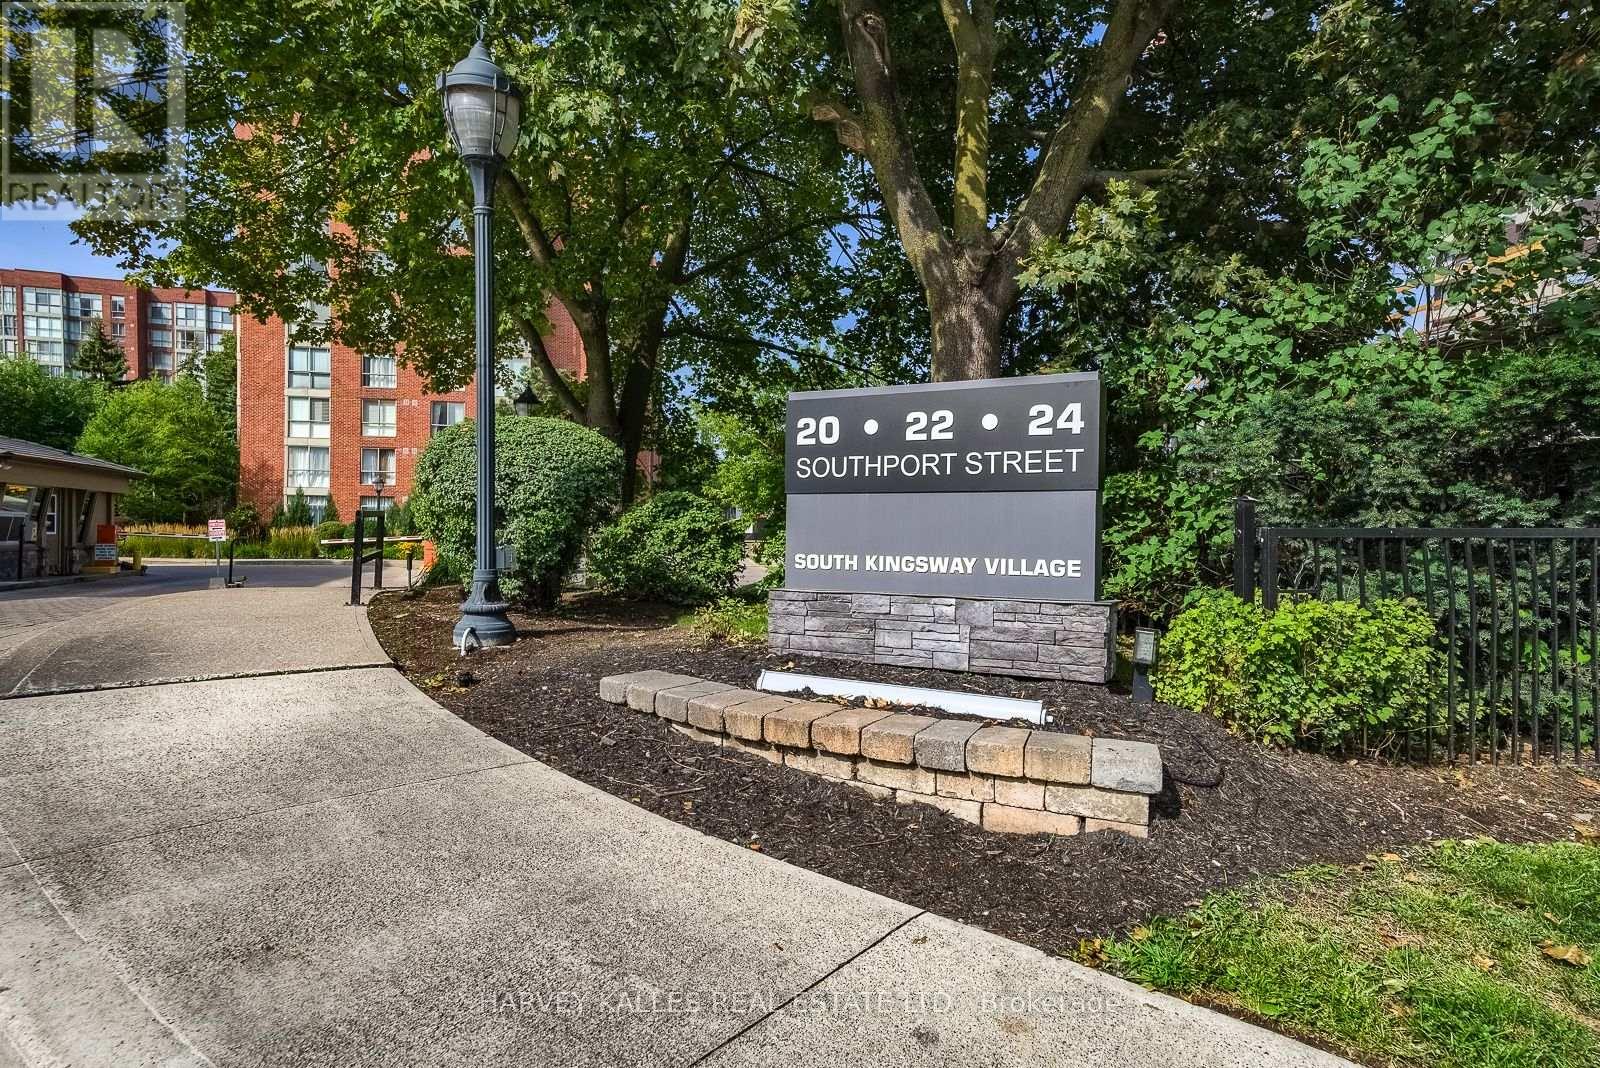
For sale
521 - 20 SOUTHPORT STREET
MLS® W14031370 · 0 days on market · Active
$699,000
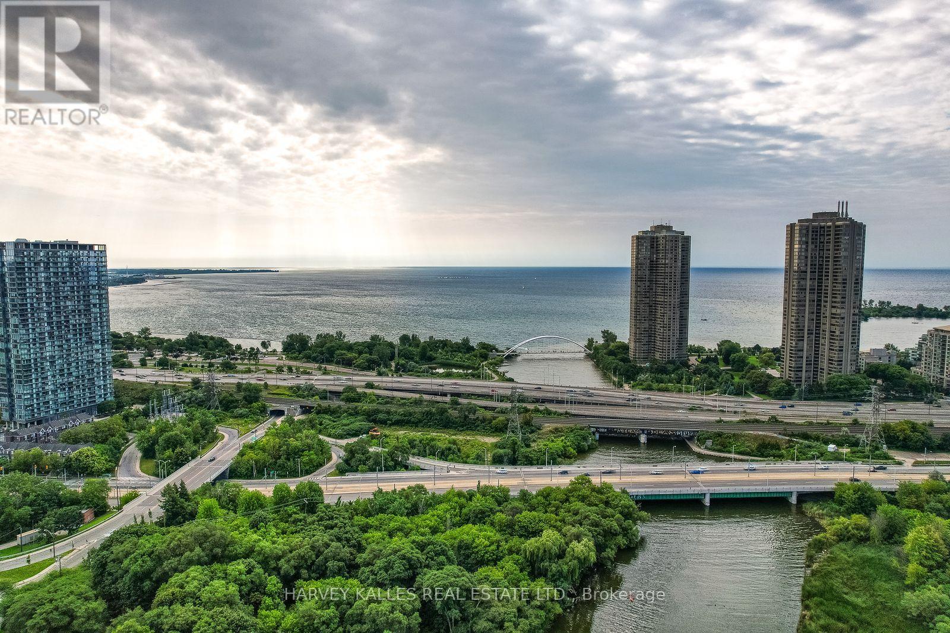
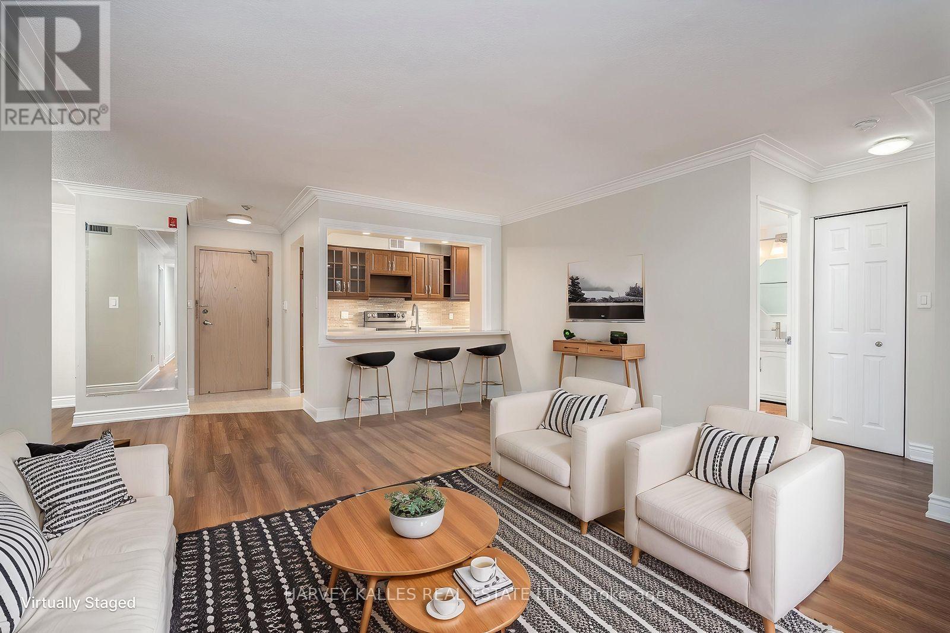
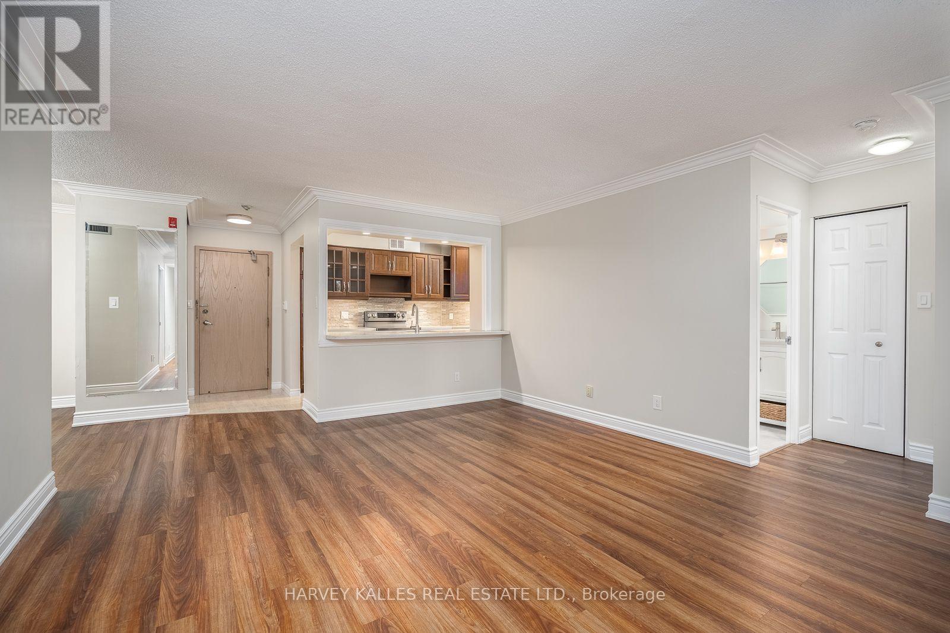
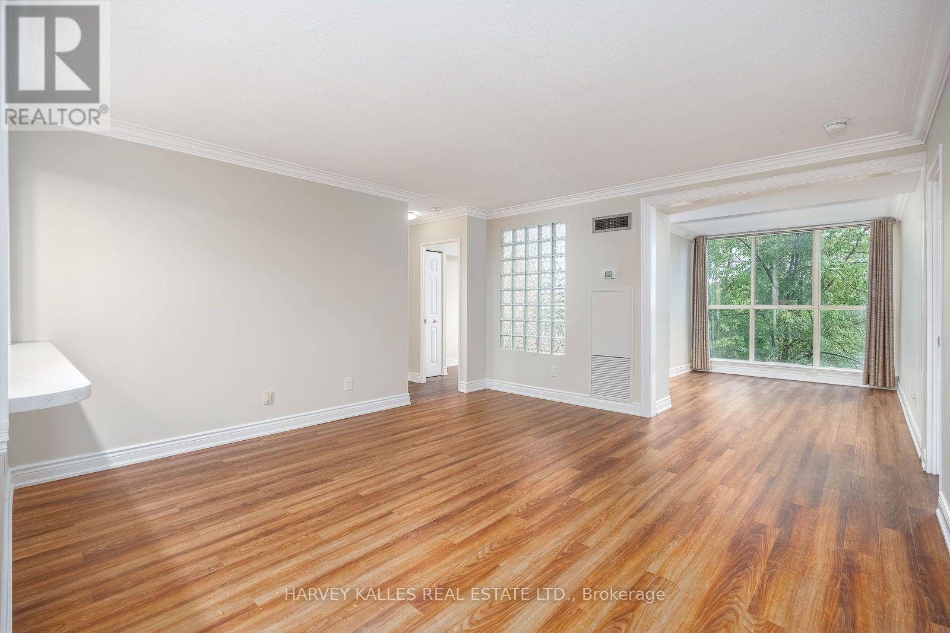
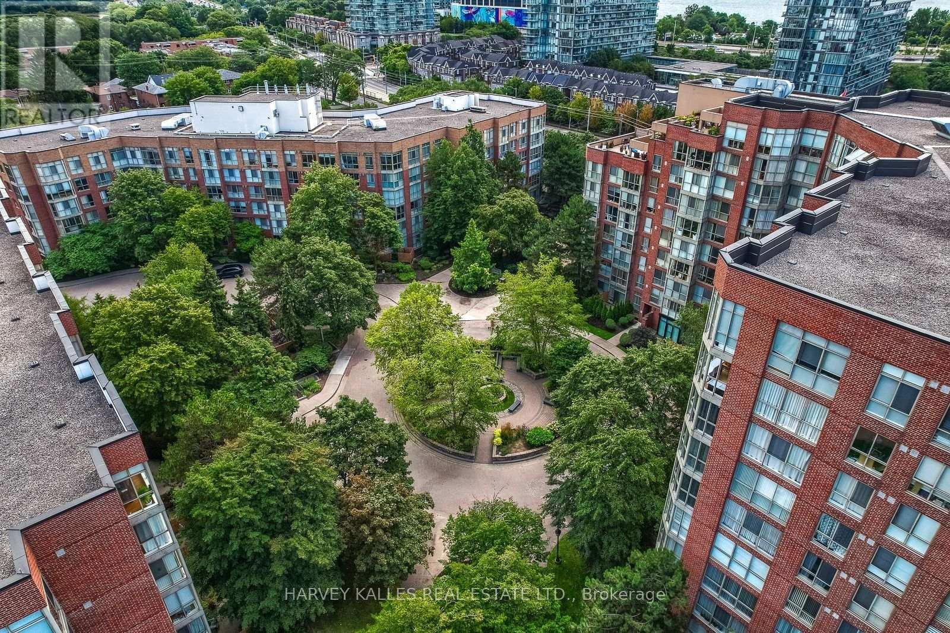
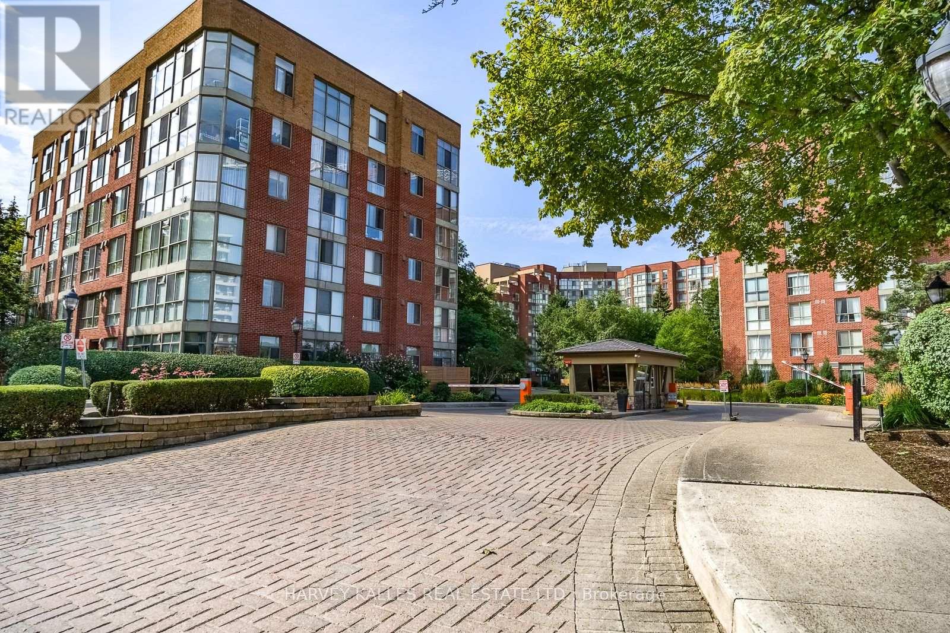
Inquire about this propertySOUTH KINGSWAY VILLAGE - SPACE, STYLE & AN EXCEPTIONAL LOCATION. Discover the best of west-end Toronto living in this beautifully updated, bright and spacious 2-bedroom + den, 2-bathroom suite in the sought-after South Kingsway Village. Ideally positioned between the charming shops and cafes of Bloor West Village, High Park and the waterfront, this great location offers the perfect balance of urban convenience and a relaxed, nature-inspired lifestyle. Offering over 1,136 sq ft of thoughtfully designed living space, this inviting suite features a desirable split-bedroom layout, floor-to-ceiling windows and newer custom laminate flooring throughout. West-facing exposure fills the home with warm afternoon sunshine and beautiful evening light, complemented by tranquil courtyard views. The updated kitchen showcases custom countertops and newer stainless steel appliances, flowing seamlessly into the generous living and dining areas- ideal for entertaining or simply enjoying the comfort of home. The spacious primary bedroom features a walk-in closet and a newer private 3-piece ensuite, while the large den offers the perfect setting for a home office, creative studio or additional living space. Enjoy the security, convenience and lifestyle of this prestigious, gated Tridel community, complete with 24-hour gatehouse security and an impressive selection of amenities, including an indoor pool, fitness centre, squash court, sauna, party room and outdoor BBQ area. *** Exceptional all-inclusive value: ** Maintenance fees cover heat, hydro, water, central air conditioning, cable TV with a special Rogers package, high-speed internet, building insurance and common elements. One parking space conveniently located on P1 is included. Step outside and enjoy easy access to transit, the vibrant village atmosphere of Bloor West Village, High Park, the lakefront and scenic walking and cycling trails. With convenient connections to the Gardiner Expressway. (id:67193)
| Room | Level | Dimensions |
|---|---|---|
| Primary Bedroom | Flat | 4.34 x 3.15 |
| Bedroom 2 | Flat | 3.35 x 2.82 |
| Den | Flat | 3.73 x 2.74 |
| Kitchen | Flat | 4.27 x 2.44 |
| Dining room | Flat | 3.35 x 3.25 |
| Bathroom | Flat | 2.36 x 1.75 |
| Bathroom | Flat | 2.37 x 1.82 |
Kerrland Realty Group
Tell us when suits you. An agent from the team confirms the appointment — in person or by video, whichever you prefer.
 Kerri LuSales Representative · Team Leader(289) 971-1362
Estimate the monthly payment on this price. Adjust the down payment, rate and amortisation to see what changes.
Monthly payment
$3,112
Not included
Property tax, condo maintenance fees and home insurance are paid separately and are not part of this payment. Budget for them alongside it.
CMHC premium schedule as of 2026-08-18. Estimate only — not financial advice. Actual payments, insurance premiums and approval depend on your lender.
Land Transfer Tax — pre-filled with this price.

Neighbourhoods
Canada's largest city — condos, family homes, and everything between, across dozens of distinct neighbourhoods.
ExploreListed by HARVEY KALLES REAL ESTATE LTD.. The information contained on this site is based in whole or in part on information that is provided by members of The Canadian Real Estate Association, who are responsible for its accuracy. CREA reproduces and distributes this information as a service for its members and assumes no responsibility for its accuracy.

This website is operated by a brokerage or salesperson who is a member of The Canadian Real Estate Association.
Kerrland Realty Group
Kerrland Realty Group is committed to delivering a seamless and elevated real estate experience through local expertise, skilled negotiation, and tailored strategies designed around each client's unique goals.