 For sale39 photos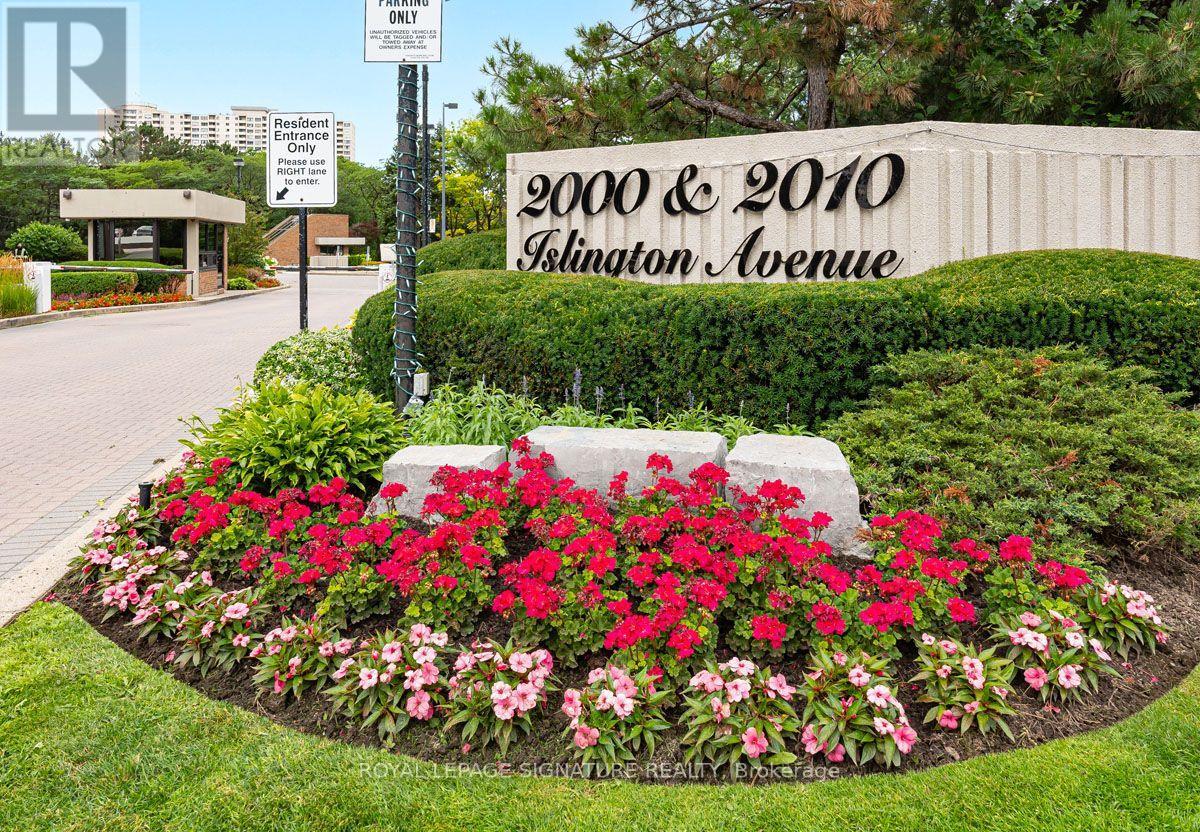
For sale
1912 - 2000 ISLINGTON AVENUE
MLS® W13632772 · 42 days on market · Active
$998,000
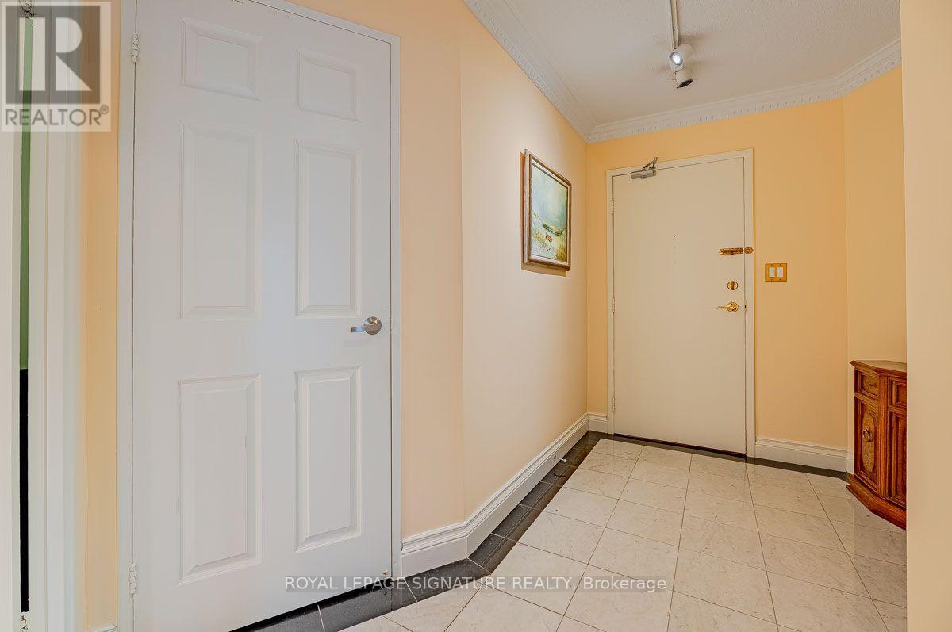
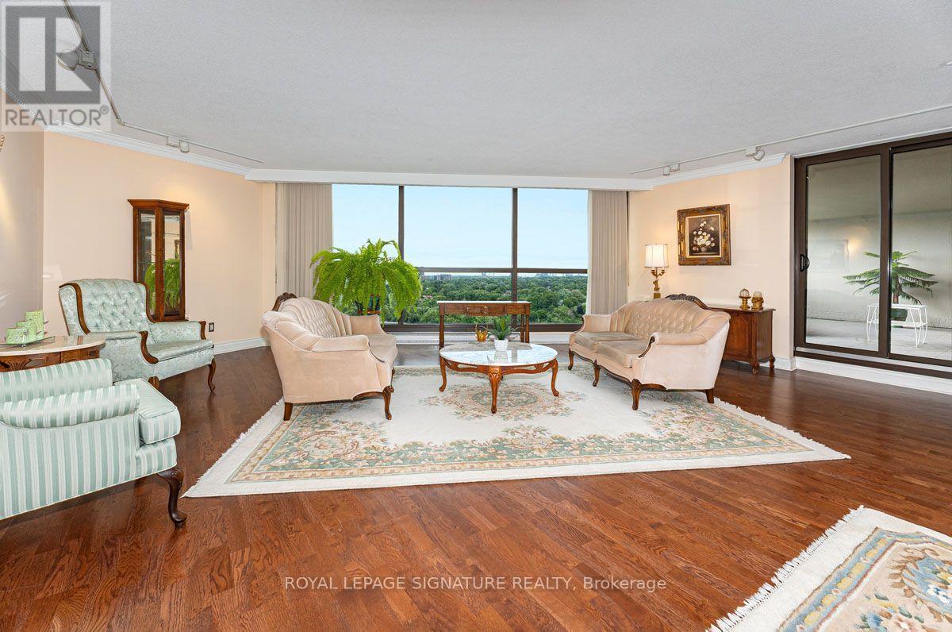
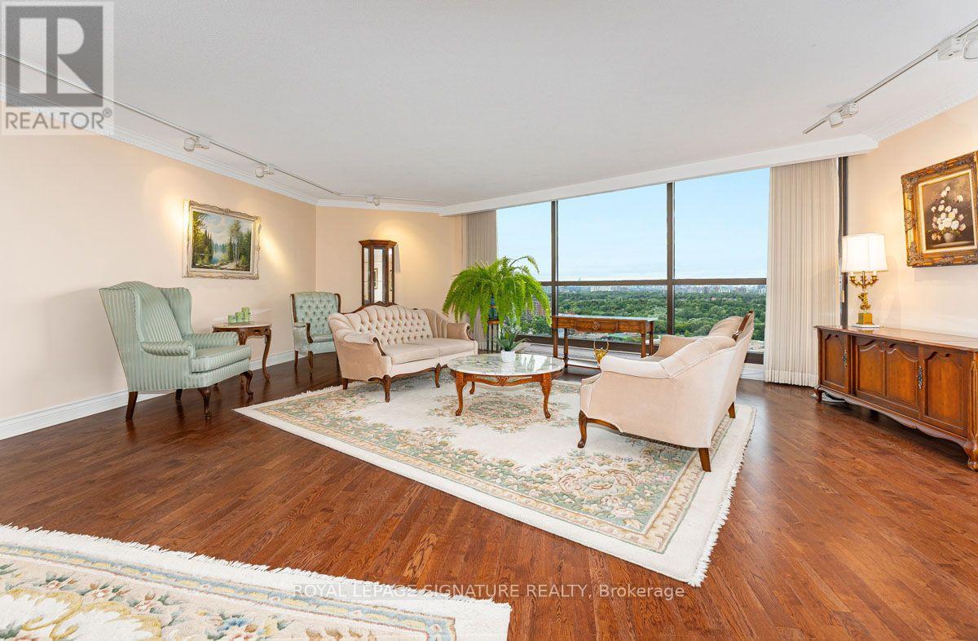
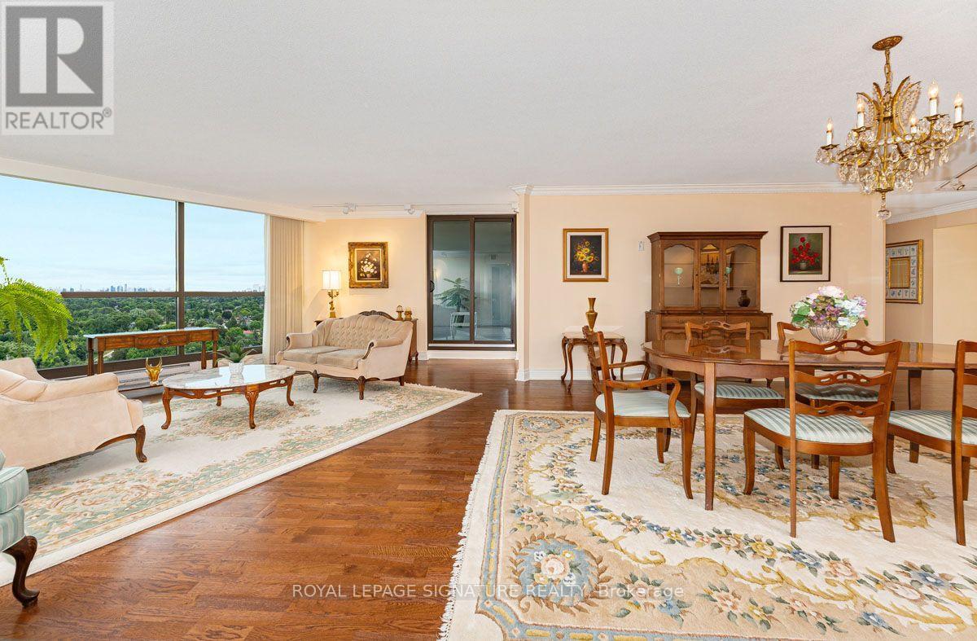
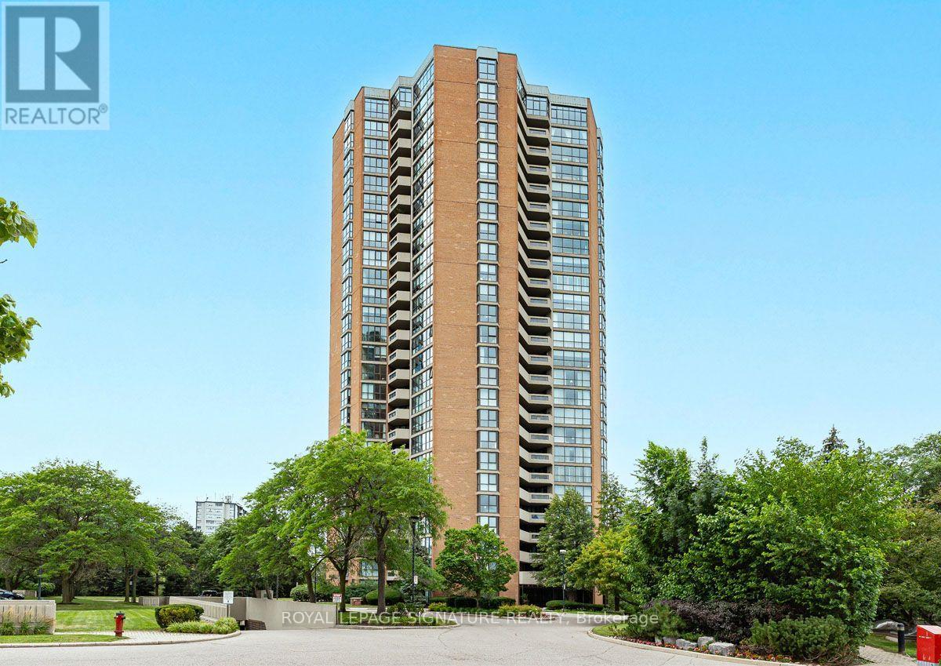
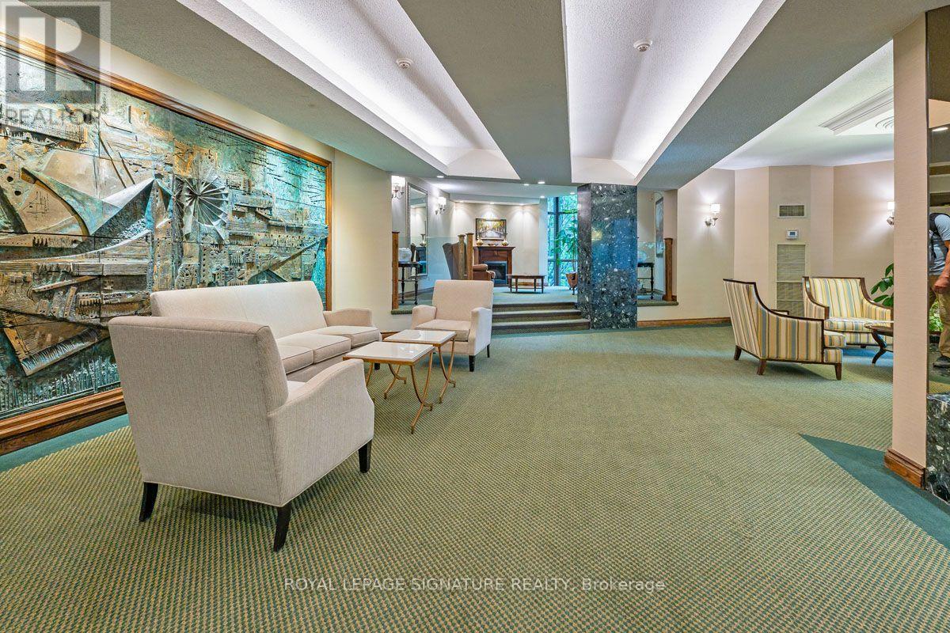
Inquire about this propertyExperience elevated luxury living in this grand and rarely available 2,432 sq ft residence at 2000 Islington Avenue showcasing panoramic city views including the Toronto Skyline and the CN tower. This exceptional layout features an expansive balcony with 3 direct walkout accesses from the living room, guest room and the luxurious primary retreat-the perfect setting for relaxing, entertaining and enjoying the beautiful views. Designed with gracious principal rooms and an outstanding floor plan, this residence blends elegance, comfort and functionality. Two parking spaces add much needed convenience. The impressive primary suite features his-and-her walk-in closets and a beautifully renovated spa-inspired six-piece ensuite.Enjoy an unparalleled resort-style lifestyle with exceptional amenities, including the largest resort-style outdoor condominium pool, expansive indoor pool, hot tub, sauna, wellness facilities and over 22,000 sq. ft. of indoor recreation featuring a state-of-the-art fitness centre, tennis, pickleball, squash and racquetball courts, golf simulator, billiards lounge, party room and hobby room.A 24-hour gatehouse with security provides outstanding privacy and peace of mind. All-inclusive maintenance fees include Bell Fibe TV and high-speed Internet, heat, hydro, air conditioning and water.Ideally located minutes to Islington Golf Club, St. George's Golf and Country Club, Pearson International Airport, major highways, downtown Toronto, premier shopping and fine dining.Enjoy the perfect balance of luxury, convenience and resort-style living in one of Toronto's most amenity-rich communities, where every day feels like a getaway. (id:67193)
Kerrland Realty Group
Tell us when suits you. An agent from the team confirms the appointment — in person or by video, whichever you prefer.
 Kerri LuSales Representative · Team Leader(289) 971-1362
Estimate the monthly payment on this price. Adjust the down payment, rate and amortisation to see what changes.
Monthly payment
$4,942
Not included
Property tax, condo maintenance fees and home insurance are paid separately and are not part of this payment. Budget for them alongside it.
CMHC premium schedule as of 2026-08-18. Estimate only — not financial advice. Actual payments, insurance premiums and approval depend on your lender.
Land Transfer Tax — pre-filled with this price.

Neighbourhoods
Canada's largest city — condos, family homes, and everything between, across dozens of distinct neighbourhoods.
ExploreListed by ROYAL LEPAGE SIGNATURE REALTY. The information contained on this site is based in whole or in part on information that is provided by members of The Canadian Real Estate Association, who are responsible for its accuracy. CREA reproduces and distributes this information as a service for its members and assumes no responsibility for its accuracy.

This website is operated by a brokerage or salesperson who is a member of The Canadian Real Estate Association.
Kerrland Realty Group
Kerrland Realty Group is committed to delivering a seamless and elevated real estate experience through local expertise, skilled negotiation, and tailored strategies designed around each client's unique goals.
| Room | Level | Dimensions |
|---|---|---|
| Living room | Flat | 6.7 x 5.8 |
| Dining room | Flat | 5.18 x 4.27 |
| Den | Flat | 5.49 x 3.66 |
| Kitchen | Flat | 4.27 x 3.05 |
| Eating area | Flat | 7.16 x 4.12 |
| Primary Bedroom | Flat | 5.49 x 3.4 |
| Bedroom | Flat | 4.42 x 3.05 |