 For sale50 photos
For sale
204 LOCKSLEY AVENUE
MLS® W14119908 · 0 days on market · Active
$1,188,000
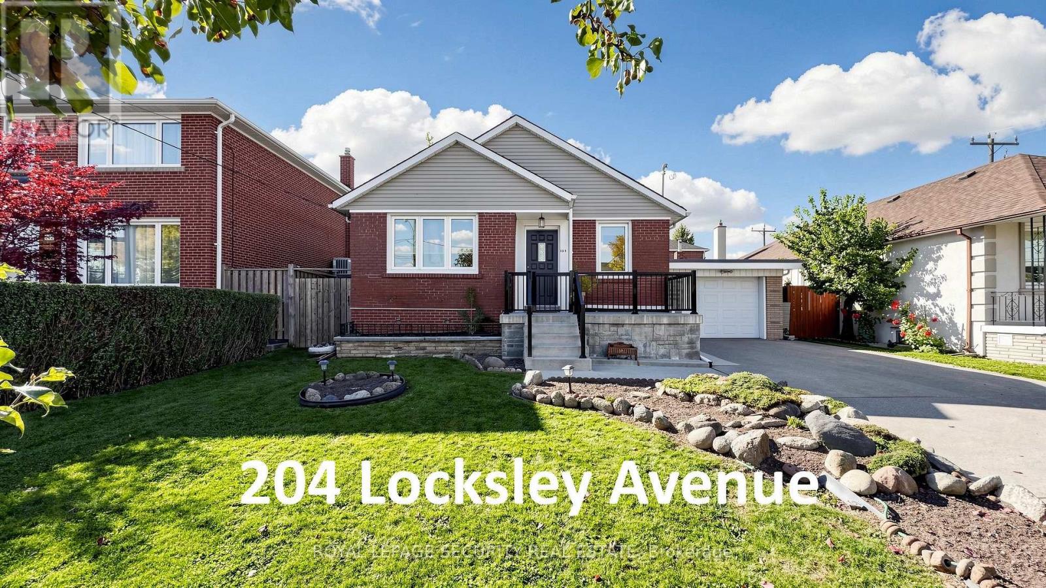
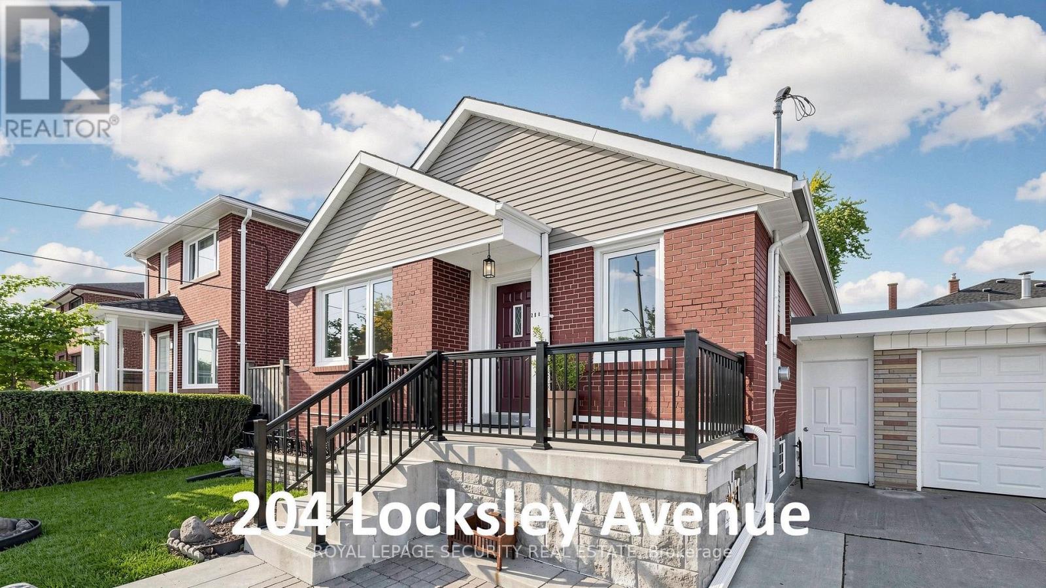
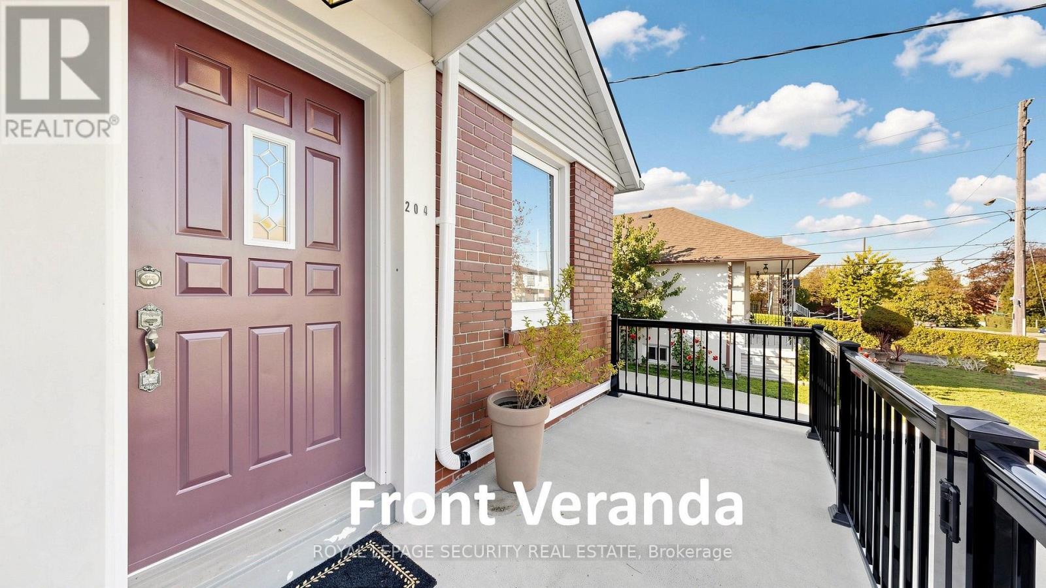
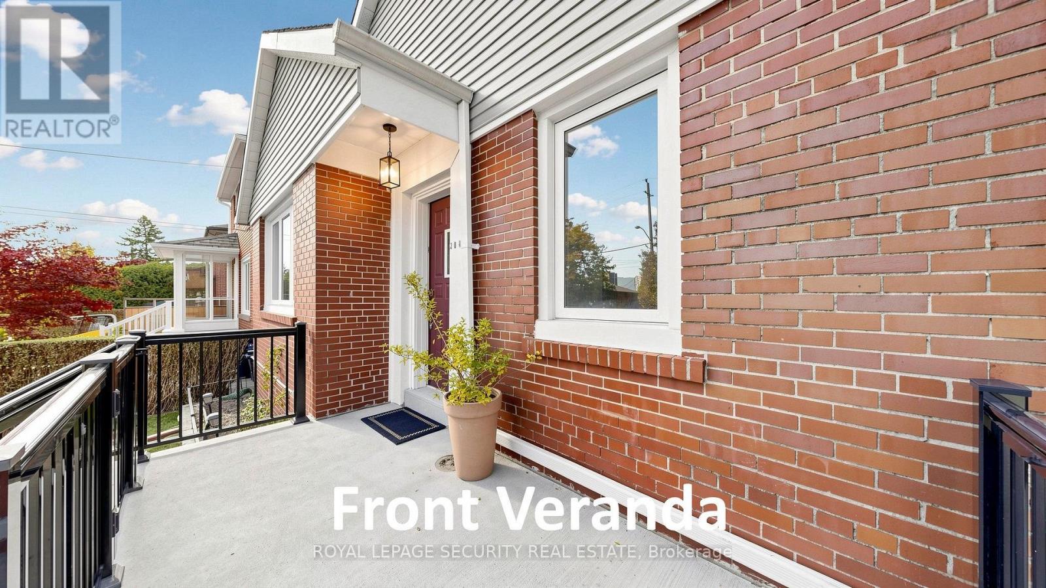
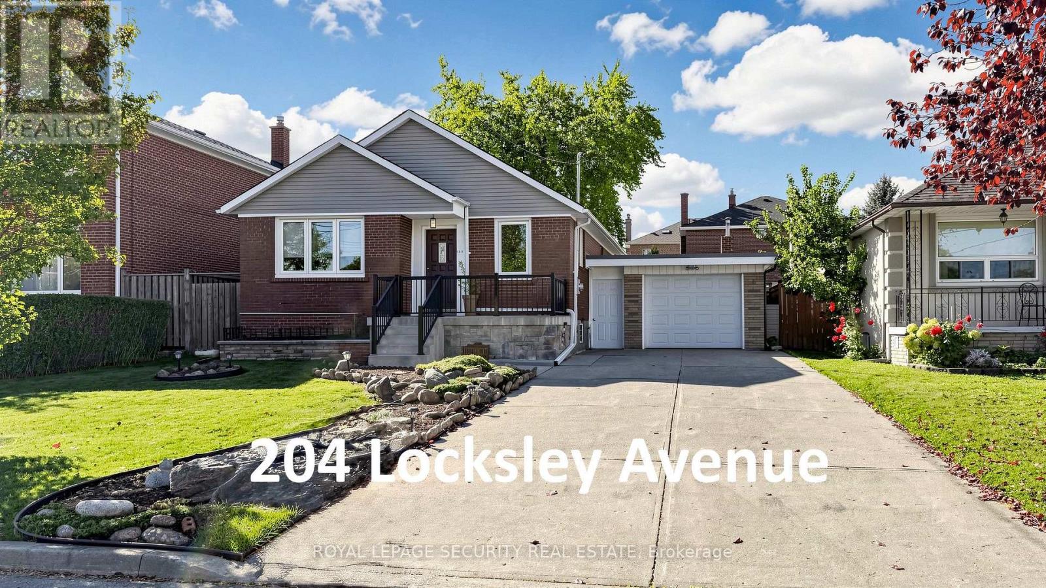
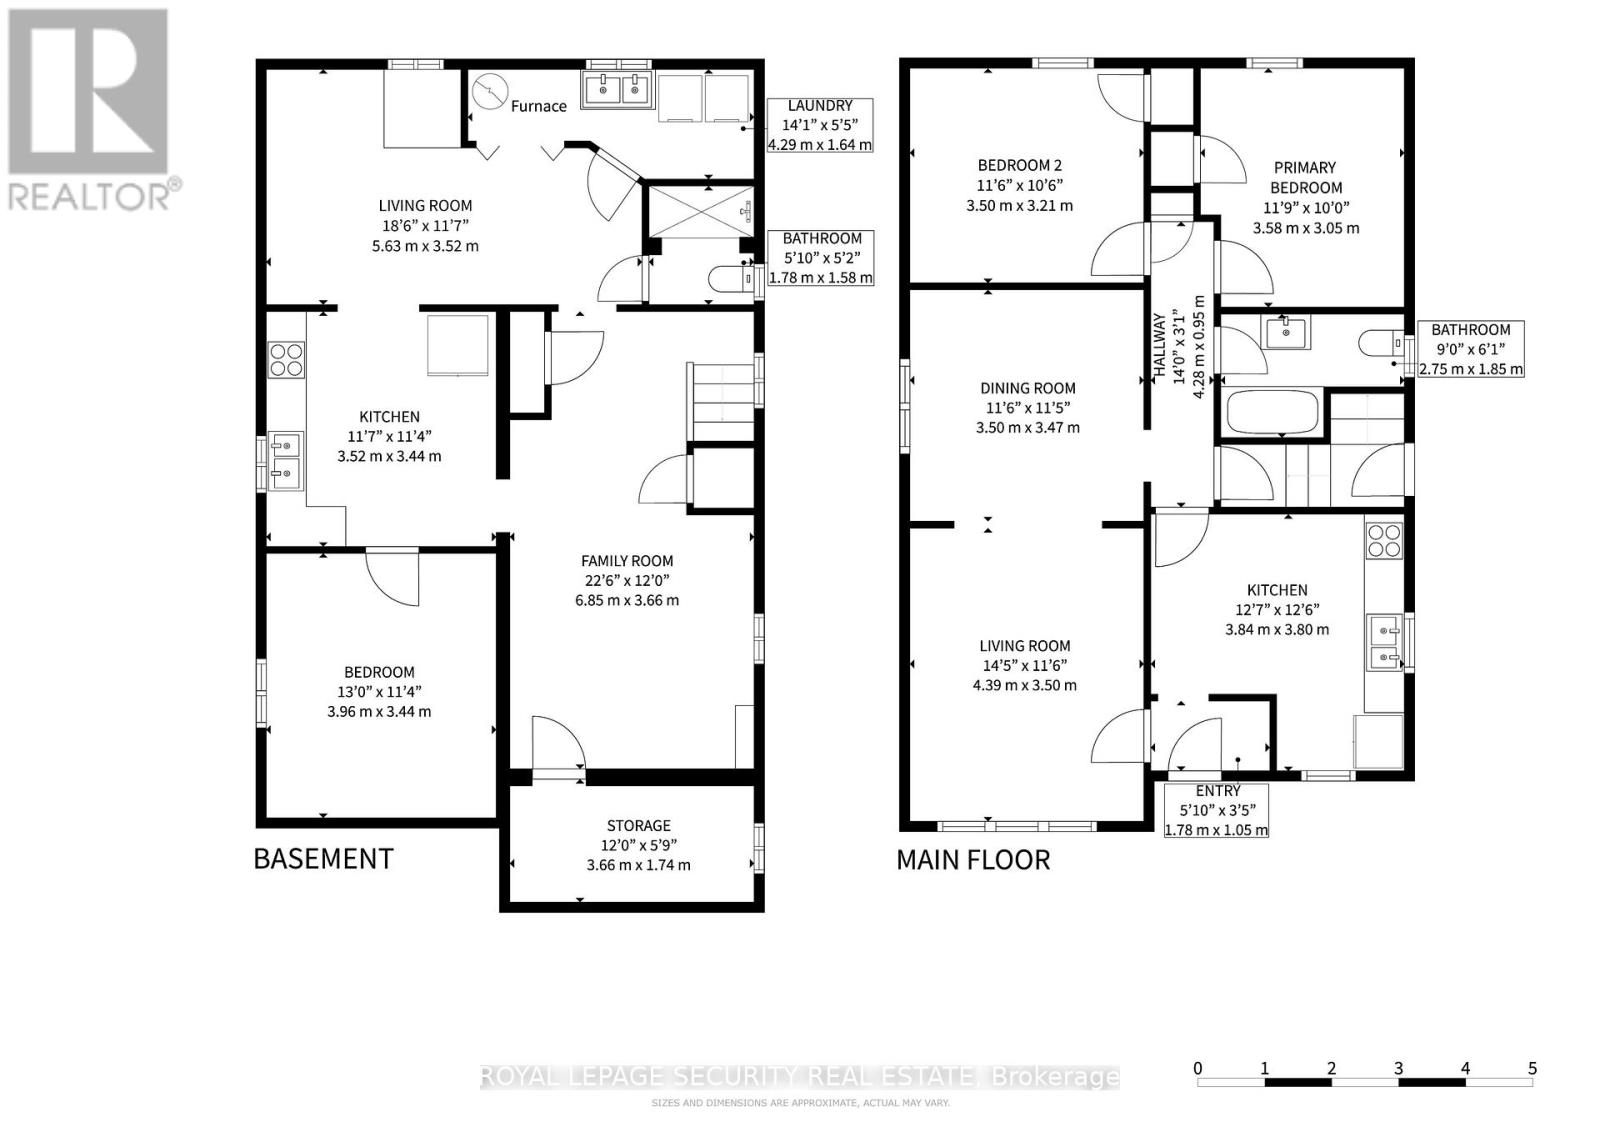
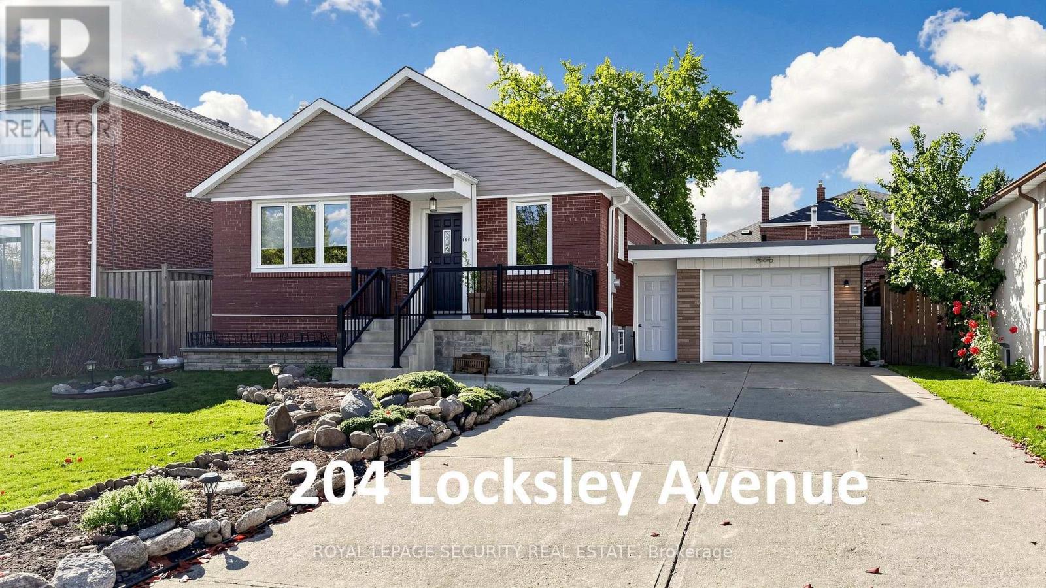
Inquire about this propertyWelcome to this exceptional detached bungalow situated on a premium 50' x 120' lot in the safe and family-friendly Yorkdale-Glen Park neighborhood! Bright, spacious, and spotlessly clean, this well-maintained carpet free home features a functional 2+1 bedroom, 2-bathroom layout with generous principal rooms and fresh interior paint throughout. The main level boasts classic hardwood flooring, while the fully finished, basement offers durable ceramic tile throughout-with potential for a separate in-law/nanny suite with a separate side entrance! Additional upgrades include a newly replaced wall-mounted air conditioning unit. Outdoors, enjoy an expansive backyard, a large detached garage (23.7ft x 11.4ft)-with a covered walkway to the backyard, and a private driveway with parking for up to four vehicles! Unbeatable location with TTC transit at your doorstep, just minutes to Glencairn & Eglinton West Subway Station, Eglinton Crosstown LRT, Downtone core, Allen Road, and Highways 401/400/404/427 & Pearson Airport. Conveniently close to local plazas, dining, parks, schools, essential amenities, Yorkdale Shopping Centre and much more. A must see! (id:67193)
| Room | Level | Dimensions |
|---|---|---|
| Living room | Flat | 4.42 x 3.5 |
| Dining room | Flat | 3.52 x 3.47 |
| Kitchen | Flat | 3.78 x 2.73 |
| Primary Bedroom | Flat | 3.57 x 3.04 |
| Bedroom 2 | Flat | 3.51 x 3.2 |
| Bedroom 3 | Basement | 4.01 x 3.39 |
| Kitchen | Basement | 3.46 x 3.39 |
| Living room | Basement | 3.74 x 3.58 |
| Family room | Basement | 5.42 x 2.9 |
| Laundry room | Basement | 1.62 x 1.58 |
Kerrland Realty Group
Tell us when suits you. An agent from the team confirms the appointment — in person or by video, whichever you prefer.
 Kerri LuSales Representative · Team Leader(289) 971-1362
Estimate the monthly payment on this price. Adjust the down payment, rate and amortisation to see what changes.
Monthly payment
$6,067
Not included
Property tax, condo maintenance fees and home insurance are paid separately and are not part of this payment. Budget for them alongside it.
CMHC premium schedule as of 2026-08-18. Estimate only — not financial advice. Actual payments, insurance premiums and approval depend on your lender.
Land Transfer Tax — pre-filled with this price.

Neighbourhoods
Canada's largest city — condos, family homes, and everything between, across dozens of distinct neighbourhoods.
ExploreListed by ROYAL LEPAGE SECURITY REAL ESTATE. The information contained on this site is based in whole or in part on information that is provided by members of The Canadian Real Estate Association, who are responsible for its accuracy. CREA reproduces and distributes this information as a service for its members and assumes no responsibility for its accuracy.

This website is operated by a brokerage or salesperson who is a member of The Canadian Real Estate Association.
Kerrland Realty Group
Kerrland Realty Group is committed to delivering a seamless and elevated real estate experience through local expertise, skilled negotiation, and tailored strategies designed around each client's unique goals.