 For sale28 photos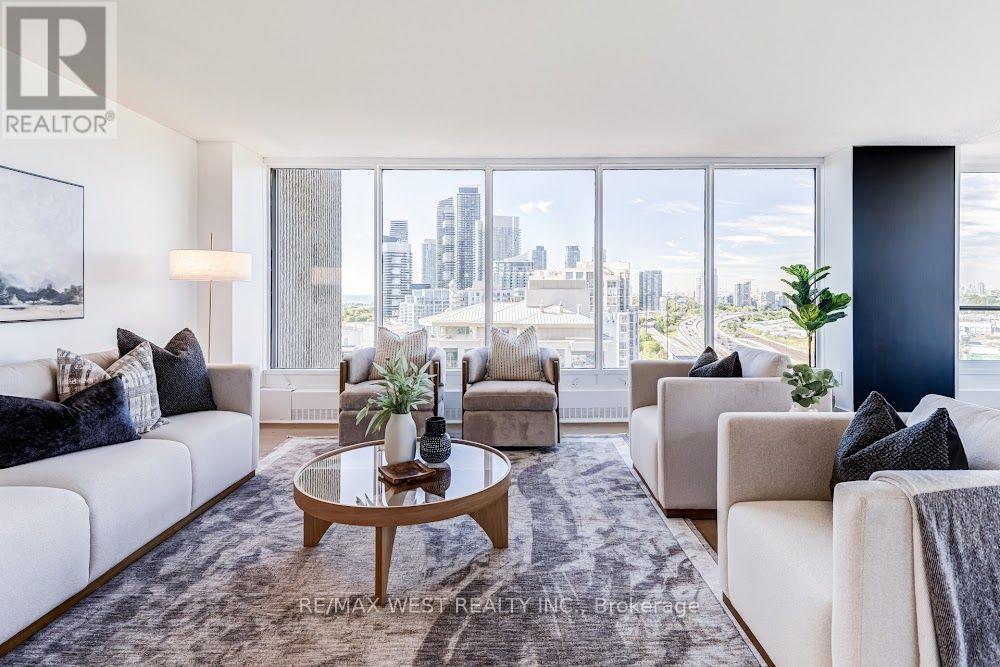
For sale
2009 - 2045 LAKE SHORE BOULEVARD W
MLS® W13854170 · 0 days on market · Active
$1,185,000
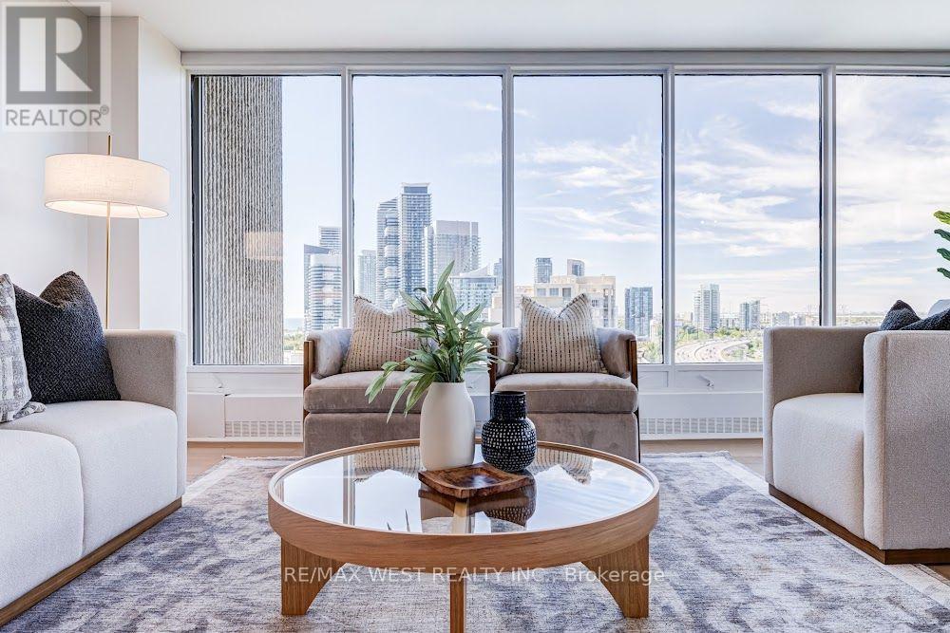
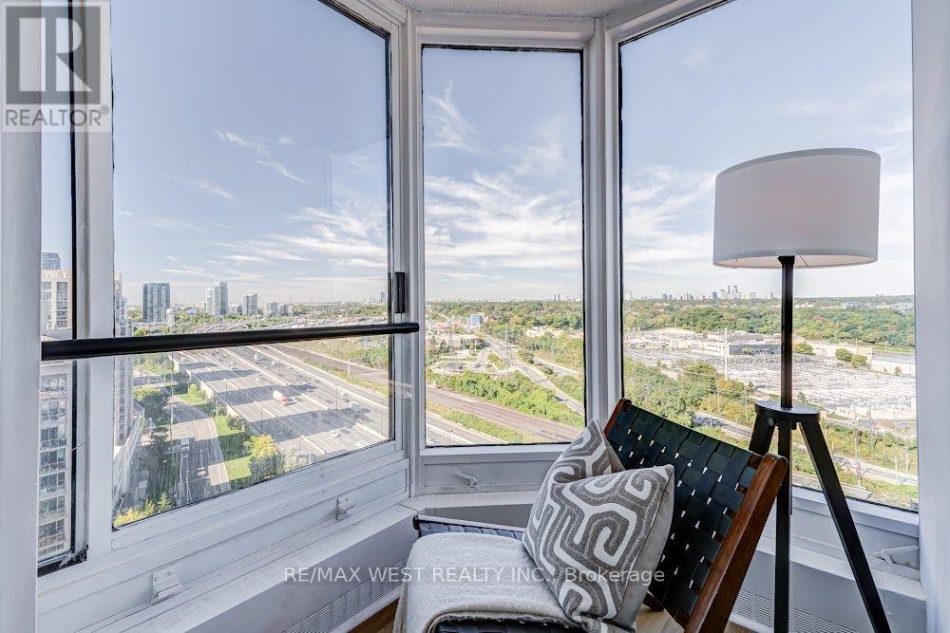
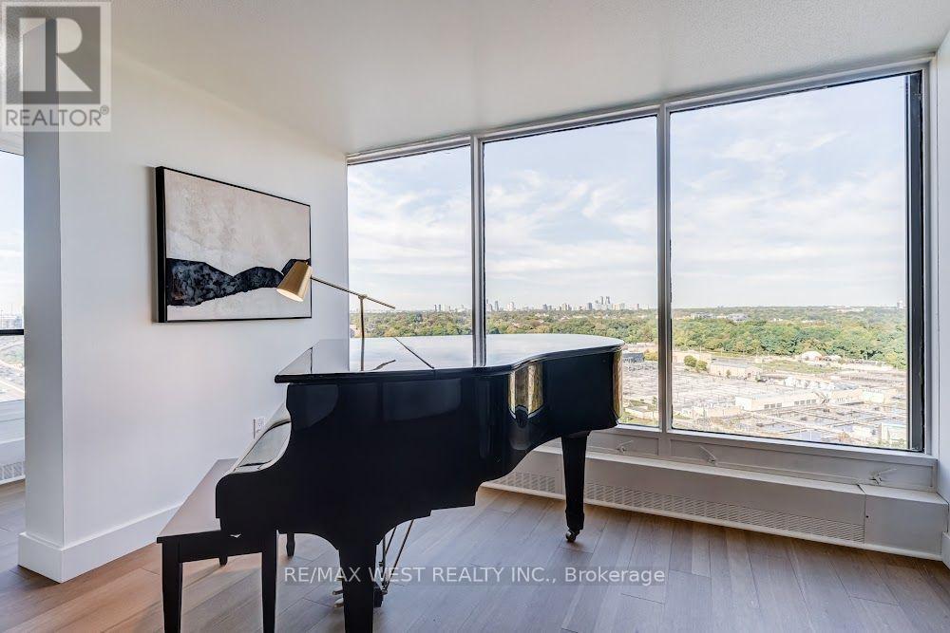
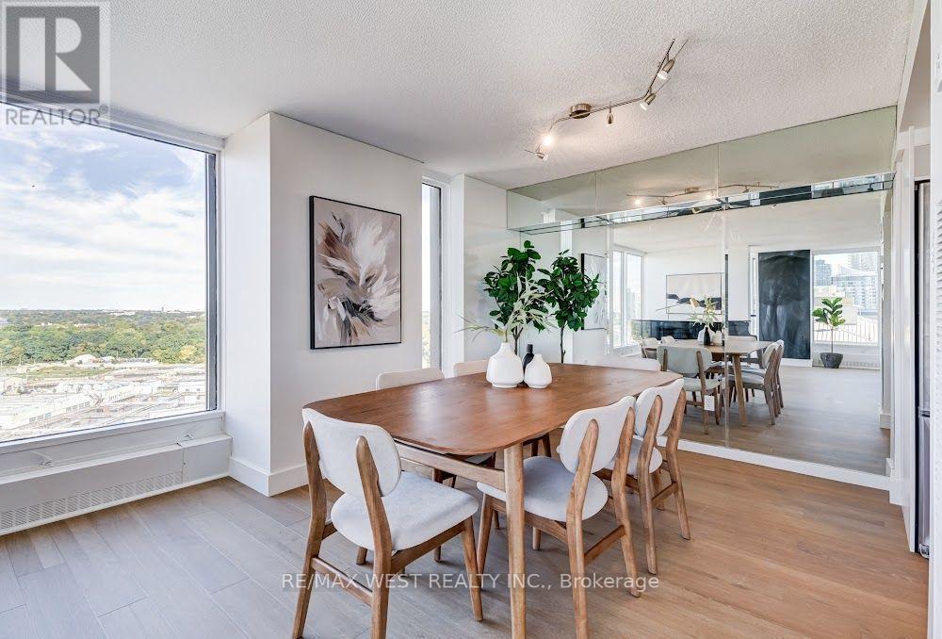
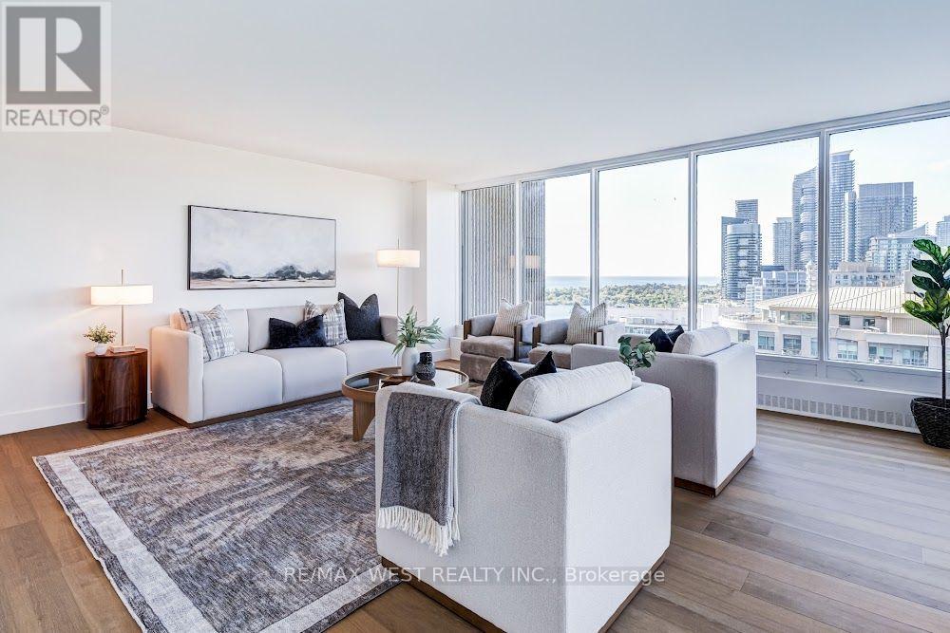
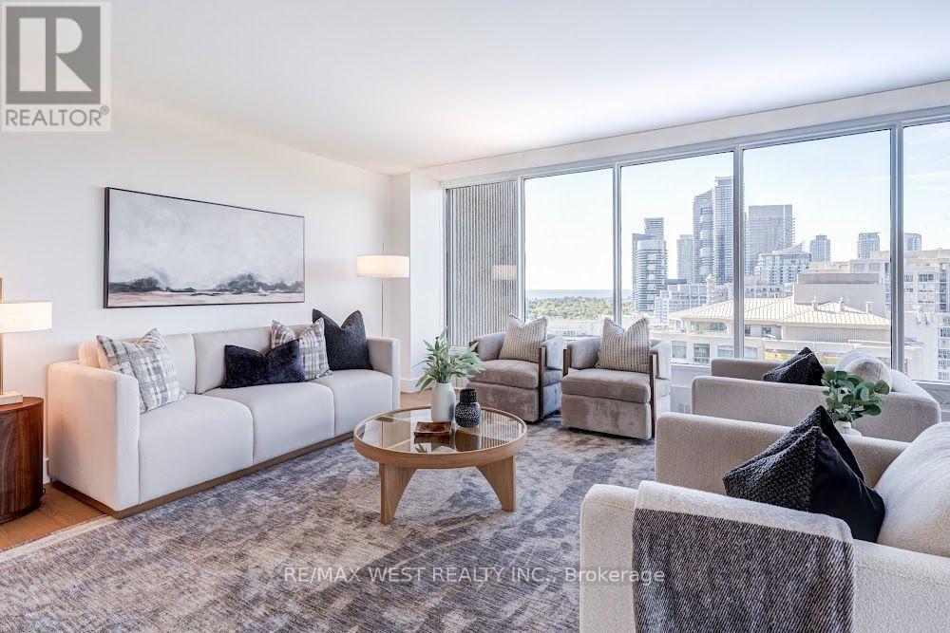
Inquire about this propertySuite 2009 at Palace Pier is where waterfront luxury meets a curated lifestyle with valet parking and a private shuttle to downtown. Inside, a sweeping open-concept living space sets the tone, anchored by a chef-inspired kitchen that could be pulled straight from a minimalist food magazine. The quartz island is built for hosting: small-batch wine tastings, late-night pasta sessions, or simply spreading out and enjoying the art of cooking. A walk-in pantry adds valuable extra storage. Stainless steel appliances keep the aesthetic clean and the culinary ambitions serious. The windows frame western sunset views that make you want to journal, paint, or pick up photography. The 3 bedrooms are generously scaled, including a serene primary retreat. The 5-piece ensuite features a tub - ideal for decompressing. Perfect for professionals returning to the city, families seeking space without sacrificing style, or downsizers who refuse to compromise on square footage or vibes. And then there's Palace Pier - a full resort disguised as a condominium community. Enjoy 24-hour concierge and security, valet parking, private shuttle to downtown, on-site fine dining at Veloute, guest suites, spa, convenience store, indoor saltwater pool, hot tub, sauna, tennis, squash, golf simulator, party room, BBQ areas, games rooms, library, arts studios, EV charging, car wash, and pet-friendly policies. Surrounded by beautifully landscaped waterfront grounds, Palace Pier was proudly recognized as Condo of the Year in 2020, a testament to its outstanding reputation. Perfectly positioned along the shores of Lake Ontario, steps to Humber Bay Park, the Martin Goodman Trail, marinas, and a network of waterfront parks. Maintenance fees that actually make life easier: heat, hydro, central air, water, high-speed internet, and cable with free movie channels - plus 2 parking spots and a locker. A rare opportunity to claim serious square footage in one of Toronto's most iconic waterfront properties. (id:67193)
| Room | Level | Dimensions |
|---|---|---|
| Living room | Main level | 8.28 x 5.28 |
| Dining room | Main level | 2.97 x 2.79 |
| Kitchen | Main level | 4.03 x 2.54 |
| Primary Bedroom | Main level | 5.69 x 3.65 |
| Bedroom 2 | Main level | 4.82 x 3.4 |
| Bedroom 3 | Main level | 3.68 x 2.81 |
Kerrland Realty Group
Tell us when suits you. An agent from the team confirms the appointment — in person or by video, whichever you prefer.
 Kerri LuSales Representative · Team Leader(289) 971-1362
Estimate the monthly payment on this price. Adjust the down payment, rate and amortisation to see what changes.
Monthly payment
$6,049
Not included
Property tax, condo maintenance fees and home insurance are paid separately and are not part of this payment. Budget for them alongside it.
CMHC premium schedule as of 2026-08-18. Estimate only — not financial advice. Actual payments, insurance premiums and approval depend on your lender.
Land Transfer Tax — pre-filled with this price.

Neighbourhoods
Canada's largest city — condos, family homes, and everything between, across dozens of distinct neighbourhoods.
ExploreListed by RE/MAX WEST REALTY INC.. The information contained on this site is based in whole or in part on information that is provided by members of The Canadian Real Estate Association, who are responsible for its accuracy. CREA reproduces and distributes this information as a service for its members and assumes no responsibility for its accuracy.

This website is operated by a brokerage or salesperson who is a member of The Canadian Real Estate Association.
Kerrland Realty Group
Kerrland Realty Group is committed to delivering a seamless and elevated real estate experience through local expertise, skilled negotiation, and tailored strategies designed around each client's unique goals.