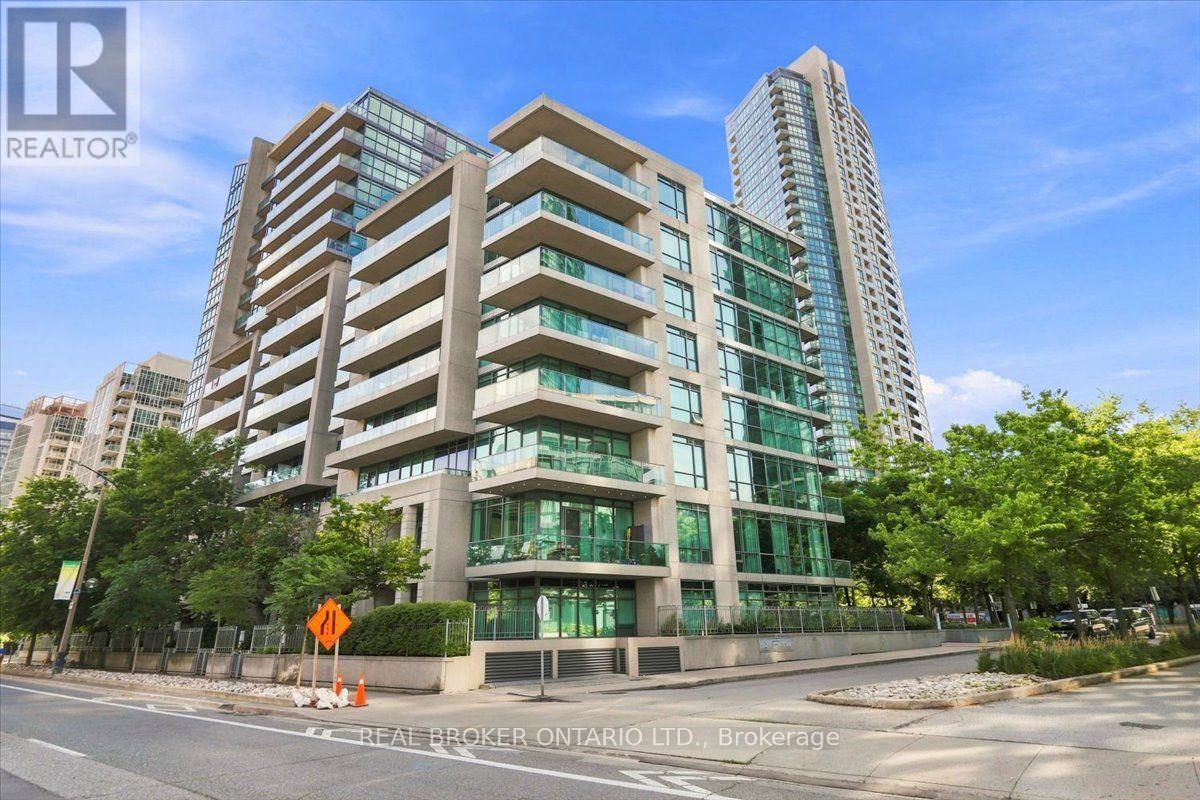
 For sale25 photos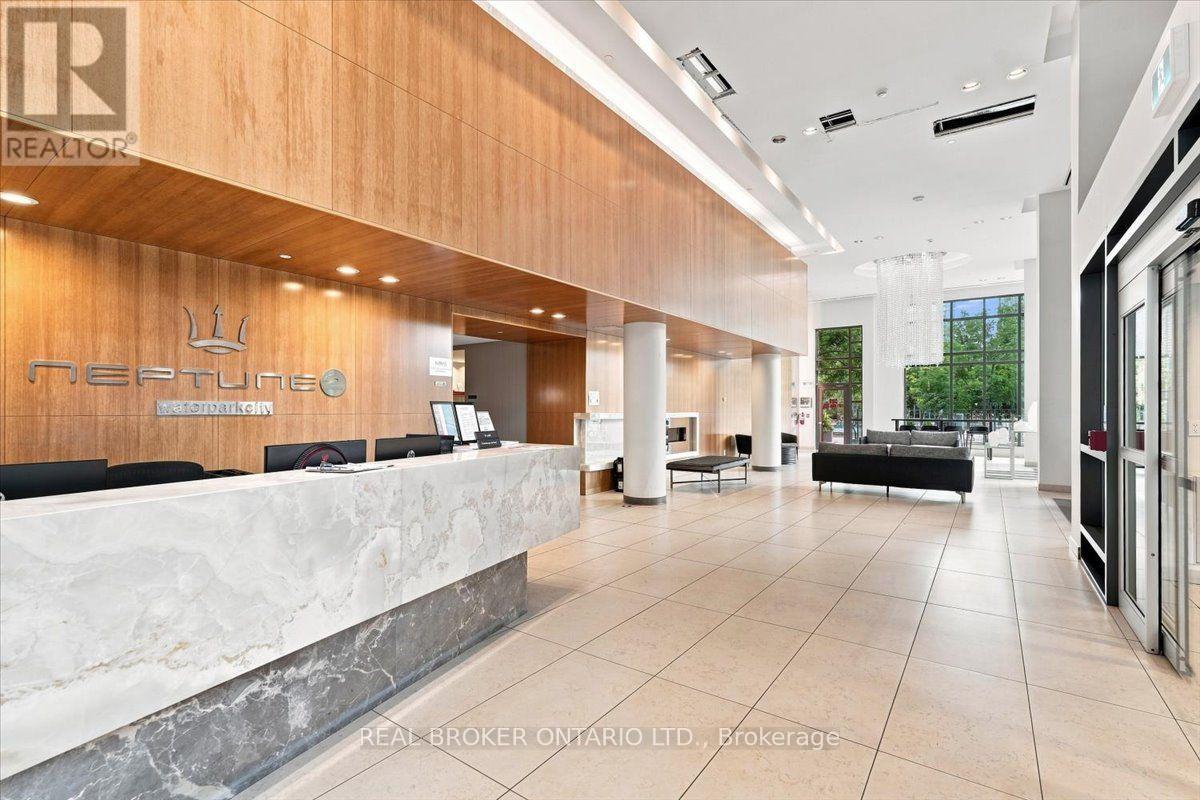
For sale
1468 - 209 FORT YORK BOULEVARD
MLS® C13716134 · 20 days on market · Active
$729,000
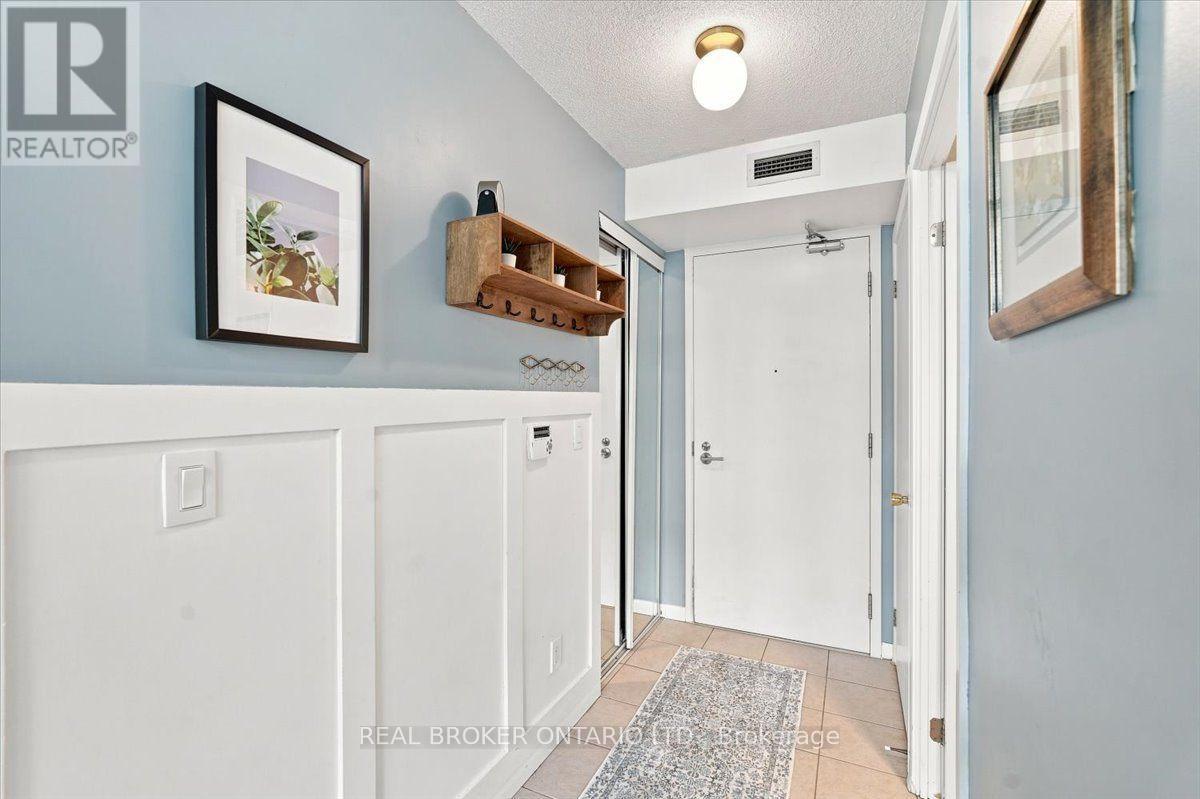
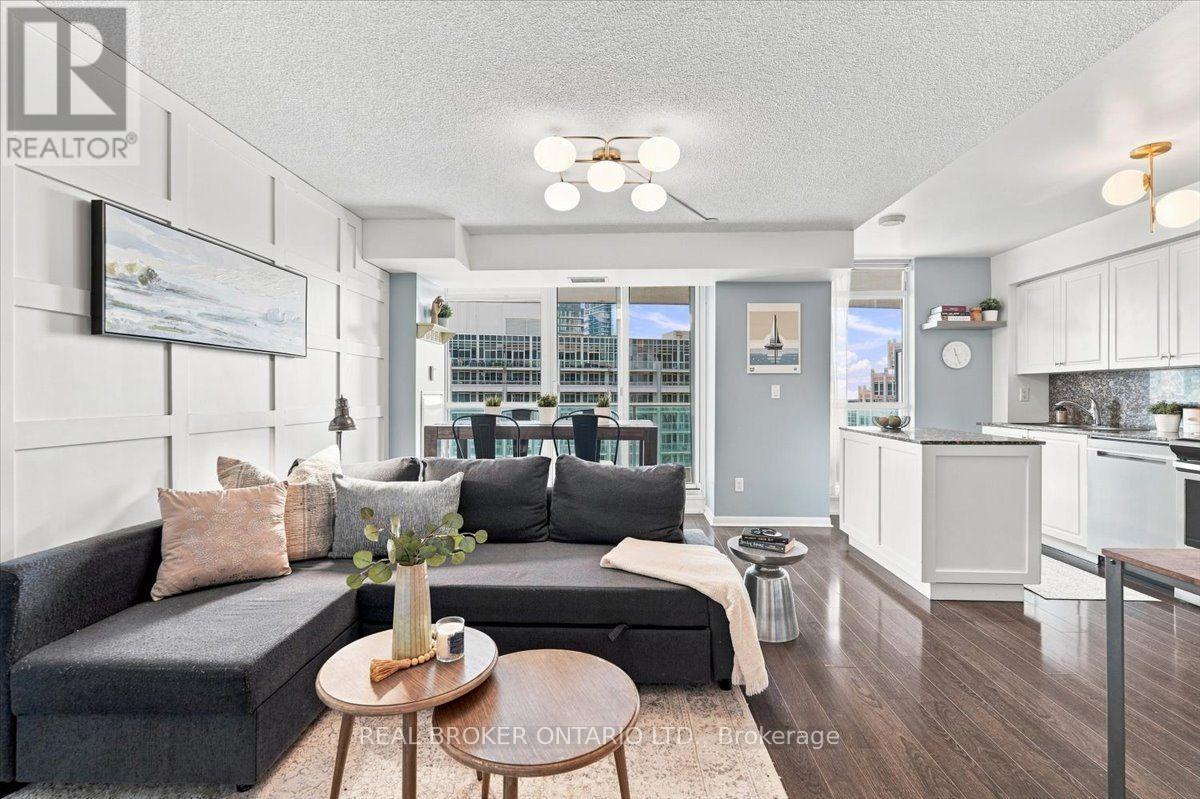
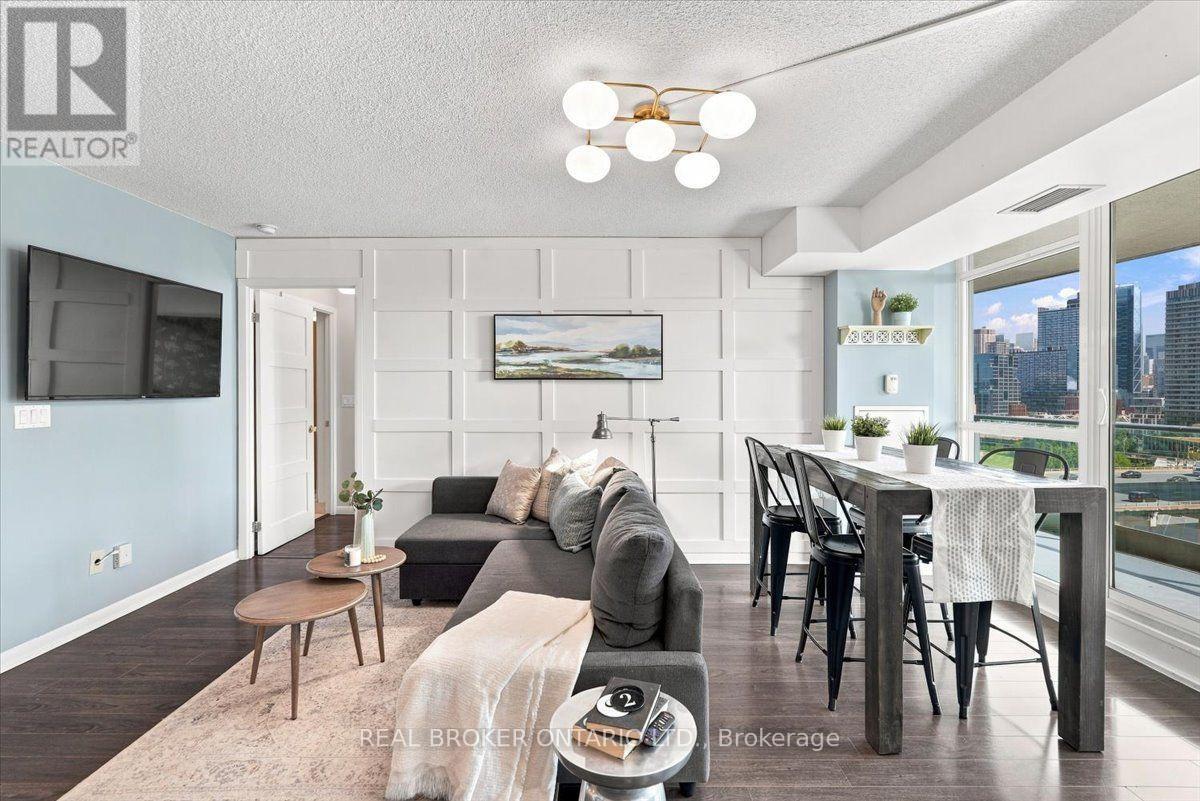
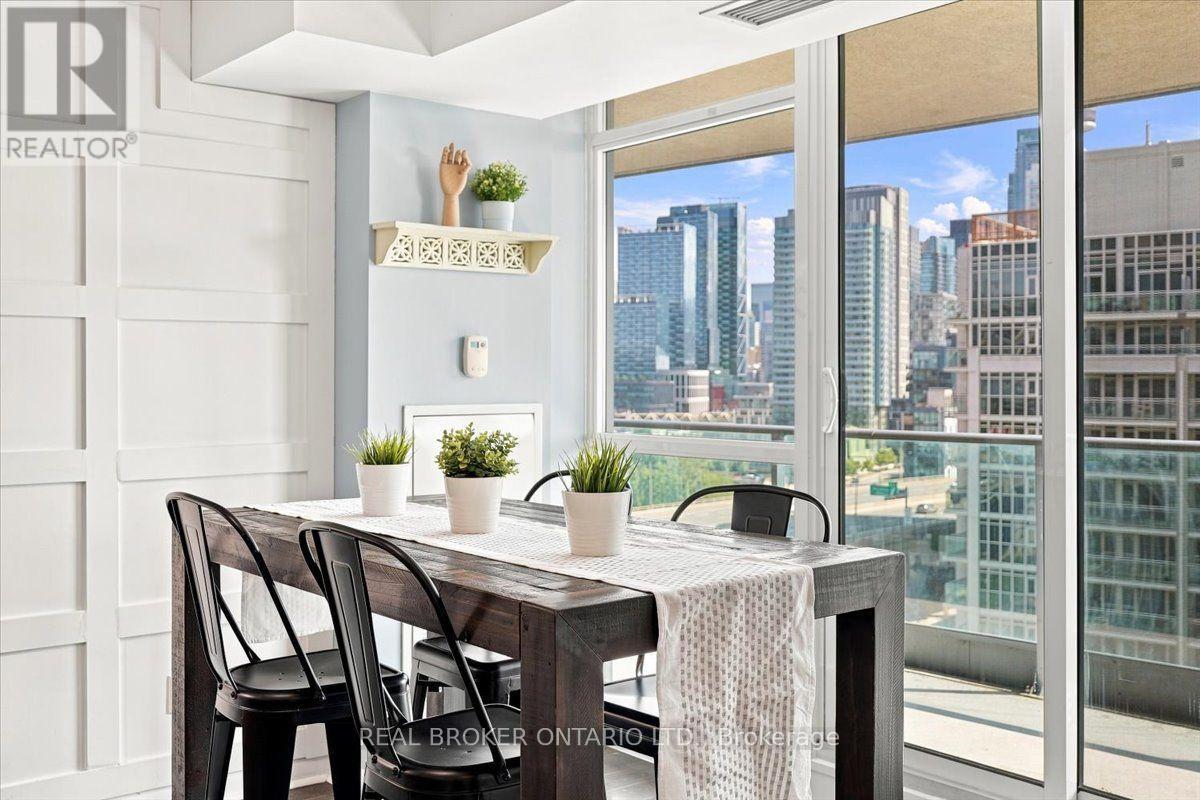
Inquire about this propertyCity views, lake views and a seriously impressive balcony - this one checks all the boxes. Short term rentals allowed! This beautifully upgraded 2-bedroom, 2-bathroom unit pairs a bright, spacious interior with an incredible 183 sq. ft. covered balcony & panoramic views of the CN Tower, Lake Ontario and Toronto skyline. With walkouts from both the living area and primary bedroom, there's plenty of room to lounge, dine, entertain or simply sit back and take in the view. Step inside to a sun-filled, open-concept living and dining space that feels stylish, comfortable and anything but cookie-cutter. Contemporary finishes and decorative wall detailing add personality, while the modern kitchen features stone countertops, a centre island, sleek backsplash & stainless steel appliances - perfect for everything from morning coffee to dinner with friends.The spacious primary bedroom has all the right extras: a walk-in closet, direct balcony access & a 4-piece ensuite with both a separate shower and bathtub. The second bedroom is generously sized with a double closet & plenty of flexibility for guests, kids or a home office. A second 3-piece bathroom and ensuite laundry round out the practical, well-designed layout. And yes, the unit comes with both owned underground parking & a locker! The building delivers on amenities too, with 24-hour concierge and security, an indoor pool, fitness centre, rooftop terrace, party room, guest suites, visitor parking, bike storage & more. Then there's the location. The waterfront is practically your backyard, with Coronation Park, The Bentway, Stackt Market, Exhibition Place & Liberty Village all nearby. Walk, bike or hop on transit to restaurants, cafés, shops and some of the city's best destinations, with TTC, GO Transit, Union Station, Billy Bishop Airport & major routes all easily accessible. Big balcony. Big views. Two bedrooms, two bathrooms, parking and a locker - all wrapped up in one seriously well-located downtown home. (id:67193)
Kerrland Realty Group
Tell us when suits you. An agent from the team confirms the appointment — in person or by video, whichever you prefer.
 Kerri LuSales Representative · Team Leader(289) 971-1362
Estimate the monthly payment on this price. Adjust the down payment, rate and amortisation to see what changes.
Monthly payment
$3,282
Not included
Property tax, condo maintenance fees and home insurance are paid separately and are not part of this payment. Budget for them alongside it.
CMHC premium schedule as of 2026-08-18. Estimate only — not financial advice. Actual payments, insurance premiums and approval depend on your lender.
Land Transfer Tax — pre-filled with this price.

Neighbourhoods
Canada's largest city — condos, family homes, and everything between, across dozens of distinct neighbourhoods.
ExploreListed by REAL BROKER ONTARIO LTD.. The information contained on this site is based in whole or in part on information that is provided by members of The Canadian Real Estate Association, who are responsible for its accuracy. CREA reproduces and distributes this information as a service for its members and assumes no responsibility for its accuracy.

This website is operated by a brokerage or salesperson who is a member of The Canadian Real Estate Association.
Kerrland Realty Group
Kerrland Realty Group is committed to delivering a seamless and elevated real estate experience through local expertise, skilled negotiation, and tailored strategies designed around each client's unique goals.
| Room | Level | Dimensions |
|---|---|---|
| Kitchen | Main level | 2 x 5.6 |
| Living room | Main level | 4.1 x 5.6 |
| Dining room | Main level | 4.1 x 5.6 |
| Primary Bedroom | Main level | 3.1 x 4.6 |
| Bedroom 2 | Main level | 3.1 x 3.1 |