 For sale33 photos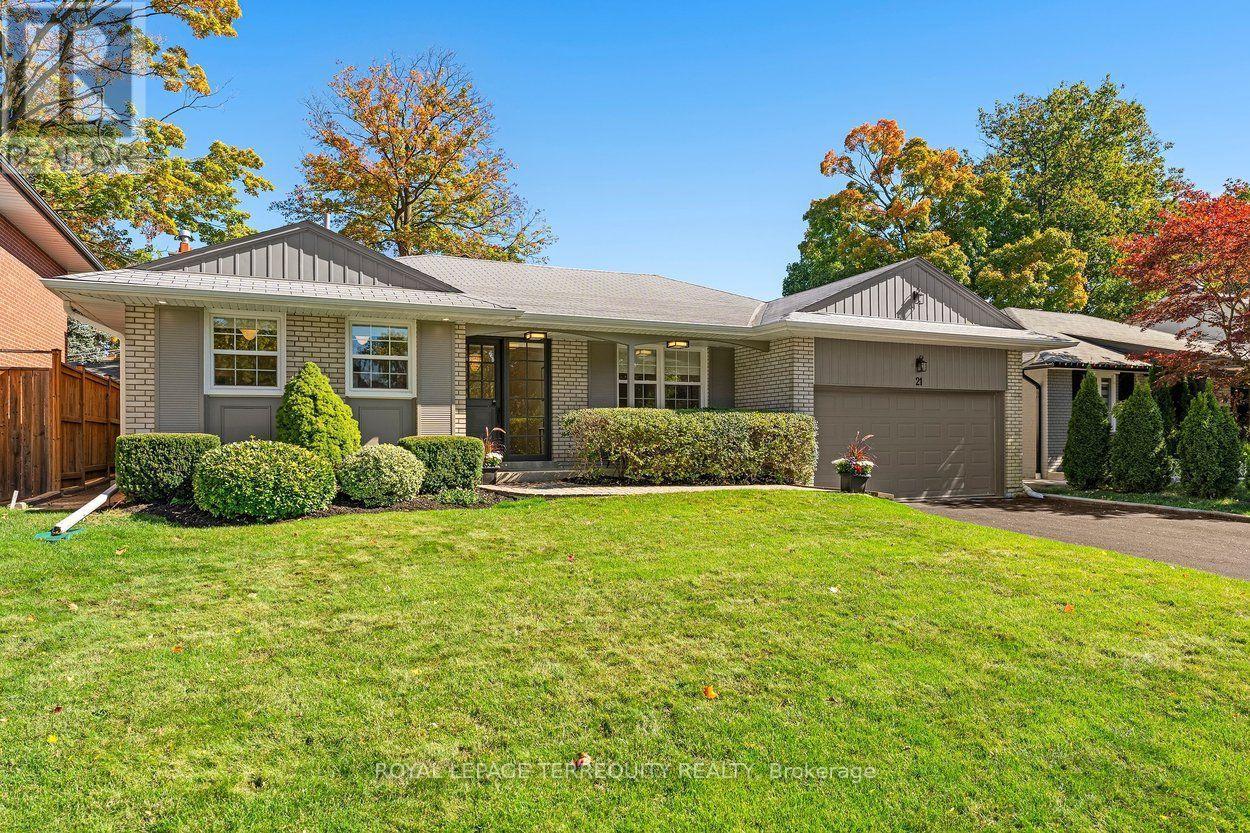
For sale
21 GREENCOAT ROAD
MLS® W14030456 · 0 days on market · Active
$1,595,000
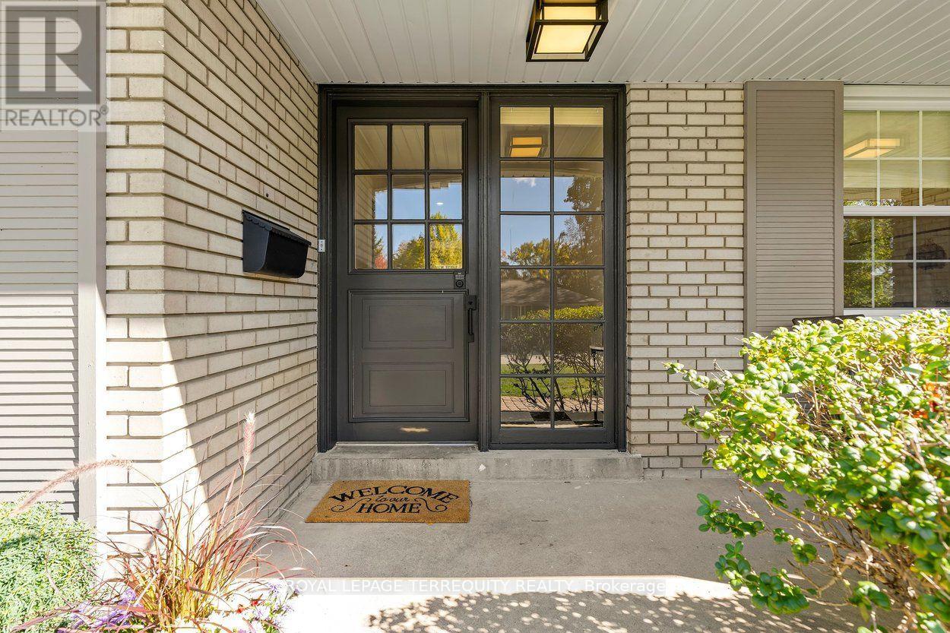
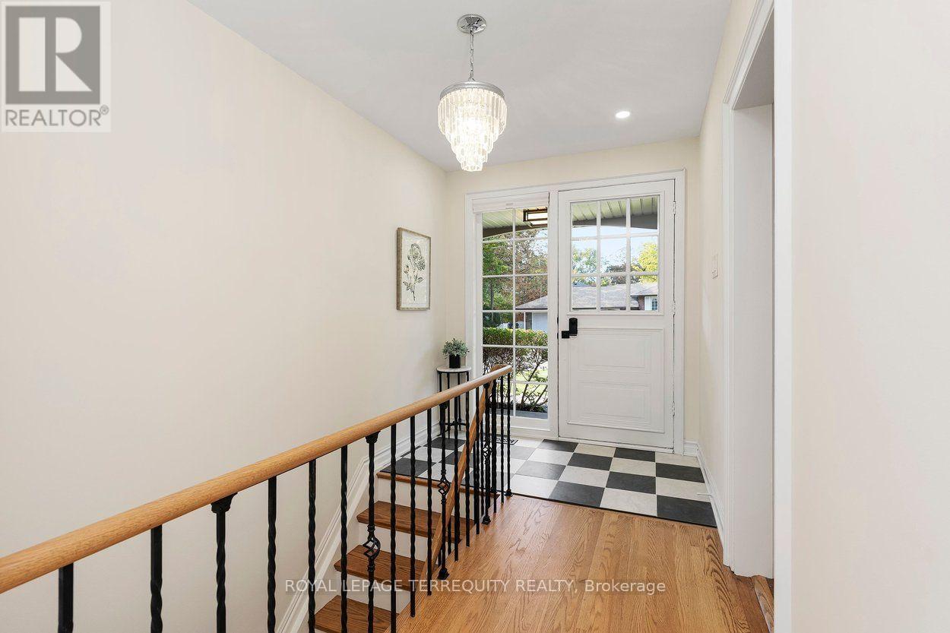
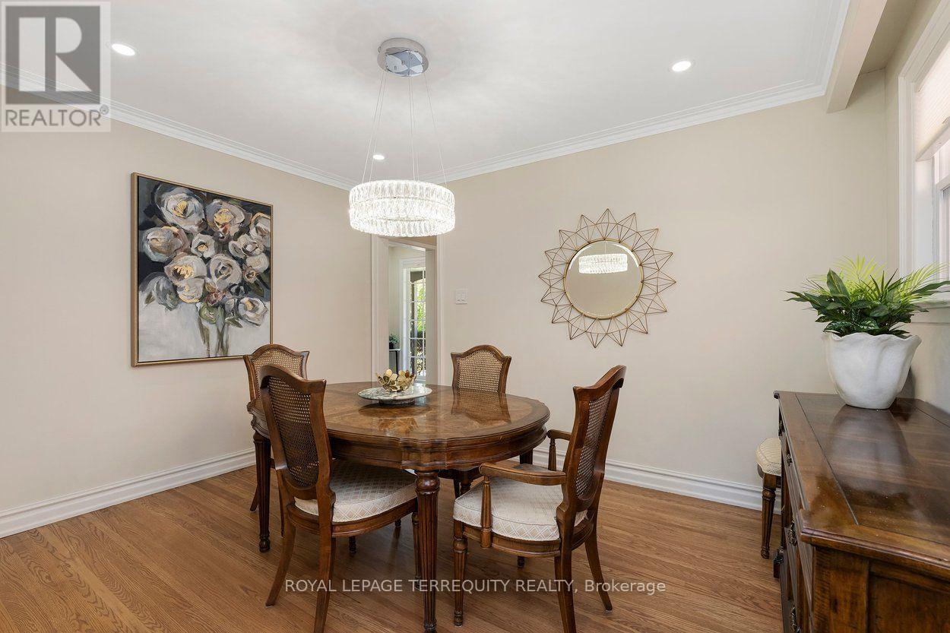
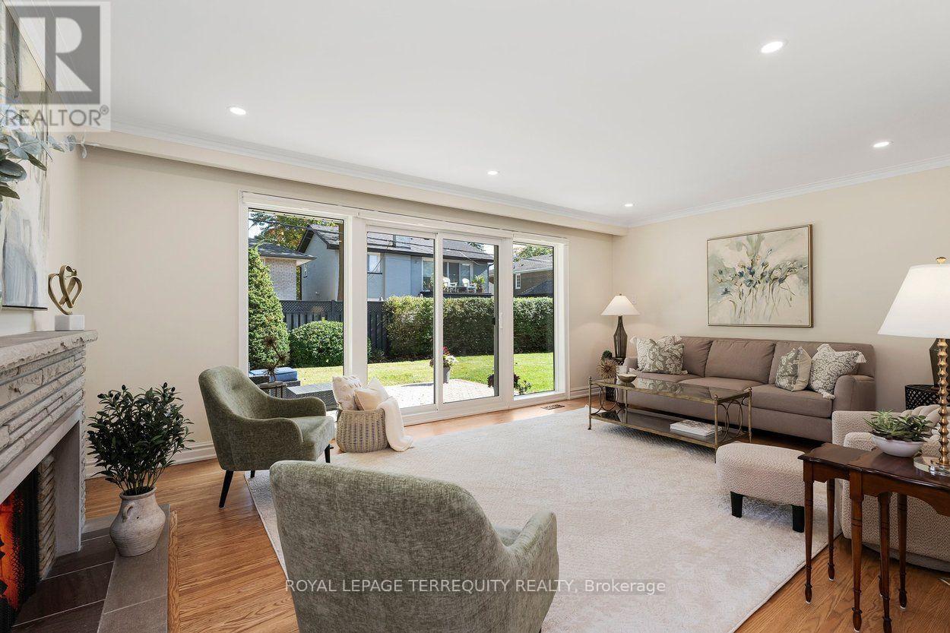
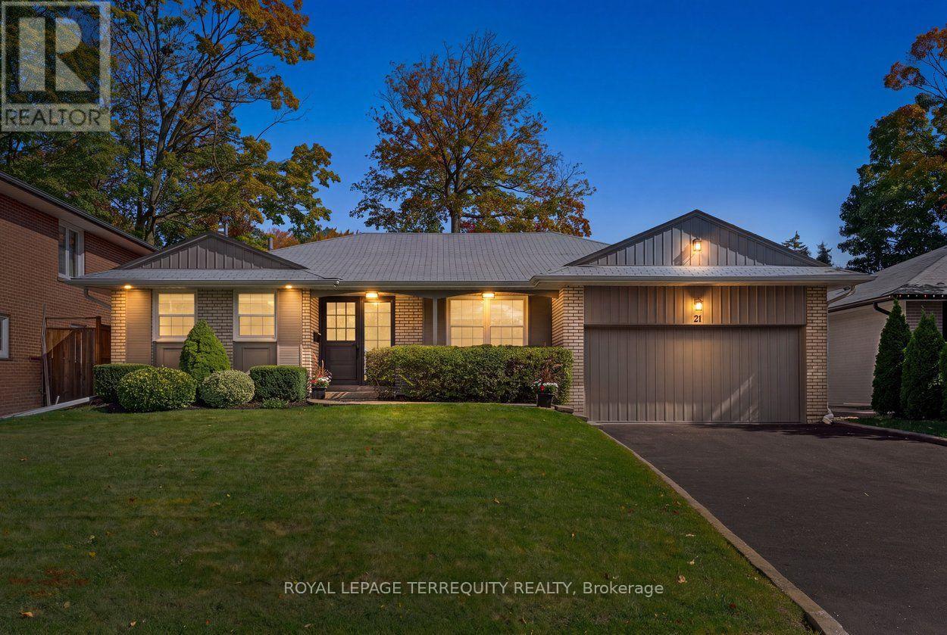
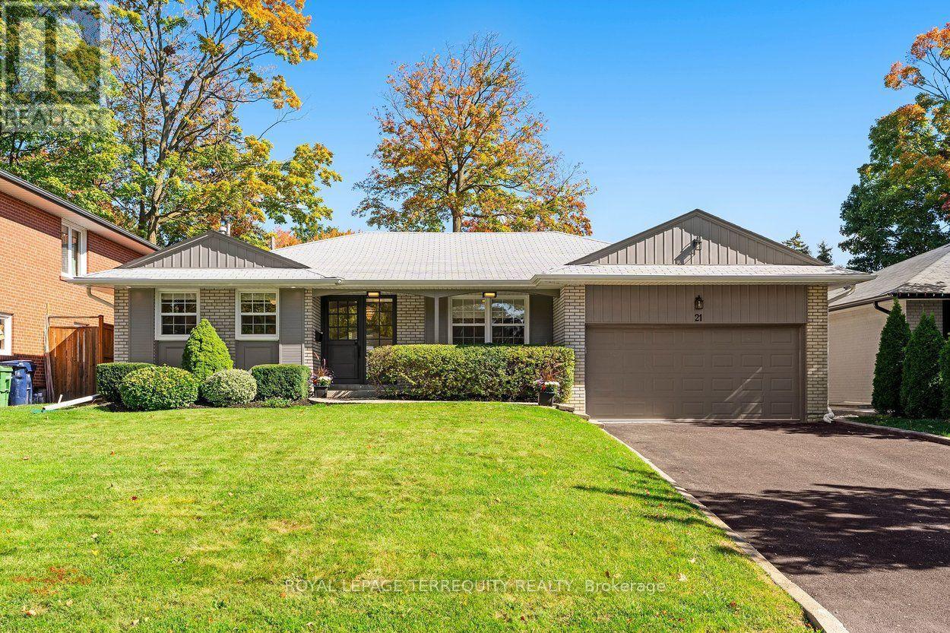
Inquire about this propertyWelcome to 21 Greencoat Road, a spacious & beautifully renovated bungalow in sought-after Markland Wood. Cherished by the same owner for 60 years and meticulously maintained, this exceptional home offers five bedrooms and 2 kitchens across two finished levels, ideal for growing families, multigenerational living or adult children. The bright main floor features hardwood flooring, new windows & three generous bedrooms. The updated kitchen boasts KitchenAid stainless steel appliances, quartz counters & a built-in desk. An oversized living room with fireplace opens to a gorgeous, private, pool-sized backyard with patio. The beautifully renovated spa-inspired bathroom features premium Vida fixtures, Toto toilet & heated floors. Hunter Douglas blinds & an Ecobee smart thermostat add comfort and convenience. The impressive lower level offers a reimagined custom kitchen, two additional bedrooms & a beautifully renovated bathroom featuring a curbless Grohe shower, heated floors & a heated towel rack. Expansive recreation areas boast large windows with redesigned window wells for abundant natural light, a built-in bar & extensive storage. Bosco's professional waterproofing adds extra peace of mind. Complete with a double-car garage, this home delivers exceptional space, quality & versatility. Markland Wood is loved for its mature tree-lined streets, generous lots, excellent schools, parks, trails & welcoming community. Enjoy nearby shopping, recreation, Markland Wood Golf Club & convenient access to highways and Pearson Airport. Lovingly maintained, thoughtfully updated & remarkably spacious and move-in ready, 21 Greencoat offers exceptional flexibility in one of Etobicoke's most established neighbourhoods. Home Inspection available upon request. (id:67193)
| Room | Level | Dimensions |
|---|---|---|
| Kitchen | Main level | 3.94 x 3.66 |
| Utility room | Basement | 3.73 x 3 |
| Furnace | Basement | 2.16 x 1.45 |
| Dining room | Main level | 3.94 x 3.05 |
| Living room | Main level | 5.97 x 3.86 |
| Primary Bedroom | Main level | 3.63 x 4.37 |
| Bedroom 2 | Main level | 3.12 x 3.86 |
| Bedroom 3 | Main level | 3.3 x 4.29 |
| Recreational, Games room | Basement | 9.63 x 3.86 |
| Kitchen | Basement | 3.73 x 4.14 |
| Bedroom 4 | Basement | 3.3 x 4.17 |
| Bedroom 5 | Basement | 3.63 x 5.06 |
Kerrland Realty Group
Tell us when suits you. An agent from the team confirms the appointment — in person or by video, whichever you prefer.
 Kerri LuSales Representative · Team Leader(289) 971-1362
Estimate the monthly payment on this price. Adjust the down payment, rate and amortisation to see what changes.
Monthly payment
$7,234
Not included
Property tax, condo maintenance fees and home insurance are paid separately and are not part of this payment. Budget for them alongside it.
CMHC premium schedule as of 2026-08-18. Estimate only — not financial advice. Actual payments, insurance premiums and approval depend on your lender.
Land Transfer Tax — pre-filled with this price.

Neighbourhoods
Canada's largest city — condos, family homes, and everything between, across dozens of distinct neighbourhoods.
ExploreListed by ROYAL LEPAGE TERREQUITY REALTY. The information contained on this site is based in whole or in part on information that is provided by members of The Canadian Real Estate Association, who are responsible for its accuracy. CREA reproduces and distributes this information as a service for its members and assumes no responsibility for its accuracy.

This website is operated by a brokerage or salesperson who is a member of The Canadian Real Estate Association.
Kerrland Realty Group
Kerrland Realty Group is committed to delivering a seamless and elevated real estate experience through local expertise, skilled negotiation, and tailored strategies designed around each client's unique goals.