 For sale38 photos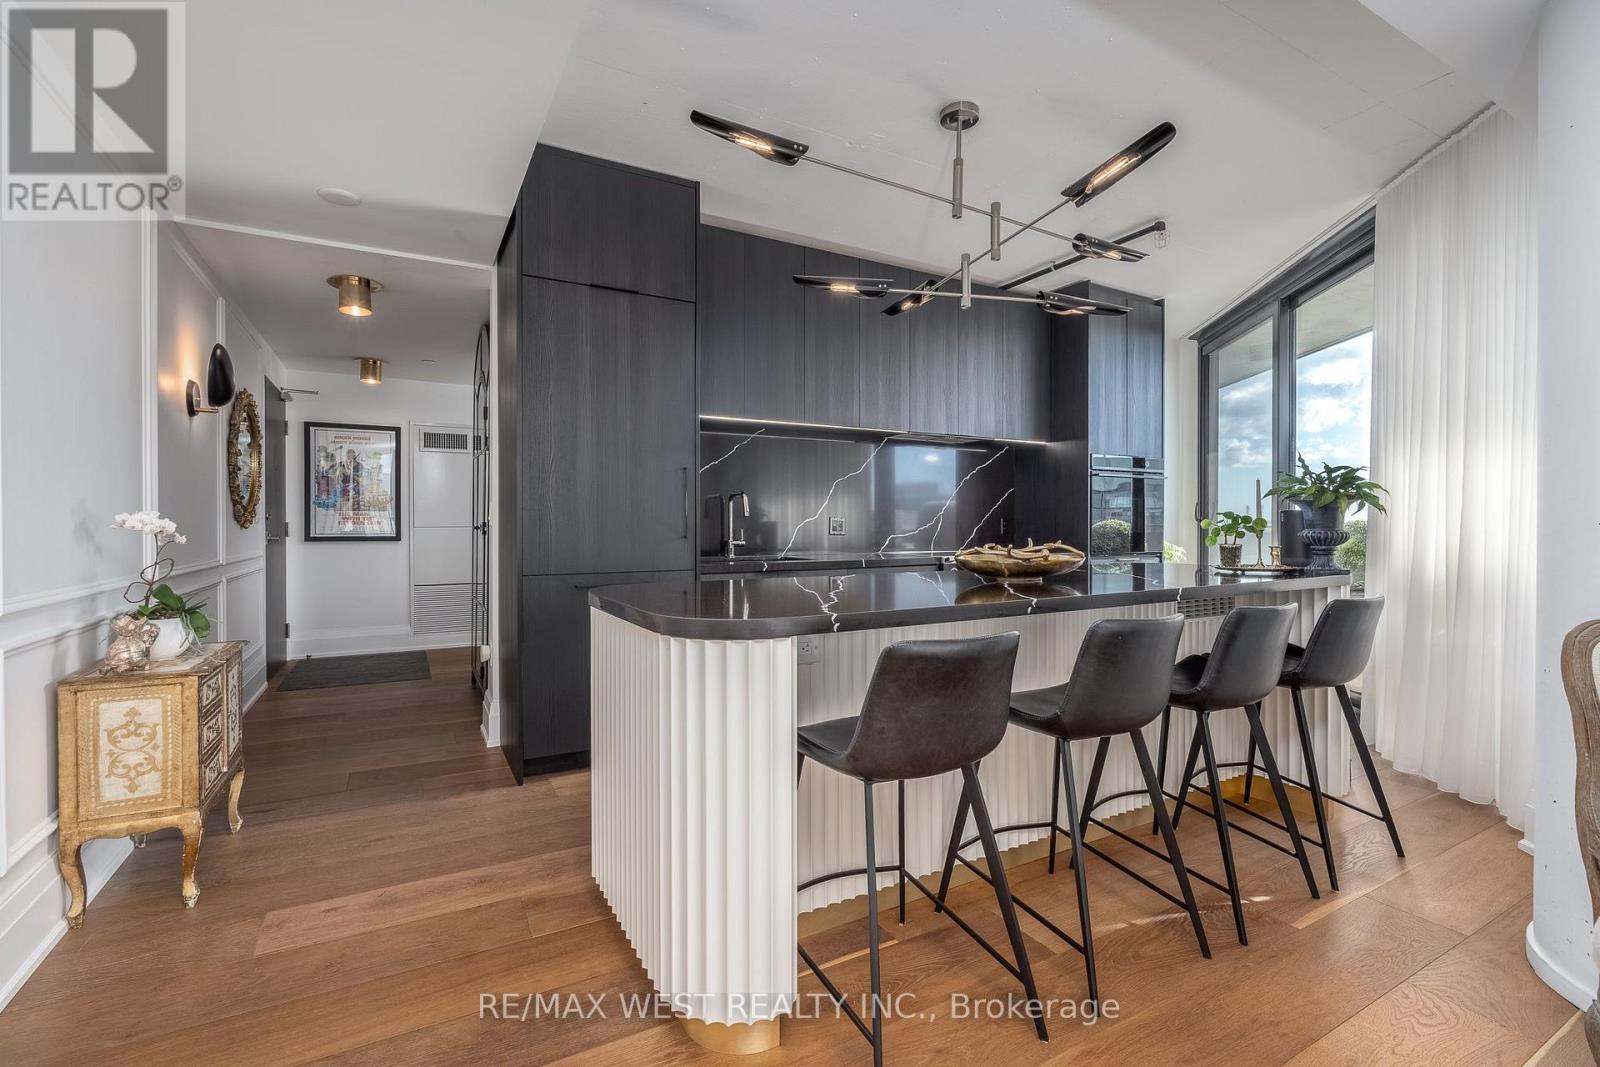
For sale
1002 - 21 LAWREN HARRIS SQUARE
MLS® C14027810 · 0 days on market · Active
$1,925,000
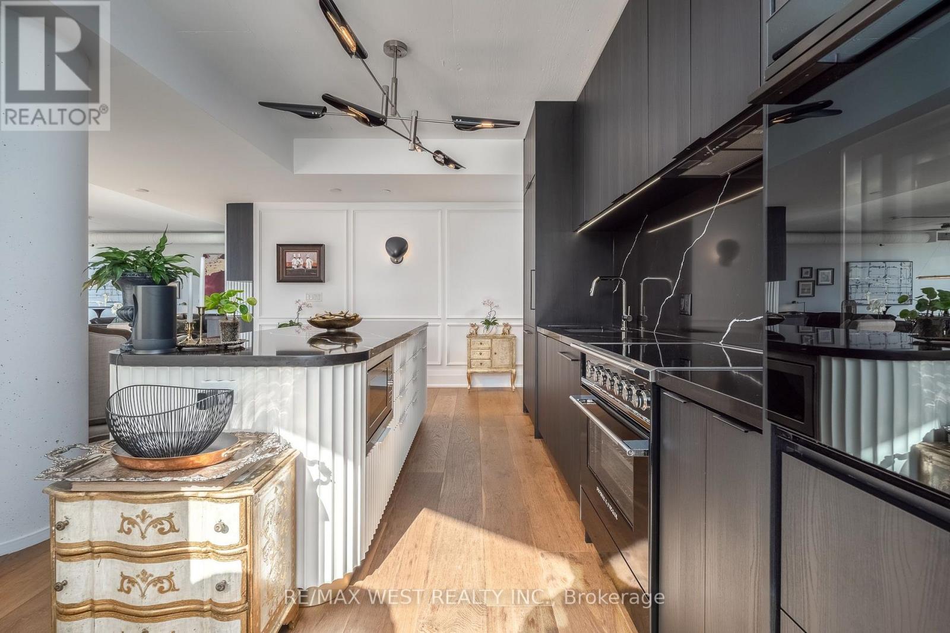
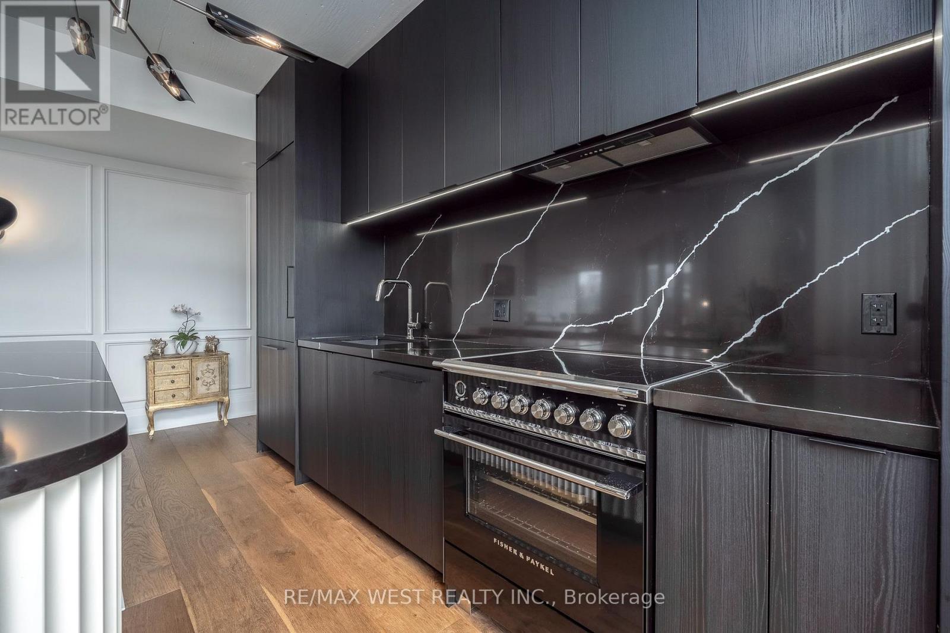
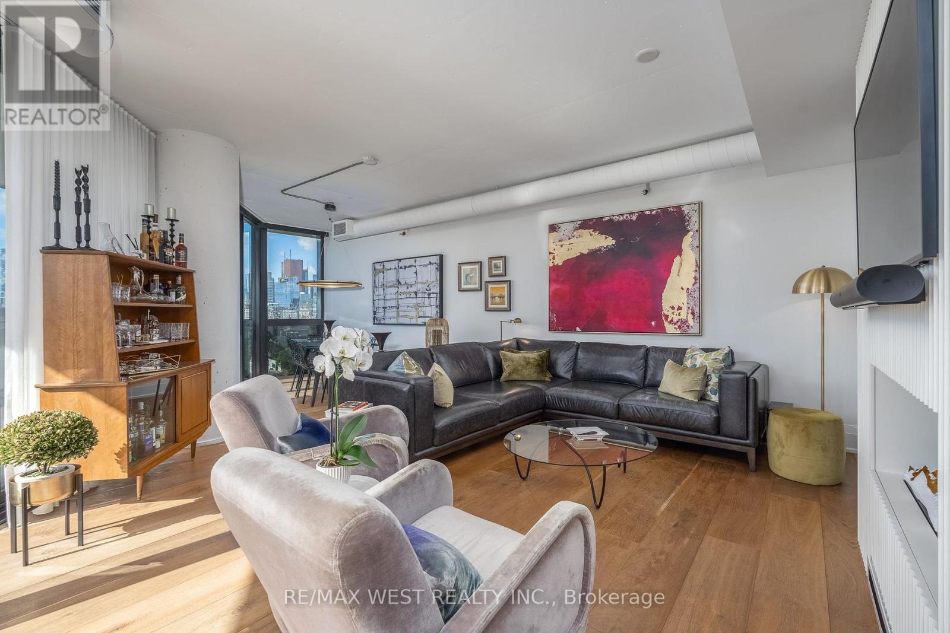
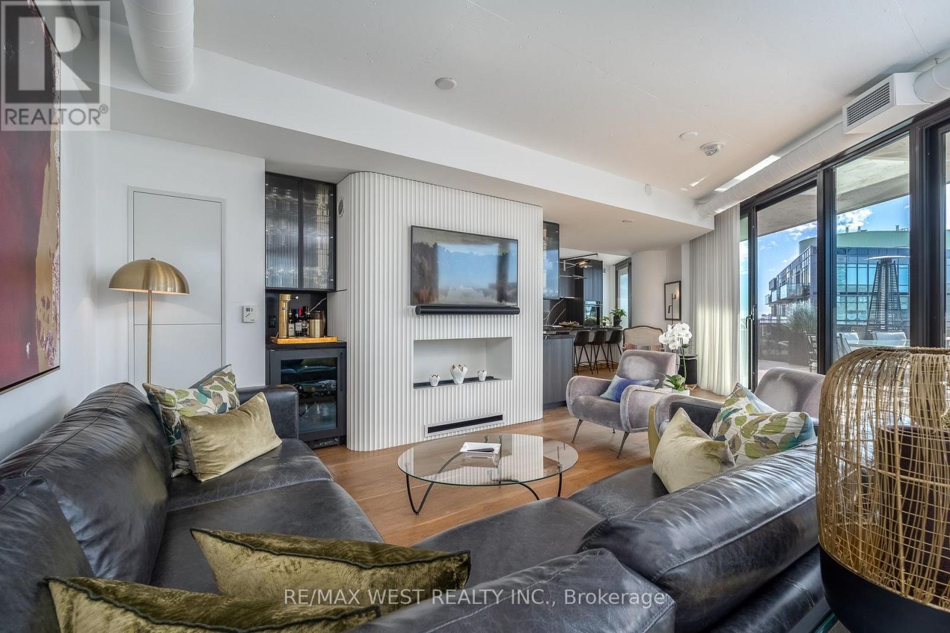
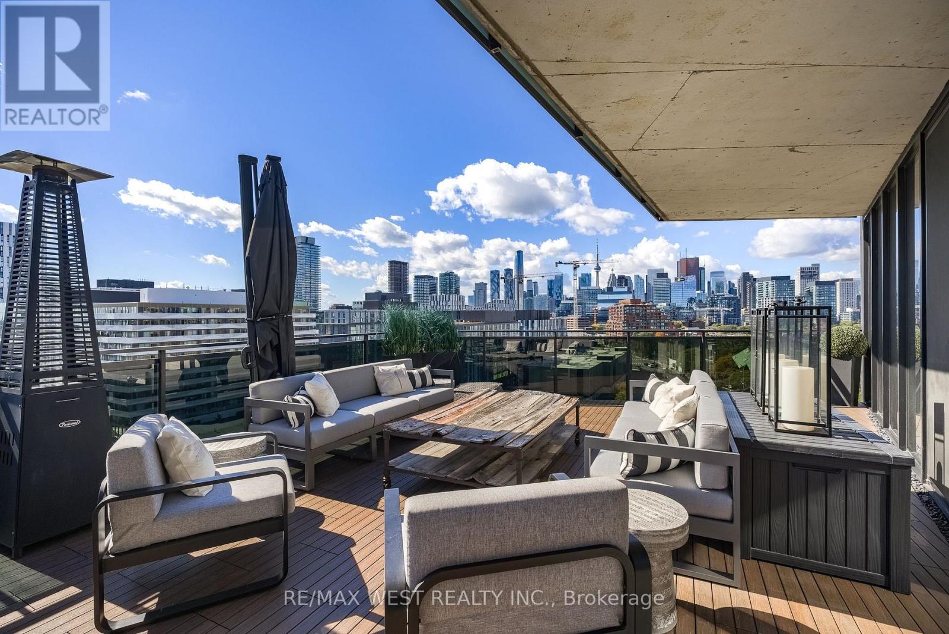
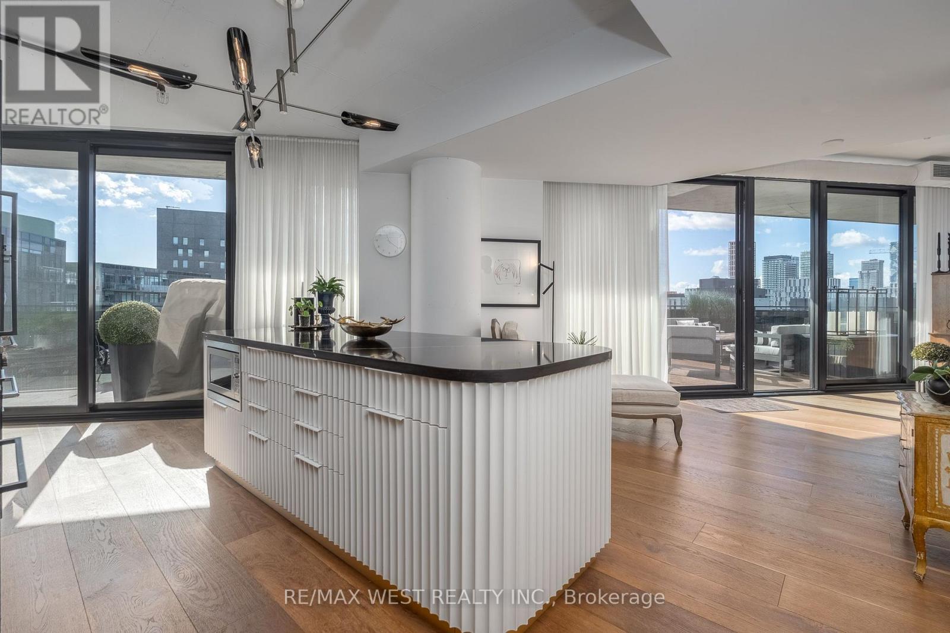
Inquire about this propertyLuxury Meets Style In A One Of A Kind Showstopper At Lawren Harris Sq Condos!! Stunning 937 Sqft Terrace, A Perfect Outdoor Oasis With Views Of The CN Tower & Panoramic Views Of The City, The Largest Terrace In The Building! Includes 2 Side By Side EV Parking Spaces Right By The Elevator. Taken Down To The Bare Walls And Then Completely Rebuilt And Renovated With High End Luxury Finishes. Over 2400 Sqft Of Living Space. Completely Redesigned Gourmet Kitchen With Full Size Appliances Featuring: Marble Counters & Backsplash, Oversized Island, Fisher & Paykel Paneled & Integrated Fridge, Fisher & Paykel Induction Range & Wall Oven, Miele Dishwasher, Built In Microwave & Upgraded Cabinetry Extended To Ceiling. Open Concept Entertainment Living Room Area Boasting An Electric Water Vapour Fireplace, Frame TV, Upgraded Cabinetry With Lighting, Wine/Bar Fridge And Sink. Spacious Primary Bedroom That Can Fit A King Bed, End Tables, Dressers, Has An Open Walk-In Wardrobe Room With Custom Cabinets And Lighting And A Full 5pc Ensuite Bathroom With A Dual Sink Vanity And Large Walk In Double Shower. 2nd Bedroom Features A Queen Murphy Bed Which Can Be Used As An Office When Closed For Extra Functional Space And Custom Built In Closets. Both Bedrooms Have Sheers And Blackout Curtains. 9.5 Inch Wide Plank Hardwood Floors, 9 Inch Baseboards, 9 Ft & 10 Ft Ceilings, Upgraded Wood Doors, Handles & Hardware. There Are 4 Sliding Door Walk Outs To The Terrace; One In Each Bedroom, Kitchen And Living Room. The Massive Terrace Includes Custom Composite Deck Tiles And A Gas Hook Up For A BBQ, Ideal Space For Entertaining. Also Includes 1 Storage Locker And 2 Bike Lockers. Building Amenities Include: Gym, Party Room, Guest Suites, Visitor Parking, Concierge, Roof Top Deck And A Kids Playroom. Amazing Location Close To: Corktown Common (Park, Trails, Splash Pad), The Distillery District, Cherry Beach, St Lawrence Market, And In Between Two Upcoming Ontario Subway Line Stations And More!! (id:67193)
| Room | Level | Dimensions |
|---|---|---|
| Living room | Main level | 4.4 x 4.83 |
| Dining room | Main level | 3.28 x 3.25 |
| Kitchen | Main level | 5.24 x 4.71 |
| Primary Bedroom | Main level | 4.87 x 3.97 |
| Bedroom 2 | Main level | 4.41 x 3.05 |
Kerrland Realty Group
Tell us when suits you. An agent from the team confirms the appointment — in person or by video, whichever you prefer.
 Kerri LuSales Representative · Team Leader(289) 971-1362
Estimate the monthly payment on this price. Adjust the down payment, rate and amortisation to see what changes.
Monthly payment
$8,730
Not included
Property tax, condo maintenance fees and home insurance are paid separately and are not part of this payment. Budget for them alongside it.
CMHC premium schedule as of 2026-08-18. Estimate only — not financial advice. Actual payments, insurance premiums and approval depend on your lender.
Land Transfer Tax — pre-filled with this price.

Neighbourhoods
Canada's largest city — condos, family homes, and everything between, across dozens of distinct neighbourhoods.
ExploreListed by RE/MAX WEST REALTY INC.. The information contained on this site is based in whole or in part on information that is provided by members of The Canadian Real Estate Association, who are responsible for its accuracy. CREA reproduces and distributes this information as a service for its members and assumes no responsibility for its accuracy.

This website is operated by a brokerage or salesperson who is a member of The Canadian Real Estate Association.
Kerrland Realty Group
Kerrland Realty Group is committed to delivering a seamless and elevated real estate experience through local expertise, skilled negotiation, and tailored strategies designed around each client's unique goals.