For sale36 photos

For sale
21 VANBRUGH AVENUE
MLS® E13669774 · 33 days on market · Active
$1,597,000
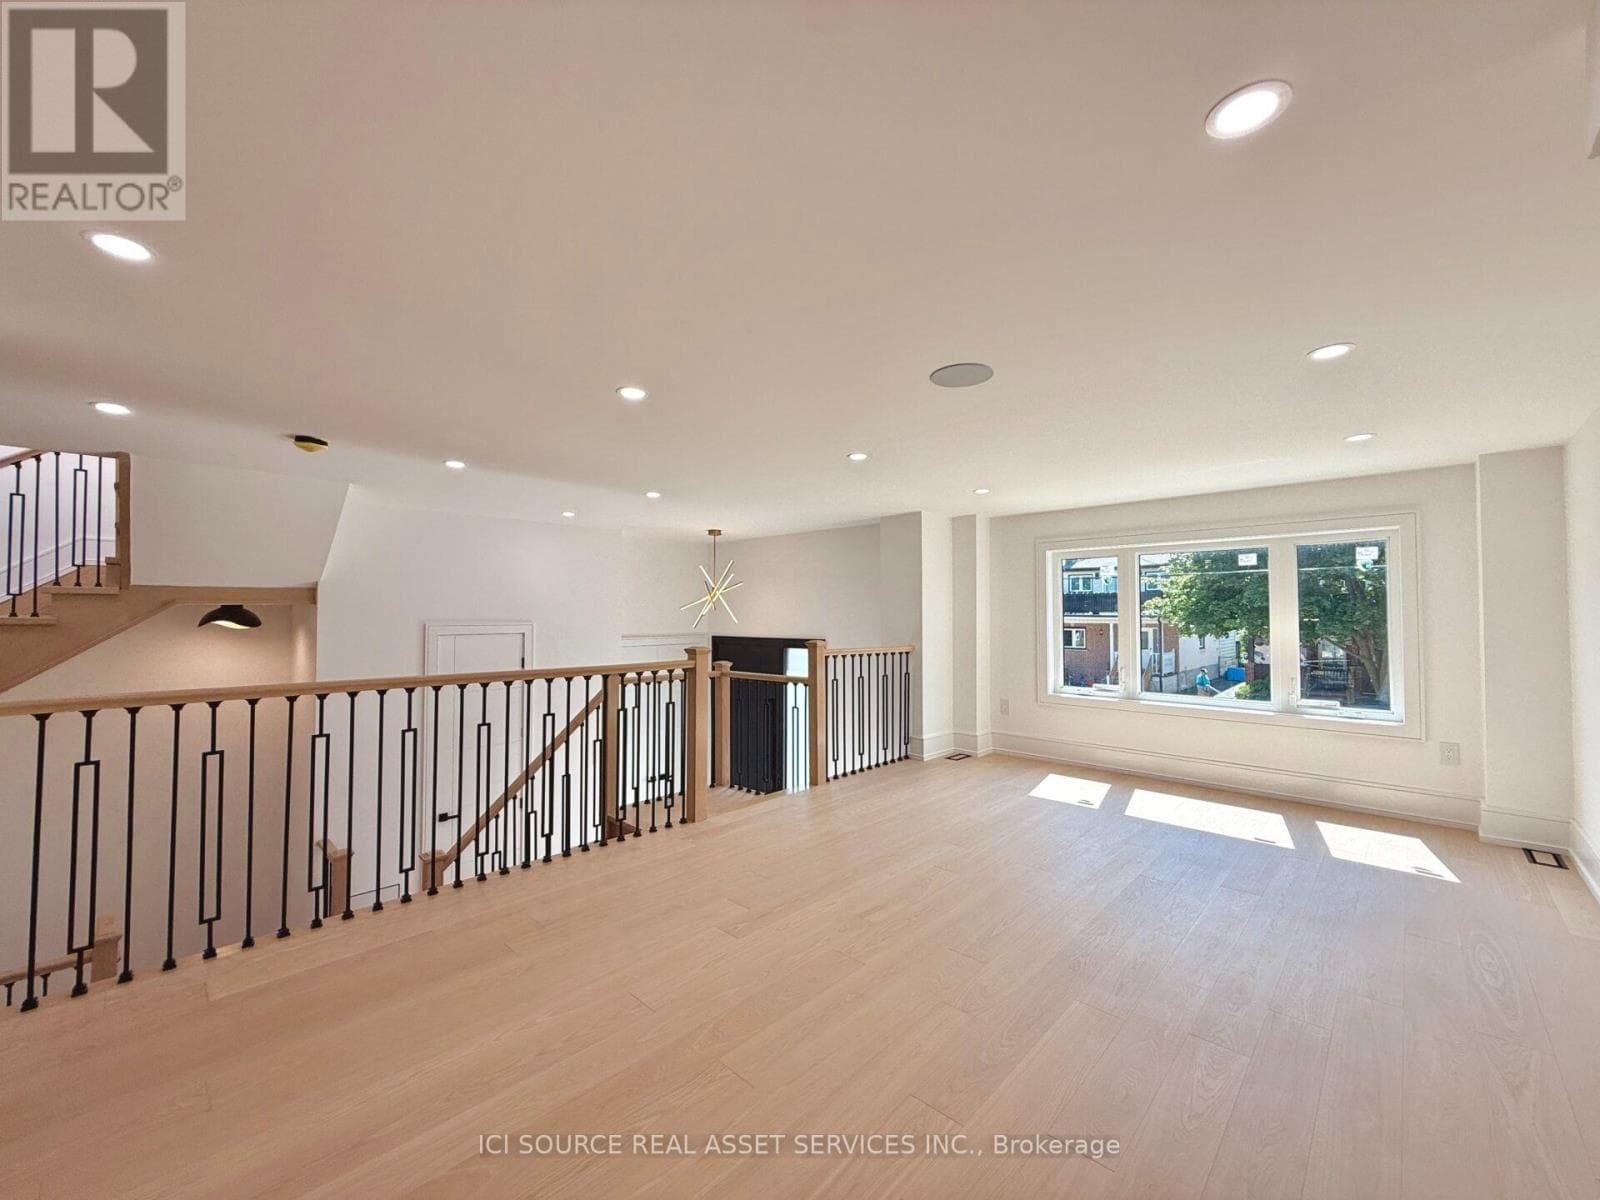
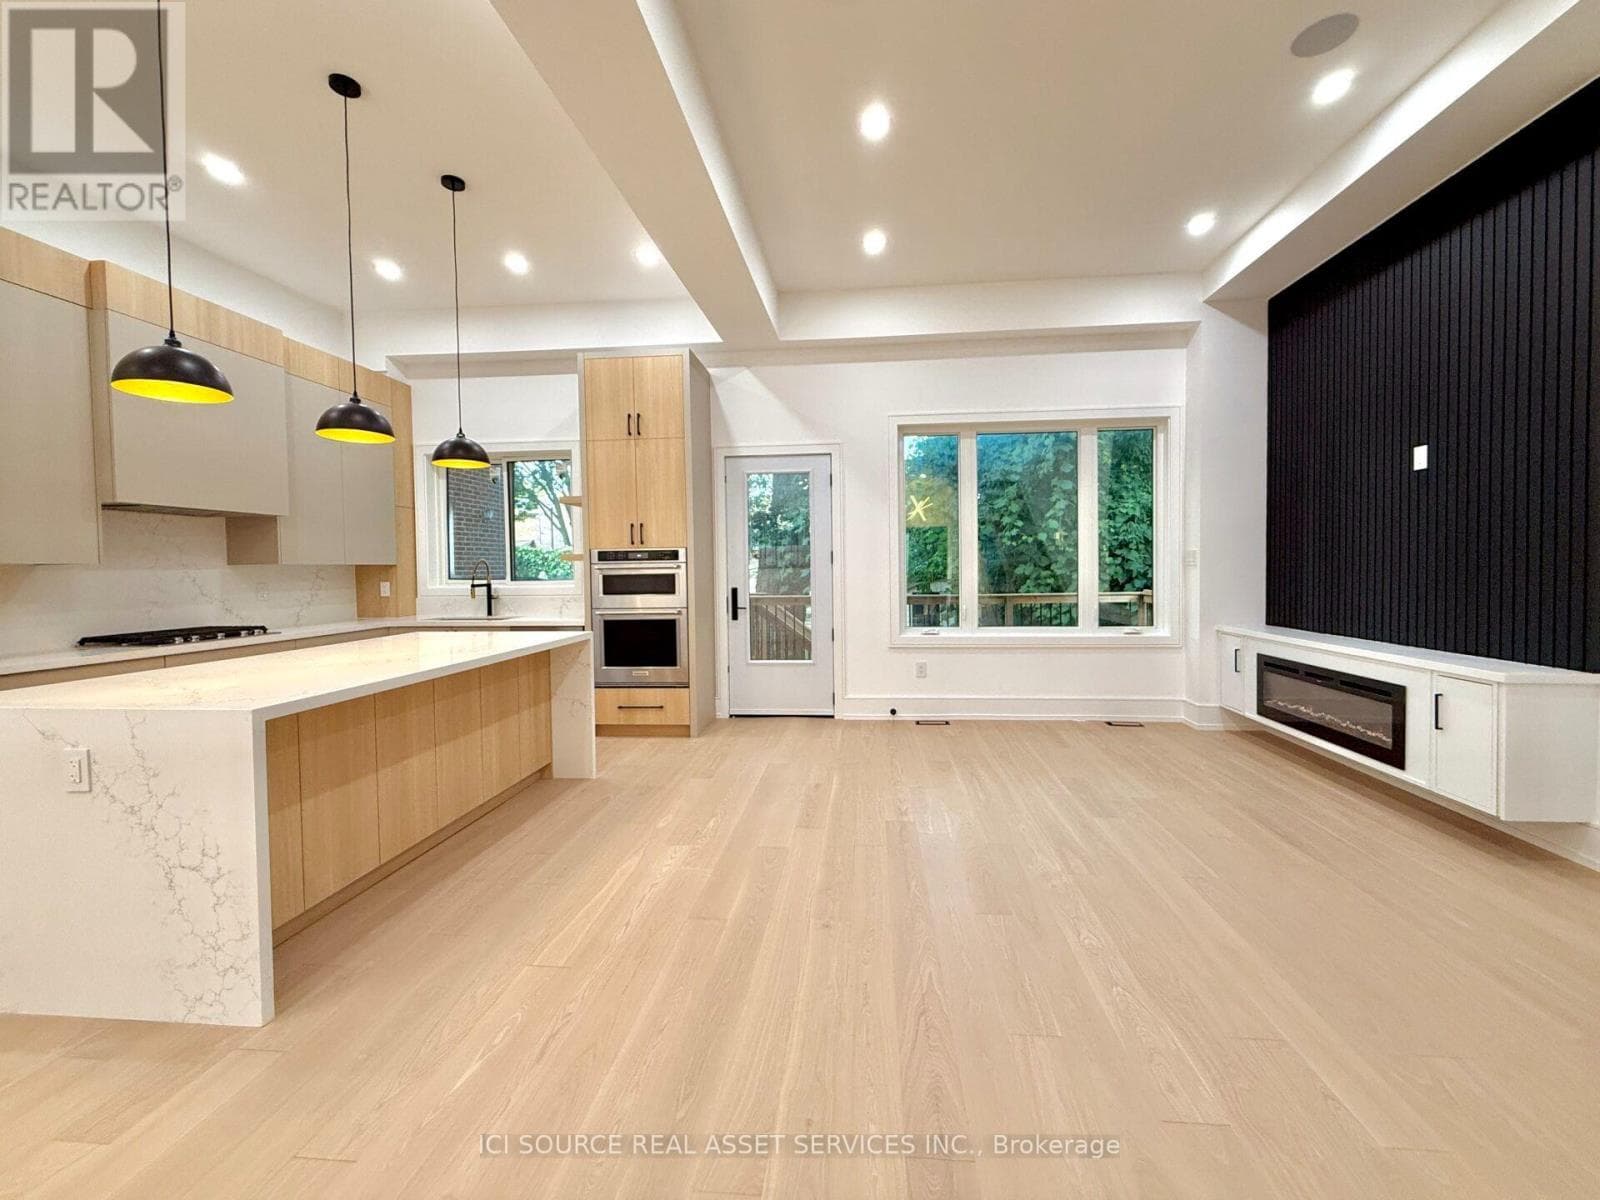
Inquire about this propertyBrand New 4 Bed & 4.5 Bath Dream Build Full Tarion Warranty Highly Desirable Cliffside Community Near The Bluffs. Oriented Around Mature Elm w/ Modern Curb Appeal, Brick Exterior + Modern Paneling, Balcony w/ Glass Railing, 8Ft Custom Door & Fully Interlocked Driveway. 2,128 Sq Ft (+ Basement) of Thoughtfully Designed Space. Soaring 12ft Ceilings & Massive Skylights Flood Open Concept Living &Dining with Natural Light + Seamless Indoor-Outdoor Flow. Family Room w/ Accent Wall. Chef's Kitchen w/ Custom Two-Tone Cabinetry, Large Waterfall Island, Quartz Counters & Premium Appliances. Dine & BBQ on Sundeck w/ Natural Gas. Four Bright Bedrooms incl. Primary w/ Spa-Like 5PC Ensuite. High-End Finishes: Custom Carpentry, Modern Hardware, Pot Lights & Premium Fixtures, CCTV, Smart Doorbell, Speakers. Finished Walk-Up Basement w/ High Ceilings, LED Pot lights & Two Rooms for Family/Guests. Steps to Groceries, Coffee, Bluffs, Water & Beach. Close to Top Schools, Scarborough GO & 30 Mins Downtown. Rare New Construction in a Mature Walkable Neighbourhood. Est. $50K HST Rebate Available (Limited Time). Property taxes to be re-assessed. An estimate of the tax amount is listed. *For Additional Property Details Click The Brochure Icon Below* (id:67193)
Kerrland Realty Group
Tell us when suits you. An agent from the team confirms the appointment — in person or by video, whichever you prefer.
 Kerri LuSales Representative · Team Leader(289) 971-1362
Estimate the monthly payment on this price. Adjust the down payment, rate and amortisation to see what changes.
Monthly payment
$7,243
Not included
Property tax, condo maintenance fees and home insurance are paid separately and are not part of this payment. Budget for them alongside it.
CMHC premium schedule as of 2026-08-18. Estimate only — not financial advice. Actual payments, insurance premiums and approval depend on your lender.
Land Transfer Tax — pre-filled with this price.

Neighbourhoods
Canada's largest city — condos, family homes, and everything between, across dozens of distinct neighbourhoods.
ExploreListed by ICI SOURCE REAL ASSET SERVICES INC.. The information contained on this site is based in whole or in part on information that is provided by members of The Canadian Real Estate Association, who are responsible for its accuracy. CREA reproduces and distributes this information as a service for its members and assumes no responsibility for its accuracy.

This website is operated by a brokerage or salesperson who is a member of The Canadian Real Estate Association.
Kerrland Realty Group
Kerrland Realty Group is committed to delivering a seamless and elevated real estate experience through local expertise, skilled negotiation, and tailored strategies designed around each client's unique goals.
| Room | Level | Dimensions |
|---|---|---|
| Living room | Main level | 3.9 x 6.3 |
| Dining room | Main level | 3.1 x 3.4 |
| Family room | Main level | 4.7 x 4.6 |
| Kitchen | Main level | 3.1 x 3.3 |
| Primary Bedroom | Second level | 4.5 x 4.4 |
| Bedroom 2 | Second level | 3.6 x 3.7 |
| Bedroom 3 | Second level | 4 x 3.9 |
| Bedroom 4 | Second level | 2.8 x 3.1 |
| Recreational, Games room | Basement | 3.1 x 3.2 |
| Recreational, Games room | Basement | 3.8 x 3.7 |