 For sale42 photos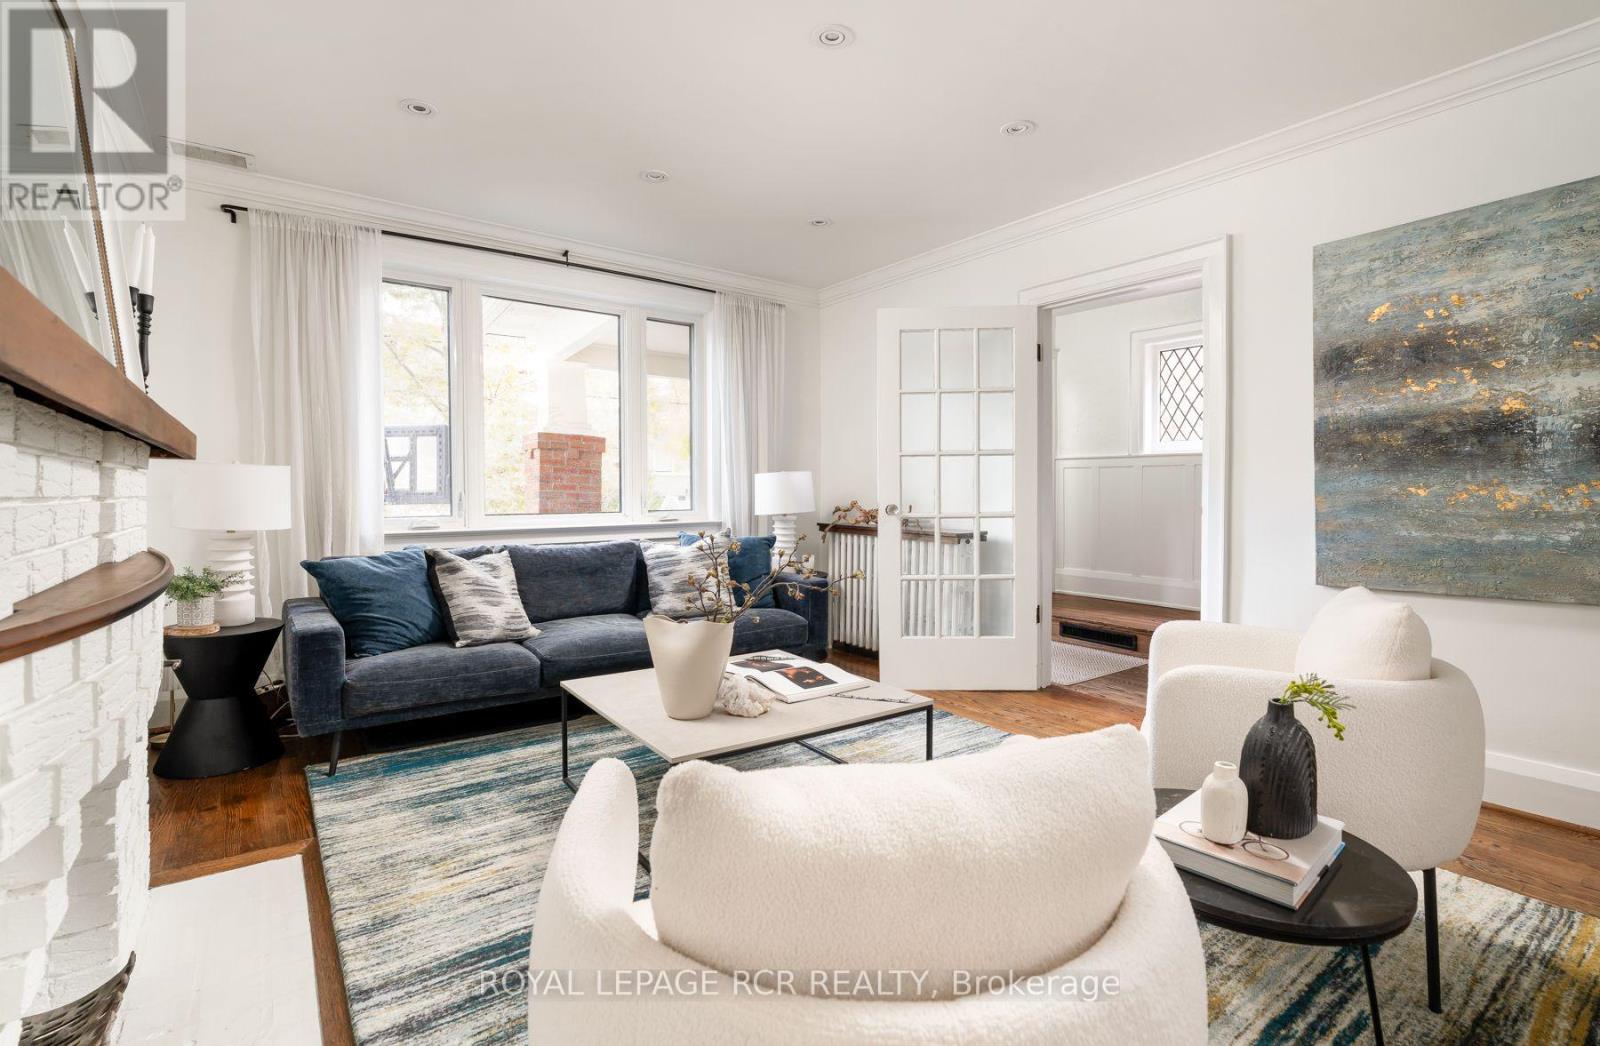
For sale
214 BRIAR HILL AVENUE
MLS® C14004288 · 0 days on market · Active
$2,285,000
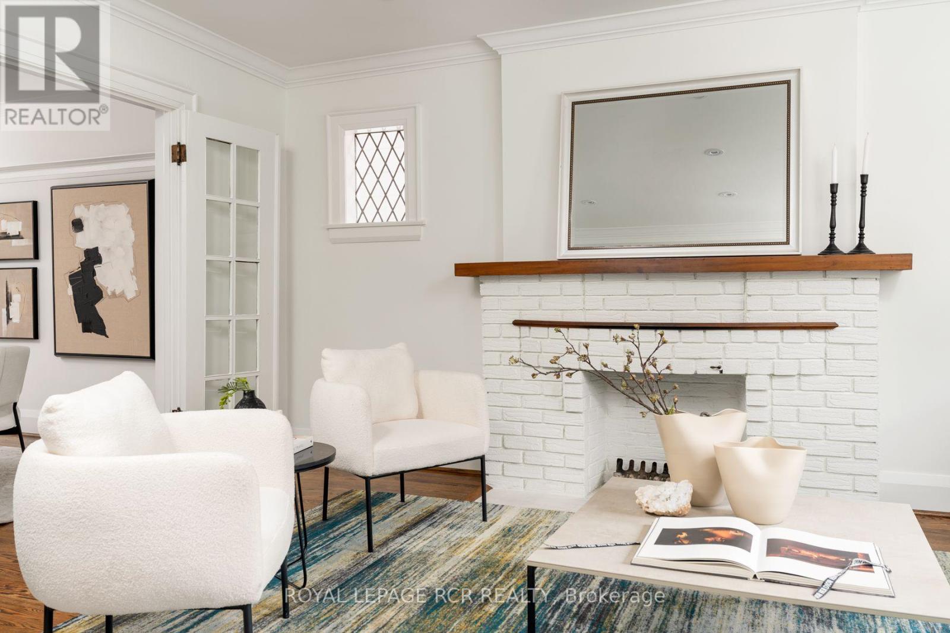
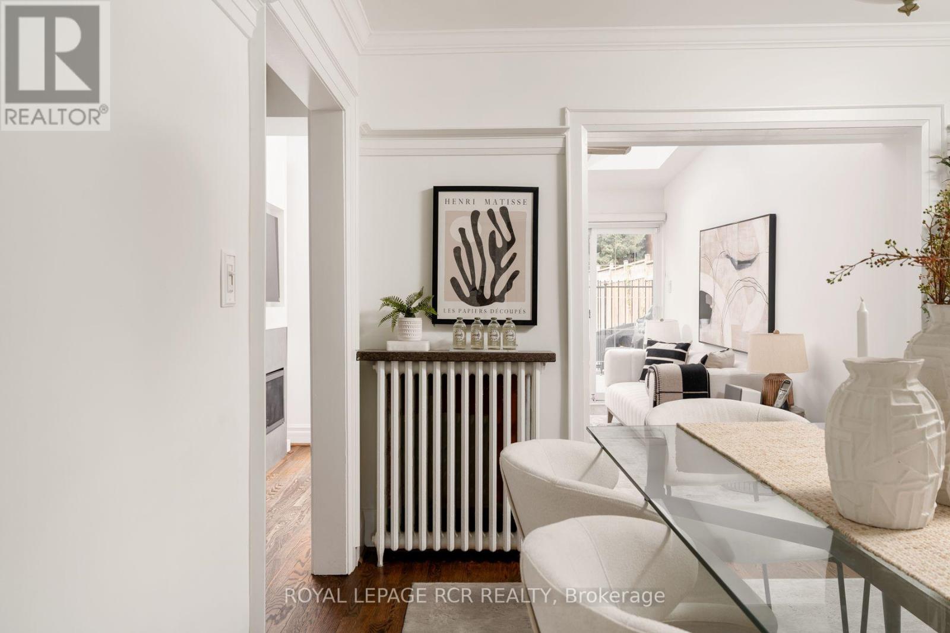
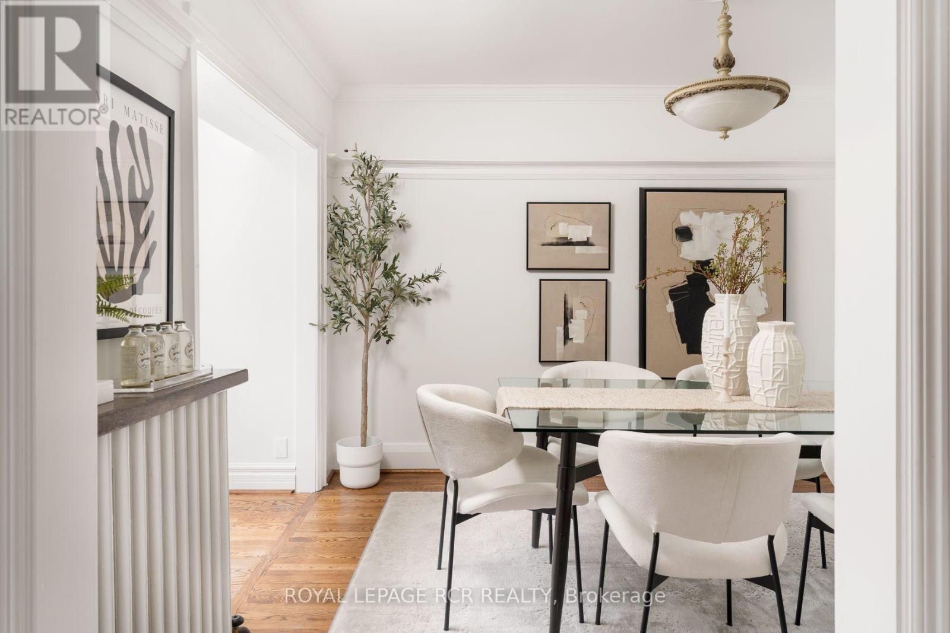
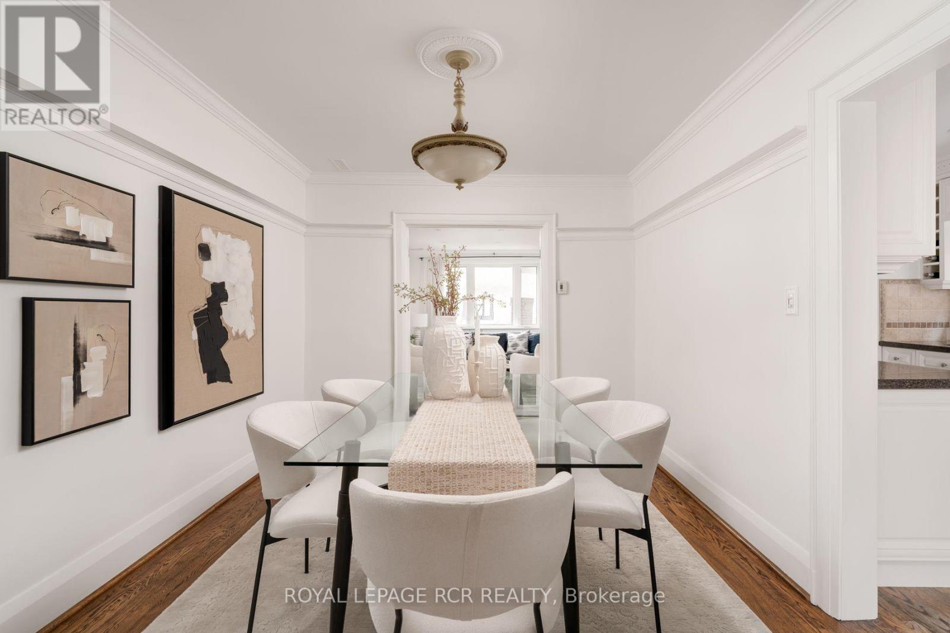
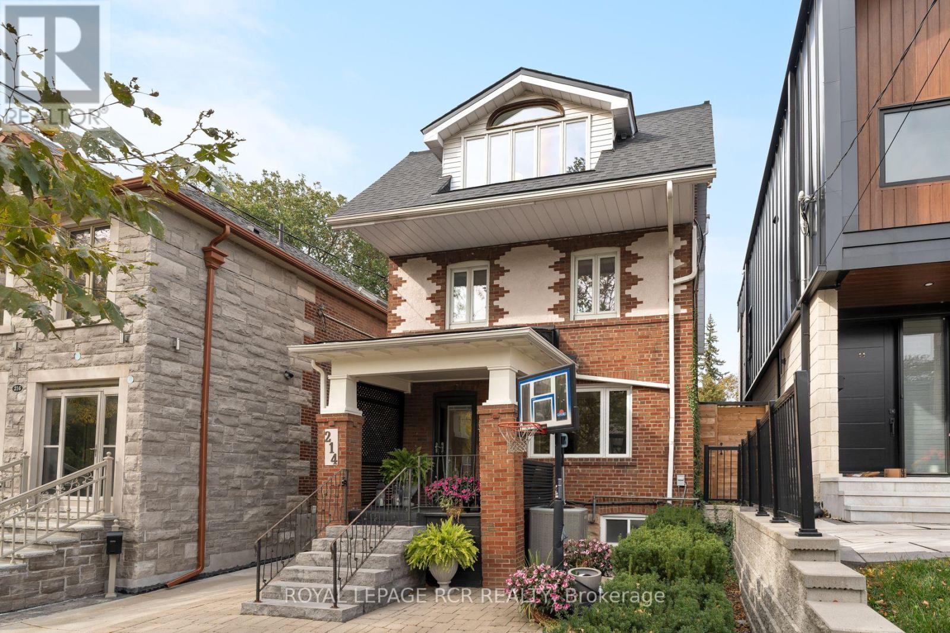
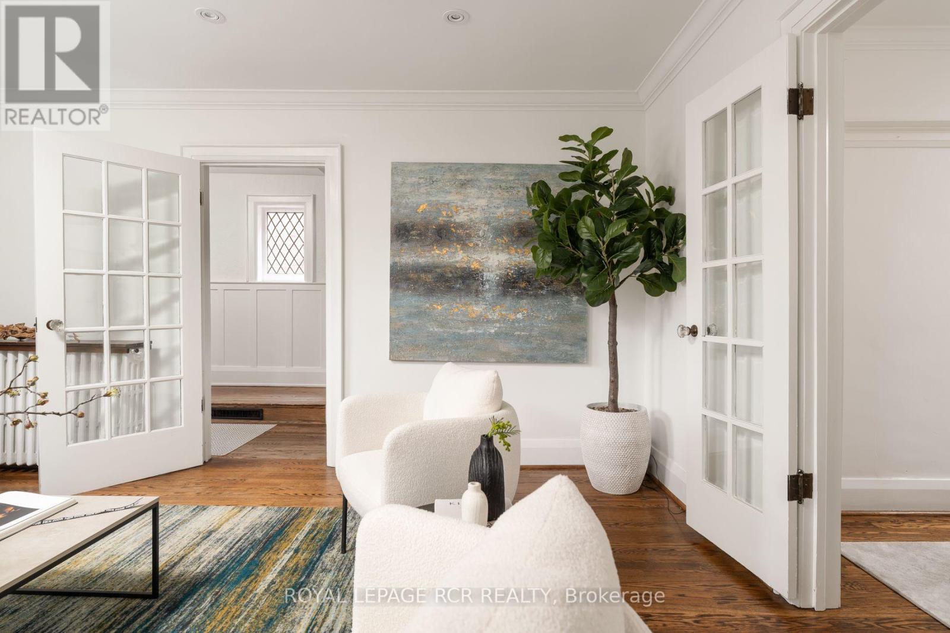
Inquire about this propertyTimeless North Toronto character meets thoughtful modern updates in this four-bedroom, four-bathroom detached three-storey home, set in the heart of Lawrence Park South on a 132ft deep lot. It's in the sought-after TDSB catchment for Allenby, Glenview, Lawrence Park and North Toronto, and close to private options like Havergal and St. Clement's. The main floor keeps the elegance of an original Lawrence Park home, with hardwood floors, crown moulding and original French doors between the formal living and dining rooms. At the back, a bright family room addition opens onto the yard, with a handy powder room and views of the pool. Upstairs, the second floor has three bedrooms and a well-appointed family bathroom. The entire third level is the primary retreat, with room for a king bed, a huge walk-in closet, a spa-like five-piece ensuite and a generous flex space for a home gym, family room, nursery or private office. The professionally underpinned, full-height basement adds even more living space. It has radiant heated floors, a flexible recreation area and a full fourth bathroom. Outside, landscaped grounds surround an in-ground pool with an integrated hot tub, so you can have your own cottage escape without leaving the city. There's also a legal front parking pad for one car, plus street parking permits available. Well maintained and move-in ready, this is a rare chance to own a classic home in one of Toronto's top neighbourhoods and school districts. (id:67193)
| Room | Level | Dimensions |
|---|---|---|
| Living room | Main level | 4.64 x 3.83 |
| Dining room | Main level | 3.7 x 2.97 |
| Family room | Main level | 4.06 x 4.06 |
| Bedroom 2 | Second level | 4.75 x 3.07 |
| Bedroom 3 | Second level | 3.53 x 2.82 |
| Bedroom 4 | Second level | 3.53 x 2.82 |
| Primary Bedroom | Third level | 4.05 x 4.17 |
| Other | Third level | 4.46 x 5.44 |
| Bathroom | Third level | 4.38 x 2.57 |
| Family room | Basement | 4.17 x 5.27 |
Kerrland Realty Group
Tell us when suits you. An agent from the team confirms the appointment — in person or by video, whichever you prefer.
 Kerri LuSales Representative · Team Leader(289) 971-1362
Estimate the monthly payment on this price. Adjust the down payment, rate and amortisation to see what changes.
Monthly payment
$10,363
Not included
Property tax, condo maintenance fees and home insurance are paid separately and are not part of this payment. Budget for them alongside it.
CMHC premium schedule as of 2026-08-18. Estimate only — not financial advice. Actual payments, insurance premiums and approval depend on your lender.
Land Transfer Tax — pre-filled with this price.

Neighbourhoods
Canada's largest city — condos, family homes, and everything between, across dozens of distinct neighbourhoods.
ExploreListed by ROYAL LEPAGE RCR REALTY. The information contained on this site is based in whole or in part on information that is provided by members of The Canadian Real Estate Association, who are responsible for its accuracy. CREA reproduces and distributes this information as a service for its members and assumes no responsibility for its accuracy.

This website is operated by a brokerage or salesperson who is a member of The Canadian Real Estate Association.
Kerrland Realty Group
Kerrland Realty Group is committed to delivering a seamless and elevated real estate experience through local expertise, skilled negotiation, and tailored strategies designed around each client's unique goals.