 For sale50 photos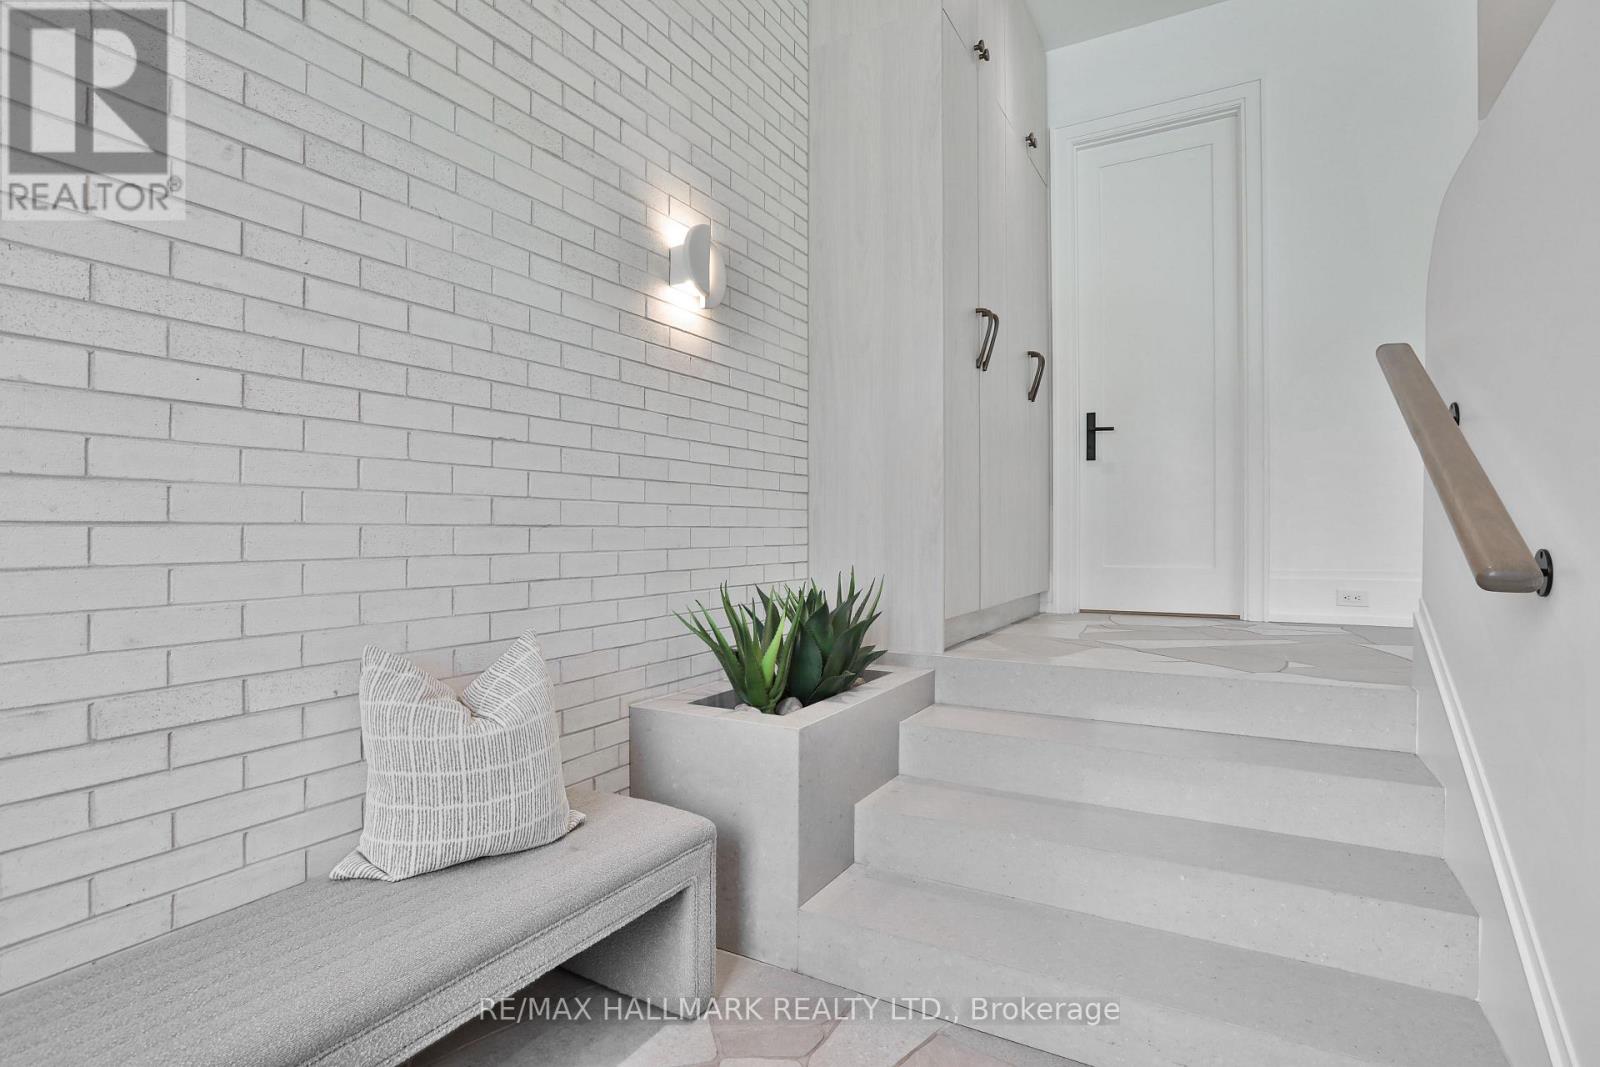
For sale
215 AVA ROAD
MLS® C13815096 · 0 days on market · Active
$4,499,000
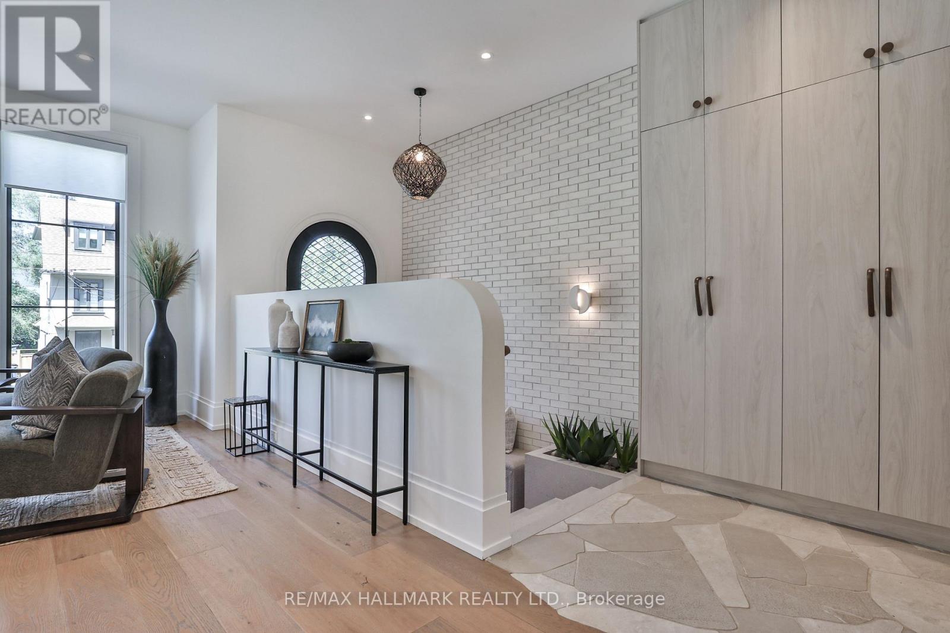
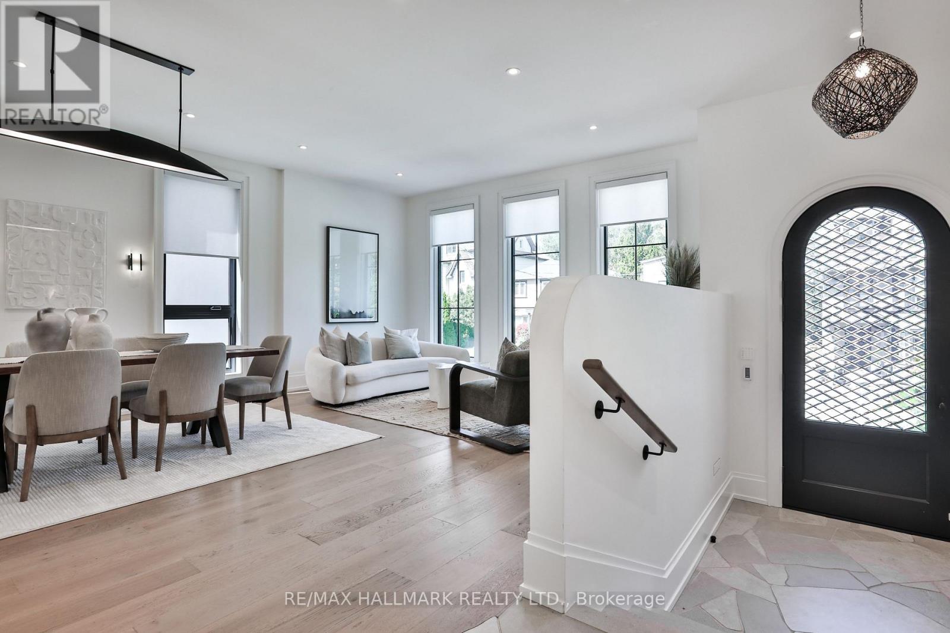
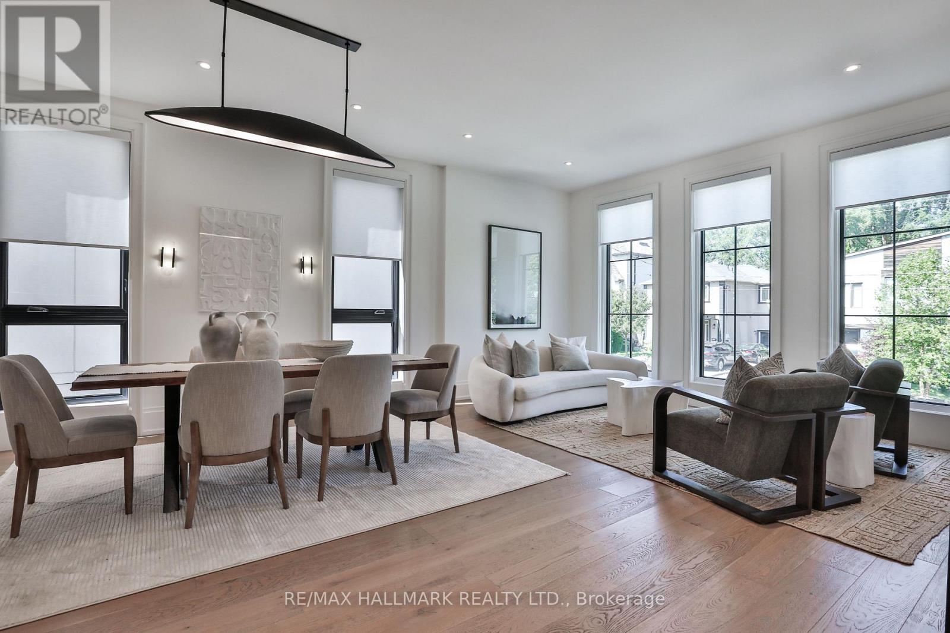
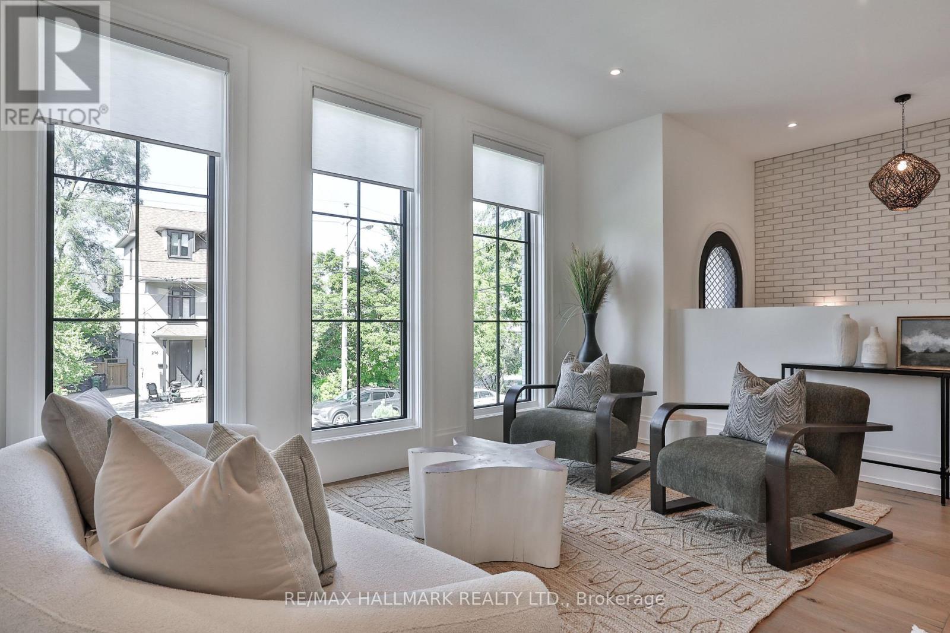
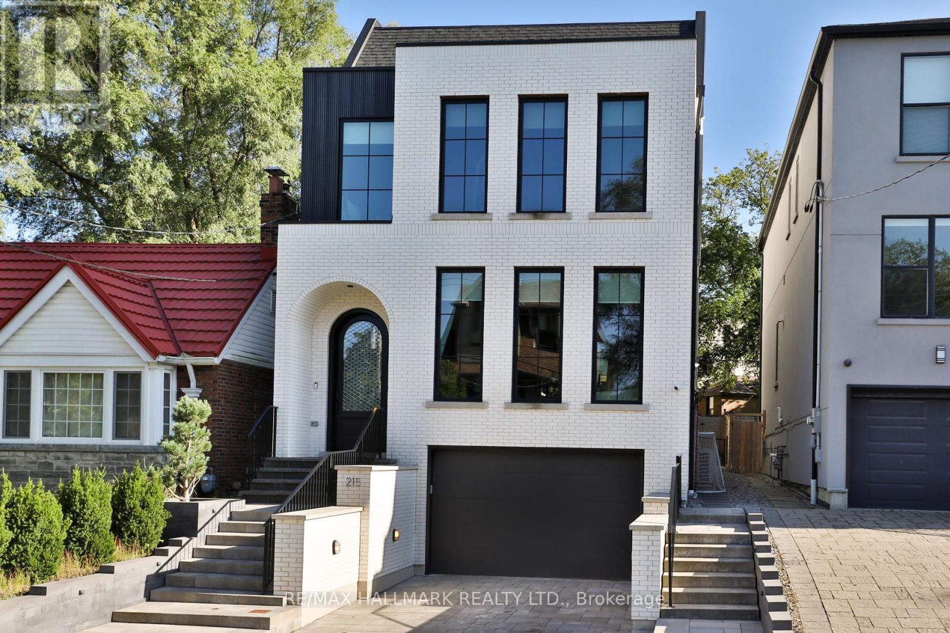
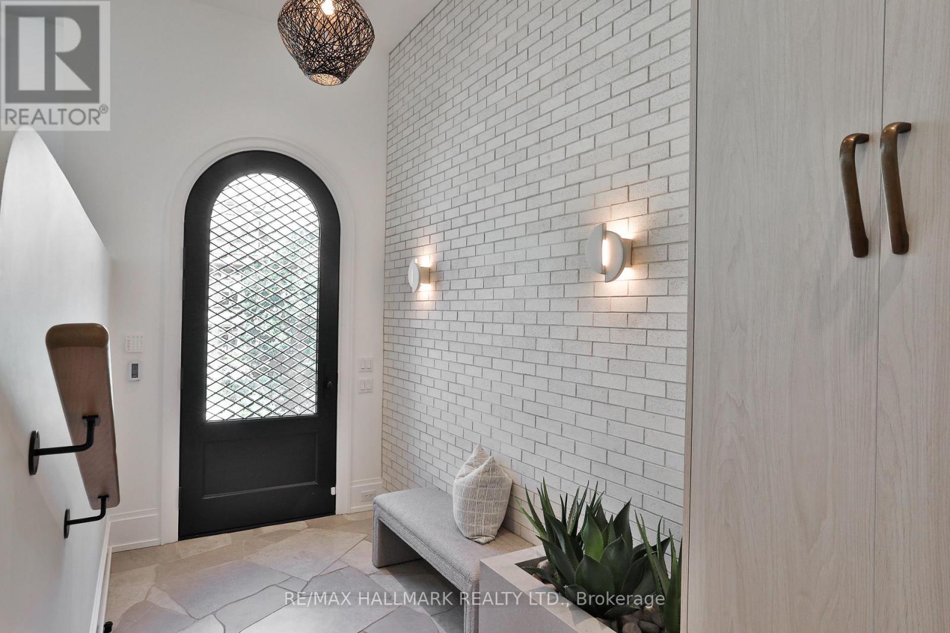
Inquire about this propertyRarely do you find a new build in Cedarvale as extraordinary as this one-a residence where architectural integrity meets modern luxury. This home is the epitome of sophistication, with impeccable finishes & thoughtful craftsmanship across 5,429 sf & four finished levels. Step inside to find a beautifully curated interior, from the heated stone-tiled entry to the open-concept living & dining space, awash in oak hardwood & custom built-ins. The chef's kitchen is a culinary showpiece, adorned with dramatic Taj Mahal quartzite countertops, a matching full-height backsplash, an oversized island, & an enclosed walk-in pantry. The adjoining breakfast area, with its built-in banquette, flows seamlessly into a sophisticated family room with exposed beams, custom built-in shelving & seating, & floor-to-ceiling sliding glass doors. Step out to a deck & yard with a hot tub & direct access to Cedarvale Park.Ascend to the second floor, where the primary suite redefines luxury. This serene retreat features two walk-in closets & a hotel-inspired five-piece ensuite with heated floors, a soaker tub, & a glass rain shower. A second bedroom enjoys its own ensuite, while two additional bedrooms are appointed with custom built-in storage. An elegant five-piece main bath completes the level.A further ascent leads to a versatile third floor, with a skylit landing, a sun-drenched office, a bedroom with a custom Murphy bed, & a private gym/flex space with wall-to-wall mirrors & a balcony over the treetops.The lower level continues the elevated design with garage access, from the heated front driveway, into a designer mudroom, heated floors throughout, a recreation & play area plumbed for a second kitchen, with a separate walkout entrance . Completing this level is another bedroom/den & bathroom, plus a private nanny or in-law suite with its own ensuite. A home that transcends expectations, an inspired blend of bespoke design & luxurious livability, nestled in the heart of Cedarvale. (id:67193)
Kerrland Realty Group
Tell us when suits you. An agent from the team confirms the appointment — in person or by video, whichever you prefer.
 Kerri LuSales Representative · Team Leader(289) 971-1362
Estimate the monthly payment on this price. Adjust the down payment, rate and amortisation to see what changes.
Monthly payment
$20,404
Not included
Property tax, condo maintenance fees and home insurance are paid separately and are not part of this payment. Budget for them alongside it.
CMHC premium schedule as of 2026-08-18. Estimate only — not financial advice. Actual payments, insurance premiums and approval depend on your lender.
Land Transfer Tax — pre-filled with this price.

Neighbourhoods
Canada's largest city — condos, family homes, and everything between, across dozens of distinct neighbourhoods.
ExploreListed by RE/MAX HALLMARK REALTY LTD.. The information contained on this site is based in whole or in part on information that is provided by members of The Canadian Real Estate Association, who are responsible for its accuracy. CREA reproduces and distributes this information as a service for its members and assumes no responsibility for its accuracy.

This website is operated by a brokerage or salesperson who is a member of The Canadian Real Estate Association.
Kerrland Realty Group
Kerrland Realty Group is committed to delivering a seamless and elevated real estate experience through local expertise, skilled negotiation, and tailored strategies designed around each client's unique goals.
| Room | Level | Dimensions |
|---|---|---|
| Living room | Main level | 4.17 x 5.11 |
| Exercise room | Third level | 4.57 x 7.21 |
| Office | Third level | 3.66 x 3.56 |
| Dining room | Main level | 4.17 x 5.11 |
| Bedroom | Third level | 3.66 x 3.48 |
| Recreational, Games room | Lower level | 6.4 x 3.96 |
| Games room | Lower level | 3.81 x 2.79 |
| Bedroom | Lower level | 3.2 x 3.35 |
| Bedroom | Lower level | 3.05 x 2.79 |
| Mud room | Lower level | 4.45 x 3.96 |
| Kitchen | Main level | 4.62 x 4.5 |
| Eating area | Main level | 3.99 x 2.62 |
| Family room | Main level | 6.5 x 4.6 |
| Primary Bedroom | Second level | 4.34 x 4.7 |
| Bedroom 2 | Second level | 4.32 x 3.05 |
| Bedroom 3 | Second level | 3.4 x 3.96 |
| Bedroom 4 | Second level | 4.09 x 3.15 |
| Laundry room | Second level | 1.98 x 2.44 |