 For sale50 photos
For sale
2304 - 215 WYNFORD DRIVE
MLS® C14120180 · 0 days on market · Active
$679,000
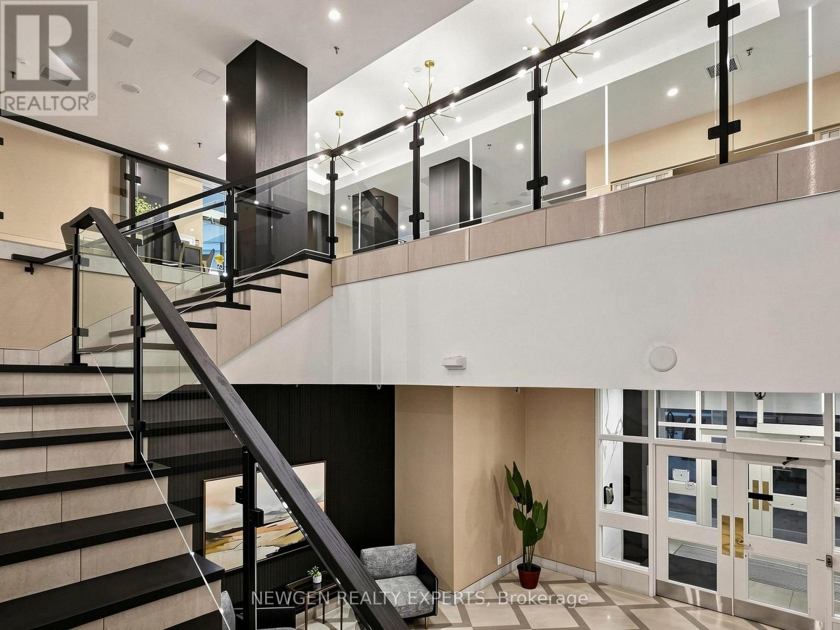
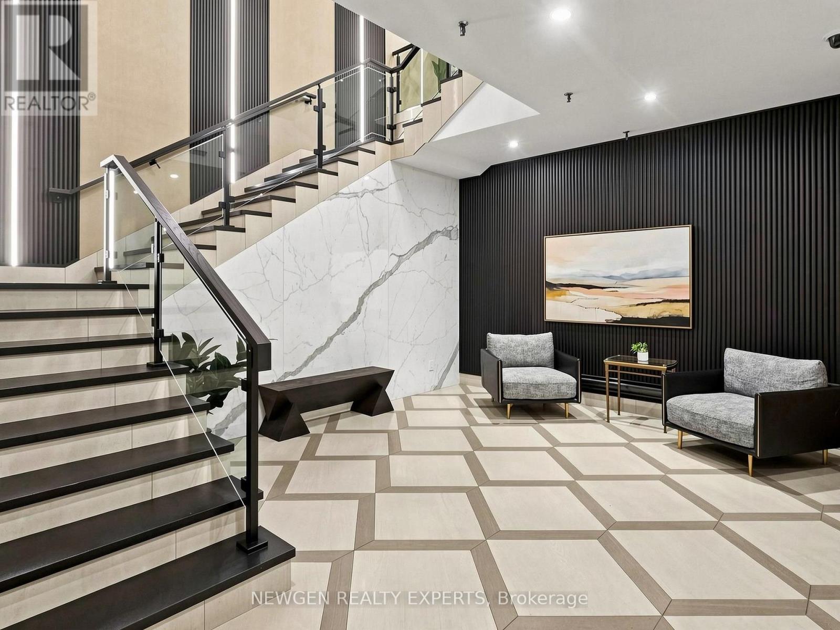
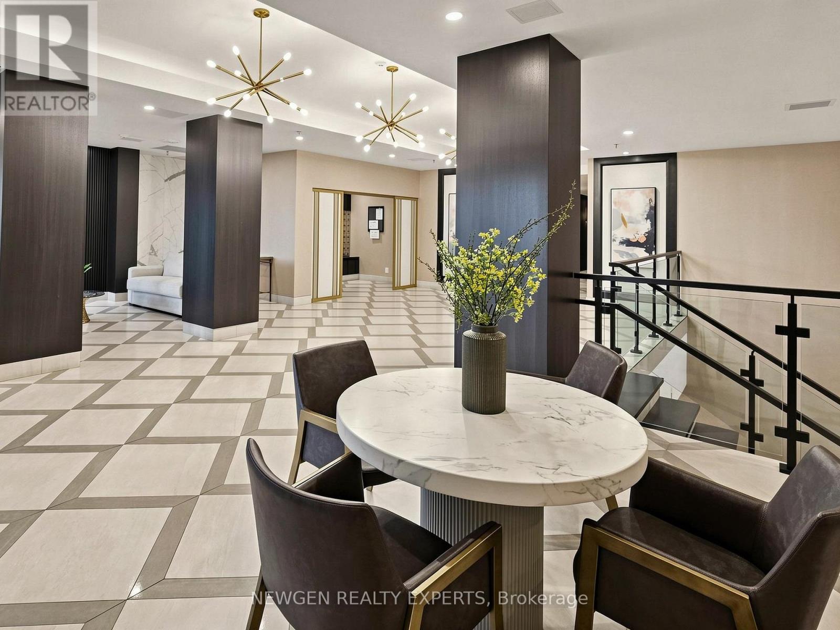
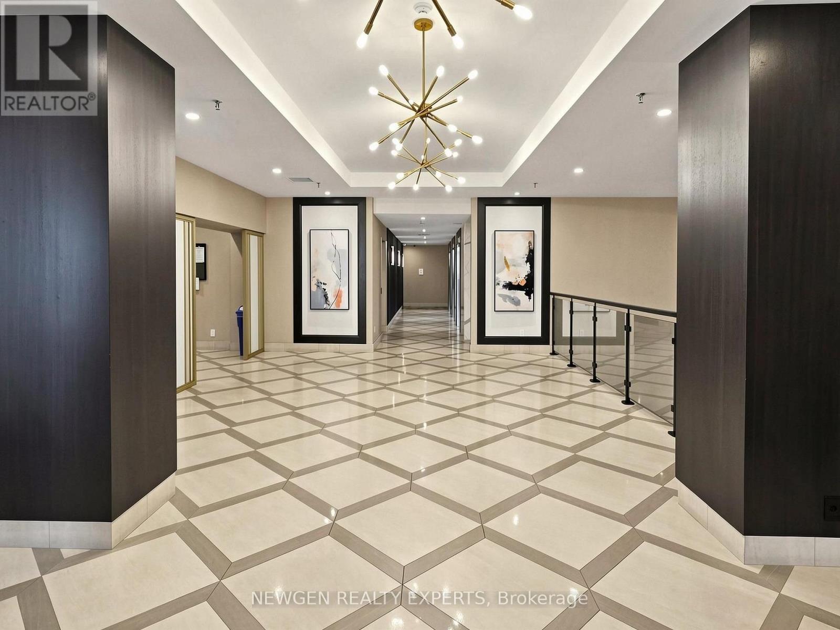
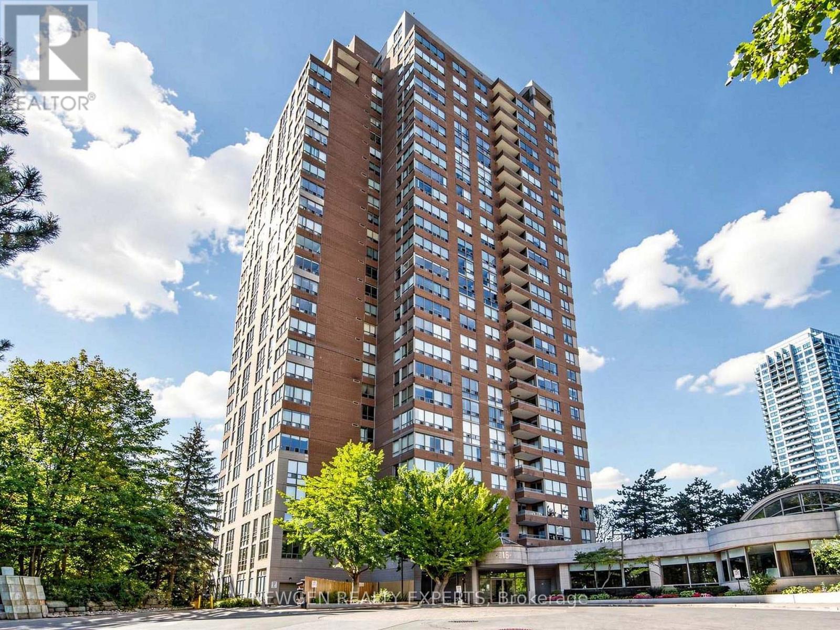
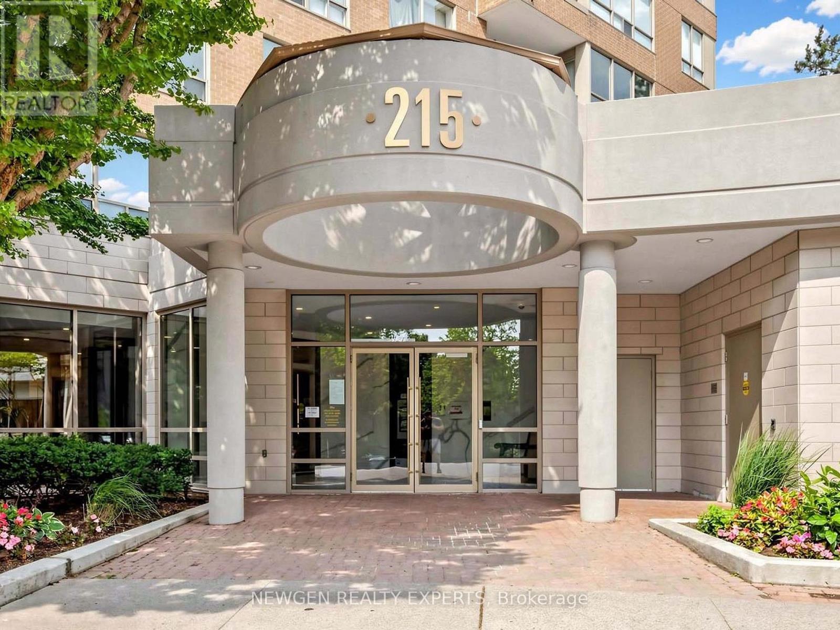
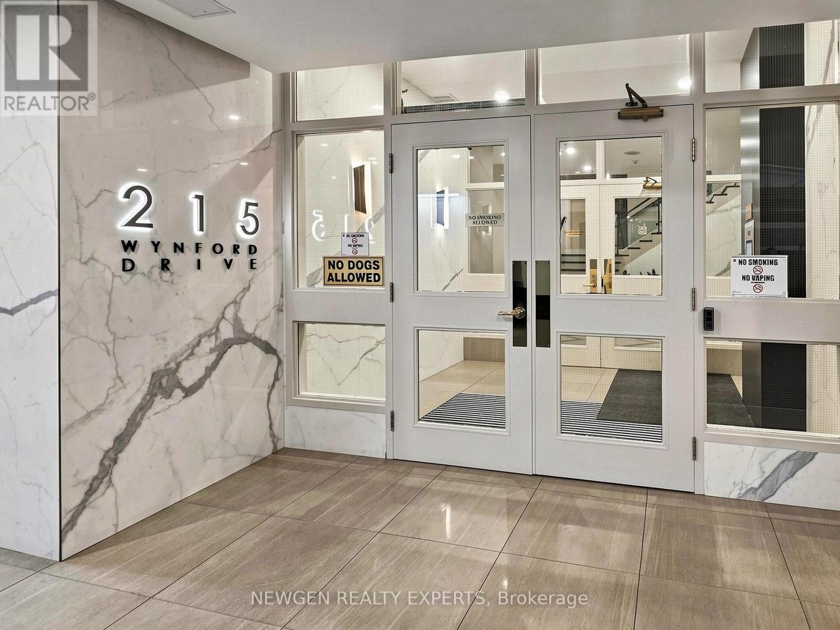
Inquire about this propertyThe search stops here. Pack your bags and simply move! Welcome Home To The Palisades at 215 Wynford Drive In Close Proximity To DVP. TTC And steps to the new Crosstown LRT station. Minutes From, Aga Khan Park and Museum And The Shops At Don Mills. It's Close To Toronto Downtown, and Break-taking Views of the Flemingdon Park Golf Course and Downtown Toronto. This Beautifully Upgraded, 1,389 sq. ft., move in ready, Bright and Spacious Unit. No expense has been spared in renovating this unit. Your new homes comes with 2 Large Bedrooms, Open Concept Kitchen with an Island, Stainless Steel Appliances and A Den That Can Be Used As A Home Office, Play Space or Art Studio. The unit also comes with smooth ceilings, pot lights and crown moulding throughout. 2 Fully Renovated Washrooms and Spectacular City, Golf Course & Sunset Views complete this beautiful unit. With Recently Updated Common Areas, The Building offers 24-Hr Gatehouse Service, Tons Of Amenities Including - Gym, Swimming Pool, Whirlpool, Dry Heat Sauna, Library In Building, Tennis Court, Billiard Table, Table Tennis, Squash & Racquetball Court, Outdoor Gazebo, Plentiful Underground Visitor Parking, Amazing Bike And Walking Trails. (id:67193)
| Room | Level | Dimensions |
|---|---|---|
| Foyer | Main level | 1.88 x 2.6 |
| Kitchen | Main level | 4.85 x 2.72 |
| Dining room | Main level | 6.5 x 6.3 |
| Living room | Main level | 6.5 x 6.3 |
| Den | Main level | 2.36 x 4.8 |
| Bedroom | Main level | 4.04 x 4.55 |
| Bedroom 2 | Main level | 4.09 x 3.68 |
| Laundry room | Main level | 2.24 x 1.55 |
Kerrland Realty Group
Tell us when suits you. An agent from the team confirms the appointment — in person or by video, whichever you prefer.
 Kerri LuSales Representative · Team Leader(289) 971-1362
Estimate the monthly payment on this price. Adjust the down payment, rate and amortisation to see what changes.
Monthly payment
$2,999
Not included
Property tax, condo maintenance fees and home insurance are paid separately and are not part of this payment. Budget for them alongside it.
CMHC premium schedule as of 2026-08-18. Estimate only — not financial advice. Actual payments, insurance premiums and approval depend on your lender.
Land Transfer Tax — pre-filled with this price.

Neighbourhoods
Canada's largest city — condos, family homes, and everything between, across dozens of distinct neighbourhoods.
ExploreListed by NEWGEN REALTY EXPERTS. The information contained on this site is based in whole or in part on information that is provided by members of The Canadian Real Estate Association, who are responsible for its accuracy. CREA reproduces and distributes this information as a service for its members and assumes no responsibility for its accuracy.

This website is operated by a brokerage or salesperson who is a member of The Canadian Real Estate Association.
Kerrland Realty Group
Kerrland Realty Group is committed to delivering a seamless and elevated real estate experience through local expertise, skilled negotiation, and tailored strategies designed around each client's unique goals.