Saved listing data. Ask Kerri for the latest prices, counts and status.
 For sale36 photos
For sale
218 MAVETY STREET
MLS® W14094330 · 7 days on market · Active
$1,449,000
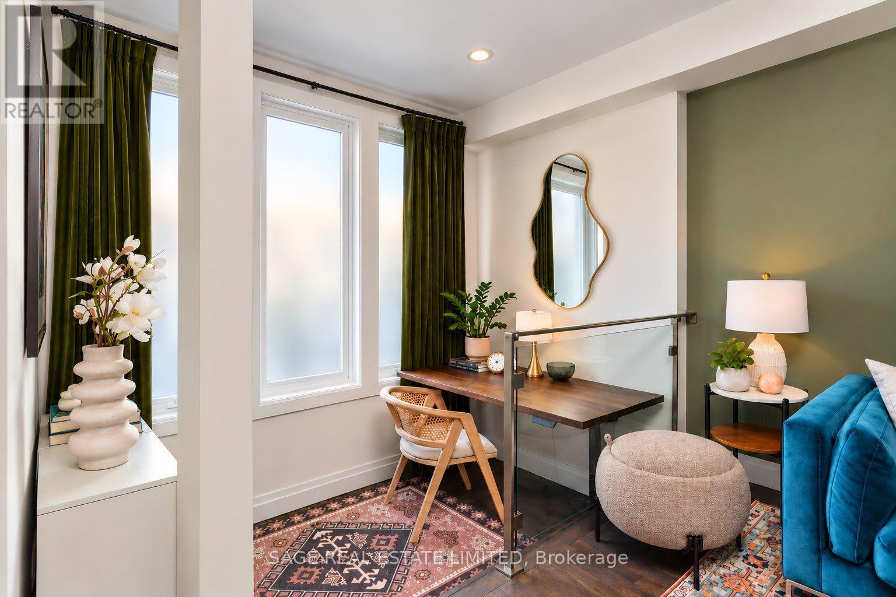
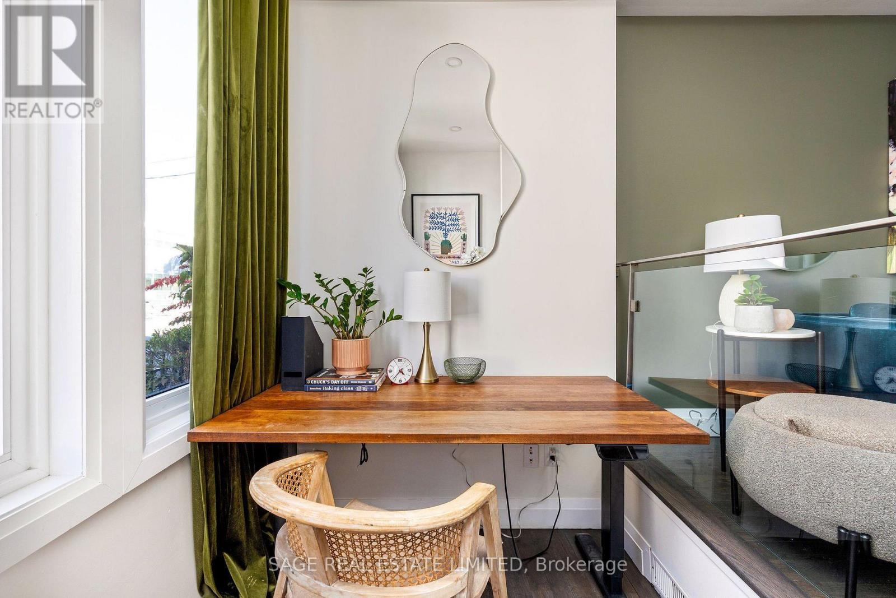
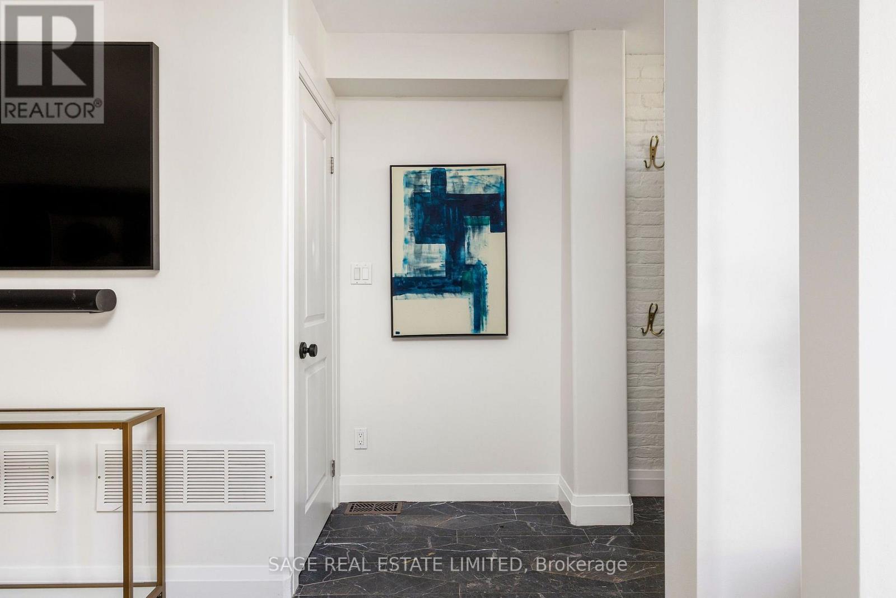
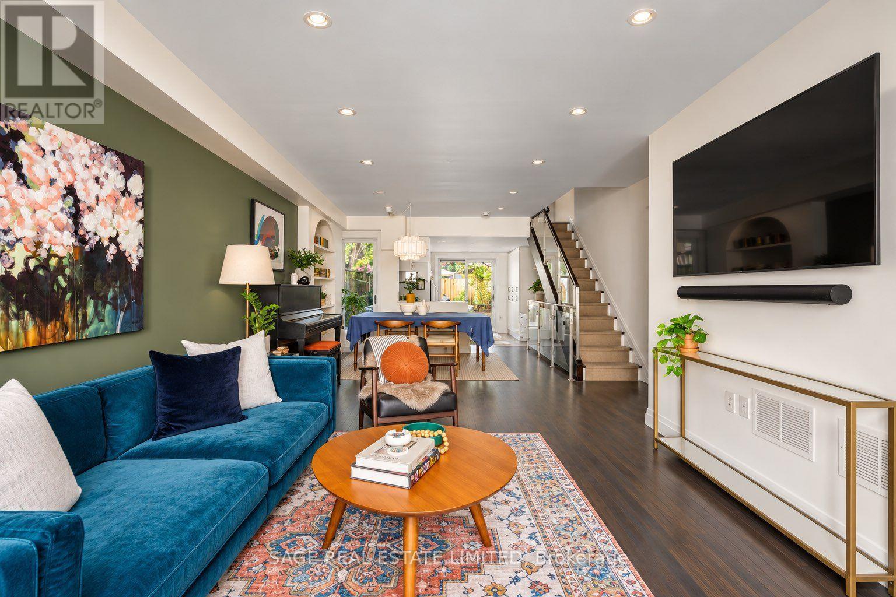
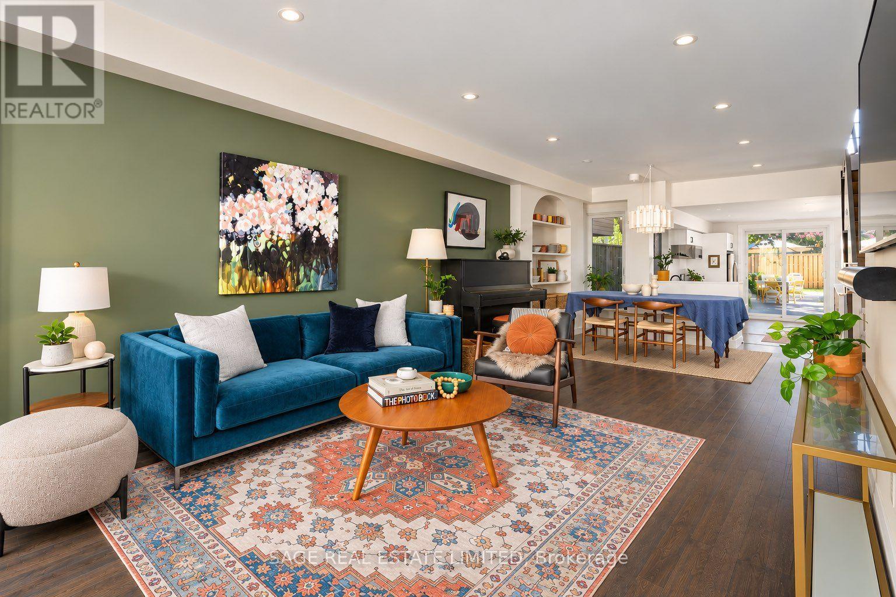
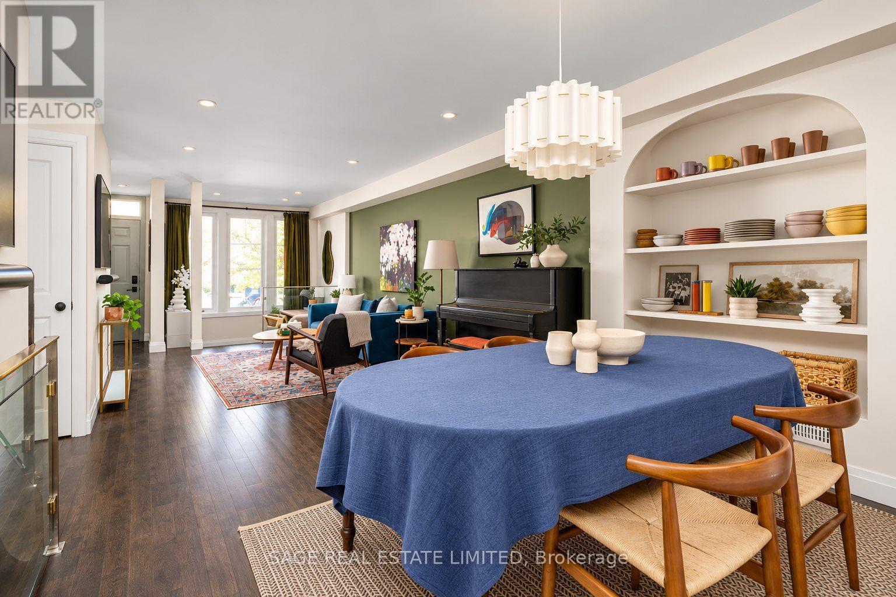
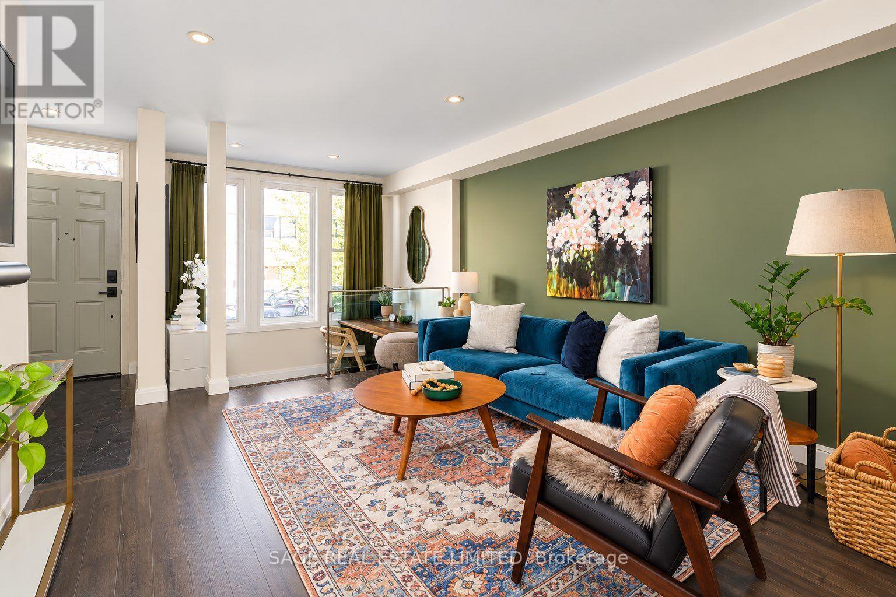
Inquire about this propertyA Fully Renovated Victorian in the Heart of The Junction, With a Backyard That Greets You at the Front Door. Built in 1880 and renovated on all four floors, this stylish 2.5 storey semi offers four bedrooms, 2.5 bathrooms, a deep lot with 2-car laneway parking and a multi-zone backyard most West End homes can't offer. It's bigger than it looks, inside and out. The open concept main floor has a clear sightline from the front door to the garden. Living room with hardwood, pot lights and an olive feature wall. Sunken front office wrapped in windows with a glass railing, easily converted to a mud room. The dining room, with its statement arched built-in, overlooks the sunken kitchen: terrazzo-style tile, white high-gloss cabinetry, dark stone counters, stainless appliances, floor-to-ceiling storage, wood floating shelves and sliding doors to the yard. Spacious primary fits a king with room to spare, plus 2 large closets, an arched niche and a modern ensuite with glass shower and floating vanity. Second bedroom with botanical wallpaper, French door and walkout to the rear deck. Third bedroom and family bath with soaker tub. Fully finished top floor bedroom under sloped ceilings with a reading nook and ductless split, ideal for teens, guests or a quiet office. Lower level with great ceiling height, an open stair from the kitchen, wide-plank floors and room for a media room and gym, plus storage. Outside: interlocking pavers, mature gardens, shed and 2-car parking. Steps to Junction's restaurants, cafés, breweries and shops. Close to the TTC, Keele subway, UP Express at Bloor and High Park, with the farmers' market and street festivals that make The Junction feel like a small town in the city. A move-in ready family home with the space, parking and backyard West End buyers look for. ** NO OFFER DATE, OFFERS WELCOME ANYTIME ** (id:67193)
Kerrland Realty Group
Tell us when suits you. An agent from the team confirms the appointment — in person or by video, whichever you prefer.
 Kerri LuSales Representative · Team Leader(289) 971-1362
Estimate the monthly payment on this price. Adjust the down payment, rate and amortisation to see what changes.
Monthly payment
$7,592
Not included
Property tax, condo maintenance fees and home insurance are paid separately and are not part of this payment. Budget for them alongside it.
CMHC premium schedule as of 2026-08-18. Estimate only — not financial advice. Actual payments, insurance premiums and approval depend on your lender.
Land Transfer Tax — pre-filled with this price.

Neighbourhoods
Canada's largest city — condos, family homes, and everything between, across dozens of distinct neighbourhoods.
ExploreListed by SAGE REAL ESTATE LIMITED. The information contained on this site is based in whole or in part on information that is provided by members of The Canadian Real Estate Association, who are responsible for its accuracy. CREA reproduces and distributes this information as a service for its members and assumes no responsibility for its accuracy.

This website is operated by a brokerage or salesperson who is a member of The Canadian Real Estate Association.
Kerrland Realty Group
Kerrland Realty Group is committed to delivering a seamless and elevated real estate experience through local expertise, skilled negotiation, and tailored strategies designed around each client's unique goals.