For sale33 photos
For sale
3302 - 2181 YONGE STREET
MLS® C13787526 · 0 days on market · Active
$1,748,000
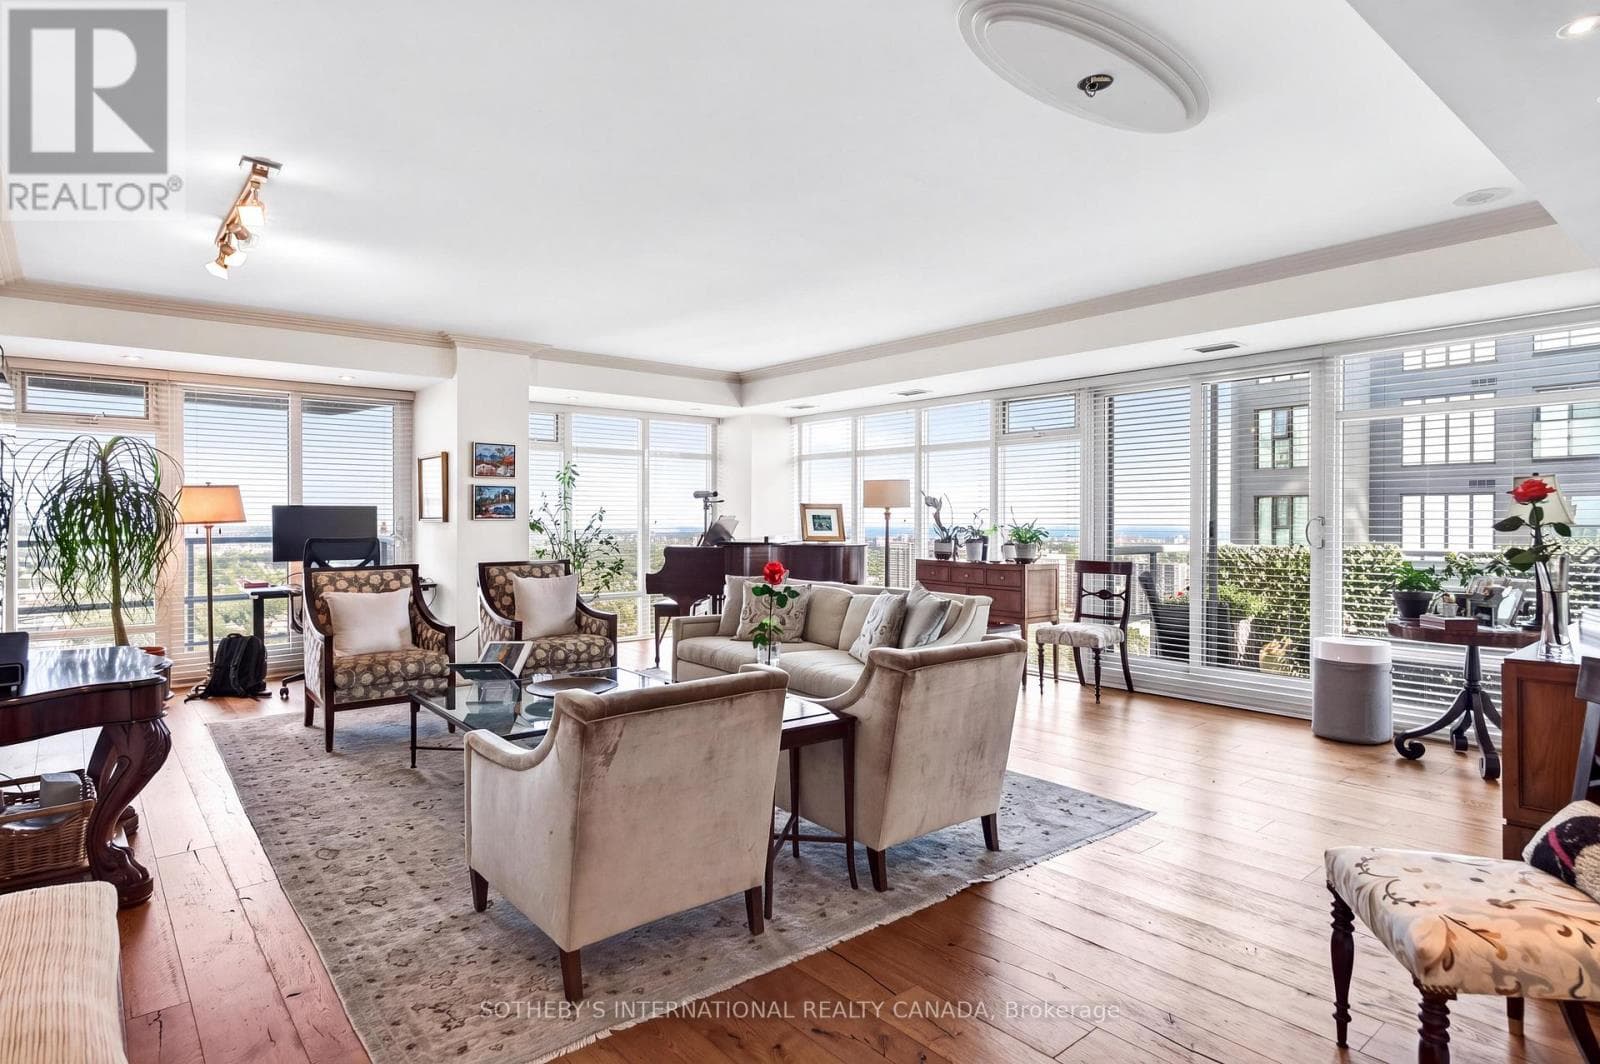
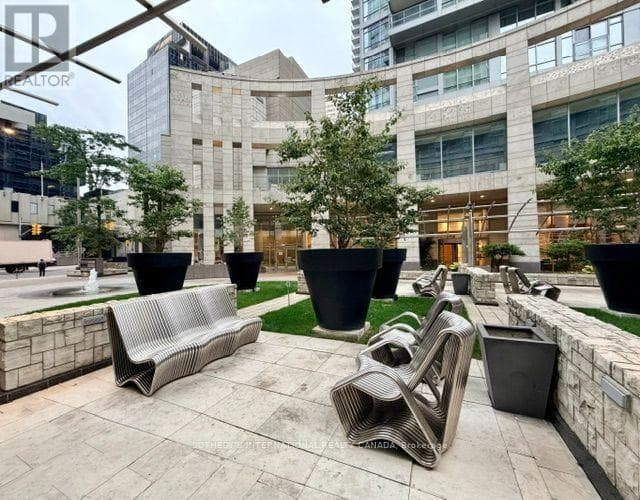
Inquire about this propertyCommanding an exceptional presence in the heart of Yonge and Eglinton, this distinguished 1,762 square foot residence offers a rare sense of scale and an elevated expression of contemporary Midtown living. Framed by souring ceilings and expansive panoramic vistas, the principal living and dining spaces are bathed in natural light creating an atmosphere that is both grand and effortlessly refined. The generous proportions lend themselves beautifully to sophisticated entertaining, while sweeping views across Midtown provide a dynamic backdrop that evolves from dat to night. The private quarters are equally impressive. Two generously appointed bedrooms each feature their own private washroom, offering comfort and discretion for residents and guests alike. A versatile den provide and additional space for work or retreat, while the primary suits is complemented by a walk-in closet. Three separate balconies extend the living experience outdoors, offering multiple vantage points from which to take in the ever-changing cityscape. Completing the residence are one underground parking space and one owned storage locker, an uncommon level of convenience and ownership. Beyond the suite, an exceptional array of amenities elevates everyday living. A 24-hr concierge provides attentive service, while residents enjoy access to a sophisticated fitness centre, expansive indoor pool, sauna, renovated elegant meeting and party spaces and guest accommodations. Yet it is the location that truly distinguishes the residence. Positioned at the epicentre of Midtown Toronto. Yonge and Eglinton offers an enviable urban lifestyle where culture, dining , fashion, entertainment and everyday essentials are all within effortless reach. With a walk score of 99, exceptional TTC connectivity, and the forthcoming LRT further enhancing accessibility, the city unfolds seamlessly from your doorstep. A residence of uncommon proportions, panoramic outlooks and enduring appeal! (id:67193)
Kerrland Realty Group
Tell us when suits you. An agent from the team confirms the appointment — in person or by video, whichever you prefer.
 Kerri LuSales Representative · Team Leader(289) 971-1362
Estimate the monthly payment on this price. Adjust the down payment, rate and amortisation to see what changes.
Monthly payment
$7,927
Not included
Property tax, condo maintenance fees and home insurance are paid separately and are not part of this payment. Budget for them alongside it.
CMHC premium schedule as of 2026-08-18. Estimate only — not financial advice. Actual payments, insurance premiums and approval depend on your lender.
Land Transfer Tax — pre-filled with this price.

Neighbourhoods
Canada's largest city — condos, family homes, and everything between, across dozens of distinct neighbourhoods.
ExploreListed by SOTHEBY'S INTERNATIONAL REALTY CANADA. The information contained on this site is based in whole or in part on information that is provided by members of The Canadian Real Estate Association, who are responsible for its accuracy. CREA reproduces and distributes this information as a service for its members and assumes no responsibility for its accuracy.

This website is operated by a brokerage or salesperson who is a member of The Canadian Real Estate Association.
Kerrland Realty Group
Kerrland Realty Group is committed to delivering a seamless and elevated real estate experience through local expertise, skilled negotiation, and tailored strategies designed around each client's unique goals.
| Room | Level | Dimensions |
|---|---|---|
| Foyer | Flat | 3.15 x 1.6 |
| Living room | Flat | 7.5 x 6.1 |
| Dining room | Flat | 7.5 x 6.1 |
| Kitchen | Flat | 3.99 x 2.4 |
| Eating area | Flat | 3.41 x 3.44 |
| Den | Flat | 3.3 x 2.45 |
| Primary Bedroom | Flat | 4.55 x 3.6 |
| Bedroom 2 | Flat | 4 x 3.85 |
| Partial bathroom | Flat | |
| Laundry room | Flat |