 For sale45 photos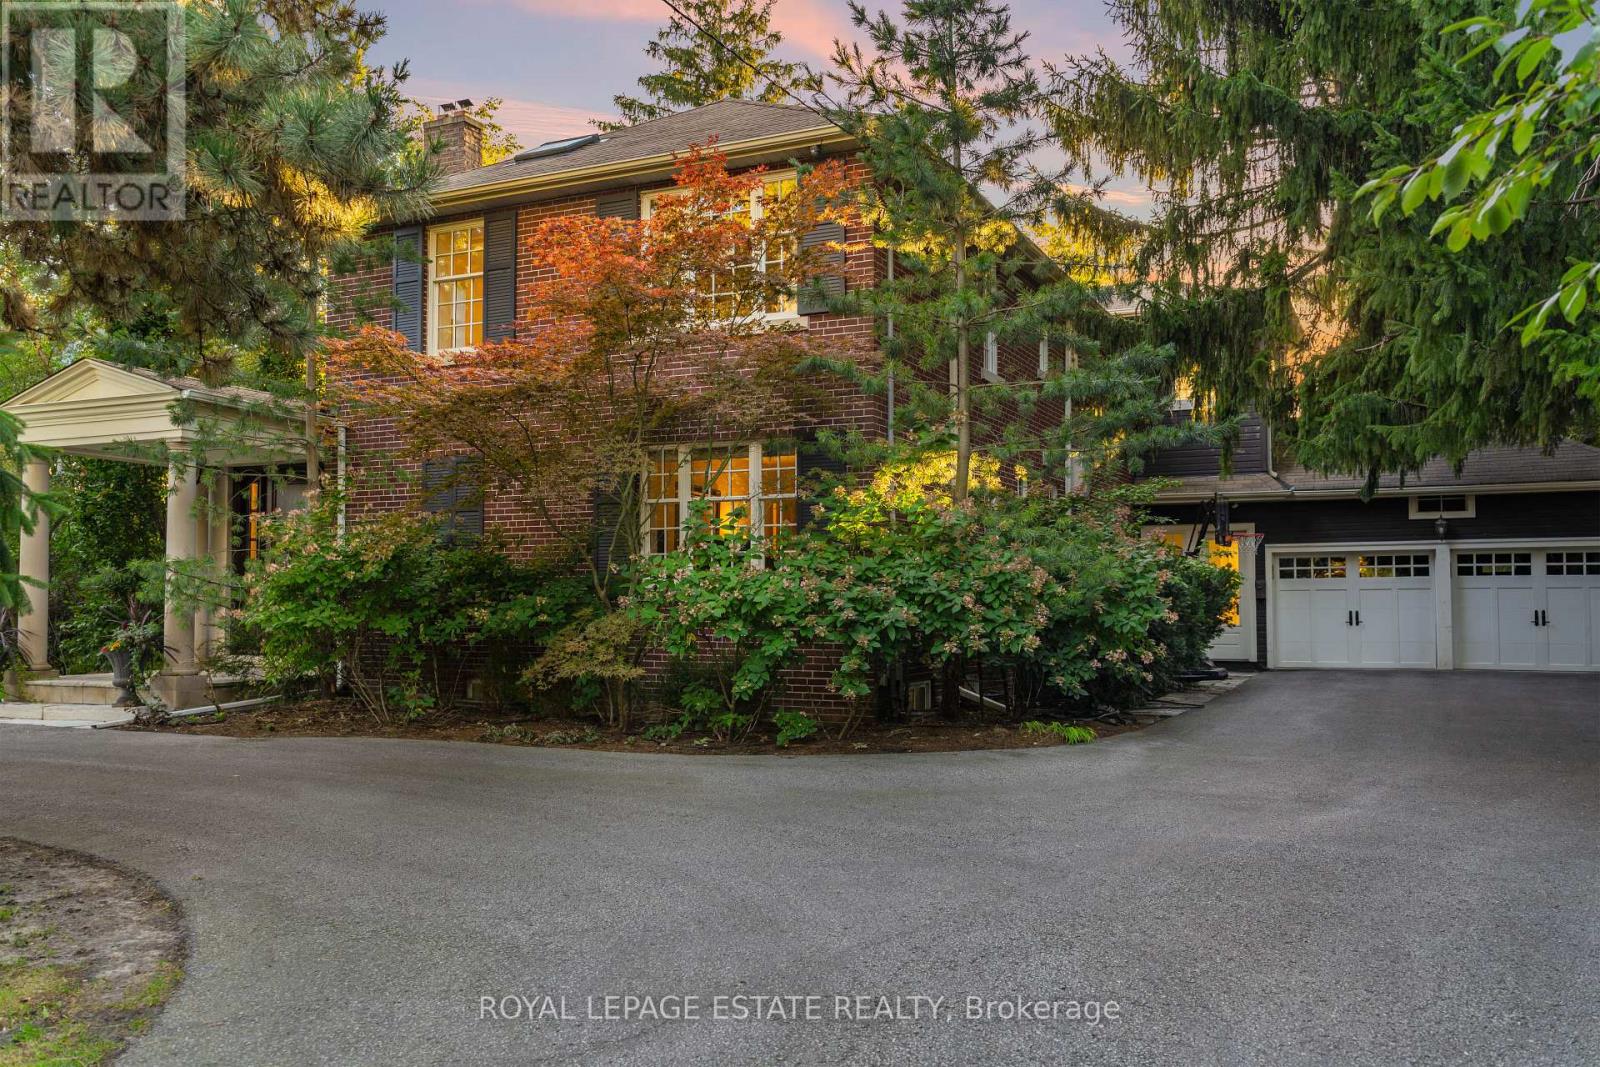
For sale
22 HILL CRESCENT
MLS® E13824440 · 0 days on market · Active
$2,999,000
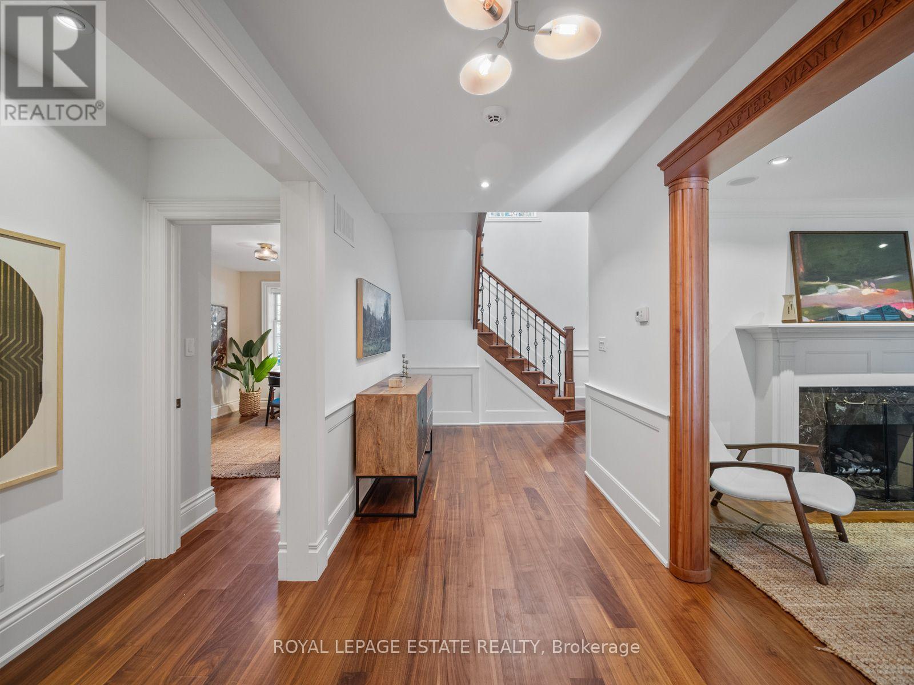
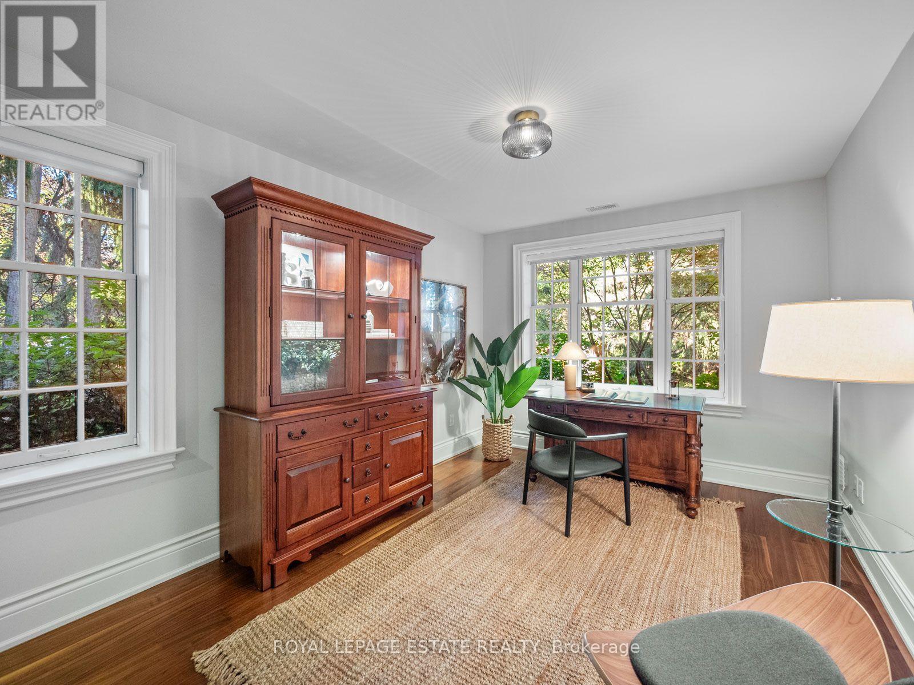
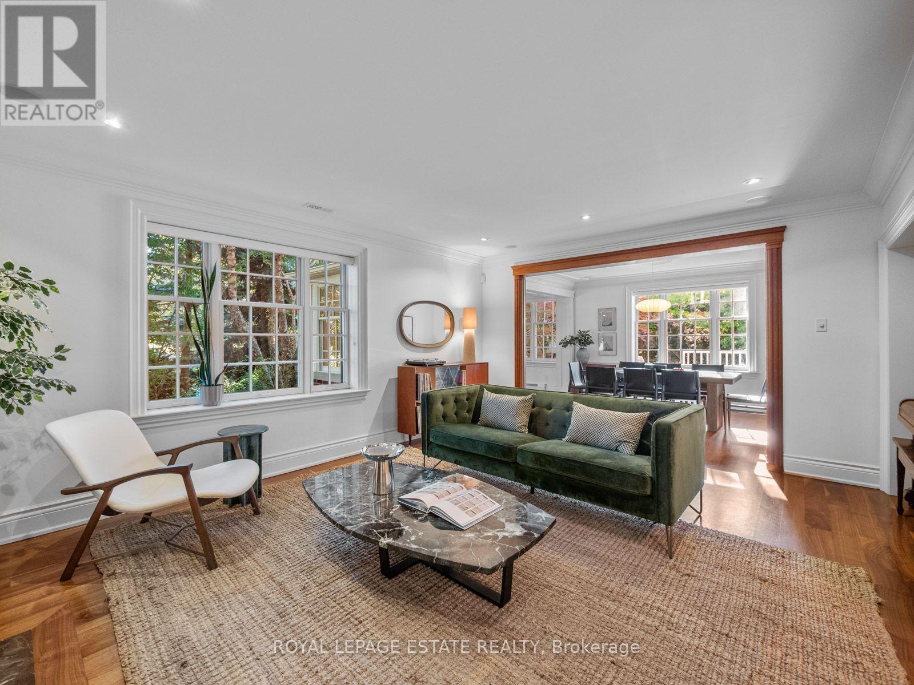
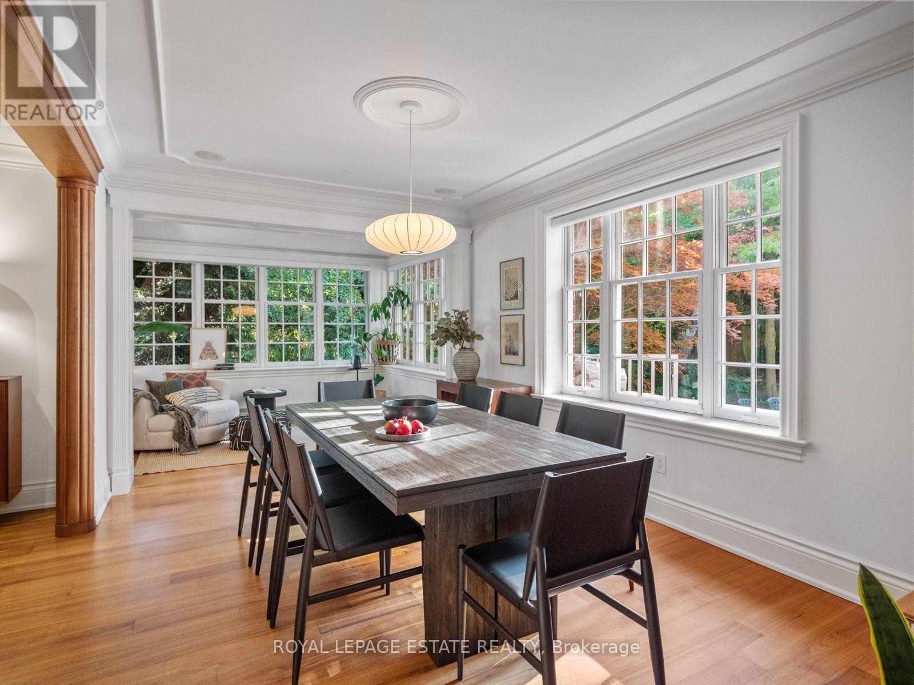
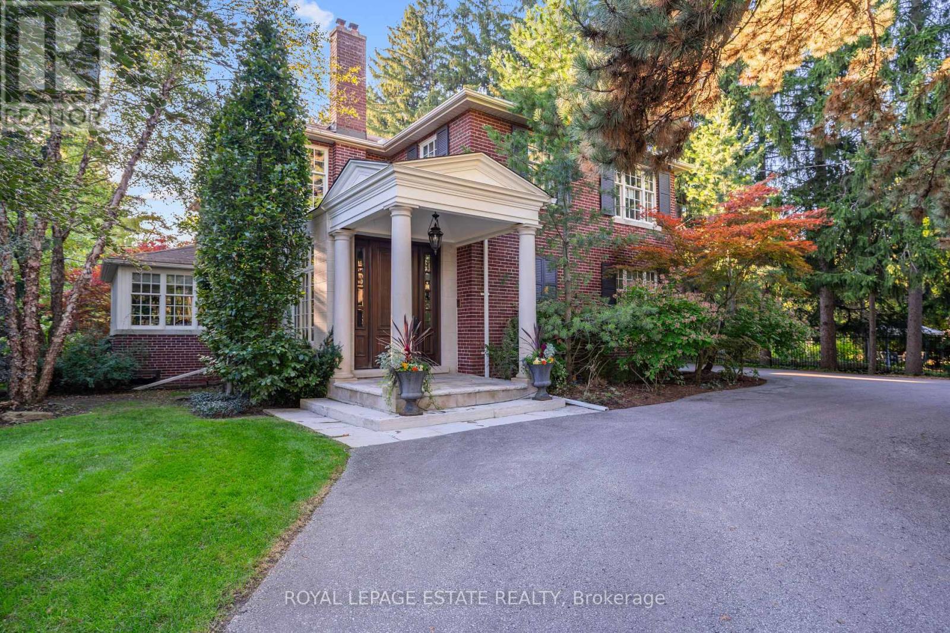
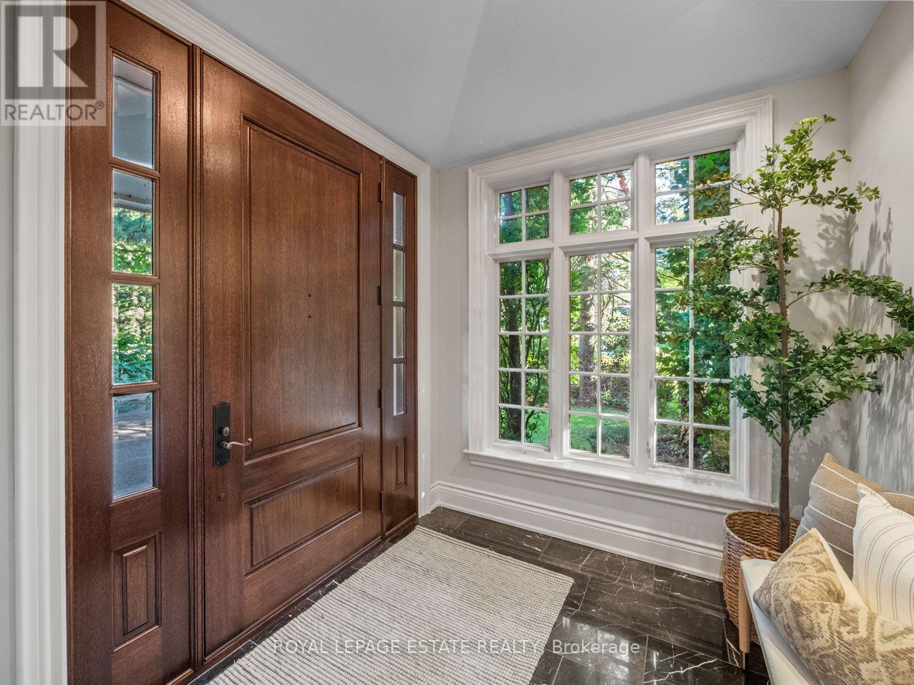
Inquire about this propertySet on a private, park-like 100 x 297.5 ft lot beneath majestic mature trees, steps from the coveted Scarborough Bluffs, this one-of-a-kind estate offers approximately 4,000 sq ft of exceptional living space, exceptional landscaping and architectural distinction at every turn. Custom millwork, windows, and floors throughout reflect a level of craftsmanship rarely found.This magnificent home offers 4 + 2 bedrooms, with a primary suite that serves as a true retreat - featuring a dressing room and his and her bathrooms joined by a walk in steam shower. Downstairs, the basement invites movie nights in its own theatre room, complete with 6 raised leather theatre chairs as well as a separate rec room and music or workout room plus tons of storage! Outdoor living takes centre stage around a two-level screened porch overlooking an in-ground saltwater pool and hot tub, alongside a pool cabana with kitchenette, dryer and bathroom - perfect for entertaining or hosting guests in complete comfort. A sauna, cold plunge, Rainbow play structure and Springfree trampoline round things out, keeping every generation entertained.The chef's kitchen boasts a 48" Sub-Zero side-by-side fridge/freezer with panelled doors, dual 30" Wolf ovens, and a 48" Wolf gas cooktop. Large 2-car garage and driveway space for 10+! Too many extras to mention, please see List of Inclusions attached. A rare offering for the discerning buyer. (id:67193)
Kerrland Realty Group
Tell us when suits you. An agent from the team confirms the appointment — in person or by video, whichever you prefer.
 Kerri LuSales Representative · Team Leader(289) 971-1362
Estimate the monthly payment on this price. Adjust the down payment, rate and amortisation to see what changes.
Monthly payment
$13,601
Not included
Property tax, condo maintenance fees and home insurance are paid separately and are not part of this payment. Budget for them alongside it.
CMHC premium schedule as of 2026-08-18. Estimate only — not financial advice. Actual payments, insurance premiums and approval depend on your lender.
Land Transfer Tax — pre-filled with this price.

Neighbourhoods
Canada's largest city — condos, family homes, and everything between, across dozens of distinct neighbourhoods.
ExploreListed by ROYAL LEPAGE ESTATE REALTY. The information contained on this site is based in whole or in part on information that is provided by members of The Canadian Real Estate Association, who are responsible for its accuracy. CREA reproduces and distributes this information as a service for its members and assumes no responsibility for its accuracy.

This website is operated by a brokerage or salesperson who is a member of The Canadian Real Estate Association.
Kerrland Realty Group
Kerrland Realty Group is committed to delivering a seamless and elevated real estate experience through local expertise, skilled negotiation, and tailored strategies designed around each client's unique goals.
| Room | Level | Dimensions |
|---|---|---|
| Media | Lower level | 5.8 x 5.8 |
| Bedroom 5 | Lower level | 3.13 x 5.83 |
| Recreational, Games room | Lower level | 4.12 x 8.34 |
| Other | Lower level | 2.59 x 4.29 |
| Living room | Main level | 4.34 x 5.28 |
| Dining room | Main level | 3.16 x 4.62 |
| Kitchen | Main level | 4.79 x 5.56 |
| Family room | Main level | 5.43 x 5.73 |
| Office | Main level | 3.06 x 4.51 |
| Bedroom | Second level | 3.04 x 4.96 |
| Bedroom 2 | Second level | 3.88 x 4.26 |
| Bedroom 3 | Second level | 3.88 x 4.15 |
| Primary Bedroom | Second level | 5.98 x 6.05 |