Saved listing data. Ask Kerri for the latest prices, counts and status.
 For sale37 photos
For sale
22 HOLLAND AVENUE
MLS® E14099122 · 6 days on market · Active
$949,000
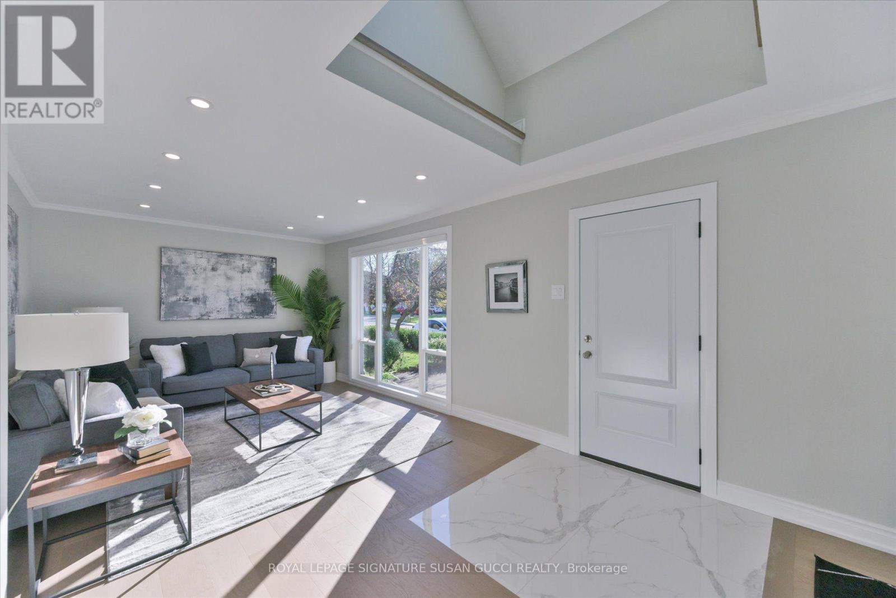
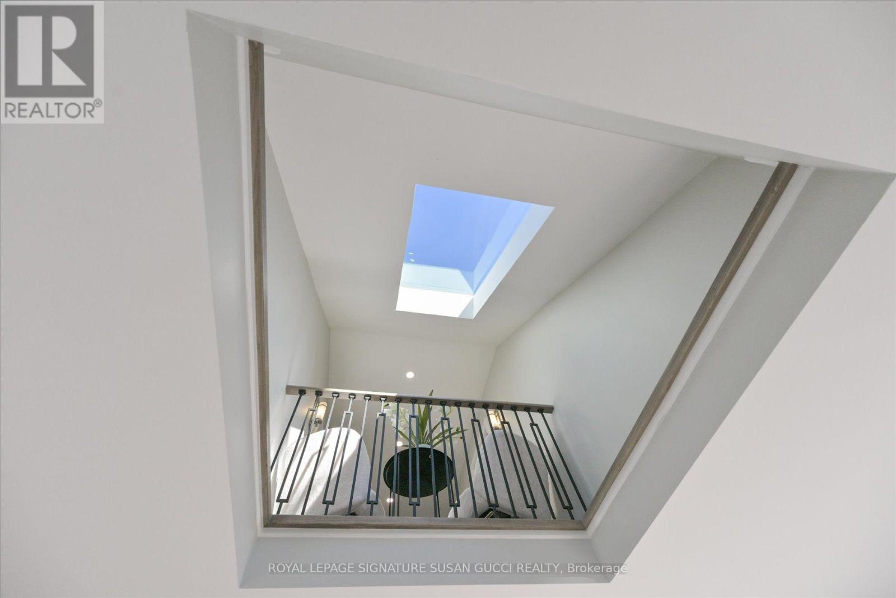
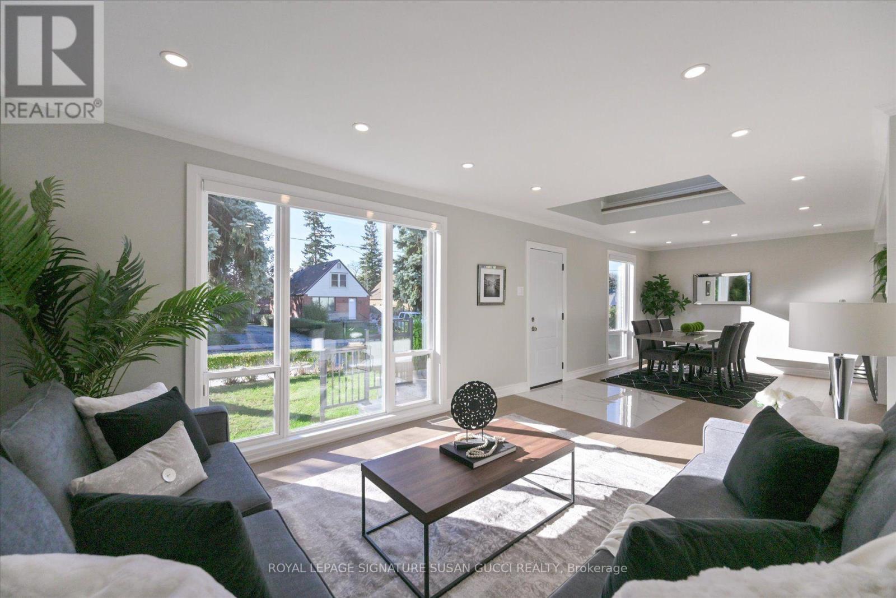
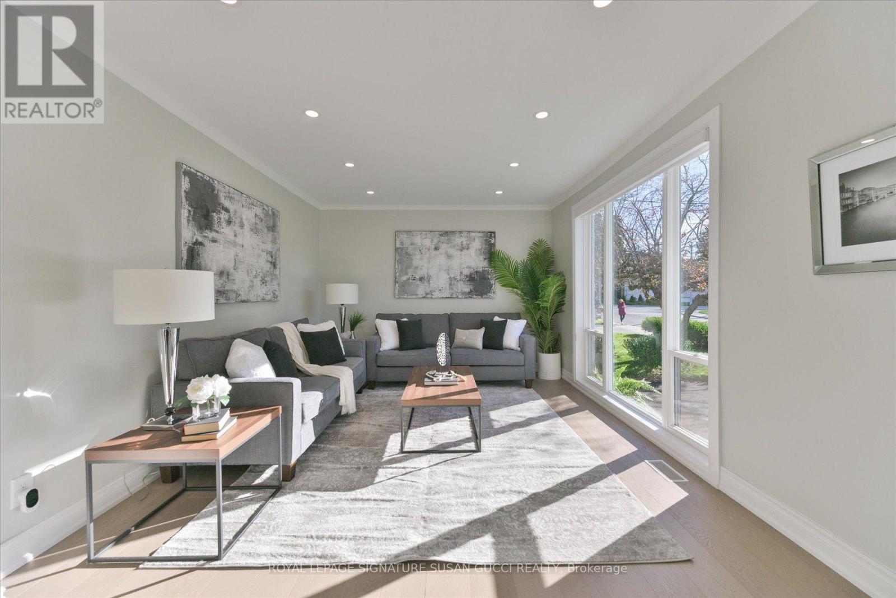
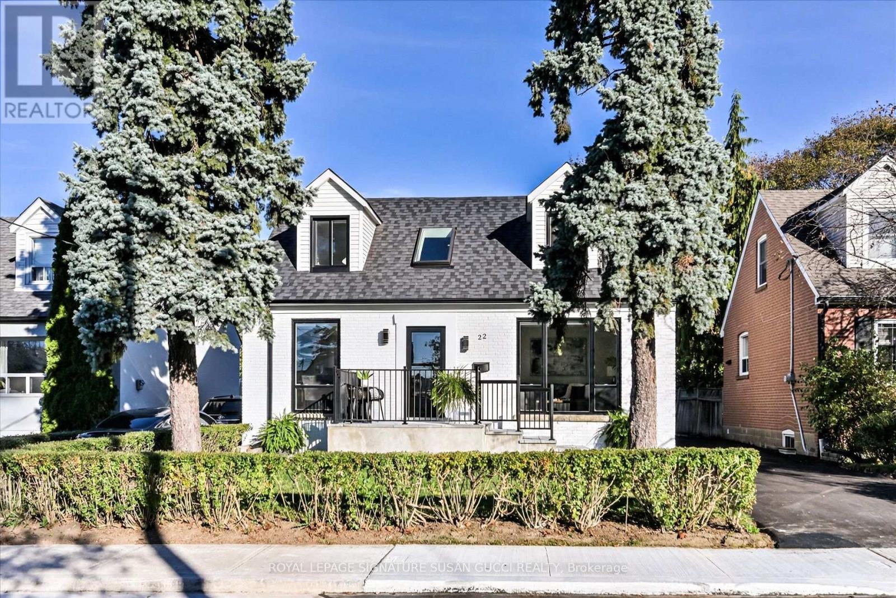
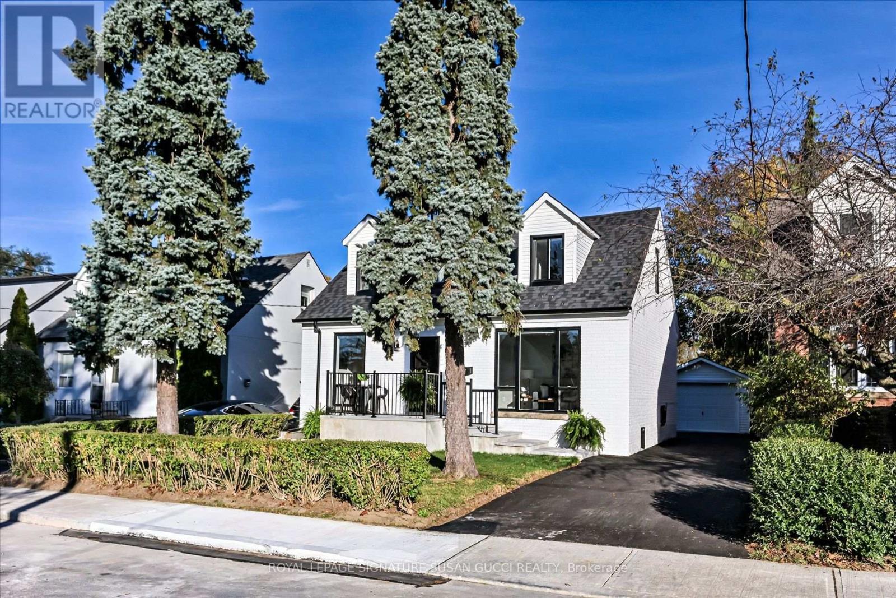
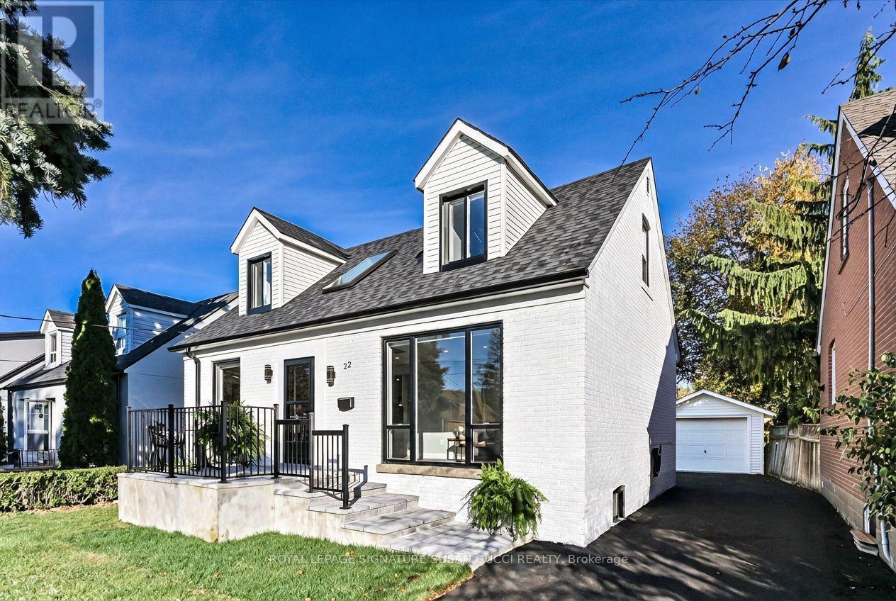
Inquire about this propertyRoom to grow, space for everyone, and beautifully renovated from top to bottom! Welcome to this fully detached Topham Park home, where natural light, thoughtful design and exceptional versatility come together. Floor-to-ceiling windows, a soaring two-storey living room with vaulted ceilings and a skylight create a bright, airy atmosphere from the moment you walk in.The open-concept main floor is made for everyday living and entertaining, featuring a stunning chef's kitchen and three beautifully renovated bathrooms. The main-floor bedroom and full 4-piece bathroom offer an ideal setup for extended family, guests or multi-generational living. At the back of the home, the inviting family room is perfect for movie nights and family time, with the potential to create a practical mudroom for added everyday convenience. Upstairs, enjoy comfortable family living, while the basement offers excellent flexibility, with good ceiling height and the potential to create an easy fourth bedroom, home office, playroom or teen retreat. Exceptional parking is a rare bonus, with a long private drive and a double-deep garage accommodating two cars in tandem, providing parking for up to an impressive 7 vehicles in total. Need extra space for your hobbies? The garage is also ideal for a workshop, home gym, artist's studio or additional storage. Set in family-friendly Topham Park, where established homes and exciting new builds reflect the neighbourhood's enduring appeal, this is a wonderful opportunity to put down roots in a welcoming community. Ideal for young couples starting out, growing families planning for the future or multi-generational households looking for flexibility. Completely upgraded, move-in ready and ready for your next chapter. Nothing to do but move in and enjoy! **OPEN HOUSE SAT OCT 24th AND SUN OCT 25th, 2:00-4:00PM** (id:67193)
| Room | Level | Dimensions |
|---|---|---|
| Living room | Main level | 3.49 x 4.04 |
| Dining room | Main level | 2.965 x 3.11 |
| Kitchen | Main level | 3.935 x 2.83 |
| Bedroom 3 | Main level | 3.505 x 3.22 |
| Primary Bedroom | Second level | 3.685 x 4.24 |
| Bedroom 2 | Second level | 3.375 x 2.9 |
| Family room | Lower level | 3.33 x 5.45 |
| Recreational, Games room | Basement | 3.77 x 7.185 |
| Bedroom | Basement | 3.465 x 2.655 |
Kerrland Realty Group
Tell us when suits you. An agent from the team confirms the appointment — in person or by video, whichever you prefer.
 Kerri LuSales Representative · Team Leader(289) 971-1362
Estimate the monthly payment on this price. Adjust the down payment, rate and amortisation to see what changes.
Monthly payment
$4,656
Not included
Property tax, condo maintenance fees and home insurance are paid separately and are not part of this payment. Budget for them alongside it.
CMHC premium schedule as of 2026-08-18. Estimate only — not financial advice. Actual payments, insurance premiums and approval depend on your lender.
Land Transfer Tax — pre-filled with this price.

Neighbourhoods
Canada's largest city — condos, family homes, and everything between, across dozens of distinct neighbourhoods.
ExploreListed by ROYAL LEPAGE SIGNATURE SUSAN GUCCI REALTY. The information contained on this site is based in whole or in part on information that is provided by members of The Canadian Real Estate Association, who are responsible for its accuracy. CREA reproduces and distributes this information as a service for its members and assumes no responsibility for its accuracy.

This website is operated by a brokerage or salesperson who is a member of The Canadian Real Estate Association.
Kerrland Realty Group
Kerrland Realty Group is committed to delivering a seamless and elevated real estate experience through local expertise, skilled negotiation, and tailored strategies designed around each client's unique goals.