 For sale47 photos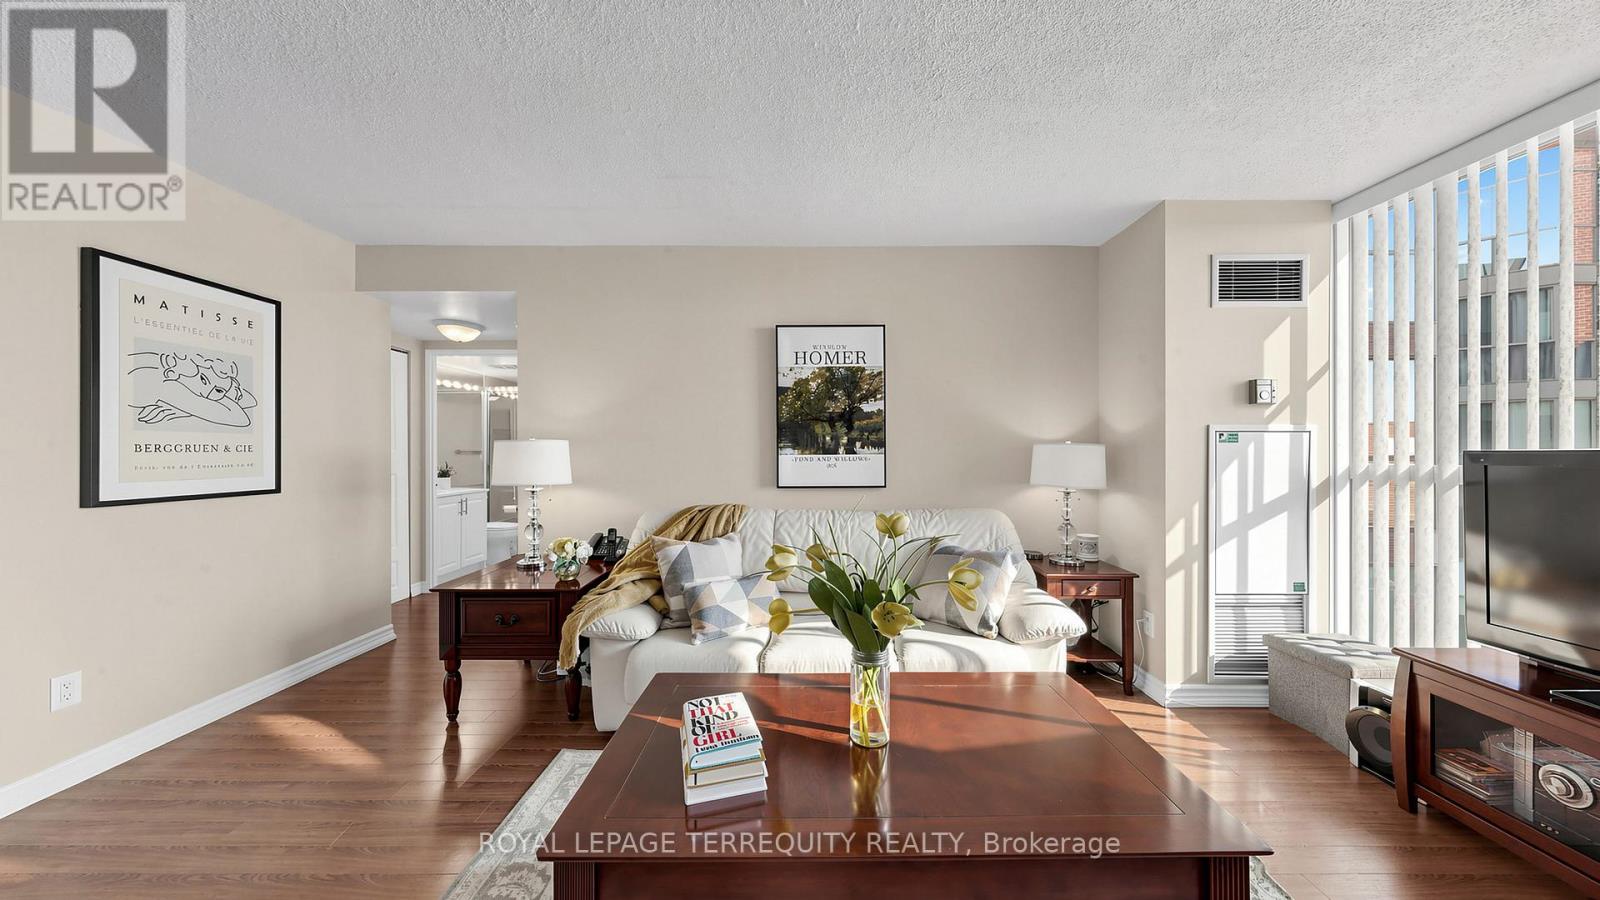
For sale
833 - 22 SOUTHPORT STREET
MLS® W13440232 · 95 days on market · Active
$625,000
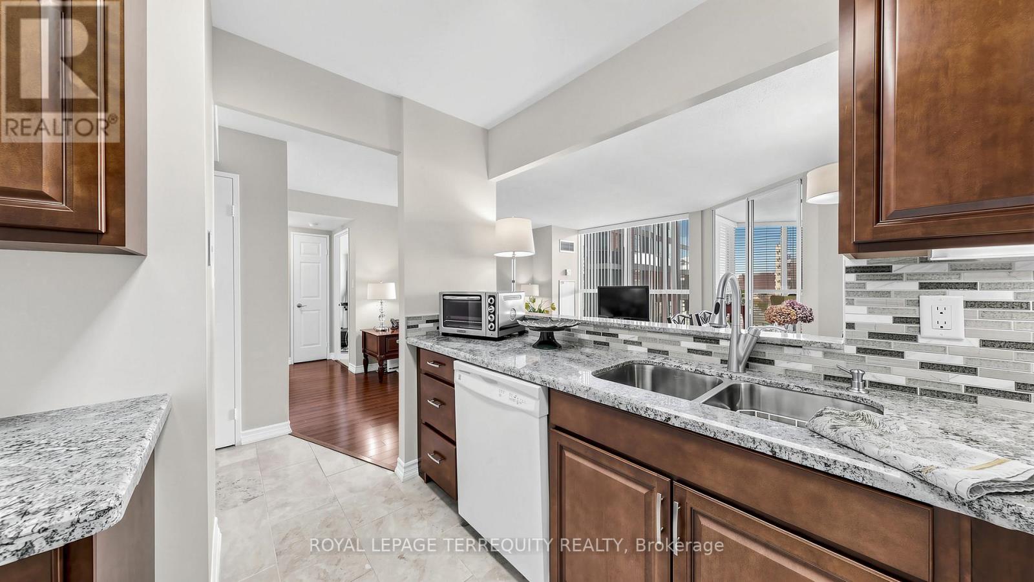
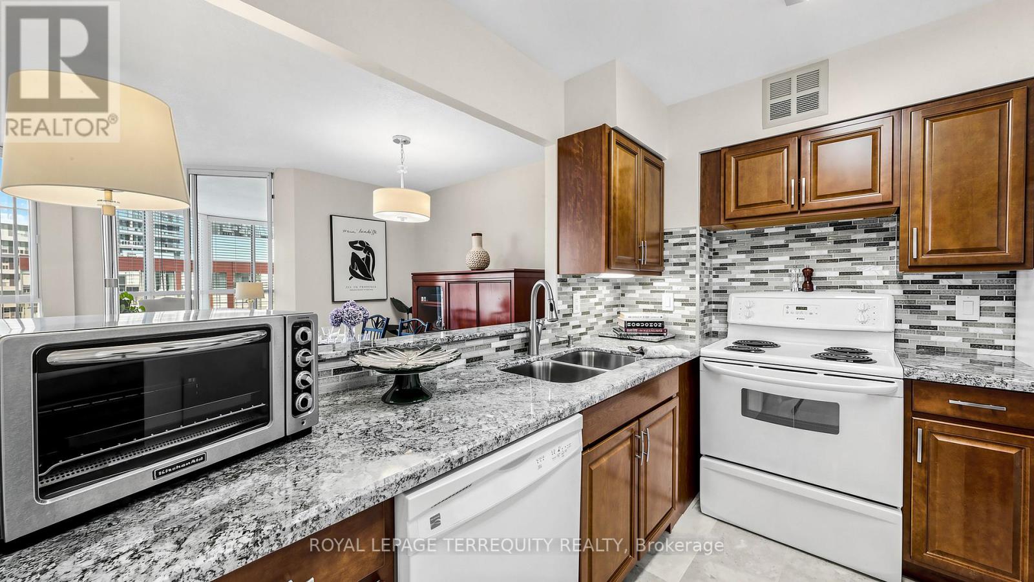
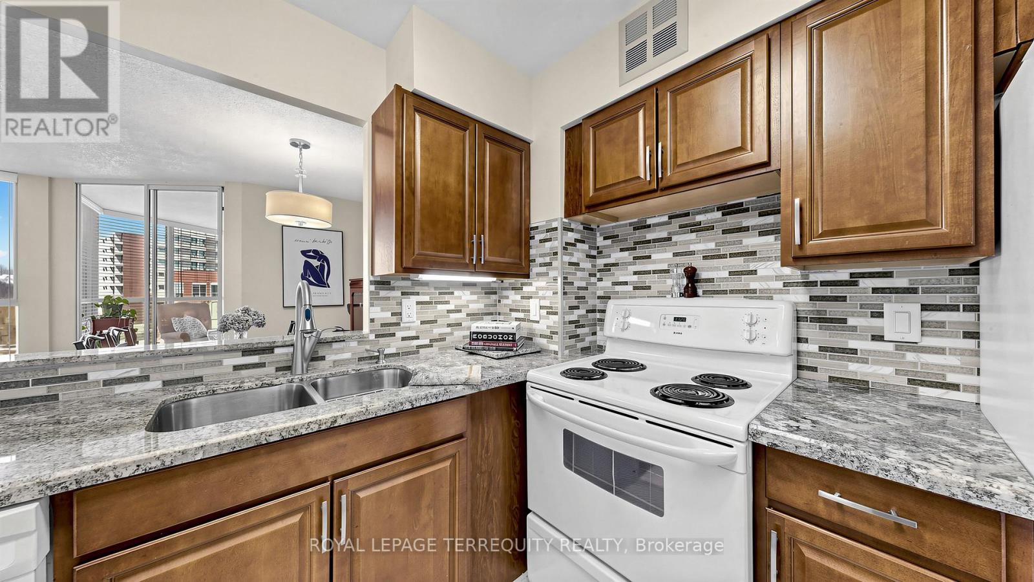
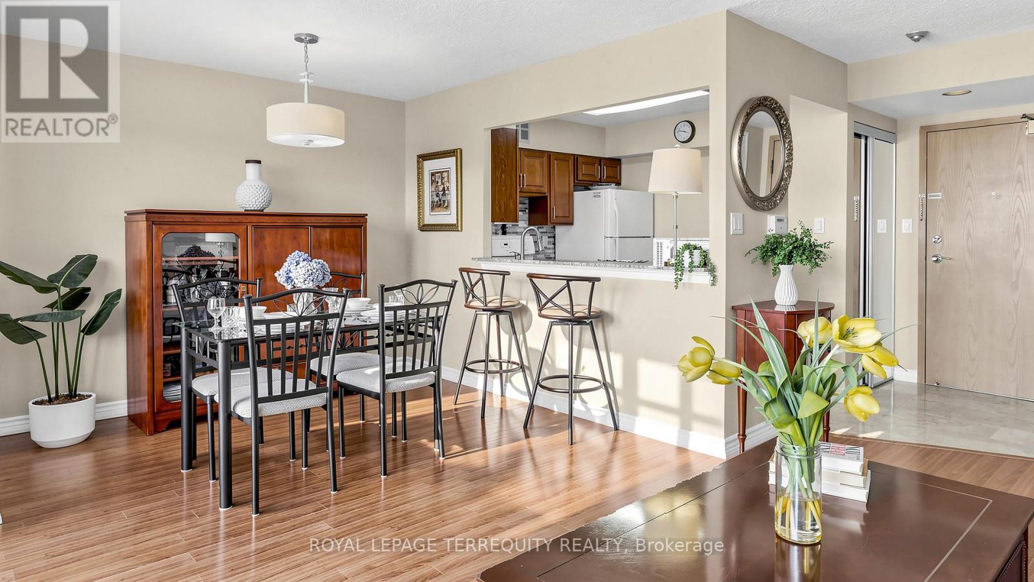
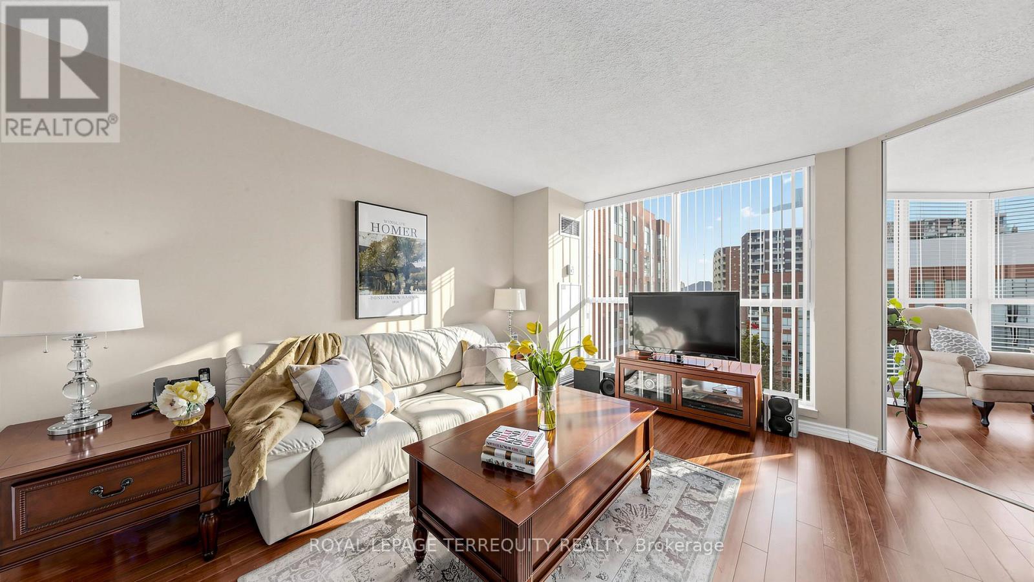
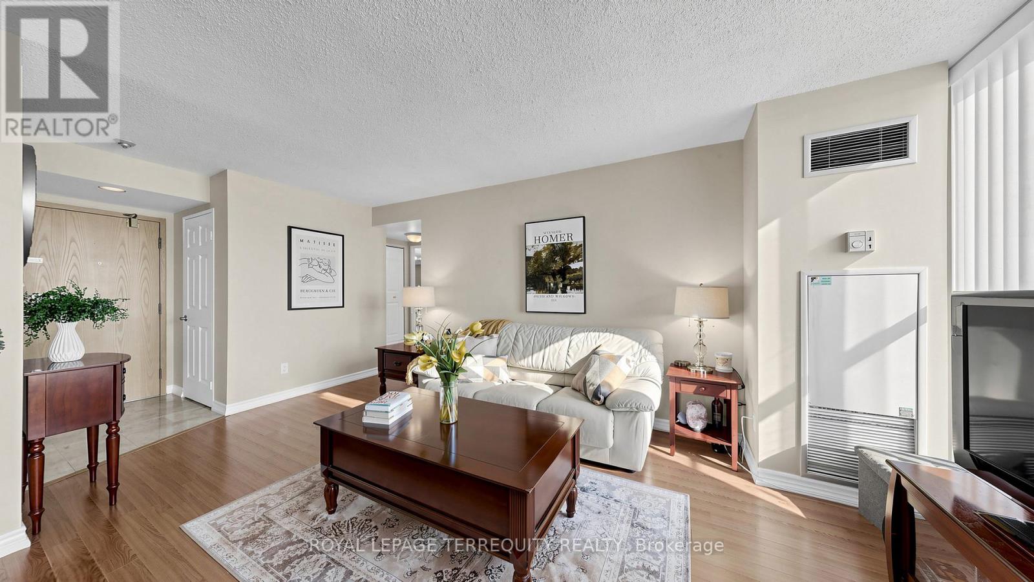
Inquire about this propertyINCREDIBLE VALUE behind the gates of South Kingsway Village, where the city softens into lush landscaping and quiet paths, this luminous almost 1000SF suite boasts spacious 1+1 bed, 2 bath layout (den is same size as a bedroom) offers a refined balance of design, comfort, & calm in Toronto's coveted High Park-Swansea neighbourhood. Large windows, unobstructed exposures and ample natural light bathe the open living and dining area with sunshine ALL DAY, creating a polished, inviting space. The layout flows effortlessly, with rooms that feel considered - perfect for slow mornings with coffee, lively evenings, or quiet moments at day's end. A sleek breakfast bar anchors the kitchen, with ample cabinetry for storage and entertaining - feels like a house. Just beyond, a glass-wrapped den/or second bedroom with sliding doors & floor-to-ceiling windows offers generous space that can rival any bedroom. *Rare in the building* this suite offers unbelievable storage: entry storage room, a secondary closet near bedroom, & a walk-in closet with extra wardrobe in the primary bedroom - you have two! The primary bedroom boasts a 4-pc ensuite, W/I closet & a large window. Enjoy the convenience of ensuite laundry, 1 tandem parking spot (2 cars), a large locker, & all inclusive maintenance fees, including high-speed internet & cable TV. Beyond the suite, South Kingsway Village unfolds like a private estate across a sprawling 4 acre oasis. Landscaped gardens, seating areas, a gazebo, secluded nooks, water features, & expansive BBQ terraces create a seamless summer extension of the home & Zen feel. Enjoy resort-style amenities including an indoor pool, hot tub, gym, billiards, squash court, party lounge, guest suites, bike storage, visitor parking & 24-hour security. High Park, Grenadier Pond & Lake Ontario trails are an 8-min walk. TTC streetcar is at your door, Gardiner 2 mins away, & Mimico GO Station is 9 min drive. Shops, cafes, and markets of Bloor West Village are nearby. (id:67193)
Kerrland Realty Group
Tell us when suits you. An agent from the team confirms the appointment — in person or by video, whichever you prefer.
 Kerri LuSales Representative · Team Leader(289) 971-1362
Estimate the monthly payment on this price. Adjust the down payment, rate and amortisation to see what changes.
Monthly payment
$2,693
Not included
Property tax, condo maintenance fees and home insurance are paid separately and are not part of this payment. Budget for them alongside it.
CMHC premium schedule as of 2026-08-18. Estimate only — not financial advice. Actual payments, insurance premiums and approval depend on your lender.
Land Transfer Tax — pre-filled with this price.

Neighbourhoods
Canada's largest city — condos, family homes, and everything between, across dozens of distinct neighbourhoods.
ExploreListed by ROYAL LEPAGE TERREQUITY REALTY. The information contained on this site is based in whole or in part on information that is provided by members of The Canadian Real Estate Association, who are responsible for its accuracy. CREA reproduces and distributes this information as a service for its members and assumes no responsibility for its accuracy.

This website is operated by a brokerage or salesperson who is a member of The Canadian Real Estate Association.
Kerrland Realty Group
Kerrland Realty Group is committed to delivering a seamless and elevated real estate experience through local expertise, skilled negotiation, and tailored strategies designed around each client's unique goals.
| Room | Level | Dimensions |
|---|---|---|
| Living room | Flat | 5.89 x 4.06 |
| Dining room | Flat | 5.89 x 4.06 |
| Kitchen | Flat | 3.02 x 2.57 |
| Primary Bedroom | Flat | 5.74 x 4.57 |
| Solarium | Flat | 3.96 x 2.97 |